
$875,000
Canfield Unifamiliare Indipendente
- 4 Camere
- 4 Bagni
- 6,933 Sqft
- 38,159 Sqft lot
- Aggiornato: Agosto 5
- 1
- MLS#5187006
Informazioni sulla proprietà
La descrizione è stata tradotta automaticamente.
La descrizione viene visualizzata nella lingua originale.
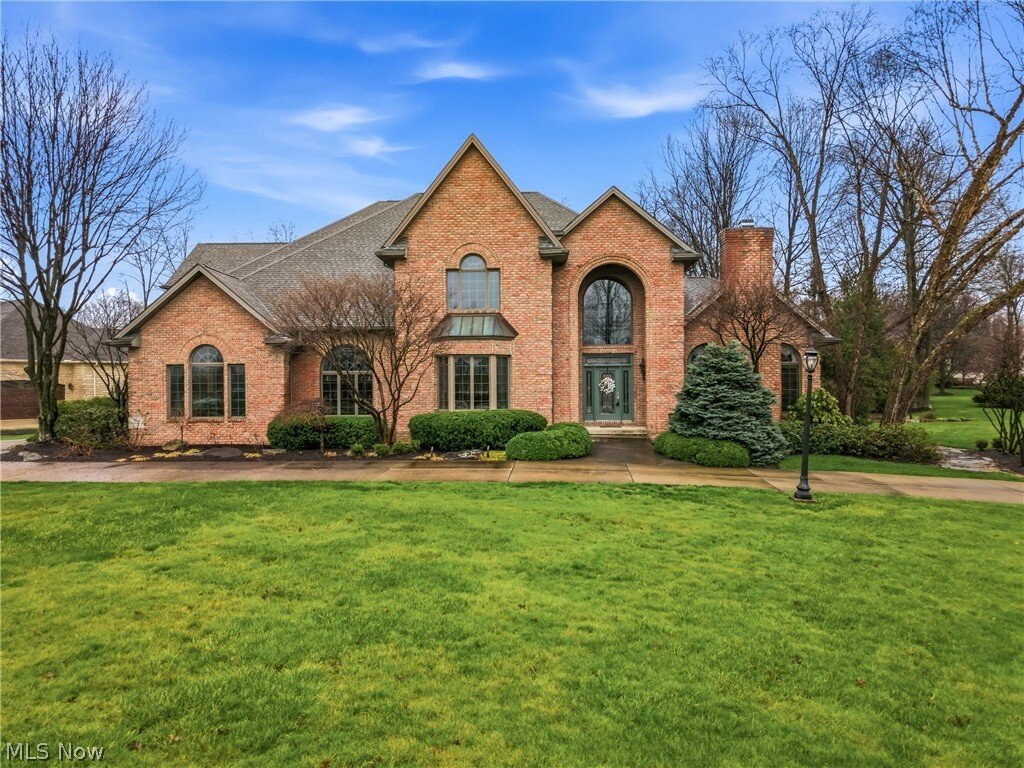
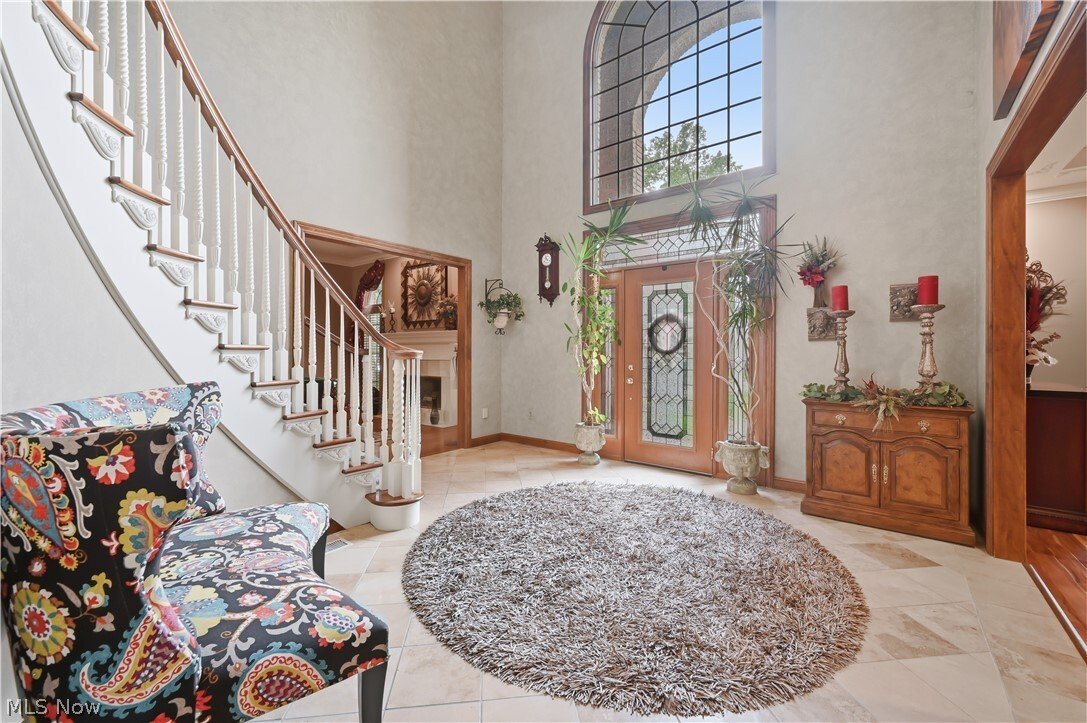
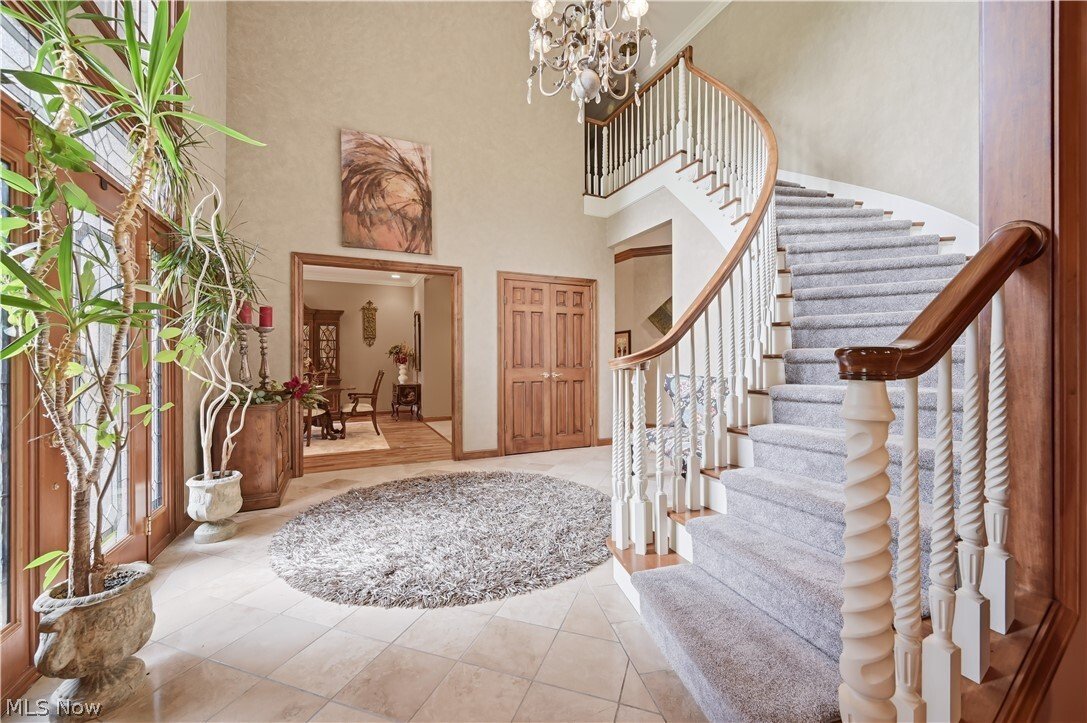
Spectacular 4/5bedroom, 3.5-bath home with a rear 3-car garage located in the highly desirable Timber Run Development. A Grand two-story foyer welcomes you with an enchanting curved staircase, setting the tone for this beautifully designed home.
The formal living room is currently styled as a recreation space featuring a pool table — perfect for entertaining. You will also find an expansi
The formal living room is currently styled as a recreation space featuring a pool table — perfect for entertaining. You will also find an expansi
Spectacular 4/5bedroom, 3.5-bath home with a rear 3-car garage located in the highly desirable Timber Run Development. A Grand two-story foyer welcomes you with an enchanting curved staircase, setting the tone for this beautifully designed home.
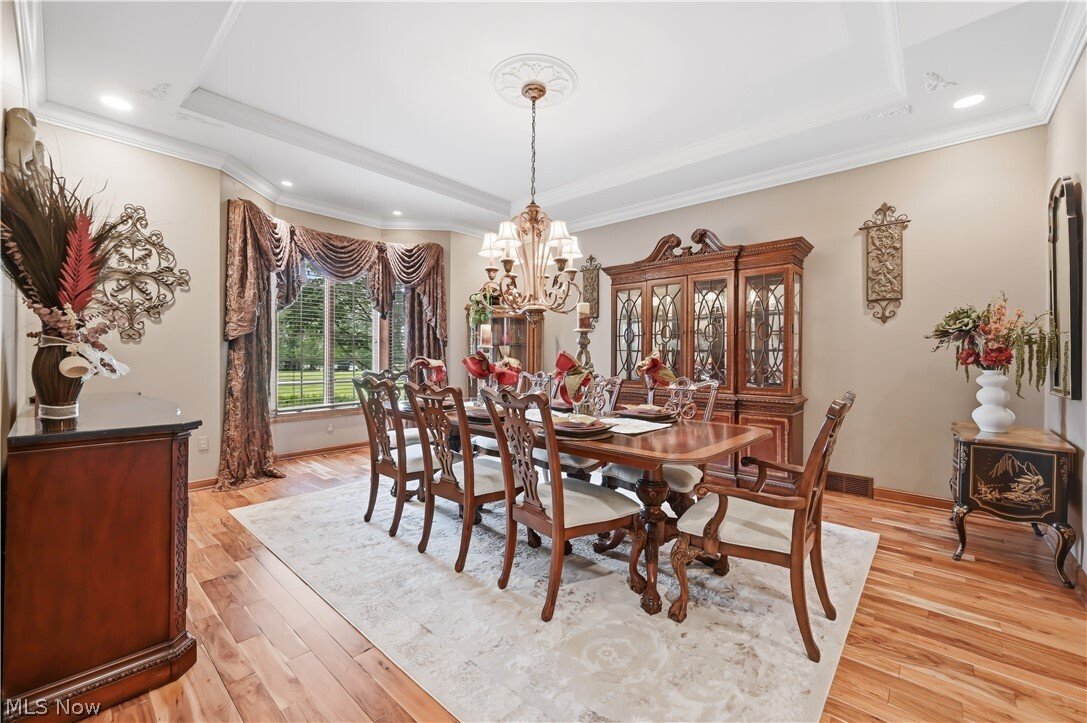
The formal living room is currently styled as a recreation space featuring a pool table — perfect for entertaining. You will also find an expansive formal dining room complete with crown molding and stunning hardwood floors.
The spacious family room showcases a brick fireplace and flows seamlessly into the large cherry kitchen, featuring a center island, updated appliances, double sinks, and a bright breakfast area with direct access to the sunroom.
Privately situated on the opposite side of the home, the massive primary suite offers a true retreat, complete with an updated spa-like bathroom featuring double sinks, a dedicated makeup area, whirlpool Jacuzzi tub, floor-to-ceiling tiled shower, and an oversized walk-in closet with California Closet systems.
Upstairs offers three generously sized bedrooms — two with walk-in closets — along with a full bath featuring double sinks and a floor-to-ceiling tiled shower.
Additional highlights include a first-floor office/5th bedroom(with hide-a-way bed), convenient first-floor laundry room, back sun room, large half bath, and abundant closet and storage space throughout.
The finished lower level offers a spacious recreation room with multiple sitting areas, abundant storage space, and a third full bath. Convenient access to the garage adds to the home’s functionality.
Step outside to an expansive outdoor living space featuring a custom stone fireplace, pergola-covered patio, built-in grill, and dedicated dining and lounge areas — perfect for entertaining.
New Furnace-2016,(Gault), New Central Air-2014, New HWT-2020.
New Roof - 2016, New Hot Water Tank - 2022, New Front Door - 2023.
The formal living room is currently styled as a recreation space featuring a pool table — perfect for entertaining. You will also find an expansive formal dining room complete with crown molding and stunning hardwood floors.
The spacious family room showcases a brick fireplace and flows seamlessly into the large cherry kitchen, featuring a center island, updated appliances, double sinks, and a bright breakfast area with direct access to the sunroom.
Privately situated on the opposite side of the home, the massive primary suite offers a true retreat, complete with an updated spa-like bathroom featuring double sinks, a dedicated makeup area, whirlpool Jacuzzi tub, floor-to-ceiling tiled shower, and an oversized walk-in closet with California Closet systems.
Upstairs offers three generously sized bedrooms — two with walk-in closets — along with a full bath featuring double sinks and a floor-to-ceiling tiled shower.
Additional highlights include a first-floor office/5th bedroom(with hide-a-way bed), convenient first-floor laundry room, back sun room, large half bath, and abundant closet and storage space throughout.
The finished lower level offers a spacious recreation room with multiple sitting areas, abundant storage space, and a third full bath. Convenient access to the garage adds to the home’s functionality.
Step outside to an expansive outdoor living space featuring a custom stone fireplace, pergola-covered patio, built-in grill, and dedicated dining and lounge areas — perfect for entertaining.
New Furnace-2016,(Gault), New Central Air-2014, New HWT-2020.
New Roof - 2016, New Hot Water Tank - 2022, New Front Door - 2023.
-
Tipo di proprietà
Casa
-
Anno di costruzione
1996
-
Prezzo/piede²
$126
Caratteristiche
- Garage
- Camino
- Cabina armadio
- Piscina
- Idromassaggio
- Pergola
- Spazio di vita all'aperto
- Ufficio
- Lavanderia
Esplora la zona
21 Timber Run Court, Canfield, OH 44406, Ohio, Stati Uniti
Visualizza su Google Maps
Prezzo per sqft
Basso
Alto
Iscritto da 4 anni
Hai chiesto informazioni su questa proprietà
L'agente La contatterà al più presto
Pubblicato da
9
Annunci
2022
Iscritto
Prenota una visita con Holly Ritchie
Scegli una data e indica se preferisci un tour virtuale o di persona con l’agente.
Data preferita
Tipo di tour

Ultimo aggiornamento
Agosto 5
Prima pubblicazione
Feb 15
Licenza agente
#2001021919
Riferimento annuncio
2084304624236202
Stato dell'annuncio
La fiducia dei migliori broker del mondo
Gli agenti dietro le proprietà più straordinarie del mondo pubblicano su JamesEdition.
- Annunci di Sotheby's, Christie's, BARNES ed Engel & Völkers
- Ogni annuncio è verificato prima della pubblicazione
- Si metta in contatto diretto con agenti verificati
Continuando, accetta i nostri Termini e la nostra Informativa sulla privacy.
brokerages we
partnered with
partnered with