$560,126
Villa Esclusiva Nell'incantevole Città DI Canet
- 3 Camere
- 2 Bagni
- 2,907 Sqft lot
- Aggiornato: Febbraio 10
- 2
Informazioni sulla proprietà
La descrizione è stata tradotta automaticamente.
La descrizione viene visualizzata nella lingua originale.
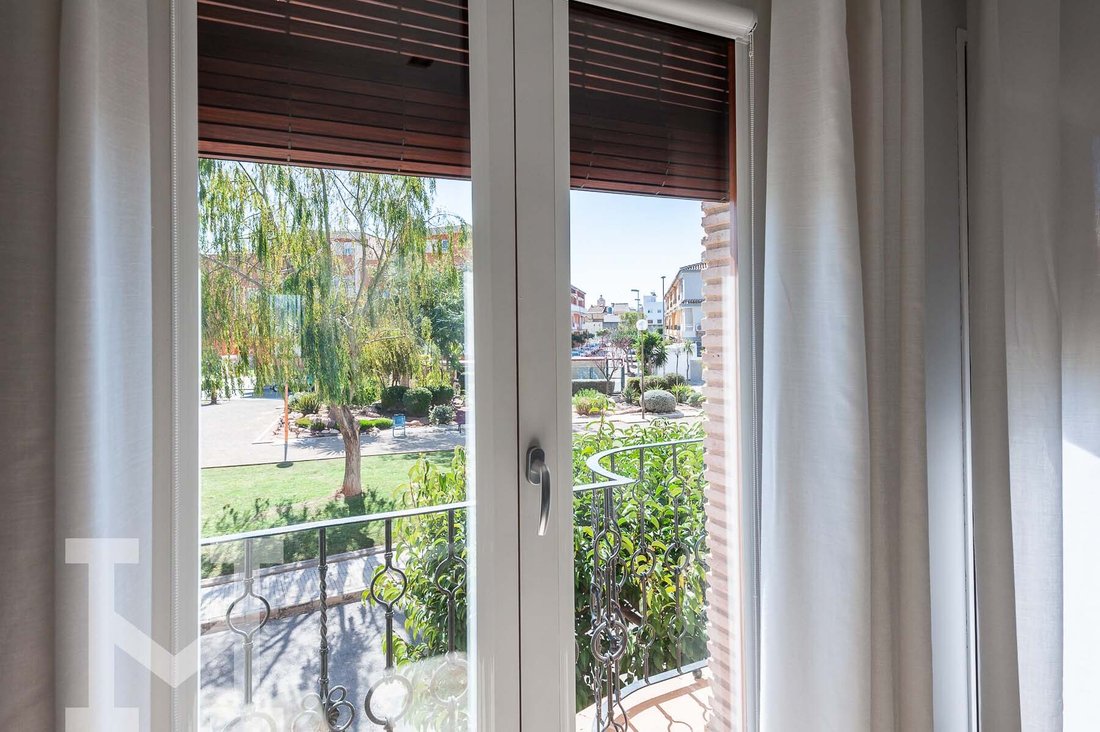
With an area of 270 square meters of refined design and comfort, is distinguished by its breathtaking panoramic views of the majestic surrounding mountains, a view that captivates at every moment of the day.
With an ambiance of luxury and sophistication, it has three bedrooms, each meticulously designed to provide maximum comfort. The master bedroom, an attic suite with high ceilings of
With an ambiance of luxury and sophistication, it has three bedrooms, each meticulously designed to provide maximum comfort. The master bedroom, an attic suite with high ceilings of
With an area of 270 square meters of refined design and comfort, is distinguished by its breathtaking panoramic views of the majestic surrounding mountains, a view that captivates at every moment of the day.
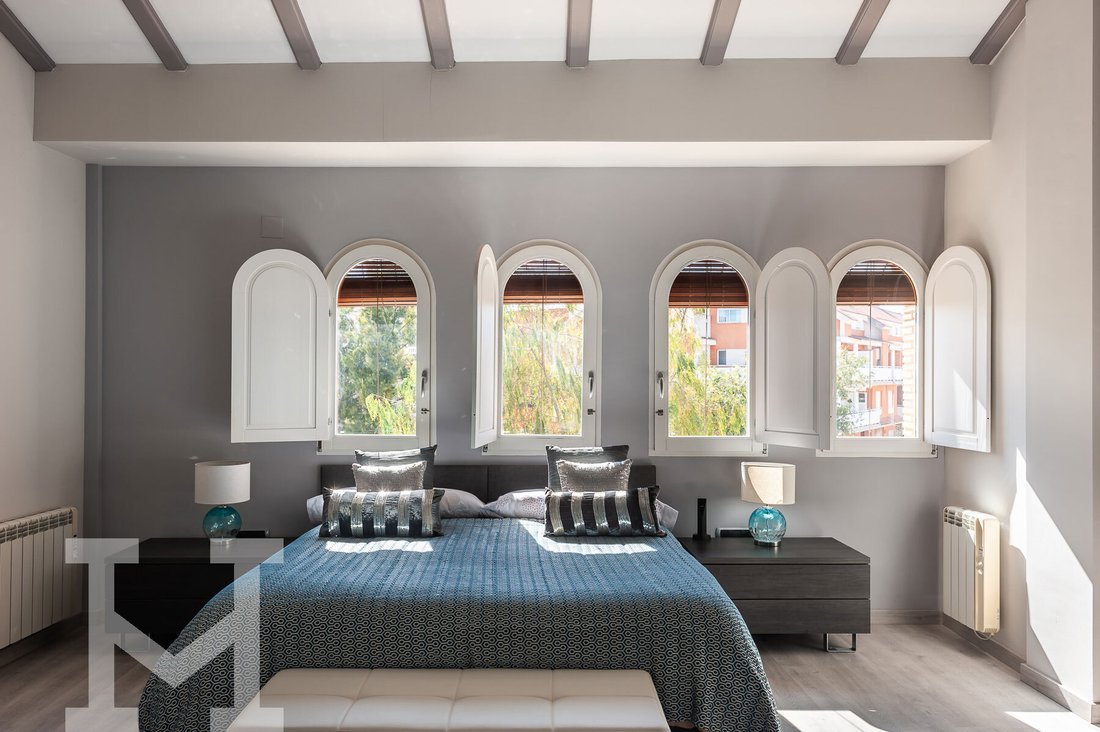
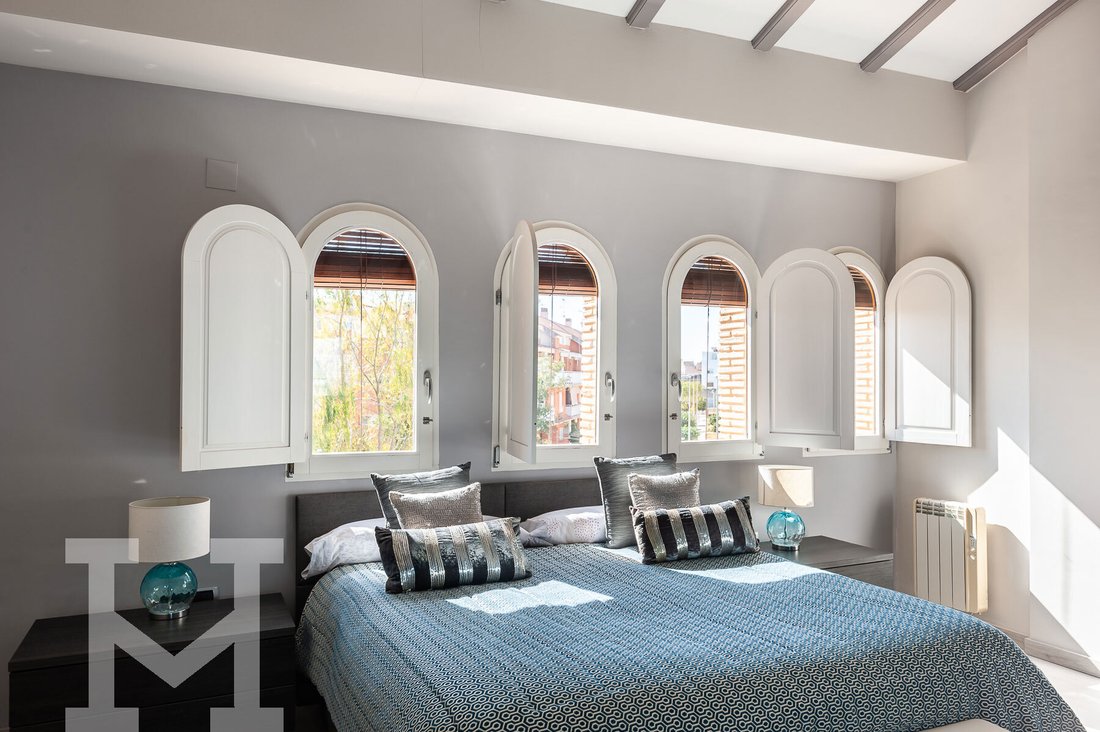
With an ambiance of luxury and sophistication, it has three bedrooms, each meticulously designed to provide maximum comfort. The master bedroom, an attic suite with high ceilings of 5 meters that create a feeling of spaciousness. This suite features a walk-in closet and a luxurious private bathroom that includes a relaxing whirlpool tub, a large shower and top quality finishes in every detail.
The completely renovated kitchen, equipped with an elegant silestone island and integrated appliances of the prestigious Bosch brand, offers a culinary atmosphere that combines modern style with practicality.
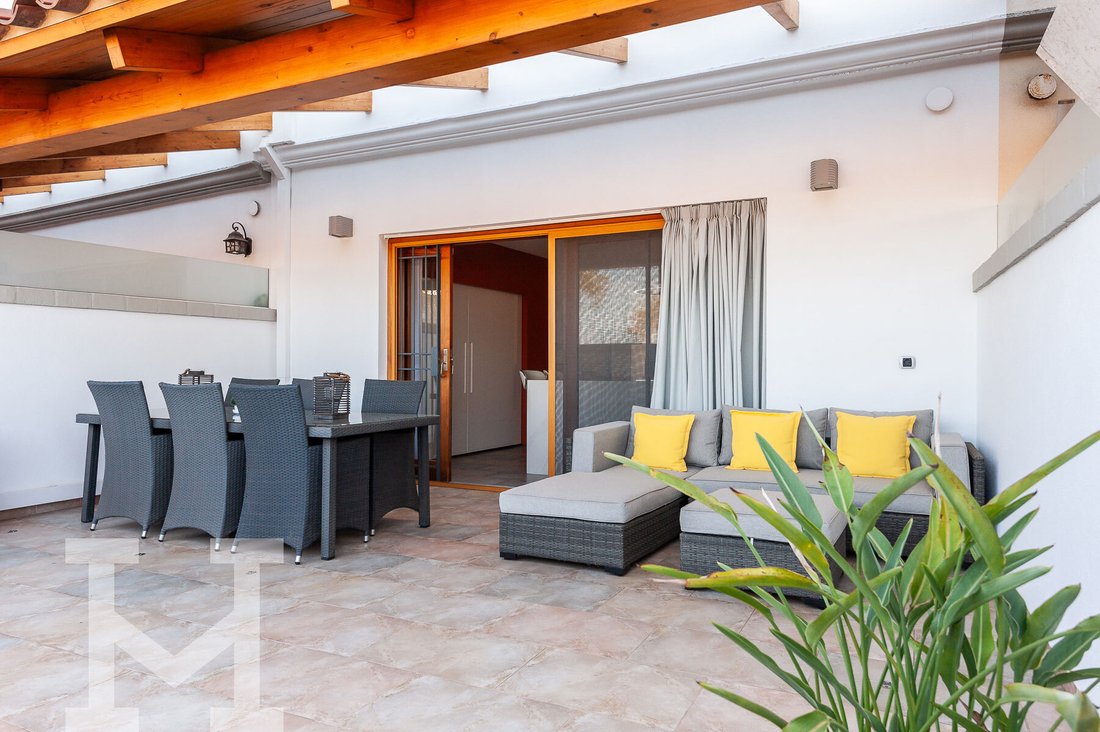
It has a magnificent terrace with a cozy wooden porch that invites you to enjoy moments of relaxation and recreation outdoors. The white, transparent vertical awnings offer a cool and comfortable atmosphere, while providing protection from the wind and sun, thus ensuring a perfect outdoor experience at any time of the day.
The privileged location of the property is another highlight, with a nearby park, stores and supermarkets just 5 minutes away, ensuring easy access to all essential services. The proximity to the beach, just a 5-minute drive away, as well as the presence of seaside restaurants, provide the possibility to enjoy life by the sea in all its splendor.
With an ambiance of luxury and sophistication, it has three bedrooms, each meticulously designed to provide maximum comfort. The master bedroom, an attic suite with high ceilings of 5 meters that create a feeling of spaciousness. This suite features a walk-in closet and a luxurious private bathroom that includes a relaxing whirlpool tub, a large shower and top quality finishes in every detail.
The completely renovated kitchen, equipped with an elegant silestone island and integrated appliances of the prestigious Bosch brand, offers a culinary atmosphere that combines modern style with practicality.
It has a magnificent terrace with a cozy wooden porch that invites you to enjoy moments of relaxation and recreation outdoors. The white, transparent vertical awnings offer a cool and comfortable atmosphere, while providing protection from the wind and sun, thus ensuring a perfect outdoor experience at any time of the day.
The privileged location of the property is another highlight, with a nearby park, stores and supermarkets just 5 minutes away, ensuring easy access to all essential services. The proximity to the beach, just a 5-minute drive away, as well as the presence of seaside restaurants, provide the possibility to enjoy life by the sea in all its splendor.
-
Tipo di proprietà
Chalet
-
Piani
2
-
Anno di costruzione
2006
-
Emissioni
E
-
Consumo
F
Caratteristiche
- Giardino
- Terrazza
- Garage
- Cabina armadio
- Cucina aperta
- Moderno
- Vista sulle montagne
- Costiera
- Vista Città
Caratteristiche
Lot
- Vista panoramica / Scenica
- Vista sulle montagne
- Costiera
- Vista Città
- Moderno
Interni
- Soffitto alto
- Ufficio
- Aria condizionata
- Isola della cucina
- Bar
- Cucina aperta
- Seminterrato
- Controsoffitti in pietra
- Cabina armadio
Outdoor
- Terrazza
- Balcone
- Parcheggio
- Garage
- Spazio di vita all'aperto
- Giardino
Esplora la zona
Carrer Eduard Escalante, 19, 46529 Canet d'en Berenguer, Valencia, Spain, Comunità Valenzana, Spagna
Visualizza su Google Maps
Prezzo per sqft
Basso
Alto
Iscritto da 4 anni
Hai chiesto informazioni su questa proprietà
L'agente La contatterà al più presto
Pubblicato da
27
Annunci
2022
Iscritto
Prenota una visita con the agent
Scegli una data e indica se preferisci un tour virtuale o di persona con l’agente.
Data preferita
Tipo di tour
Ultimo aggiornamento
Febbraio 10
Prima pubblicazione
Aprile 10, 2024
Proprietà simili nelle vicinanze
Nuovi annunci a Canet d'En Berenguer

Esplora più immobili in vendita
tipi di proprietà Canet d'En Berenguer, Comunità Valenzana, Spagna
Canet d'En Berenguer, Comunità Valenzana, Spagna ricerche popolari
Guide e storie correlate
La fiducia dei migliori broker del mondo
Gli agenti dietro le proprietà più straordinarie del mondo pubblicano su JamesEdition.
- Annunci di Sotheby's, Christie's, BARNES ed Engel & Völkers
- Ogni annuncio è verificato prima della pubblicazione
- Si metta in contatto diretto con agenti verificati
Continuando, accetta i nostri Termini e la nostra Informativa sulla privacy.