Splendida Villa Maiorchina Con Piscina Riscaldata Con Acqua Salata
- 5 Camere
- 4 Bagni
- 4,737 Sqft
- Aggiornato: Agosto 23
- 1
Informazioni sulla proprietà
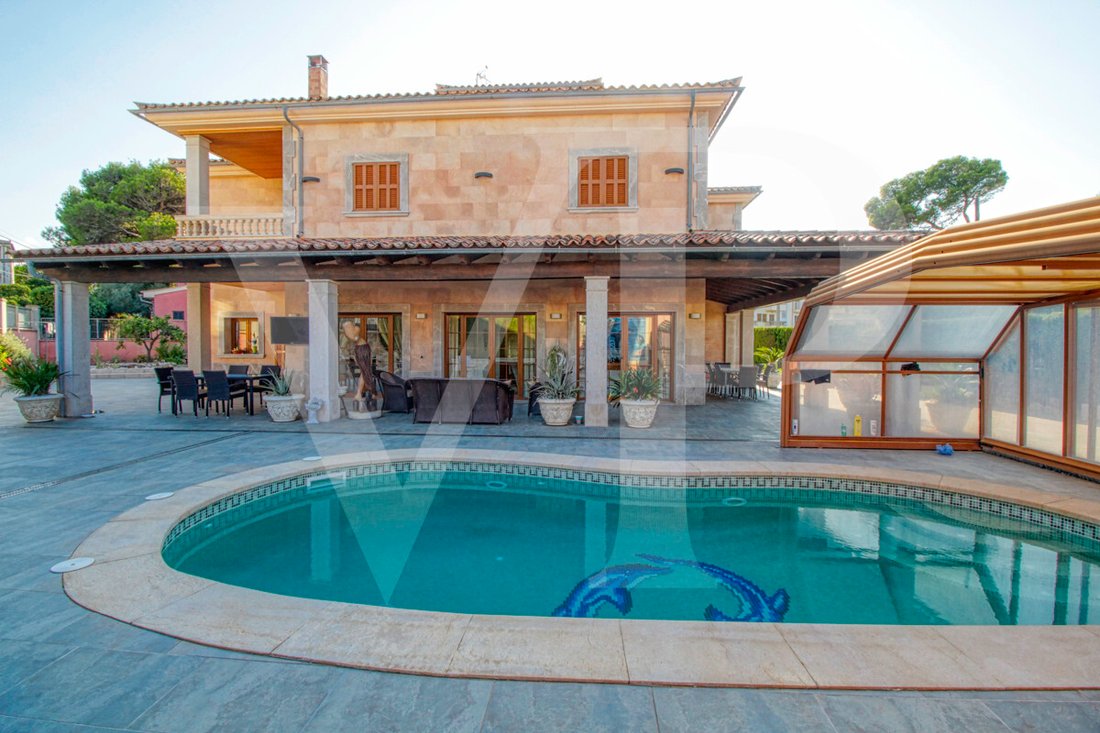
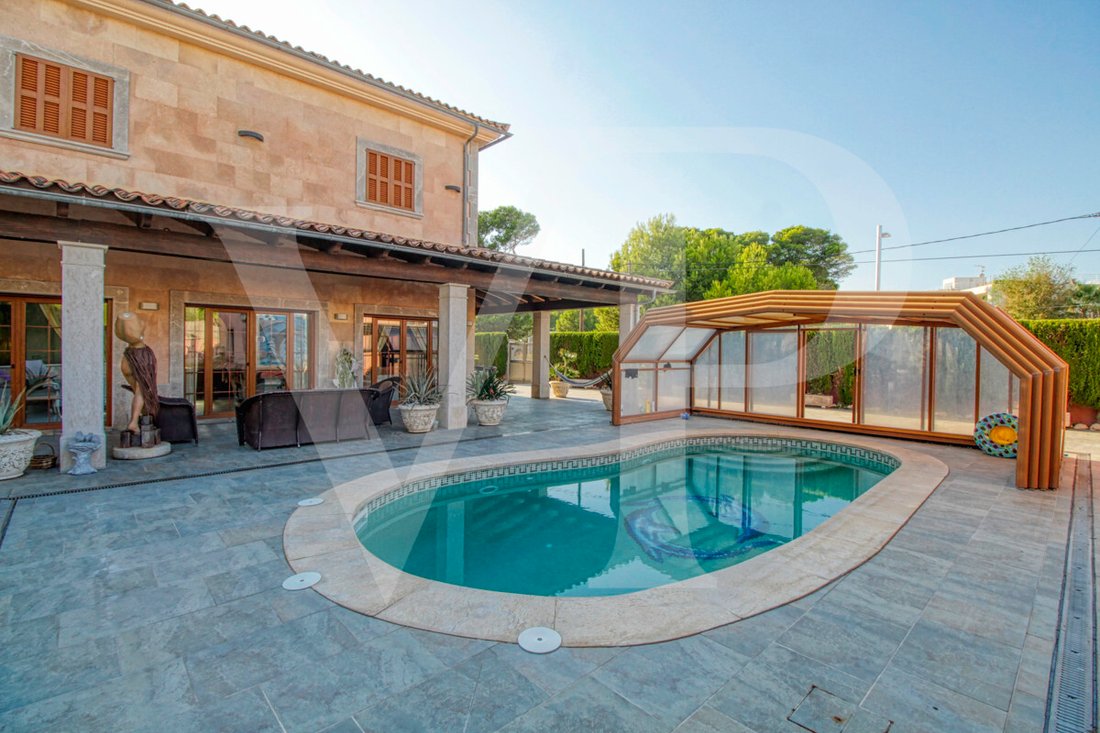
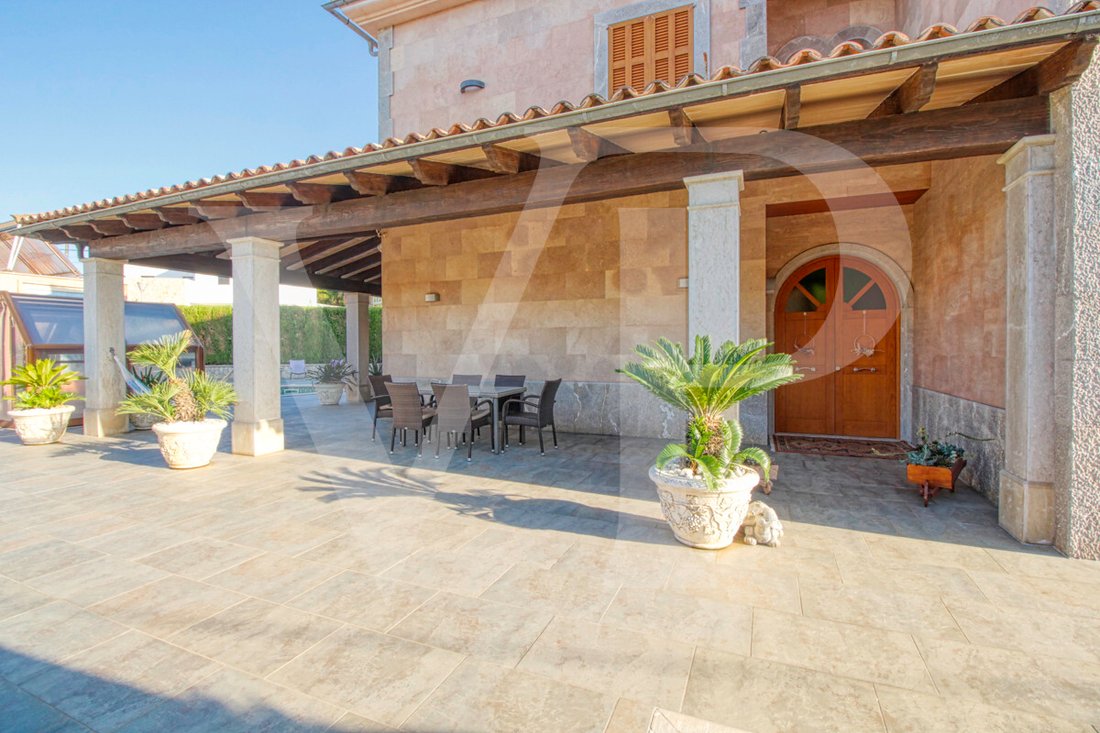
The exterior of the property of Mallorcan villa style has a fantastic heated saltwater swimming pool of 26 square metres with roll-up structural cover, covered barbecue, and large porch of 100 square metres with outdoor lounge and dining room, many spaces and facilities to take
The exterior of the property of Mallorcan villa style has a fantastic heated saltwater swimming pool of 26 square metres with roll-up structural cover, covered barbecue, and large porch of 100 square metres with outdoor lounge and dining room, many spaces and facilities to take advantage of outdoor living throughout the year. Garden area, a chicken coop, and spacious vegetable garden of 90 square metres, with the possibility of extending the garden.
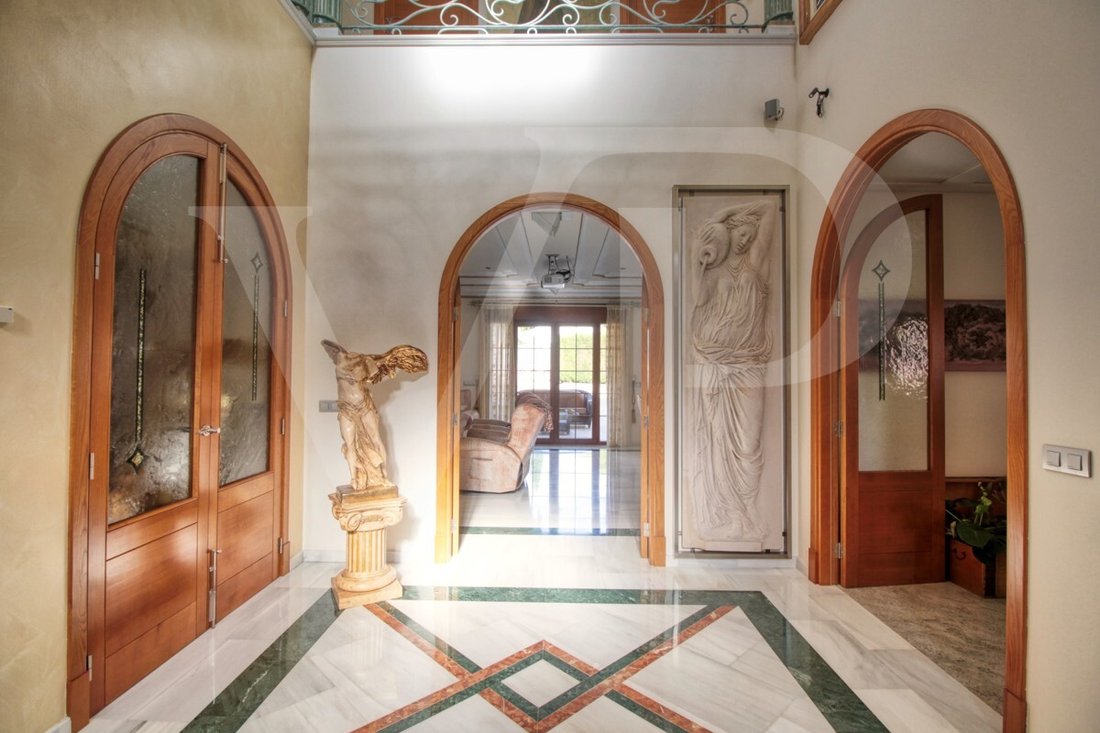
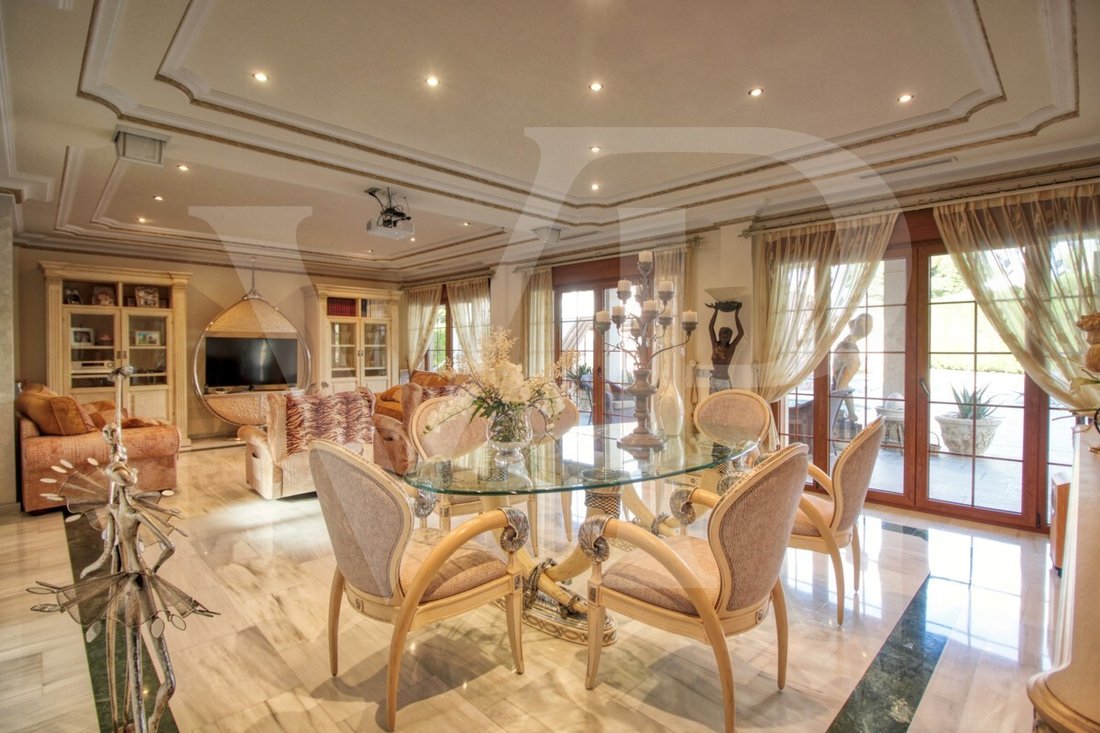
Distributed over 2 floors, solarium tower and basement. The main entrance on the ground floor is accessed through the entrance hall that connects the impressive living room and guest dining room, with a unique and personalized elegant decoration, equipped with beautiful leather sofas, high luxury furniture, and exclusivity. Modern brand new kitchen, with solid oak furniture and wooden island, open to the dining room and east, with exit to the barbecue located on the covered terrace as well as outdoor lounge and outdoor dining area. This floor has a double bedroom with dressing room and a beautiful bathroom, also has a laundry room.
Going up the beautiful circular staircase, we access the first floor of 172 square metres. We arrive at the luxurious hall, where one never tires of contemplating from all its angles, and we find the master bedroom from where we access through the large dressing room of almost 24 square metres that connects the bedroom with designer furniture, as in a constant dream and the spectacular bathroom with marble floors and walls, large shower and bathtub for a real relax. A double bedroom and bathroom just like the one on the ground floor, plus two other large bedrooms with large wardrobes, study area and living room. Distributed around the beautiful interior balcony.
On the upper floor, a beautiful tower with exclusive windows that provide light all day to the house, made to measure with fused glass. There is also access to the terrace of 35 square metres from where you can see the sea and the surrounding area.
The basement floor of almost 270 square metres has a large garage for 8 vehicles, hobby area, storage room, complete bathroom with shower, and a fantastic kitchen with iron fireplace and oven, as well as dining area, living room, pantry, with access to a terrace, and access also from the circular staircase.
The property has a domotic installation with a system that automates the entire property, allowing you to control from inside, outside the home and from any country in the world with technology or mobile phone, energy management, security, communication, and welfare. It is integrated by means of indoor and outdoor wired communication networks.
It has many domotic installation elements such as PVC roller blinds on the porch, security cameras, lights, air conditioning, a piped music system with a network of speakers distributed throughout the house, being able to control room by room. Cinema projector with motorised screen.
Interior carpentry in ash wood, white marble floors, stucco walls,
Installation of solar panels to support and save energy, taking advantage of the sun’s energy for hot water, underfloor heating and heating the swimming pool.
Air conditioning hot/cold by ducts.
Very well preserved, thanks to the high quality of the materials and good maintenance, this small palace is sold fully furnished and equipped with sublime taste. All the decoration has been meticulously personalised by its owners, a great professional in the sector. It also has many possibilities, thanks to the large plot and the basement.
-
Tipo di proprietà
Casa
-
Anno di costruzione
2007
-
Prezzo/piede²
$591
Caratteristiche
- Giardino
- Piscina
- Terrazza
- Garage
- Cinema
- Idromassaggio
- Vista sulle montagne
- Vista sull'acqua
- Camino
Lot
- Vista sulle montagne
- Vista sull'acqua
Interni
- Soffitto alto
- Camino
- Aria condizionata
- Isola della cucina
- Piano cottura a gas
- Idromassaggio
- Bar
- Lavanderia
- Cinema
- Seminterrato
- Controsoffitti in pietra
Outdoor
- Terrazza
- Balcone
- Piscina
- Garage
- Spazio di vita all'aperto
- Pergola
- Giardino
Esplora la zona
Can Picafort’s seafront promenade has a range of restaurants and cafés oriented toward the beach. The weekly market in Santa Margalida town draws local producers. Alcúdia, with its walled old town, covered market, and broader dining options, is approximately 12 kilometres away by car.
Palma de Mallorca is roughly 55 kilometres from Santa Margalida, a drive of around 45 to 50 minutes via the Ma-13 motorway. Palma Airport, the main international gateway for the Balearic Islands, handles direct routes to most major European cities and is served by numerous carriers year-round, with significantly expanded frequency during the summer season.
L'agente La contatterà al più presto
Pubblicato da
Prenota una visita con VON POLL IMMOBILIEN GmbH
Scegli una data e indica se preferisci un tour virtuale o di persona con l’agente.

With 400 offices and more than 1,500 employees, von Poll Immobilien GmbH is one of the largest real estate agent
With 400 offices and more than 1,500 employees, von Poll Immobilien GmbH is one of the largest real estate agents in Europe. We are currently represented in Germany, Austria and Spain. The focus of our company is on brokering properties in privileged residential and commercial locations - true to our motto: In the best locations for you.
Traditional values ??such as reliability and responsibility are the basis of our work. Our employees are characterized by their shared passion for premium real estate. The satisfaction of our exclusive customers is always at the forefront of the passionate work of our real estate consultants. The headquarters of our internationally established brokerage house is in Frankfurt am Main, a financial location that has always been known for its cosmopolitanism and cultural diversity. Both are integral parts of our corporate culture. Responsibility and respect for our customers, whom we always treat as equals, as well as the personal discipline and motivation of each of our employees ensure that we offer brokerage services of consistent quality.
Proprietà simili nelle vicinanze
Nuovi annunci a Santa Margalida




Esplora più immobili in vendita
tipi di proprietà Santa Margalida, Isole Baleari, Spagna
Santa Margalida, Isole Baleari, Spagna ricerche popolari
Santa Margalida, Isole Baleari, Spagna Quartieri
Guide e storie correlate
La fiducia dei migliori broker del mondo
Gli agenti dietro le proprietà più straordinarie del mondo pubblicano su JamesEdition.
- Annunci di Sotheby's, Christie's, BARNES ed Engel & Völkers
- Ogni annuncio è verificato prima della pubblicazione
- Si metta in contatto diretto con agenti verificati
Continuando, accetta i nostri Termini e la nostra Informativa sulla privacy.