$3,911,903
Casa Con Vista Ed Eliporto
- 6 Camere
- 6 Bagni
- 10,764 Sqft
- 28
Informazioni sulla proprietà
La descrizione è stata tradotta automaticamente.
La descrizione viene visualizzata nella lingua originale.
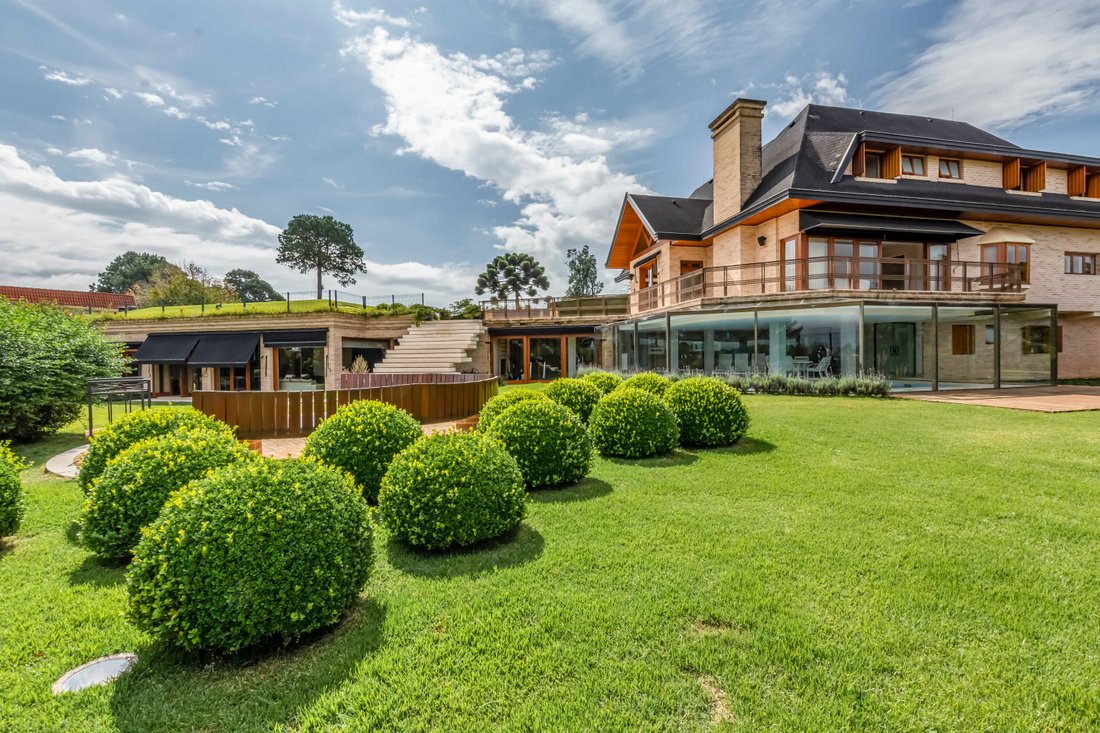
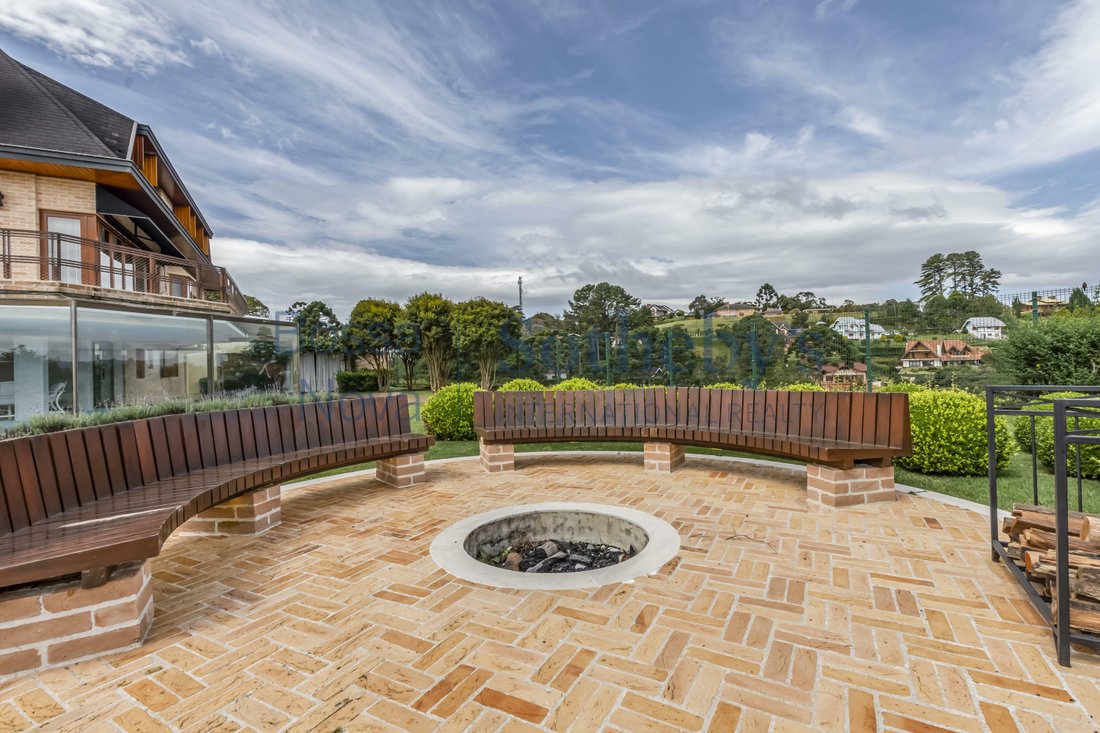
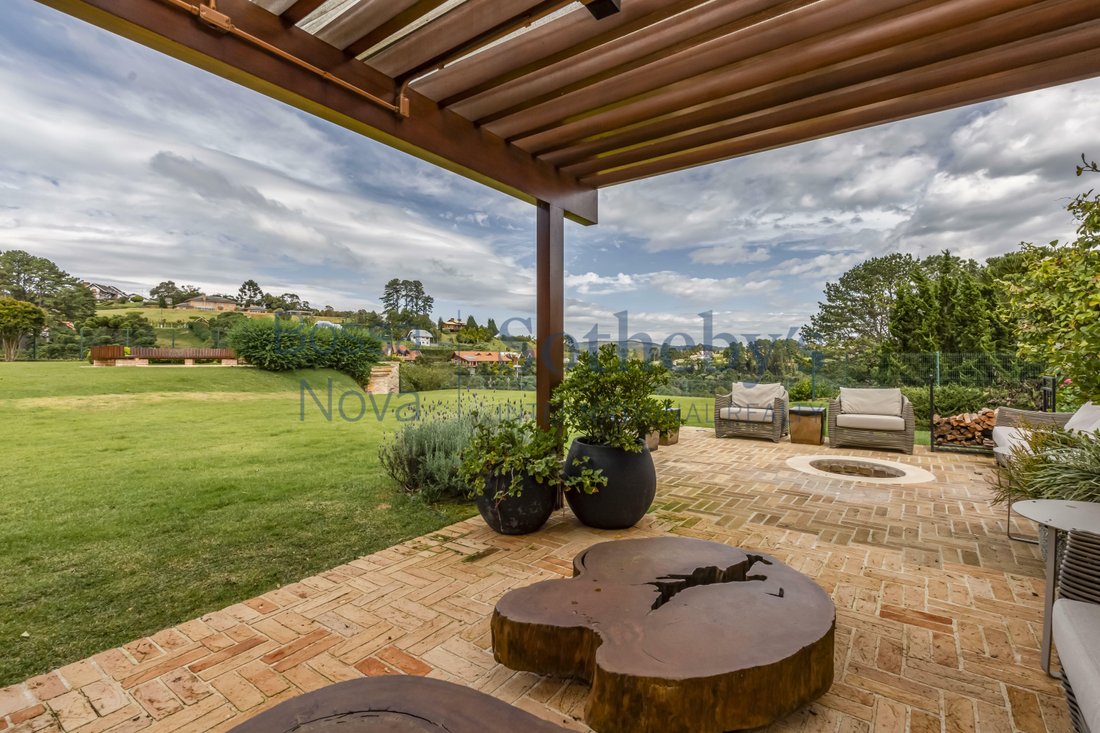
Casa ristrutturata con un progetto sviluppato per l’interazione sociale e il comfort. Uno dei punti di forza della proprietà è la natura presente, dove da ogni stanza è possibile avere una vista sull’area esterna, che fornisce luce naturale e ventilazione. Nell’area sociale c’è il tempo libero completo per una casa di campagna, uno spazio Zen con gazebo a pergola, una piazza centrale con camino e
Renovated house with a project developed for social interaction and comfort. One of the strengths of the property is the presence of nature, where from all environments it is possible to have a view of the external area, which provides natural light and ventilation. In the social area, it has complete leisure for a country house, zen space with gazebo pergola, central square with fireplace and hed
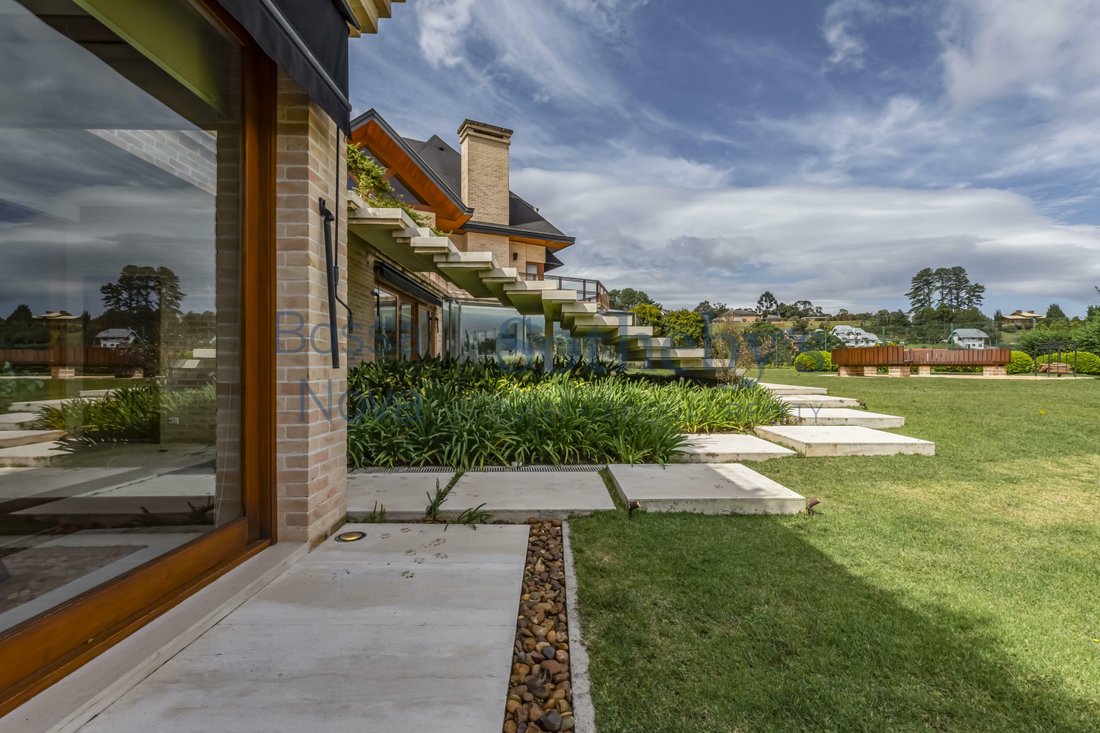
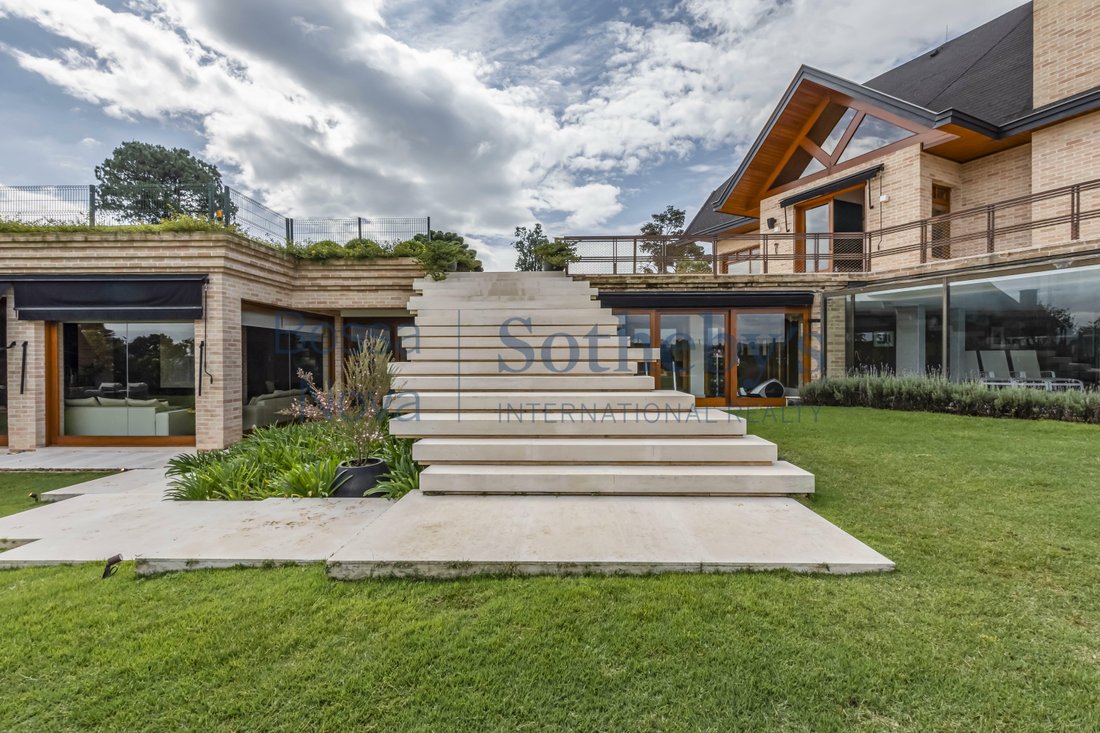
Casa ristrutturata con un progetto sviluppato per l’interazione sociale e il comfort. Uno dei punti di forza della proprietà è la natura presente, dove da ogni stanza è possibile avere una vista sull’area esterna, che fornisce luce naturale e ventilazione. Nell’area sociale c’è il tempo libero completo per una casa di campagna, uno spazio Zen con gazebo a pergola, una piazza centrale con camino e un recinto vivo di bossi, una palestra con finestre dal pavimento al soffitto e accesso al giardino, e una piscina coperta e riscaldata. Lo spazio gourmet è nuovo, praticamente inutilizzato, completo e attrezzato, con barbecue, forno per pizza, cantina, cucina con isola e bancone, soggiorno con camino per un maggiore comfort e sala da pranzo, integrata con la terrazza coperta da pergolato e un camino ecologico. L’atrio ha soffitti a doppia altezza, pavimenti in assi di legno, soggiorno con camino, soggiorno con finestre a tutta altezza integrate alla terrazza con vista sul verde, sala da pranzo e home theater. Nell’area intima, le camere da letto sono piene di armadi e la camera da letto principale ha una cabina armadio. Ha un eliporto regolamentato dall’Air Force (SWQA).
Renovated house with a project developed for social interaction and comfort. One of the strengths of the property is the presence of nature, where from all environments it is possible to have a view of the external area, which provides natural light and ventilation. In the social area, it has complete leisure for a country house, zen space with gazebo pergola, central square with fireplace and hedge of boxwood trees, gym with floor-to-ceiling windows and access to the garden, indoor and heated pool. The gourmet space is new, practically unused, complete and equipped, has a barbecue, pizza oven, wine cellar, kitchen with island and bar, living room environments with fireplace for greater comfort and dining room, integrated to the terrace covered by pergola and an ecological fireplace. The entrance hall has double height, wooden plank flooring, living room with fireplace, living room with floor-to-ceiling windows integrated to the terrace overlooking the greenery, dining room and home theater. In the intimate area, the suites are full of closets, the master with a walk-in closet. It has a regularized helipad at Comaer (SWQA).
-
Tipo di proprietà
Casa
-
Anno di costruzione
1993
-
Prezzo/piede²
$363
Caratteristiche
- Terrazza
- Cantina
- Giardino
- Piscina
- Eliporto
- Focolare
- Cabina armadio
- Garage
- Centro Fitness / Palestra
Caratteristiche
Lot
- Rinnovato
Interni
- Soffitto alto
- Camino
- Aria condizionata
- Piano cottura a gas
- Bar
- Cantina
- Cabina armadio
- Centro Fitness / Palestra
Outdoor
- Terrazza
- Balcone
- Eliporto
- Focolare
- Piscina
- Garage
- Pergola
- Giardino
Esplora la zona
Rua Waldemar Kock Capivari, Campos do Jordão, SP 12460-000, San Paolo, Brasile
Visualizza su Google Maps
Prezzo per sqft
Basso
Alto
Iscritto da 6 anni
Hai chiesto informazioni su questa proprietà
L'agente La contatterà al più presto
Pubblicato da
94
Annunci
2020
Iscritto
Prenota una visita con Marcelo Gonçalves
Scegli una data e indica se preferisci un tour virtuale o di persona con l’agente.
Data preferita
Tipo di tour

Bossa Nova Sotheby's International Realty
Alameda Gabriel Monteiro da Silva, 2027 - Jardim Europa, 2027-Jardins, 01418-200, São Paulo, São Paulo, Brazil
Visualizza profilo agenzia
Bossa Nova Sotheby’s International Realty, established in Brazil since 2015,
with a strong presence in São Paul
with a strong presence in São Paul
Bossa Nova Sotheby’s International Realty, established in Brazil since 2015,
with a strong presence in São Paulo and Rio de Janeiro, rigorously upholds the
rich tradition and high standards of curation and service that define our brand.
By blending centuries of heritage with a continuous pursuit of innovation in the
luxury real estate market, we deliver transformative experiences to our clients,
exceeding their expectations at every step of the process.
with a strong presence in São Paulo and Rio de Janeiro, rigorously upholds the
rich tradition and high standards of curation and service that define our brand.
By blending centuries of heritage with a continuous pursuit of innovation in the
luxury real estate market, we deliver transformative experiences to our clients,
exceeding their expectations at every step of the process.
Ultimo aggiornamento
Novembre 27, 2025
Prima pubblicazione
Jun 6, 2022
Link annuncio
Riferimento annuncio
6P9F9Y
Proprietà simili nelle vicinanze
Nuovi annunci a Campos do Jordão

Esplora più immobili in vendita
tipi di proprietà Campos do Jordão, Brasile
Campos do Jordão, Brasile ricerche popolari
Campos do Jordão, Brasile Quartieri
Guide e storie correlate
La fiducia dei migliori broker del mondo
Gli agenti dietro le proprietà più straordinarie del mondo pubblicano su JamesEdition.
- Annunci di Sotheby's, Christie's, BARNES ed Engel & Völkers
- Ogni annuncio è verificato prima della pubblicazione
- Si metta in contatto diretto con agenti verificati
Continuando, accetta i nostri Termini e la nostra Informativa sulla privacy.