Prezzo su richiesta
Appartamenti DI Nuova Costruzione A Campagna Lupia (Ve)
- 3 Camere
- 2 Bagni
- Aggiornato: Aprile 13
Informazioni sulla proprietà
La descrizione è stata tradotta automaticamente.
La descrizione viene visualizzata nella lingua originale.
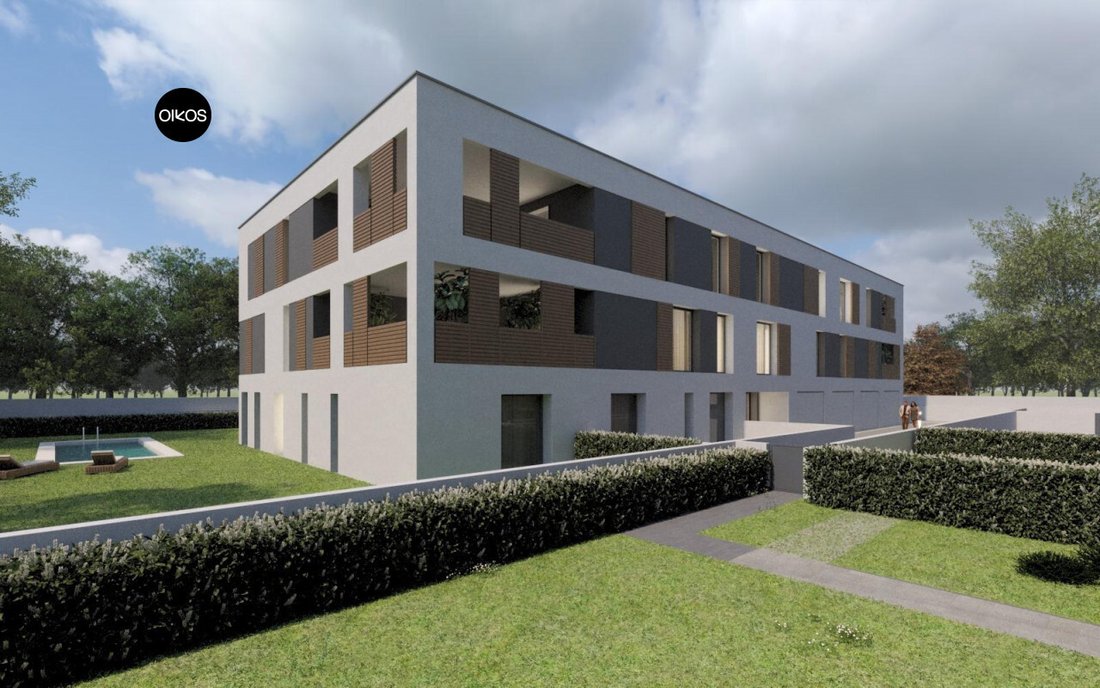
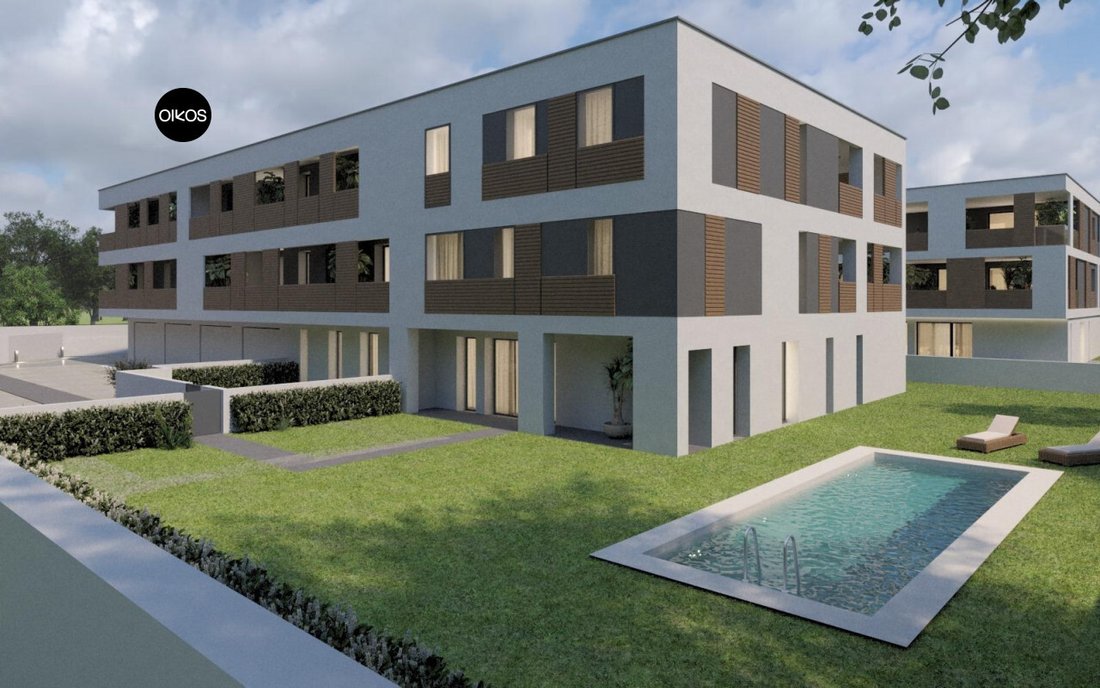
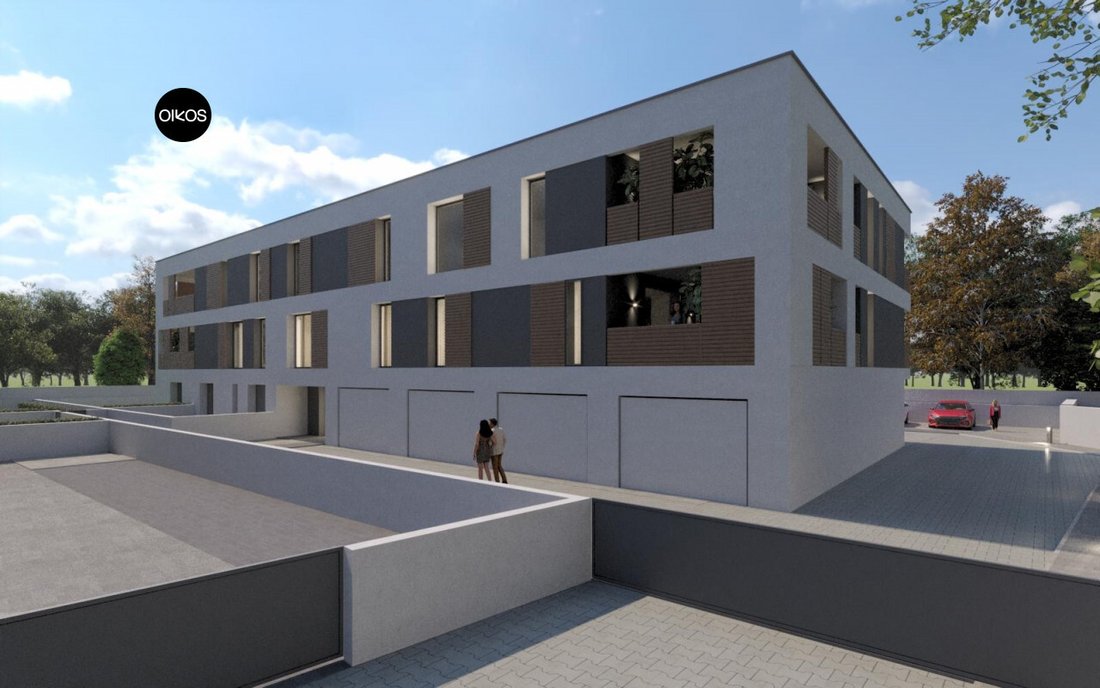
Campagna Lupia (VE) - Pre-book apartments in a new building under construction, consisting of only 8 residential units and equipped with an elevator.
The building will be constructed in a quiet and private setting, yet convenient to all main services (schools, shops, public transport), ideal for those seeking comfort, efficiency, and quality living.
Ground floor apartments have p
The building will be constructed in a quiet and private setting, yet convenient to all main services (schools, shops, public transport), ideal for those seeking comfort, efficiency, and quality living.
Ground floor apartments have p
Campagna Lupia (VE) - Pre-book apartments in a new building under construction, consisting of only 8 residential units and equipped with an elevator.
The building will be constructed in a quiet and private setting, yet convenient to all main services (schools, shops, public transport), ideal for those seeking comfort, efficiency, and quality living.
Ground floor apartments have private outdoor areas, while first and second-floor apartments feature large terraces.
All units stand out for their modern design, spacious and well-distributed rooms, and the use of state-of-the-art systems designed to ensure maximum energy savings and residential comfort.
The building’s technological systems, such as heat pumps, mechanical ventilation, air conditioning, underfloor heating, photovoltaic systems, etc., will be installed in compliance with current regulations, aiming to guarantee residential comfort, safety, energy efficiency, and long-term reliability. The adopted systems use certified materials and modern technologies suitable to meet the functional needs of the property and its end users.
Unit A: Located on the ground floor, approximately 88 sqm + 26 sqm garage, consisting of a large living room with kitchenette, two bedrooms (one with walk-in closet), and two bathrooms with windows.
Unit B: Located on the ground floor, approximately 106 sqm + 26 sqm garage, consisting of a large living room with kitchenette, two bedrooms, study, two bathrooms with windows, and a small laundry room.
Unit C: Located on the first floor, approximately 128 sqm + terrace and balcony totaling 70 sqm + 26 sqm garage, consisting of a large living room with kitchenette served by a spacious terrace ideal for outdoor dining, three bedrooms (one master with walk-in closet and two singles), all with access to the terrace or balcony, and two bathrooms with windows.
Unit D: Located on the first floor, approximately 101 sqm + 20 sqm balcony + 26 sqm garage, consisting of an entrance, large living room with kitchenette, three bedrooms (one master and two singles), all served by a balcony, two bathrooms with windows, and a storage room.
Unit E: Located on the first floor, approximately 126 sqm + terrace/balcony totaling 52 sqm + 26 sqm garage, consisting of a large living room with kitchenette served by a large terrace, perfect for outdoor meals and relaxation, three bedrooms (one master with walk-in closet and terrace access, two singles served by a balcony), and two bathrooms with windows.
Unit F: Located on the second floor, approximately 128 sqm + terrace and balcony totaling 70 sqm + 26 sqm garage, consisting of a large living room with kitchenette served by a spacious terrace ideal for outdoor dining, three bedrooms (one master with walk-in closet and two singles), all with access to the terrace or balcony, and two bathrooms with windows.
Unit G: Located on the second floor, approximately 101 sqm + 20 sqm balcony + 26 sqm garage, consisting of an entrance, large living room with kitchenette, three bedrooms (one master and two singles), all served by a balcony, two bathrooms with windows, and a storage room.
Unit H: Located on the second floor, approximately 126 sqm + terrace/balcony totaling 52 sqm + 26 sqm garage, consisting of a large living room with kitchenette served by a large terrace, ideal for outdoor meals while enjoying the tranquility of the area, three bedrooms (one master with walk-in closet and terrace access, two singles served by a balcony), and two bathrooms with windows.
Note: For privacy reasons, the address and map pointer are indicative and do not correspond exactly to the property’s location.
For more information: [hidden information] or send an email to our address: [hidden information];
Visit our website [hidden information], always updated with our latest real estate offers, or visit our agency by appointment: ”Agenzia Oikos” by Luisa Busato, Bojon di Campolongo Maggiore (VE), Via Villa no. 118B.
--- announcement published with [hidden information]
The building will be constructed in a quiet and private setting, yet convenient to all main services (schools, shops, public transport), ideal for those seeking comfort, efficiency, and quality living.
Ground floor apartments have private outdoor areas, while first and second-floor apartments feature large terraces.
All units stand out for their modern design, spacious and well-distributed rooms, and the use of state-of-the-art systems designed to ensure maximum energy savings and residential comfort.
The building’s technological systems, such as heat pumps, mechanical ventilation, air conditioning, underfloor heating, photovoltaic systems, etc., will be installed in compliance with current regulations, aiming to guarantee residential comfort, safety, energy efficiency, and long-term reliability. The adopted systems use certified materials and modern technologies suitable to meet the functional needs of the property and its end users.
Unit A: Located on the ground floor, approximately 88 sqm + 26 sqm garage, consisting of a large living room with kitchenette, two bedrooms (one with walk-in closet), and two bathrooms with windows.
Unit B: Located on the ground floor, approximately 106 sqm + 26 sqm garage, consisting of a large living room with kitchenette, two bedrooms, study, two bathrooms with windows, and a small laundry room.
Unit C: Located on the first floor, approximately 128 sqm + terrace and balcony totaling 70 sqm + 26 sqm garage, consisting of a large living room with kitchenette served by a spacious terrace ideal for outdoor dining, three bedrooms (one master with walk-in closet and two singles), all with access to the terrace or balcony, and two bathrooms with windows.
Unit D: Located on the first floor, approximately 101 sqm + 20 sqm balcony + 26 sqm garage, consisting of an entrance, large living room with kitchenette, three bedrooms (one master and two singles), all served by a balcony, two bathrooms with windows, and a storage room.
Unit E: Located on the first floor, approximately 126 sqm + terrace/balcony totaling 52 sqm + 26 sqm garage, consisting of a large living room with kitchenette served by a large terrace, perfect for outdoor meals and relaxation, three bedrooms (one master with walk-in closet and terrace access, two singles served by a balcony), and two bathrooms with windows.
Unit F: Located on the second floor, approximately 128 sqm + terrace and balcony totaling 70 sqm + 26 sqm garage, consisting of a large living room with kitchenette served by a spacious terrace ideal for outdoor dining, three bedrooms (one master with walk-in closet and two singles), all with access to the terrace or balcony, and two bathrooms with windows.
Unit G: Located on the second floor, approximately 101 sqm + 20 sqm balcony + 26 sqm garage, consisting of an entrance, large living room with kitchenette, three bedrooms (one master and two singles), all served by a balcony, two bathrooms with windows, and a storage room.
Unit H: Located on the second floor, approximately 126 sqm + terrace/balcony totaling 52 sqm + 26 sqm garage, consisting of a large living room with kitchenette served by a large terrace, ideal for outdoor meals while enjoying the tranquility of the area, three bedrooms (one master with walk-in closet and terrace access, two singles served by a balcony), and two bathrooms with windows.
Note: For privacy reasons, the address and map pointer are indicative and do not correspond exactly to the property’s location.
For more information: [hidden information] or send an email to our address: [hidden information];
Visit our website [hidden information], always updated with our latest real estate offers, or visit our agency by appointment: ”Agenzia Oikos” by Luisa Busato, Bojon di Campolongo Maggiore (VE), Via Villa no. 118B.
--- announcement published with [hidden information]
-
Tipo di proprietà
Appartamento
Esplora la zona
Campagna Lupia, Veneto, Italia
Visualizza su Google Maps
Prezzo per sqft
Basso
Alto
Situata nella pittoresca città di Venezia, questa proprietà di lusso offre un accesso unico ai corsi d’acqua e ai monumenti culturali. Il nucleo storico di Venezia è facilmente accessibile, con la Basilica di San Marco e il Ponte di Rialto nelle vicinanze. La stazione ferroviaria di Venezia Santa Lucia offre connessioni di viaggio senza intoppi. Esplora la gastronomia raffinata, lo shopping di alta gamma e la ricca storia nei dintorni. La posizione armonizza il fascino veneziano con servizi moderni.
Ottieni luoghi vicini
Attrazioni
Scuole
Aeroporto di Venezia-Marco Polo
Aeroporto
15 min
Stazione di Venezia Santa Lucia
Stazione ferroviaria
20 min
Basilica di San Marco
Cultura & Patrimonio
25 min
Ponte di Rialto
Cultura & Patrimonio
21 min
Scuola Internazionale di Venezia
Scuola Internazionale
18 min
Iscritto da 4 anni
Hai chiesto informazioni su questa proprietà
L'agente La contatterà al più presto
Pubblicato da
3
Annunci
2022
Iscritto
Prenota una visita con the agent
Scegli una data e indica se preferisci un tour virtuale o di persona con l’agente.
Data preferita
Tipo di tour
Ultimo aggiornamento
Aprile 13
Prima pubblicazione
Gennaio 8
Riferimento annuncio
4806013
La fiducia dei migliori broker del mondo
Gli agenti dietro le proprietà più straordinarie del mondo pubblicano su JamesEdition.
- Annunci di Sotheby's, Christie's, BARNES ed Engel & Völkers
- Ogni annuncio è verificato prima della pubblicazione
- Si metta in contatto diretto con agenti verificati
Continuando, accetta i nostri Termini e la nostra Informativa sulla privacy.