$1,303,349
Casa Con Design E Architettura Paesaggistica DI Gilda Maldonado
- 4 Camere
- 4 Bagni
- 5,027 Sqft
- 20
Informazioni sulla proprietà
La descrizione è stata tradotta automaticamente.
La descrizione viene visualizzata nella lingua originale.
Casa cinematografica con finiture impeccabili e materiali selezionati con cura. Gli ambienti sono integrati e offrono leggerezza e fluidità a questa casa. L’area sociale è composta da un soggiorno funzionale, con pavimento in porcellana, che consente un’ampia visione dell’intera proprietà, con spazio per la sala TV con proiettore, il soggiorno, il tavolo da pranzo e una cucina con armadi Kitchens
Cinematic house with impeccable finishes and handpicked materials. The environments are integrated and offer lightness and fluidity to this house. The social area consists of a functional living room, with a porcelain floor, which allows a wide view of the entire property, with space for the TV room with projector, living room, dining table and a kitchen with fully integrated and automated Kitchen
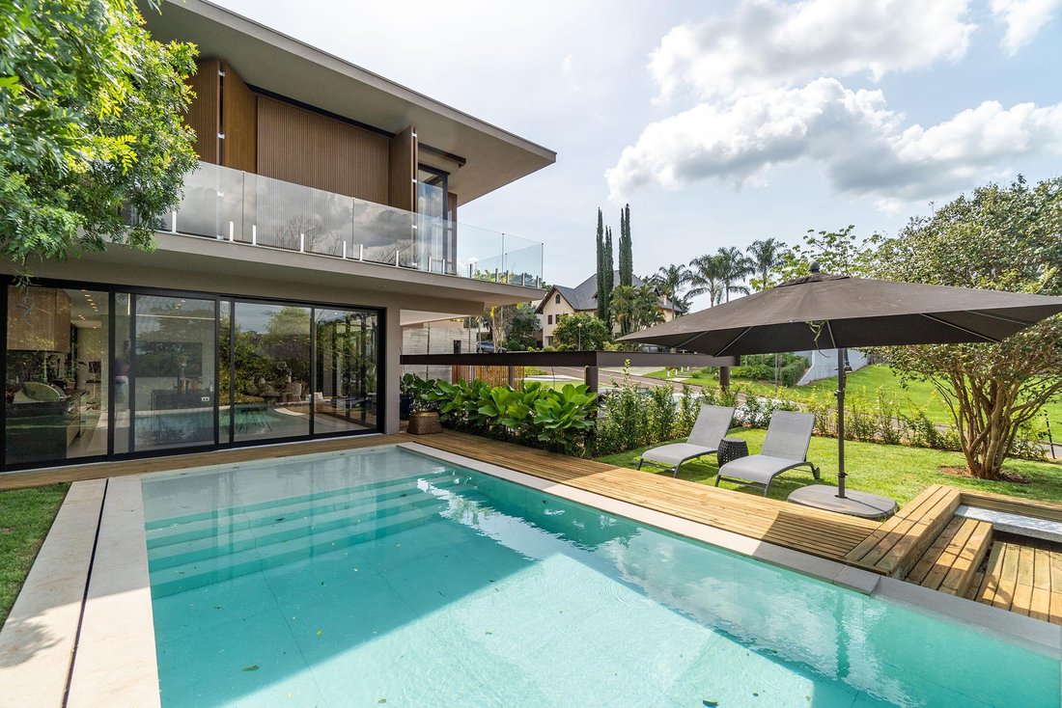
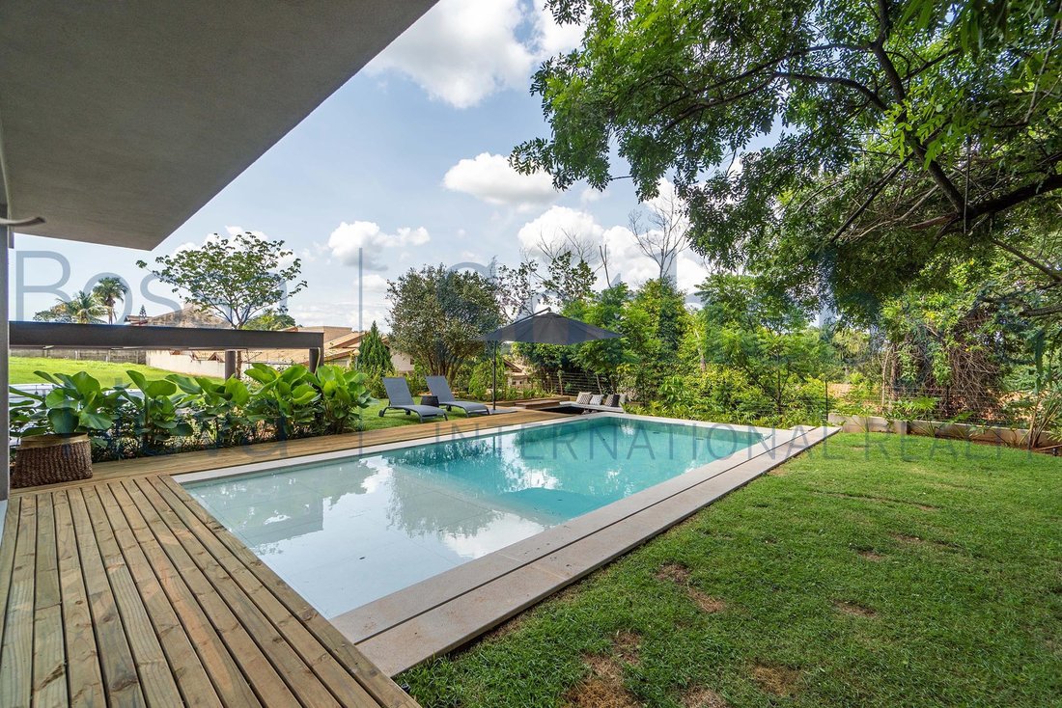
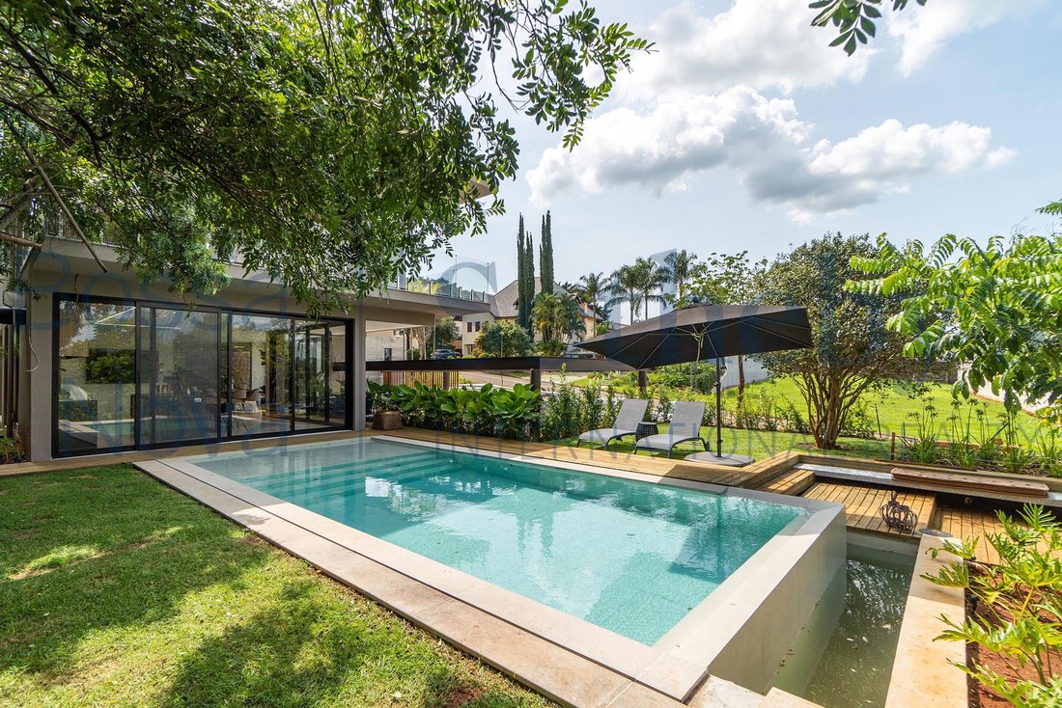
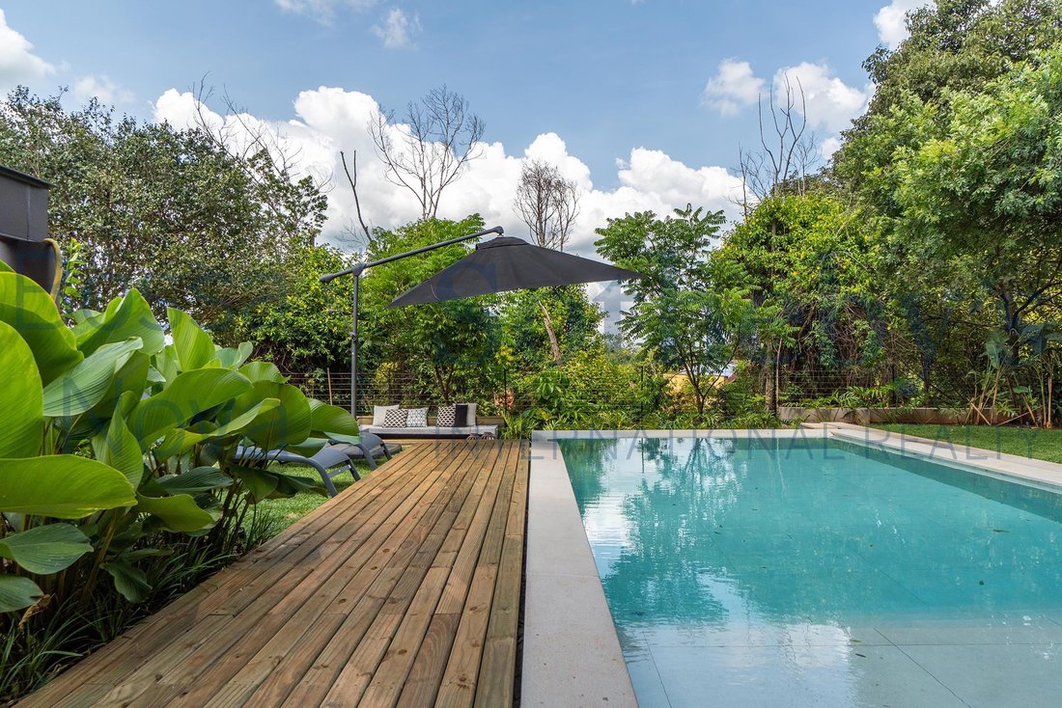
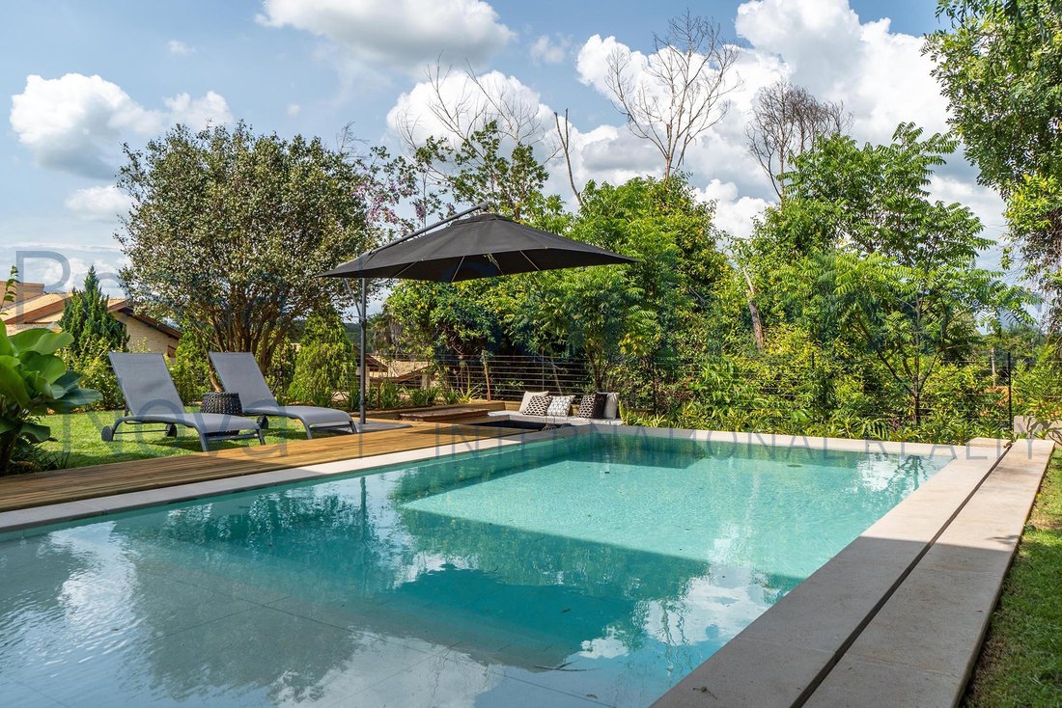
Casa cinematografica con finiture impeccabili e materiali selezionati con cura. Gli ambienti sono integrati e offrono leggerezza e fluidità a questa casa. L’area sociale è composta da un soggiorno funzionale, con pavimento in porcellana, che consente un’ampia visione dell’intera proprietà, con spazio per la sala TV con proiettore, il soggiorno, il tavolo da pranzo e una cucina con armadi Kitchens completamente integrati e automatizzati. Al secondo piano, le quattro suite con balcone corrono lungo i corridoi, tutte personalizzate, con pavimenti in legno e un sistema di aria condizionata. La master suite è spaziosa e dispone di un armadio e di un bagno con idromassaggio, oltre a una finestra che permette una splendida vista sulla natura. Il design e il paesaggio, firmati da Gilda Maldonado, rendono l’ambiente esterno invitante con molta vegetazione. Lo spazio gourmet è versatile e collegato alla piscina e al ponte, oltre a generare energia da 22 pannelli fotovoltaici.
Cinematic house with impeccable finishes and handpicked materials. The environments are integrated and offer lightness and fluidity to this house. The social area consists of a functional living room, with a porcelain floor, which allows a wide view of the entire property, with space for the TV room with projector, living room, dining table and a kitchen with fully integrated and automated Kitchens cupboards. On the second floor, the four suites with balconies run along the corridors, all personalized, with wooden floors and an air conditioning system. The master suite is spacious and has a closet and a bathroom with a hydromassage, as well as a window that allows a beautiful view of nature. The design and landscaping, signed by Gilda Maldonado, make the external environment inviting with lots of greenery. The gourmet space is versatile and connected to the pool and deck, in addition to generating energy from 22 photovoltaic panels.
-
Tipo di proprietà
Casa
-
Anno di costruzione
2020
-
Prezzo/piede²
$259
Caratteristiche
- Piscina
- Giardino
- Terrazza
- Cabina armadio
- Garage
- Isola della cucina
- Bar
- Controsoffitti in pietra
- Aria condizionata
Caratteristiche
Interni
- Aria condizionata
- Isola della cucina
- Bar
- Controsoffitti in pietra
- Cabina armadio
Outdoor
- Terrazza
- Balcone
- Piscina
- Garage
- Giardino
Esplora la zona
Estrada da Rhodia Residencial Colinas, Campinas, SP 13085-904, San Paolo, Brasile
Visualizza su Google Maps
Prezzo per sqft
Basso
Alto
Iscritto da 8 anni
Hai chiesto informazioni su questa proprietà
L'agente La contatterà al più presto
Pubblicato da
44
Annunci
2019
Iscritto
Prenota una visita con Carolina Cintra
Scegli una data e indica se preferisci un tour virtuale o di persona con l’agente.
Data preferita
Tipo di tour

Bossa Nova Sotheby's International Realty
Alameda Gabriel Monteiro da Silva, 2027 - Jardim Europa, 2027-Jardins, 01418-200, São Paulo, São Paulo, Brazil
Visualizza profilo agenzia
Bossa Nova Sotheby’s International Realty, established in Brazil since 2015,
with a strong presence in São Paul
with a strong presence in São Paul
Bossa Nova Sotheby’s International Realty, established in Brazil since 2015,
with a strong presence in São Paulo and Rio de Janeiro, rigorously upholds the
rich tradition and high standards of curation and service that define our brand.
By blending centuries of heritage with a continuous pursuit of innovation in the
luxury real estate market, we deliver transformative experiences to our clients,
exceeding their expectations at every step of the process.
with a strong presence in São Paulo and Rio de Janeiro, rigorously upholds the
rich tradition and high standards of curation and service that define our brand.
By blending centuries of heritage with a continuous pursuit of innovation in the
luxury real estate market, we deliver transformative experiences to our clients,
exceeding their expectations at every step of the process.
Ultimo aggiornamento
Novembre 27, 2025
Prima pubblicazione
Dicembre 28, 2022
Link annuncio
Riferimento annuncio
9YJGFR
La fiducia dei migliori broker del mondo
Gli agenti dietro le proprietà più straordinarie del mondo pubblicano su JamesEdition.
- Annunci di Sotheby's, Christie's, BARNES ed Engel & Völkers
- Ogni annuncio è verificato prima della pubblicazione
- Si metta in contatto diretto con agenti verificati
Continuando, accetta i nostri Termini e la nostra Informativa sulla privacy.