$953,809
Investimento Immobiliare Pronto per la Costruzione
- 28,116 Sqft
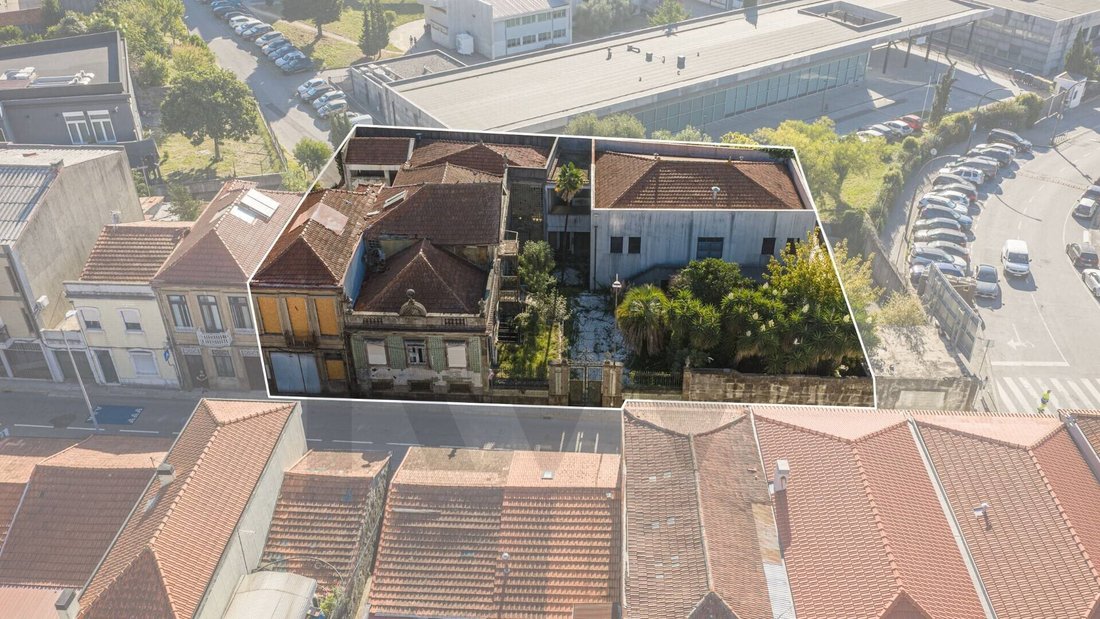
- 12,680 Sqft lot
- Aggiornato: Oggi
Informazioni sulla proprietà
La descrizione è stata tradotta automaticamente.
La descrizione viene visualizzata nella lingua originale.
READY-TO-BUILD REAL ESTATE INVESTMENT IN AN URBAN REHABILITATION ZONE (ARU)
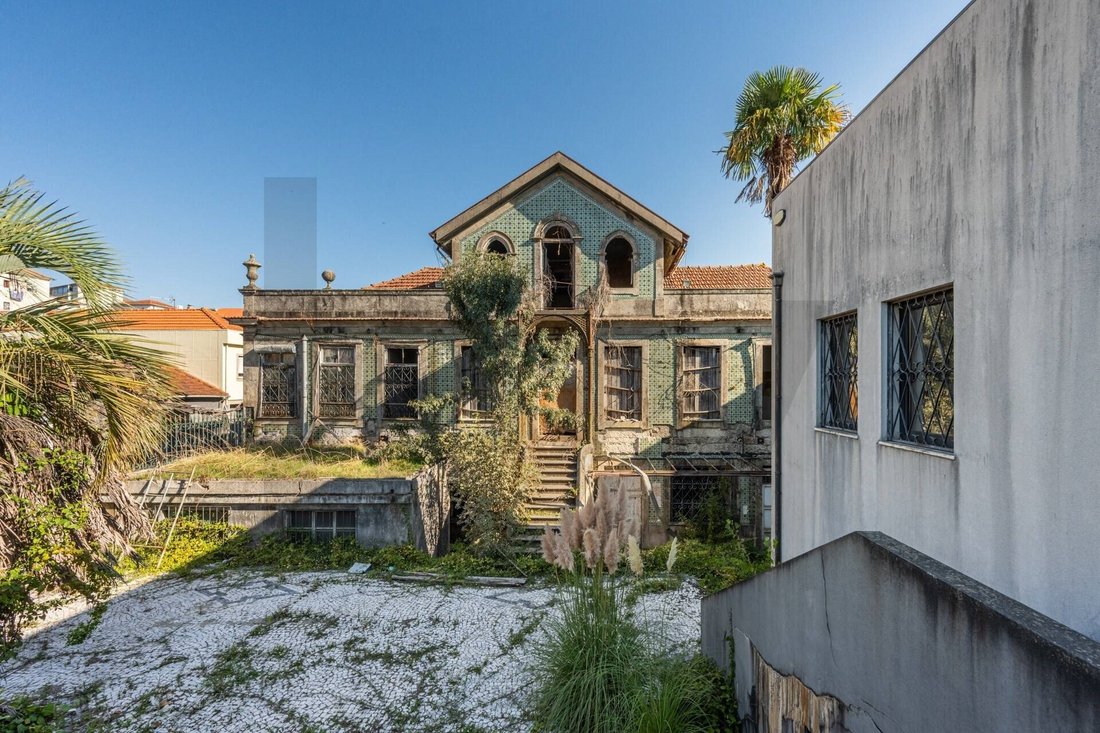
A unique opportunity for developers and investors: a plot with an approved project that harmonizes the rehabilitation of heritage-listed structures with contemporary architecture. Located within an Urban Rehabilitation Zone (ARU), the project benefits from significant tax incentivesincluding a reduced VAT rate and
A unique opportunity for developers and investors: a plot with an approved project that harmonizes the rehabilitation of heritage-listed structures with contemporary architecture. Located within an Urban Rehabilitation Zone (ARU), the project benefits from significant tax incentivesincluding a reduced VAT rate and
READY-TO-BUILD REAL ESTATE INVESTMENT IN AN URBAN REHABILITATION ZONE (ARU)
A unique opportunity for developers and investors: a plot with an approved project that harmonizes the rehabilitation of heritage-listed structures with contemporary architecture. Located within an Urban Rehabilitation Zone (ARU), the project benefits from significant tax incentivesincluding a reduced VAT rate and exemptions or reductions on IMT (Property Transfer Tax) and IMI (Municipal Property Tax)ensuring high profitability and strong market liquidity.
CONCEPT AND MASSING
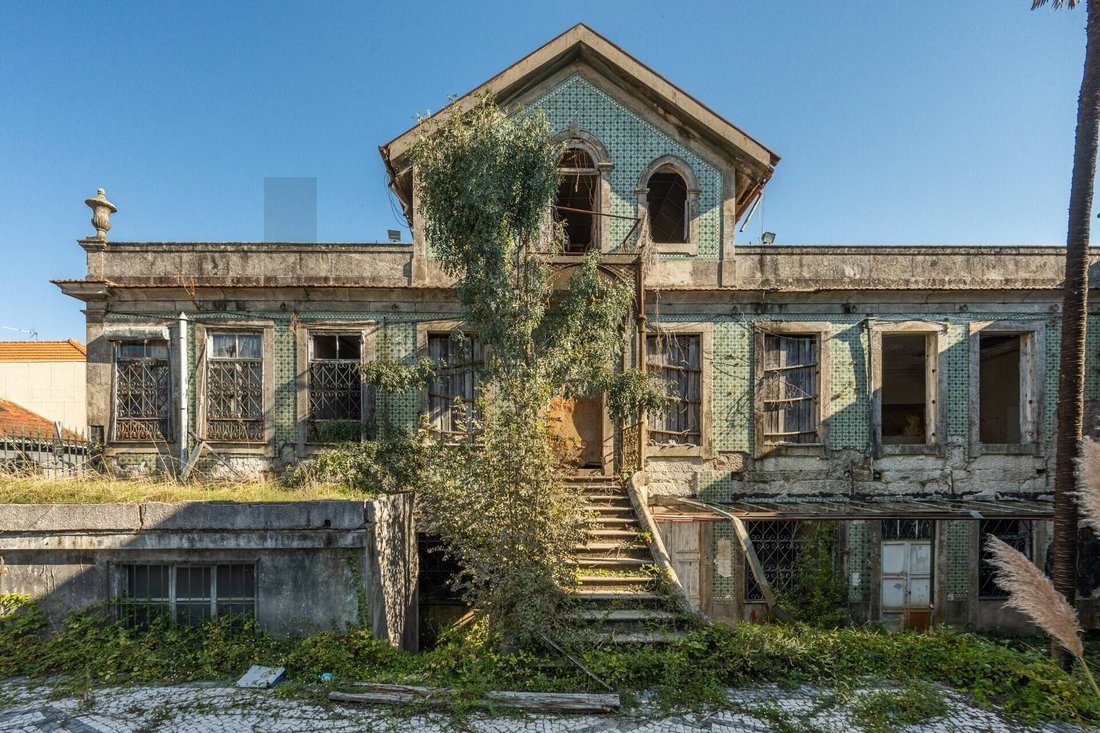
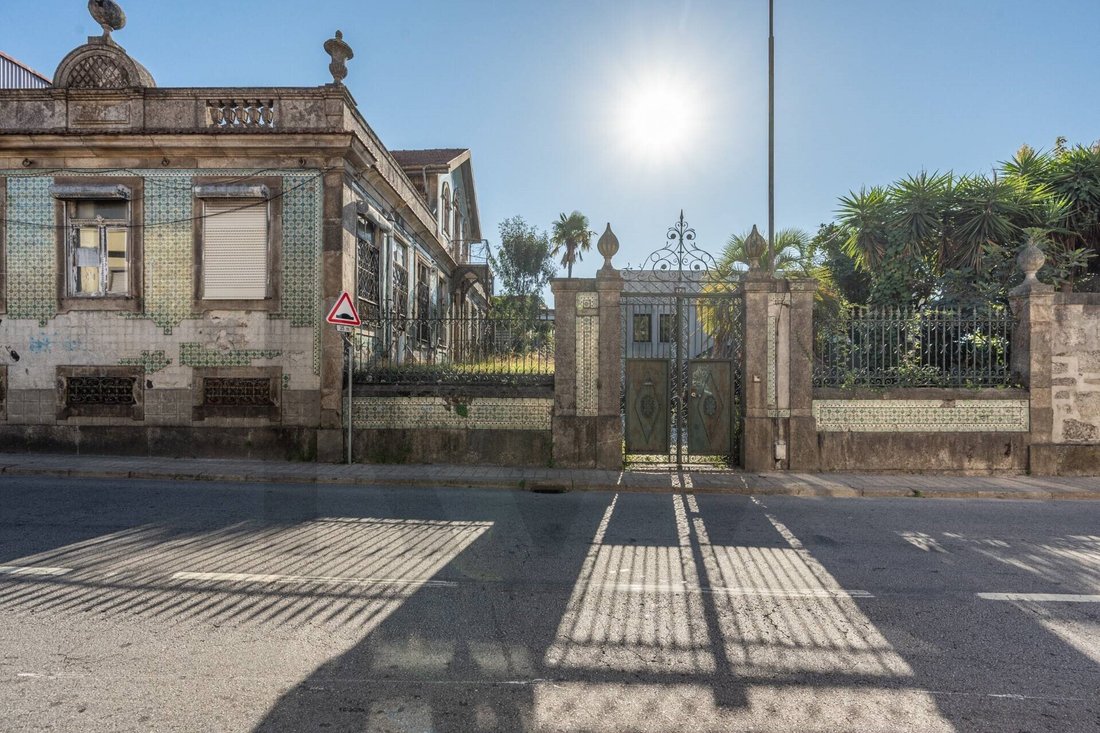
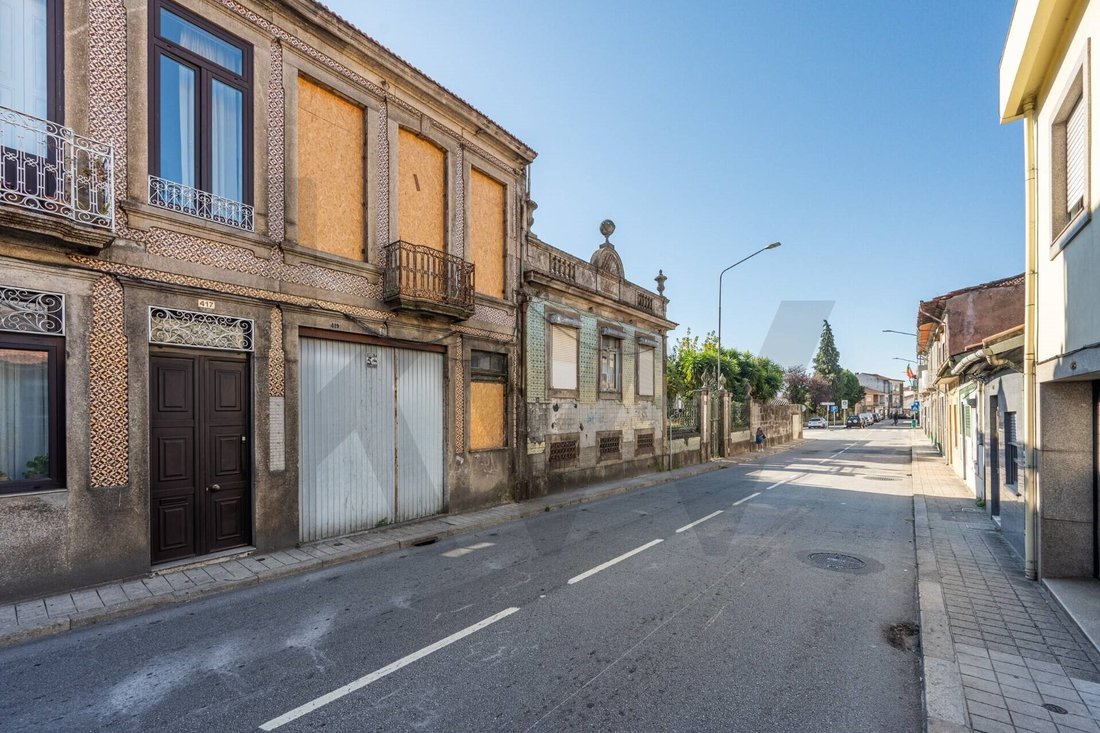
A mixed-use project: the rehabilitation of an existing residence (No. 439) and a historic manor house (No. 419), combined with a new, modern residential building.
Gross Construction Area (GCA): 2,612 m² (1,630.79 m² above ground and 954 m² in the basement).
Structure: 3 floors above ground level + 2 basement levels, comprising a total of 17 units.
UNIT BREAKDOWN (17 UNITS)
6 One-bedroom (T1) apartments (49 m² to 71 m²): includes options with private gardens (28 m²), terraces (36 m²), or balconies.
6 Two-bedroom (T2) apartments (73 m² to 99 m²): featuring units with spacious private gardens (38 m² to 68 m²), terraces (23 m²), or balconies.
4 Three-bedroom (T3) apartments (96 m² to 116 m²): all equipped with balconies (up to 9.4 m²).
1 Commercial space (16 m²): a ground-floor retail unit with excellent visibility.
PARKING AND OUTDOOR SPACE
24 private parking spaces distributed across 2 basement levels. 100 m² of outdoor space designated for off-street parking, circulation, and leisure.
STRATEGIC LOCATION
Just 1 km from the new M-ODU Urban Park, combining a high quality of life and green spaces with strong residential demand.
An established urban area with excellent accessibility, public transport, shops, and services in the immediate vicinity.
READY FOR CONSTRUCTION
Get in touch to review the design documents and schedule a meeting for a project presentation.
Energy Rating: Exempt
#ref:KWPT-040656
A unique opportunity for developers and investors: a plot with an approved project that harmonizes the rehabilitation of heritage-listed structures with contemporary architecture. Located within an Urban Rehabilitation Zone (ARU), the project benefits from significant tax incentivesincluding a reduced VAT rate and exemptions or reductions on IMT (Property Transfer Tax) and IMI (Municipal Property Tax)ensuring high profitability and strong market liquidity.
CONCEPT AND MASSING
A mixed-use project: the rehabilitation of an existing residence (No. 439) and a historic manor house (No. 419), combined with a new, modern residential building.
Gross Construction Area (GCA): 2,612 m² (1,630.79 m² above ground and 954 m² in the basement).
Structure: 3 floors above ground level + 2 basement levels, comprising a total of 17 units.
UNIT BREAKDOWN (17 UNITS)
6 One-bedroom (T1) apartments (49 m² to 71 m²): includes options with private gardens (28 m²), terraces (36 m²), or balconies.
6 Two-bedroom (T2) apartments (73 m² to 99 m²): featuring units with spacious private gardens (38 m² to 68 m²), terraces (23 m²), or balconies.
4 Three-bedroom (T3) apartments (96 m² to 116 m²): all equipped with balconies (up to 9.4 m²).
1 Commercial space (16 m²): a ground-floor retail unit with excellent visibility.
PARKING AND OUTDOOR SPACE
24 private parking spaces distributed across 2 basement levels. 100 m² of outdoor space designated for off-street parking, circulation, and leisure.
STRATEGIC LOCATION
Just 1 km from the new M-ODU Urban Park, combining a high quality of life and green spaces with strong residential demand.
An established urban area with excellent accessibility, public transport, shops, and services in the immediate vicinity.
READY FOR CONSTRUCTION
Get in touch to review the design documents and schedule a meeting for a project presentation.
Energy Rating: Exempt
#ref:KWPT-040656
-
Tipo di proprietà
Terreno
-
Prezzo/piede²
$33
-
Emissioni
NI
-
Consumo
X
Caratteristiche
- Vista Città
- Planimetria 2D
- Cancello
- Balcone
Esplora la zona
Rua de São Roque da Lameira, Campanha, Oporto, Portogallo
Visualizza su Google Maps
Prezzo per sqft
Basso
Alto
Iscritto da 1 mese
Hai chiesto informazioni su questa proprietà
L'agente La contatterà al più presto
Pubblicato da
265
Annunci
2026
Iscritto
Prenota una visita con the agent
Scegli una data e indica se preferisci un tour virtuale o di persona con l’agente.
Data preferita
Tipo di tour
Ultimo aggiornamento
Oggi
Prima pubblicazione
Novembre 4
Riferimento annuncio
KWPT-040656-0526914645
La fiducia dei migliori broker del mondo
Gli agenti dietro le proprietà più straordinarie del mondo pubblicano su JamesEdition.
- Annunci di Sotheby's, Christie's, BARNES ed Engel & Völkers
- Ogni annuncio è verificato prima della pubblicazione
- Si metta in contatto diretto con agenti verificati
Continuando, accetta i nostri Termini e la nostra Informativa sulla privacy.