Villa Cedar Cliff
- 6 Camere
- 9 Bagni
- 12,000 Sqft
- 3.1 Ac lot
- 9
- MLS#PACB2030926
Informazioni sulla proprietà
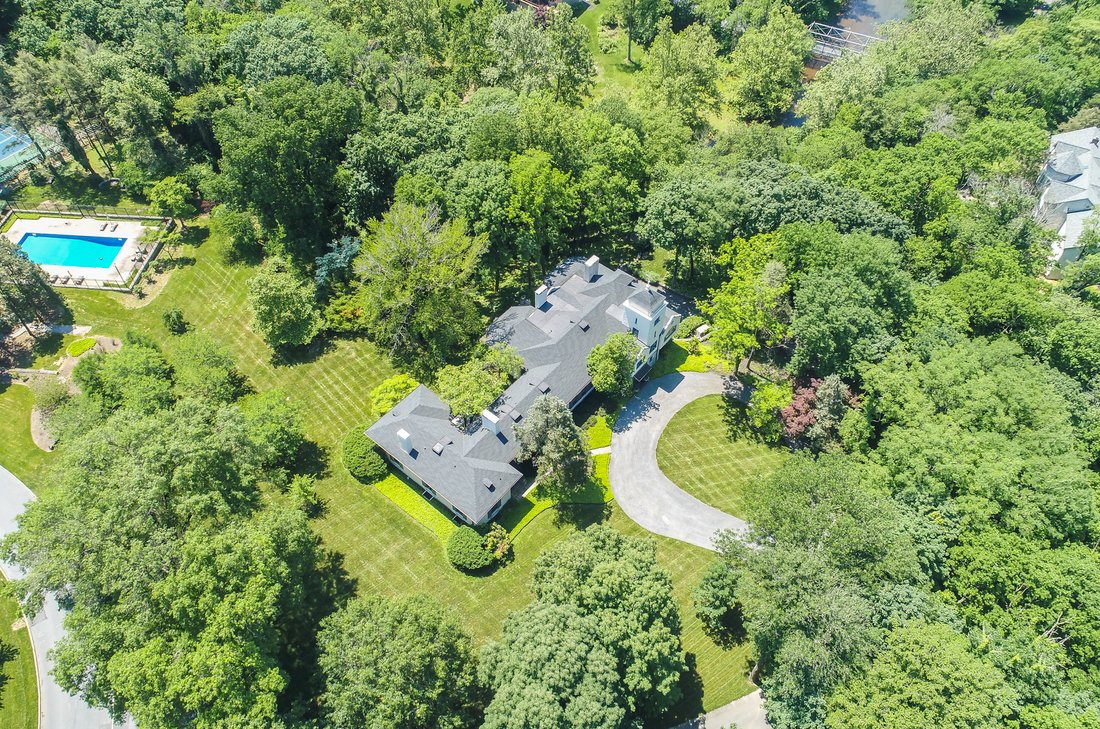
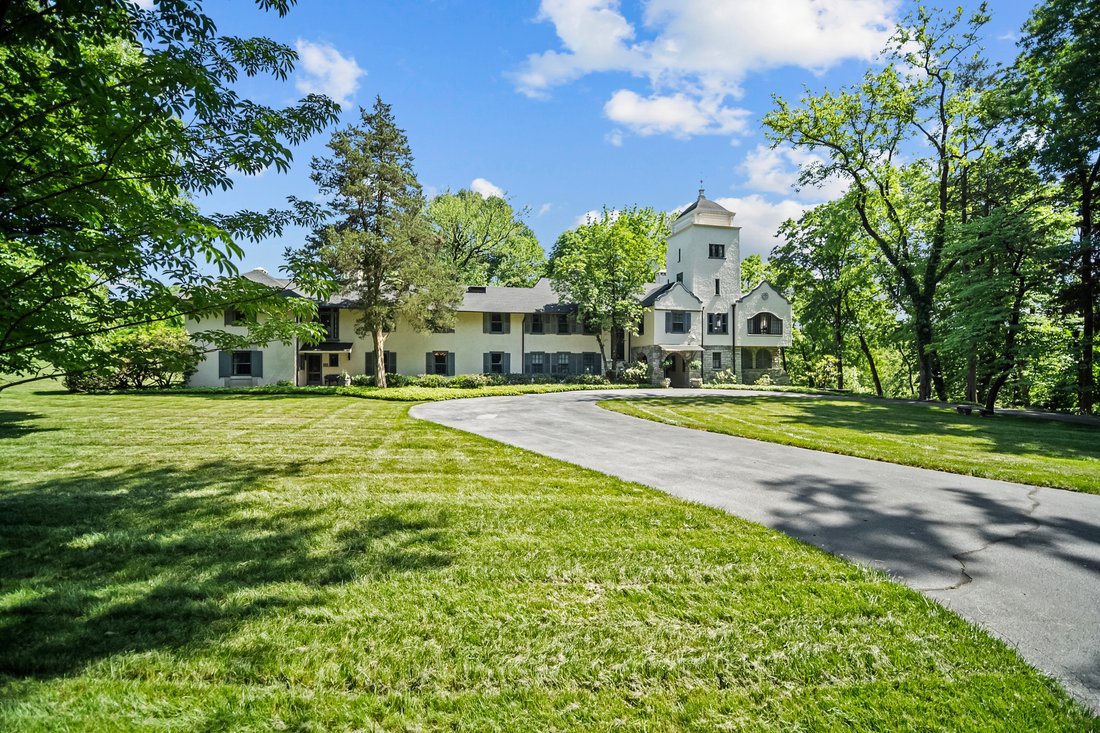
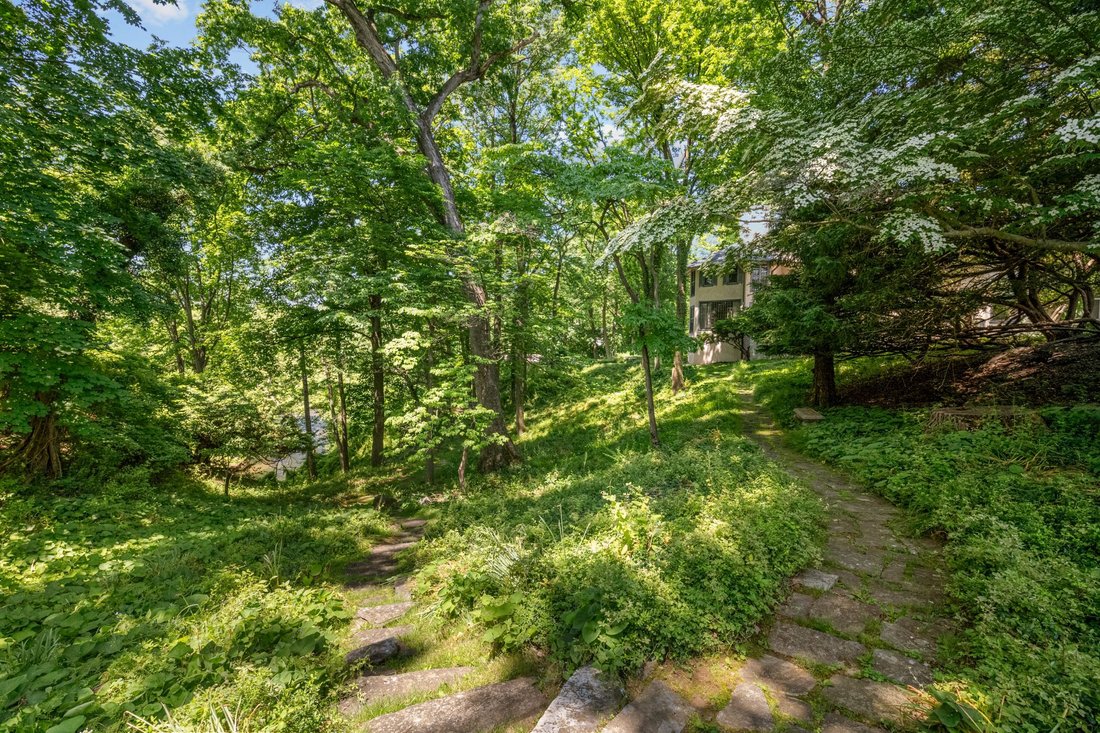
Renowned architects Paul Philippe Cret and Albert Kelsey were the masterminds behind the grandeur of Cedar Cliff Manor. Nestled within The Cliffs neighborhood, this historic 1905 twenty four room home rests on 3.1 acres. It’s perfectly situated high on a cliff overlooking the Yellow Breeches Creek. As you enter through the wrought iron gates, one is immediately struck by the stately stucco and
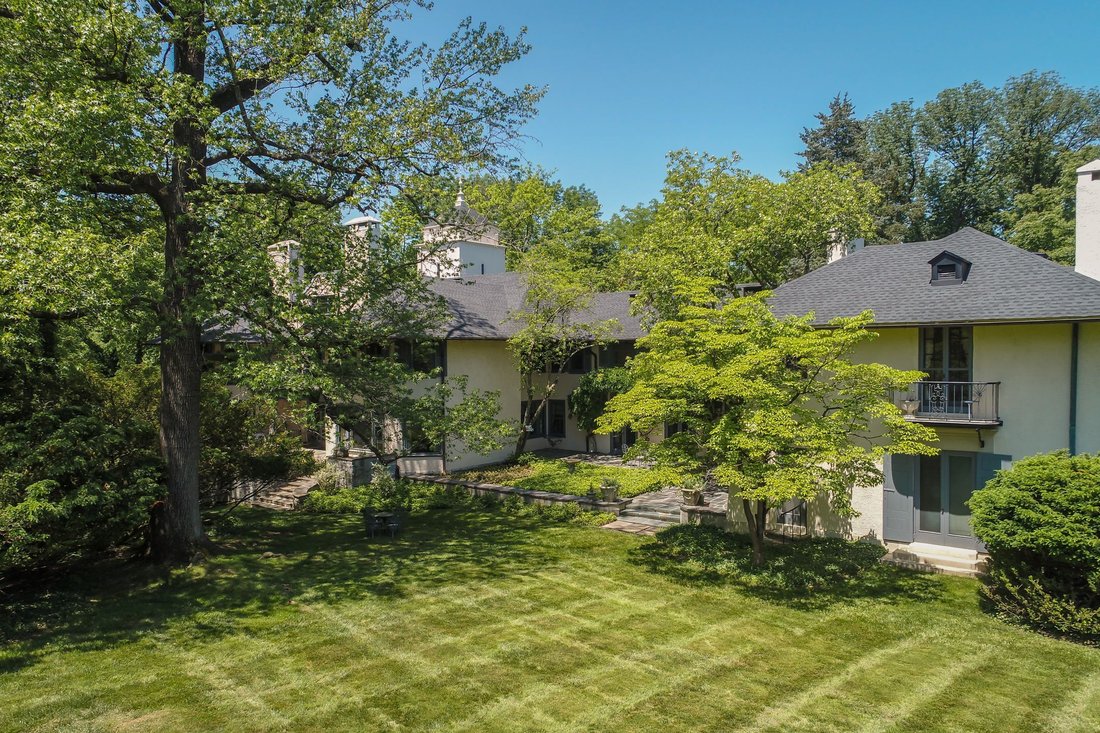
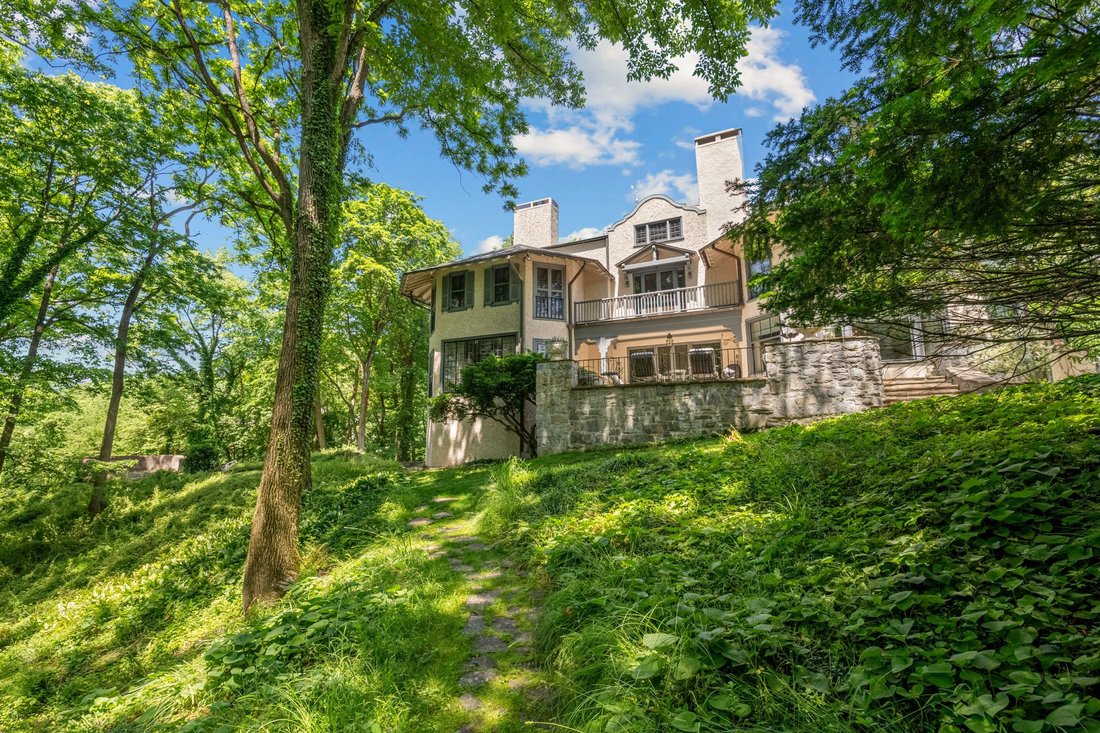
Renowned architects Paul Philippe Cret and Albert Kelsey were the masterminds behind the grandeur of Cedar Cliff Manor. Nestled within The Cliffs neighborhood, this historic 1905 twenty four room home rests on 3.1 acres. It’s perfectly situated high on a cliff overlooking the Yellow Breeches Creek. As you enter through the wrought iron gates, one is immediately struck by the stately stucco and stone facade of this Spanish Mission style residence, complete with a four story tower. The two expansive slate terraces, loggia, fountain, and overlook enhance the beauty of this masterpiece. Inside the home is a showcase of craftsmanship, from intricate crown moldings to fir, marble, and Bulgarian parchment limestone floors. Each room offers old-world charm and unique design elements, creating a truly special living experience. With six bedrooms, six en-suite baths, three half baths, and a wealth of living space, Cedar Cliff Manor exudes elegance and an unwavering attention to detail. This is luxury living at its finest. The restoration process included the meticulous reconstruction of a wing using authentic period materials to maintain the original architectural integrity. Numerous upgrades and improvements have been incorporated into recreating this home. The main floor boasts a formal living room, a beautifully appointed raised wood-paneled library, study, formal dining room, anteroom, kitchen, solarium, bar, two powder rooms, bedroom and ensuite bath. In the kitchen, top-of-the-line appliances, including a sub-zero refrigerator, Thermador double ovens and the Wolf gas burner cooktop are complemented by butcher block and stainless steel countertops, subway tile backsplash, and custom cabinetry for a perfect blend of functionality and elegance. A large pantry with an additional refrigerator and a dumbwaiter completes the kitchen. A fireplace in the kitchen dining area adds additional warmth to the space. The second floor serves as a sanctuary, showcasing a grand primary suite with fireplace, gentleman’s dressing room, bathroom, lady’s bathroom, and ample closet space. This level features four additional bedrooms and three-ensuite baths. The hunt room offers two balconies, fireplace, solid mahogany wainscoting, crown molding, doors and baseboards. A Hunt room den, powder room, work out room, television room, laundry room, and access to the third and fourth floor tower completes the second floor. The heated six-car garage on the lower level provides ample room for your collection of cars. Outside you’ll find peaceful surroundings and breathtaking views.
-
Tipo di proprietà
Casa
-
Anno di costruzione
1905
-
Prezzo/piede²
$199
Caratteristiche
- Giardino
- Piscina
- Garage
- Camino
- Libreria
- Campo da tennis
- Cabina armadio
- Vista sull'acqua
- Terrazza
Lot
- Vista sull'acqua
Interni
- Camino
- Aria condizionata
- Lavasciuga
- Bar
- Lavanderia
- Libreria
- Seminterrato
- Cabina armadio
- Centro Fitness / Palestra
Outdoor
- Terrazza
- Balcone
- Piscina
- Garage
- Campo da tennis
- Giardino
Esplora la zona
L'agente La contatterà al più presto
Pubblicato da
Prenota una visita con Anne Lusk
Scegli una data e indica se preferisci un tour virtuale o di persona con l’agente.

Proprietà simili nelle vicinanze
Nuovi annunci a Camp Hill

Esplora più immobili in vendita
Camp Hill, PA, Stati Uniti ricerche popolari
Guide e storie correlate
La fiducia dei migliori broker del mondo
Gli agenti dietro le proprietà più straordinarie del mondo pubblicano su JamesEdition.
- Annunci di Sotheby's, Christie's, BARNES ed Engel & Völkers
- Ogni annuncio è verificato prima della pubblicazione
- Si metta in contatto diretto con agenti verificati
Continuando, accetta i nostri Termini e la nostra Informativa sulla privacy.
partnered with