Prezzo su richiesta
Santuario Architettonico Nascosto Dietro Una Facciata Del Queensland
- 5 Camere
- 3 Bagni
- 4,102 Sqft
- 6,728 Sqft lot
- Aggiornato: Agosto 30, 2024
- 52
Informazioni sulla proprietà
La descrizione è stata tradotta automaticamente.
La descrizione viene visualizzata nella lingua originale.
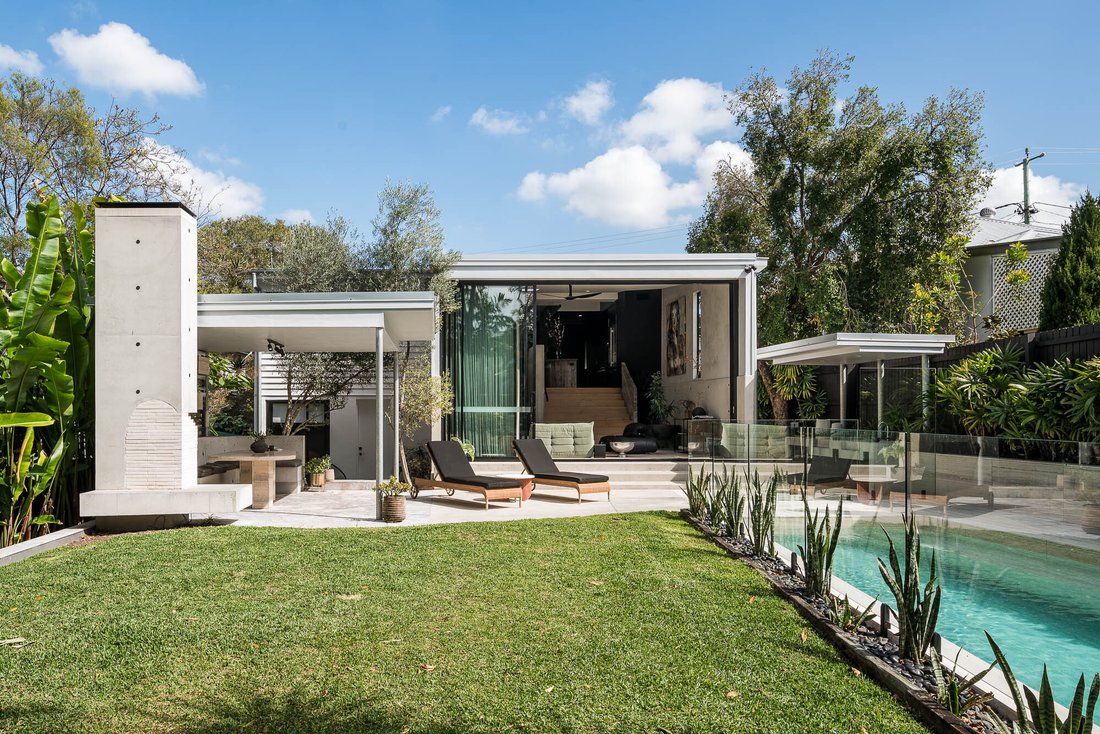
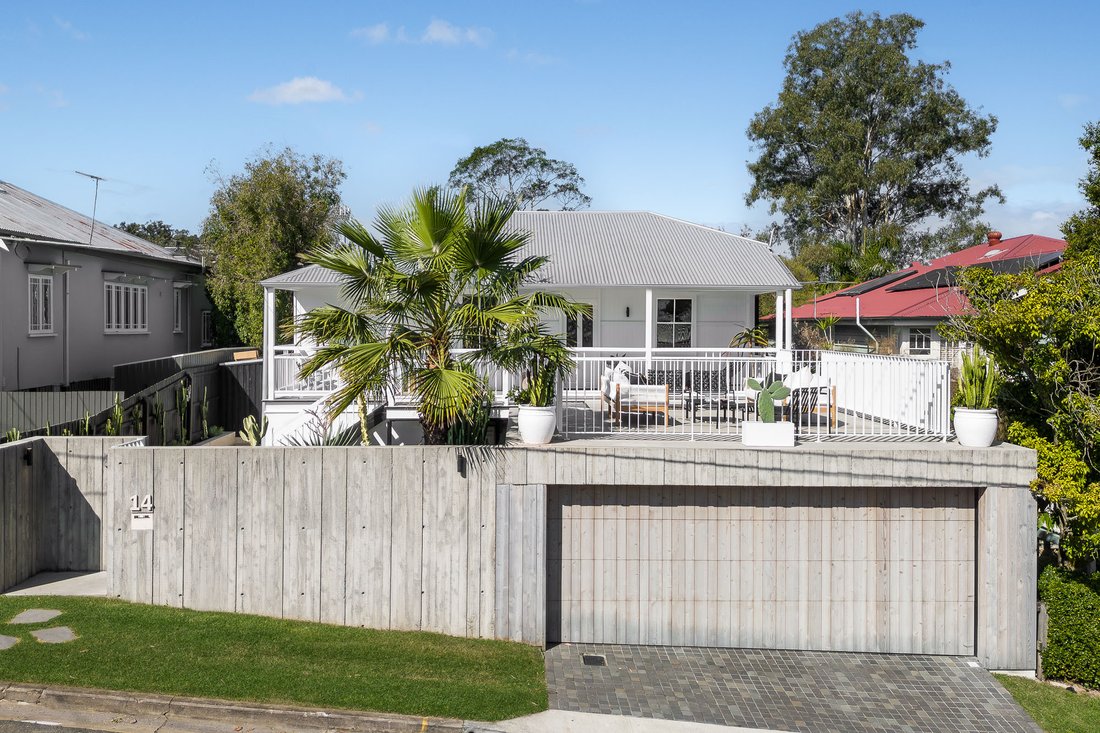
Behind the classic Queenslander façade, you are immediately enveloped by a meticulously curated selection of materials that define its unique character. Set on a generous 625sqm allotment, the home’s layout seamlessly extends into the garden, blurring the lines between indoor and outdoor spaces and enhancing the overall connection with the natural surroundings.
Distinctive and various sha
Distinctive and various sha
Behind the classic Queenslander façade, you are immediately enveloped by a meticulously curated selection of materials that define its unique character. Set on a generous 625sqm allotment, the home’s layout seamlessly extends into the garden, blurring the lines between indoor and outdoor spaces and enhancing the overall connection with the natural surroundings.
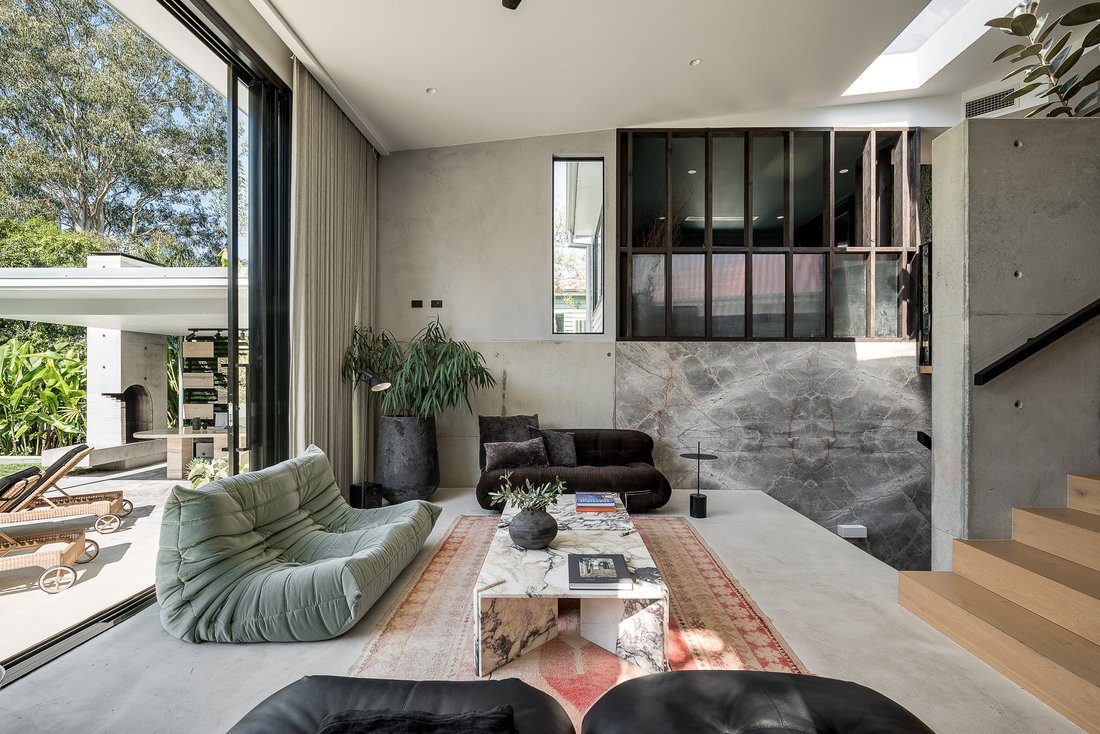
Distinctive and various shades of marble and stone have been used throughout the property reflective of the homeowners’ expertise and passion, given their ownership of a prestigious stone and marble supply business. Upon entering, the kitchen and dining room immediately establishes a refined atmosphere, featuring a minimalist design where a skylight, clean lines, and a neutral colour palette are complemented by light wood flooring, adding warmth and grounding the space. The media room is defined by an open framed feature wall stained with Japan black, fluted glass and large Verdi Alpi stone wall.
In the kitchen, sleek black cabinetry and Italian porcelain clad walls create a bold contrast, emphasizing the contemporary aesthetic. The central island not only adds a subtle yet striking visual element but also offers ample workspace. Enhanced by a butler’s pantry and top-of-the-line appliances, including IVLE, Pitt Cooking, and a Sub-Zero refrigerator, make this kitchen as practical as it is stylish.
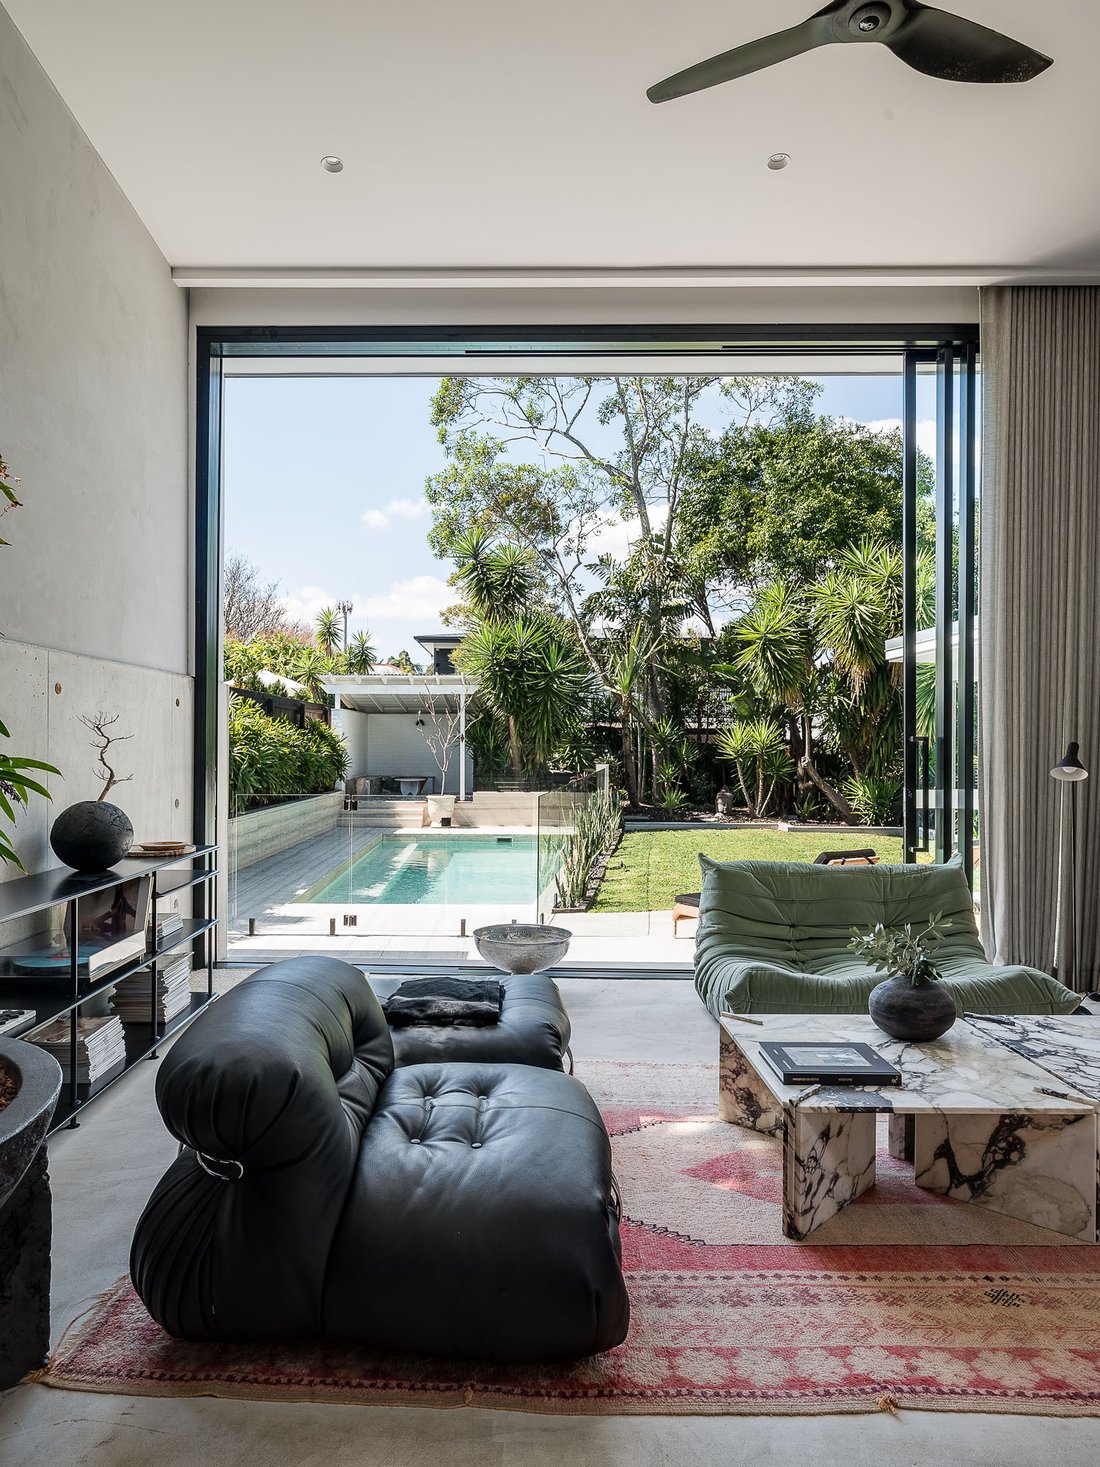
The integration of full height sliding doors in the living room bridges indoor and outdoor living, providing an expansive feel and fluidity to the entire ground and upper level. Natural light floods the room, highlighting the smooth stone and off form concrete walls that offer a modern, industrial edge.
The master bedroom is a serene retreat, where soft, earthy tones and muted green walls create a calm backdrop. Located downstairs, this tranquil space features its own walk-in robe, ensuite and a private door connecting directly to the garden, allowing for a seamless indoor-outdoor flow. Also downstairs, are three bedrooms each featuring built-in robes, all served a full main bathroom, designed to accommodate family living or guests. The upper level features an additional bedroom and bathroom, offering extra convenience and flexibility.
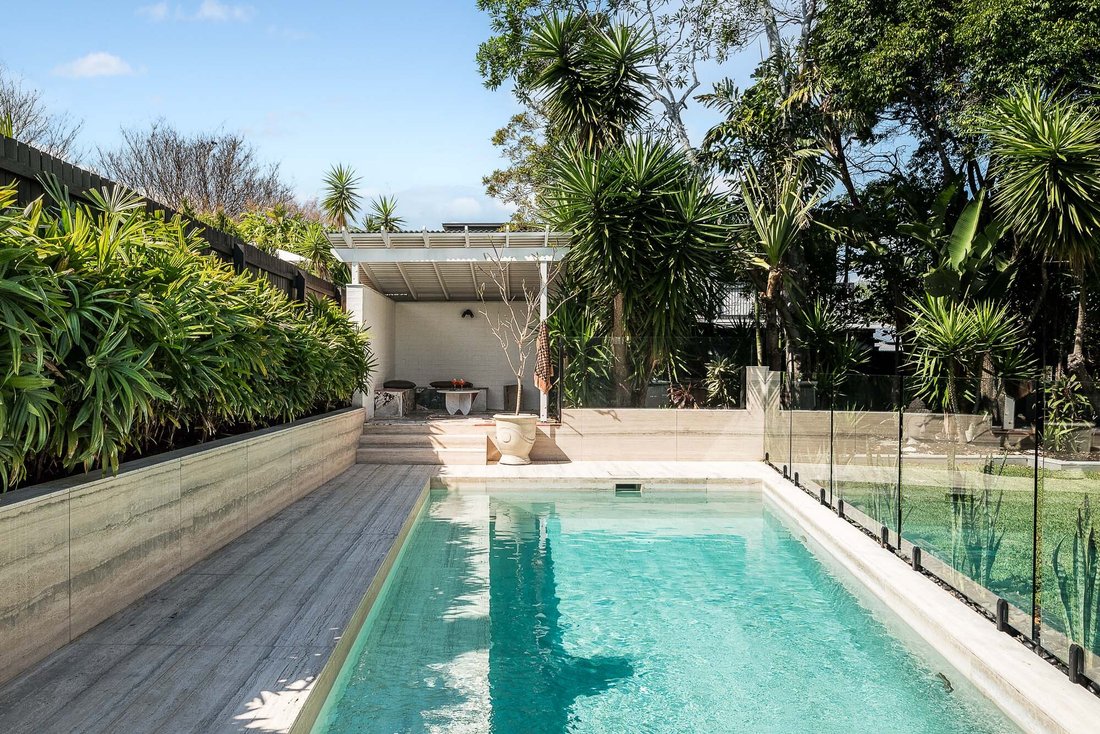
The property extends into an outdoor living area, a tribute to Queensland’s climate, featuring an alfresco area, fireplace, a manicured level garden, and an 8x4m Silver Travertine lined pool with the versatility of both chlorine and saltwater options. Designed to offer a serene retreat and an ideal setting for entertainment.
Equipped with additional features such as ducted air-conditioning and security systems, the residence also includes a secure two-car garage, ample storage, and mud room connected to the laundry providing ample additional space.
Prestigiously positioned within one of Camp Hills sought after, family friendly pockets, its peaceful placement sees this it close by public transport facilities, local shops and range of dining and cafe options. It presents immense lifestyle appeal while the CBDs delights a short distance away. Impeccably appointed for luxury family living and sophisticated entertaining, this home has nothing more left to do but move in and enjoy.
Distinctive and various shades of marble and stone have been used throughout the property reflective of the homeowners’ expertise and passion, given their ownership of a prestigious stone and marble supply business. Upon entering, the kitchen and dining room immediately establishes a refined atmosphere, featuring a minimalist design where a skylight, clean lines, and a neutral colour palette are complemented by light wood flooring, adding warmth and grounding the space. The media room is defined by an open framed feature wall stained with Japan black, fluted glass and large Verdi Alpi stone wall.
In the kitchen, sleek black cabinetry and Italian porcelain clad walls create a bold contrast, emphasizing the contemporary aesthetic. The central island not only adds a subtle yet striking visual element but also offers ample workspace. Enhanced by a butler’s pantry and top-of-the-line appliances, including IVLE, Pitt Cooking, and a Sub-Zero refrigerator, make this kitchen as practical as it is stylish.
The integration of full height sliding doors in the living room bridges indoor and outdoor living, providing an expansive feel and fluidity to the entire ground and upper level. Natural light floods the room, highlighting the smooth stone and off form concrete walls that offer a modern, industrial edge.
The master bedroom is a serene retreat, where soft, earthy tones and muted green walls create a calm backdrop. Located downstairs, this tranquil space features its own walk-in robe, ensuite and a private door connecting directly to the garden, allowing for a seamless indoor-outdoor flow. Also downstairs, are three bedrooms each featuring built-in robes, all served a full main bathroom, designed to accommodate family living or guests. The upper level features an additional bedroom and bathroom, offering extra convenience and flexibility.
The property extends into an outdoor living area, a tribute to Queensland’s climate, featuring an alfresco area, fireplace, a manicured level garden, and an 8x4m Silver Travertine lined pool with the versatility of both chlorine and saltwater options. Designed to offer a serene retreat and an ideal setting for entertainment.
Equipped with additional features such as ducted air-conditioning and security systems, the residence also includes a secure two-car garage, ample storage, and mud room connected to the laundry providing ample additional space.
Prestigiously positioned within one of Camp Hills sought after, family friendly pockets, its peaceful placement sees this it close by public transport facilities, local shops and range of dining and cafe options. It presents immense lifestyle appeal while the CBDs delights a short distance away. Impeccably appointed for luxury family living and sophisticated entertaining, this home has nothing more left to do but move in and enjoy.
-
Tipo di proprietà
Casa
-
Piani
2
Caratteristiche
- Giardino
- Piscina
- Terrazza
- Cucina aperta
- Focolare
- Pergola
- Piano cottura a gas
- Soffitto alto
- Planimetria 2D
Caratteristiche
Lot
Interni
- Soffitto alto
- Aria condizionata
- Isola della cucina
- Piano cottura a gas
- Cucina aperta
- Controsoffitti in pietra
Outdoor
- Terrazza
- Focolare
- Piscina
- Spazio di vita all'aperto
- Pergola
- Giardino
Esplora la zona
14 Tarana St, Camp Hill QLD 4152, Queensland, Australia
Visualizza su Google Maps
Prezzo per sqft
Basso
Alto

Iscritto da 5 anni
Hai chiesto informazioni su questa proprietà
L'agente La contatterà al più presto
Pubblicato da
31
Annunci
2021
Iscritto
Prenota una visita con Heath Williams
Scegli una data e indica se preferisci un tour virtuale o di persona con l’agente.
Data preferita
Tipo di tour
Place Real Estate
10 James Street, New Farm, 4005, Brisbane City, Australia
Visualizza profilo agenzia
Place Real Estate was established in 2002 with a clear vision: to be Brisbane’s best residential real estate agenc
Place Real Estate was established in 2002 with a clear vision: to be Brisbane’s best residential real estate agency. Today, Place Estate Agents dominate the Brisbane market with our focus solely dedicated to this city. Place is one of the leading agencies in the Australian Prestige Property market focused on architectural, luxury and lifestyle property. Our dedication to our clients, our uncompromising service and in-depth market knowledge sets the benchmark for sales success across ever changing property markets at all price points. With an enviable track record across Australian and International property markets, the Place team have exceptional experience in the Brisbane market managing complex and detailed transactions. Our success has stemmed from our ability to build credibility and rapport with buyers and sellers, backed by a diligent, proactive and loyal team.
Ultimo aggiornamento
Agosto 30, 2024
Prima pubblicazione
Agosto 30, 2024
Proprietà simili nelle vicinanze
Nuovi annunci a Camp Hill


Esplora più immobili in vendita
Guide e storie correlate
La fiducia dei migliori broker del mondo
Gli agenti dietro le proprietà più straordinarie del mondo pubblicano su JamesEdition.
- Annunci di Sotheby's, Christie's, BARNES ed Engel & Völkers
- Ogni annuncio è verificato prima della pubblicazione
- Si metta in contatto diretto con agenti verificati
Continuando, accetta i nostri Termini e la nostra Informativa sulla privacy.