$1,014,000
3 Camere Da Letto Unifamiliare Indipendente
- 3 Camere
- 4 Bagni
- 3,325 Sqft
- Aggiornato: Settembre 3
- 1
- MLS#226105548
Informazioni sulla proprietà
La descrizione è stata tradotta automaticamente.
La descrizione viene visualizzata nella lingua originale.
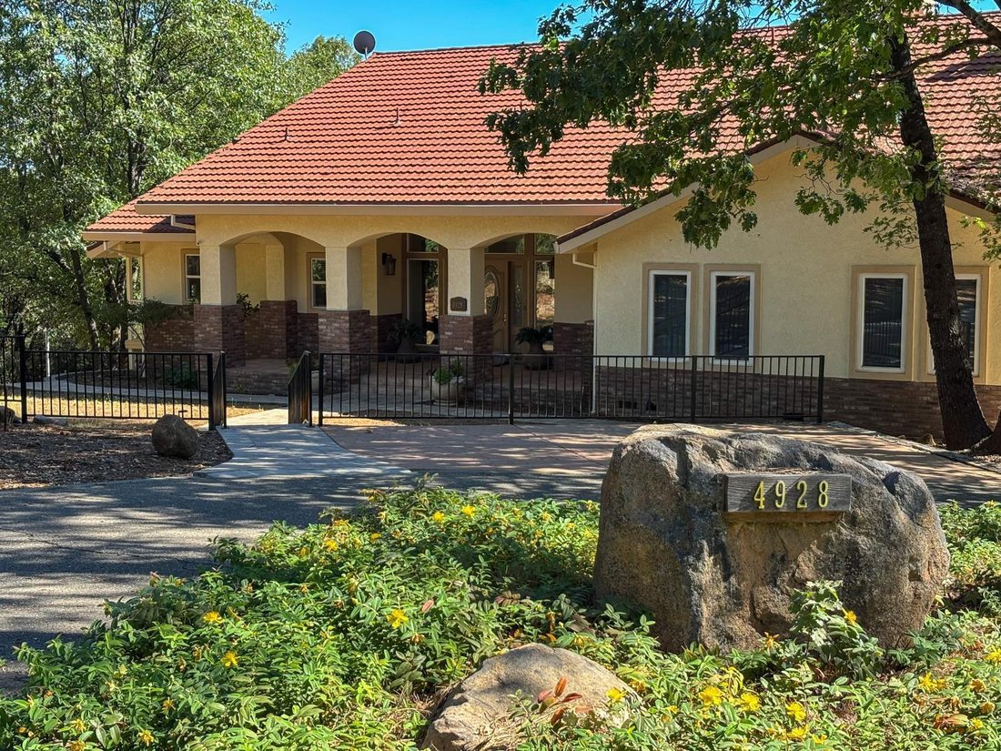
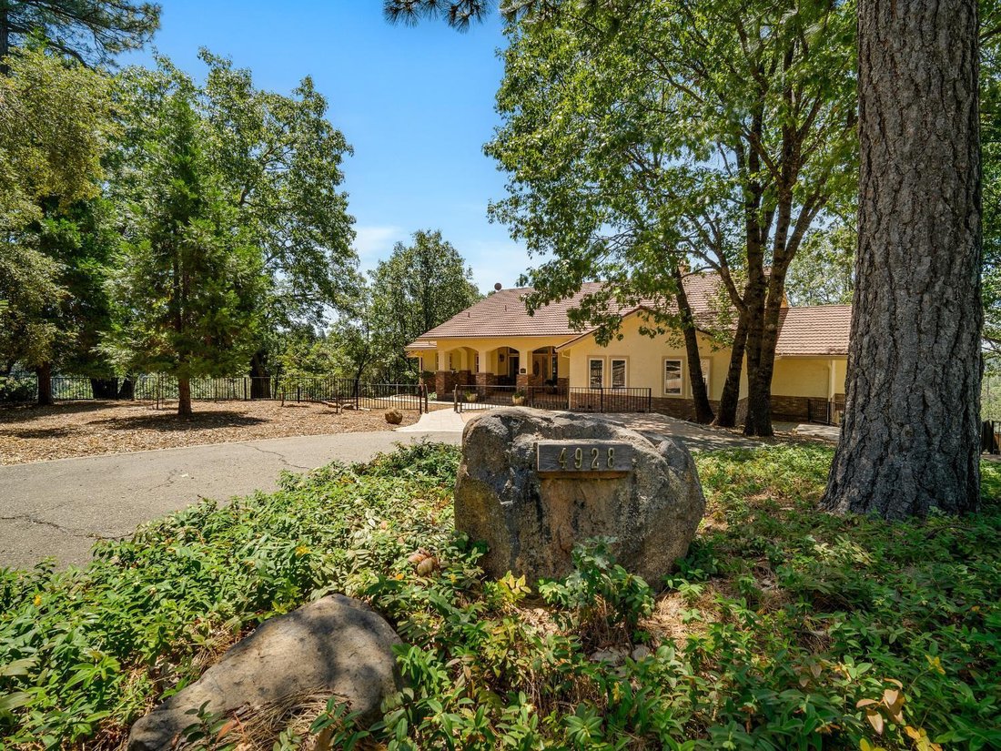
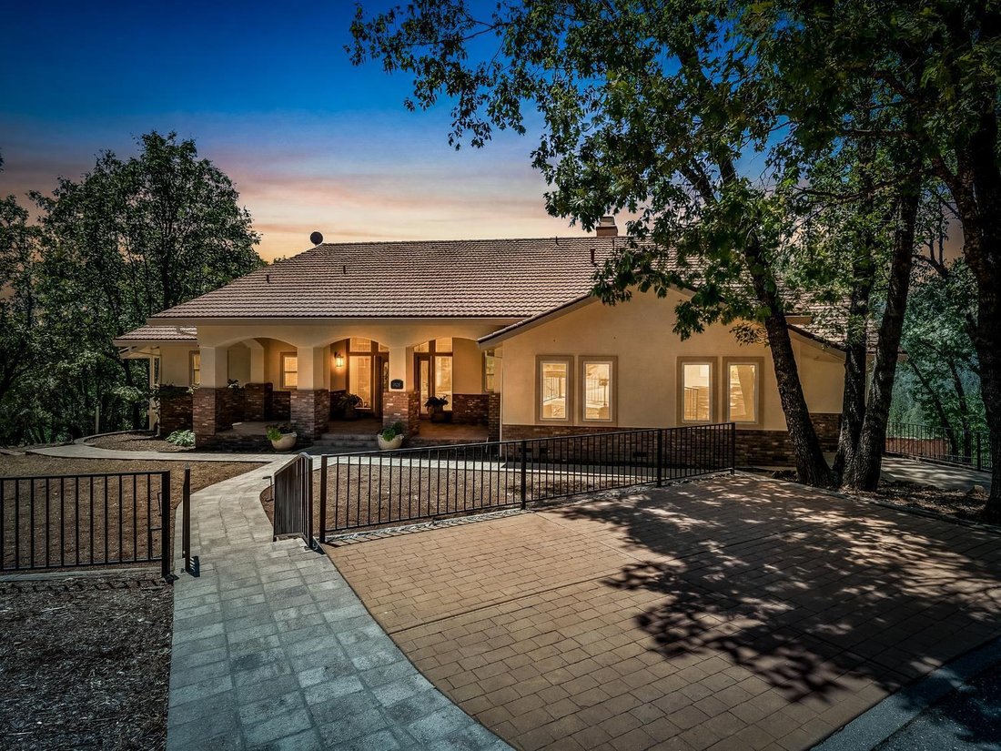
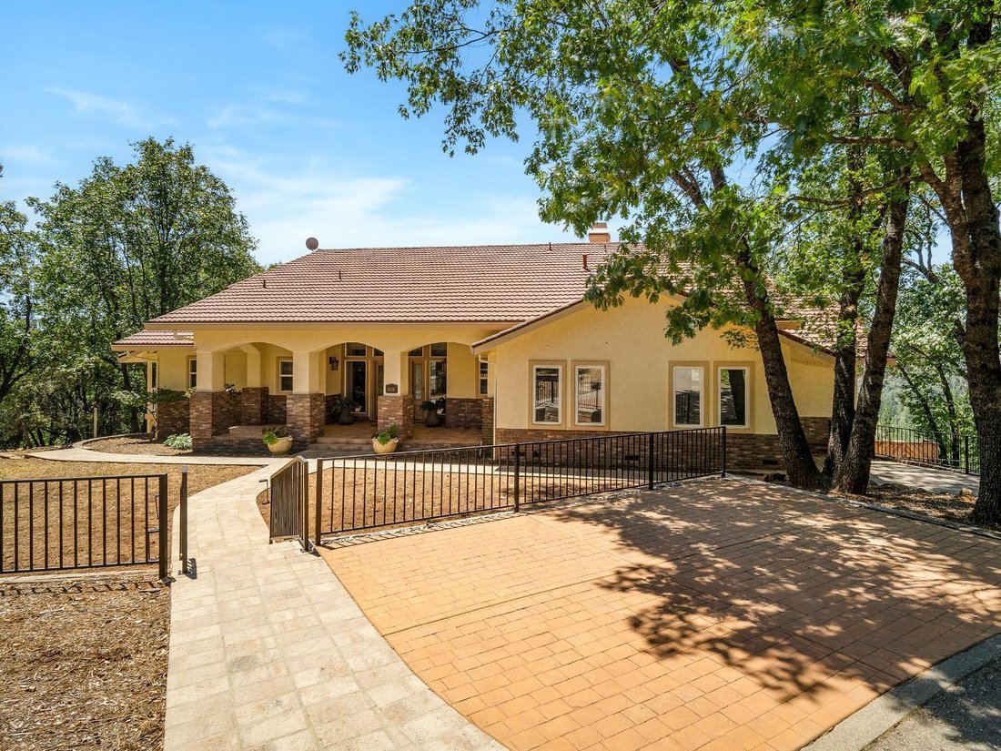
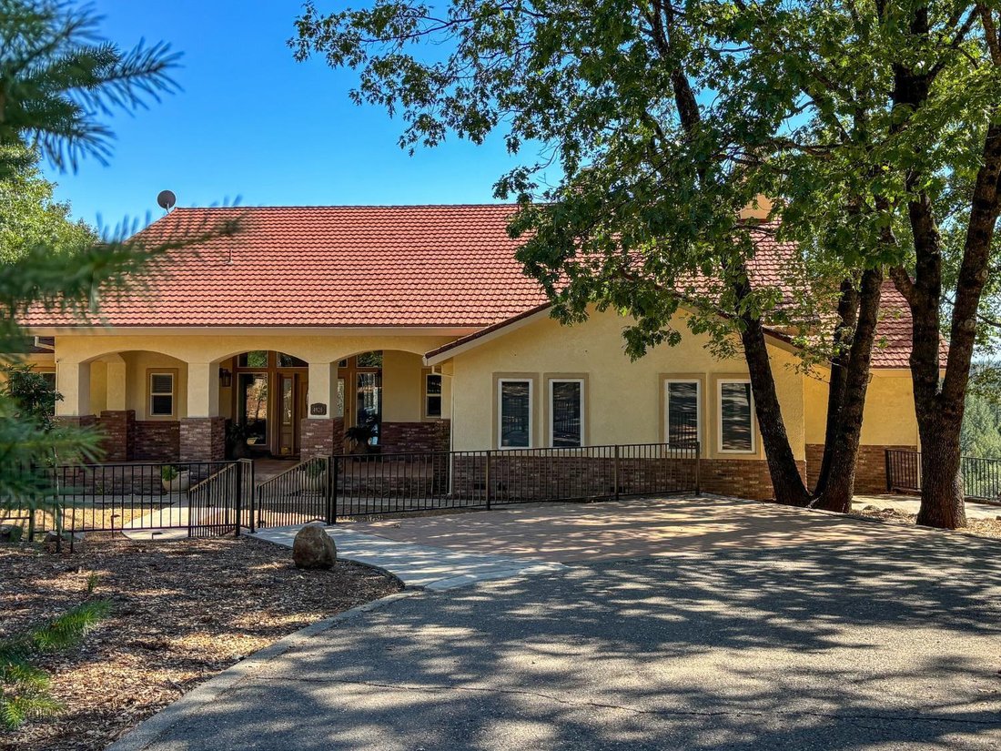
Endless views on 3 acres! Enjoy exceptional indoor-outdoor living in this custom 3 bed, 3.5 bath, 3,325 sq ft home with an additional 700 sq ft of flexible lower level space, all within the desirable Rancho Del Sol gated community in Camino. A dramatic entry with a cathedral ceiling and expansive windows showcases panoramic foothill views, the sparkling pool, covered deck, multiple outdoor enterta
Endless views on 3 acres! Enjoy exceptional indoor-outdoor living in this custom 3 bed, 3.5 bath, 3,325 sq ft home with an additional 700 sq ft of flexible lower level space, all within the desirable Rancho Del Sol gated community in Camino. A dramatic entry with a cathedral ceiling and expansive windows showcases panoramic foothill views, the sparkling pool, covered deck, multiple outdoor entertaining areas, and a pool side cabana with bar. Interior highlights include hardwood and tile flooring, a loft with built in shelving, a marble surround fireplace, and a wet bar in the living room. The formal dining room offers generous space for hosting, complemented by a pass through dining bar to the eat in kitchen for easy entertaining. The gourmet kitchen features a large center island, granite countertops, stainless steel appliances, double oven, gas cooktop, and a butler pantry a true workspace for the home chef. The luxurious primary suite includes a cozy fireplace and sliding doors that open to the deck. The ensuite bath offers a soaking tub, double sinks, a large walk in shower, and an oversized walk in closet, all designed for modern comfort. An additional 700 sq ft of lower level provides a flexible studio layout with a kitchenette, open living and dining area, sleeping space, and a bath ideal for guests, multigenerational living, or potential income. Direct access to a fenced patio and the garage adds convenience. A tandem 4 car garage offers plenty of storage and parking space, plus room for recreational toys. Two new Tesla backup Powerwalls and a WEN generator ensure peace of mind during power outages. This home offers the lifestyle you’ve been looking for!
-
Tipo di proprietà
Casa
-
Anno di costruzione
1997
-
Prezzo/piede²
$304
Caratteristiche
- Giardino
- Camino
- Garage
- Terrazza
- Piscina
- Comunità recintata
- Cabina armadio
- Seminterrato
- Vista panoramica / Scenica
Caratteristiche
Lot
- Comunità recintata
- Vista panoramica / Scenica
Interni
- Soffitto alto
- Ufficio
- Camino
- Isola della cucina
- Piano cottura a gas
- Bar
- Seminterrato
- Controsoffitti in pietra
- Cabina armadio
Outdoor
- Terrazza
- Balcone
- Parcheggio
- Piscina
- Garage
- Spazio di vita all'aperto
- Cancello
- Giardino
Esplora la zona
4928 Escondito Court, Camino, CA 95709, California, Stati Uniti
Visualizza su Google Maps
Prezzo per sqft
Basso
Alto
Iscritto da 7 anni
Hai chiesto informazioni su questa proprietà
L'agente La contatterà al più presto
Pubblicato da
5
Annunci
2019
Iscritto
Prenota una visita con Sally Long Johns
Scegli una data e indica se preferisci un tour virtuale o di persona con l’agente.
Data preferita
Tipo di tour

CENTURY 21 Select Real Estate, Inc.
111 Main Street, 95667, Placerville, California, United States
Visualizza profilo agenzia
Ultimo aggiornamento
Settembre 3
Prima pubblicazione
Sep 3
Riferimento annuncio
82F510F4-65E4-4C04-95A2-60F9D1E66129
Proprietà simili nelle vicinanze
Nuovi annunci a Camino


Esplora più immobili in vendita
tipi di proprietà Camino, CA, Stati Uniti
Camino, CA, Stati Uniti ricerche popolari
- Proprietà immobiliari con Terrazza a Camino, CA, Stati Uniti
- Proprietà immobiliari Residenza a Camino, CA, Stati Uniti
- Proprietà immobiliari Vista sulle montagne a Camino, CA, Stati Uniti
- Proprietà immobiliari Vista sull'acqua a Camino, CA, Stati Uniti
- Proprietà immobiliari Rinnovato a Camino, CA, Stati Uniti
- Proprietà immobiliari Investimento immobiliare a Camino, CA, Stati Uniti
Guide e storie correlate
La fiducia dei migliori broker del mondo
Gli agenti dietro le proprietà più straordinarie del mondo pubblicano su JamesEdition.
- Annunci di Sotheby's, Christie's, BARNES ed Engel & Völkers
- Ogni annuncio è verificato prima della pubblicazione
- Si metta in contatto diretto con agenti verificati
Continuando, accetta i nostri Termini e la nostra Informativa sulla privacy.
brokerages we
partnered with
partnered with