$1,238,572
Casa A Schiera DI Caminha
- 3 Camere
- 2 Bagni
- 915 Sqft
- 17,793 Sqft lot
- Aggiornato: Marzo 25
- 1
Informazioni sulla proprietà
La descrizione è stata tradotta automaticamente.
La descrizione viene visualizzata nella lingua originale.
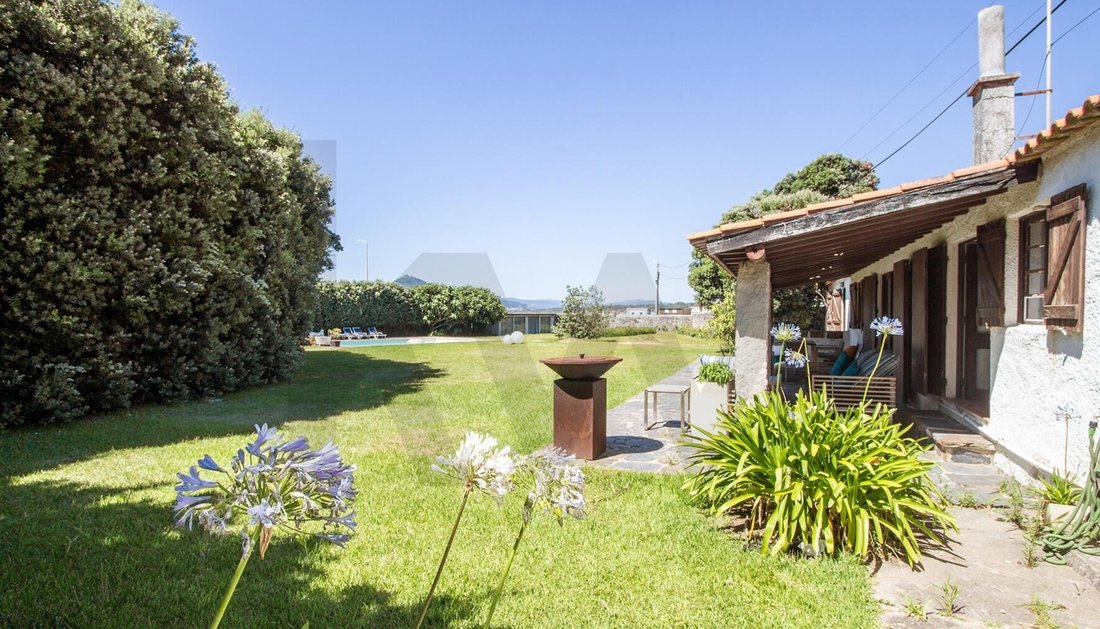
Iconic villa, front line to the sea at Moledo beach, with a total area of 1,653 m² and fully walled.
Built in 1968, it was designed by architect Márcio de Freitas, renowned for his iconic works in the city of Porto, including the Brasília Shopping Center (1976) and the Jornal de Notícias Tower (1969). He is also notable for his remarkable work on holiday homes along the northern coast of
Built in 1968, it was designed by architect Márcio de Freitas, renowned for his iconic works in the city of Porto, including the Brasília Shopping Center (1976) and the Jornal de Notícias Tower (1969). He is also notable for his remarkable work on holiday homes along the northern coast of
Iconic villa, front line to the sea at Moledo beach, with a total area of 1,653 m² and fully walled.
Built in 1968, it was designed by architect Márcio de Freitas, renowned for his iconic works in the city of Porto, including the Brasília Shopping Center (1976) and the Jornal de Notícias Tower (1969). He is also notable for his remarkable work on holiday homes along the northern coast of Portugal.
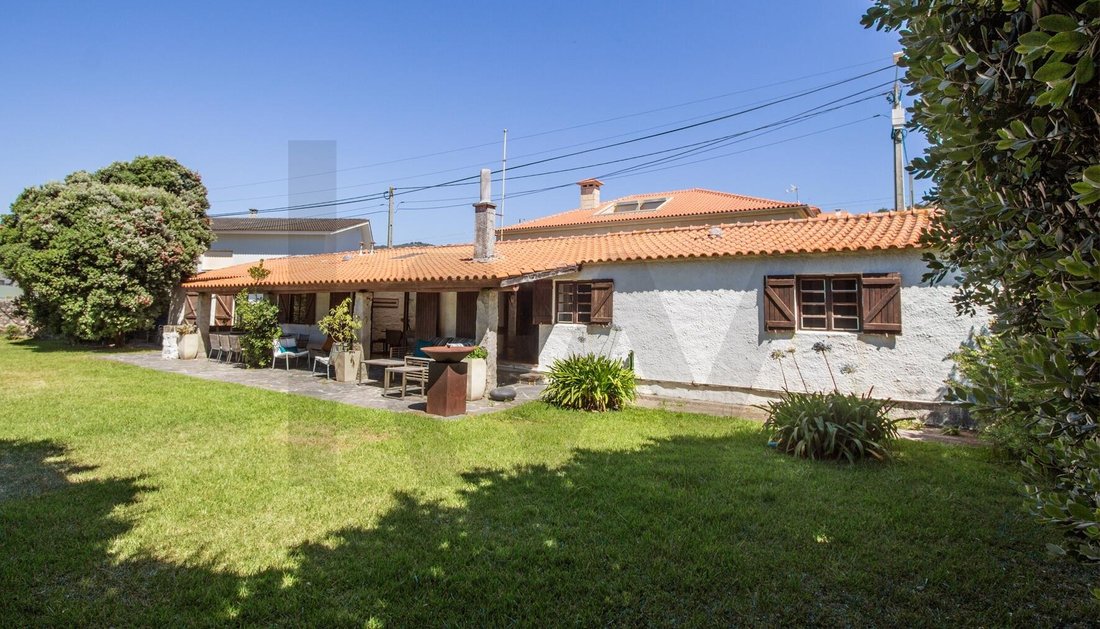
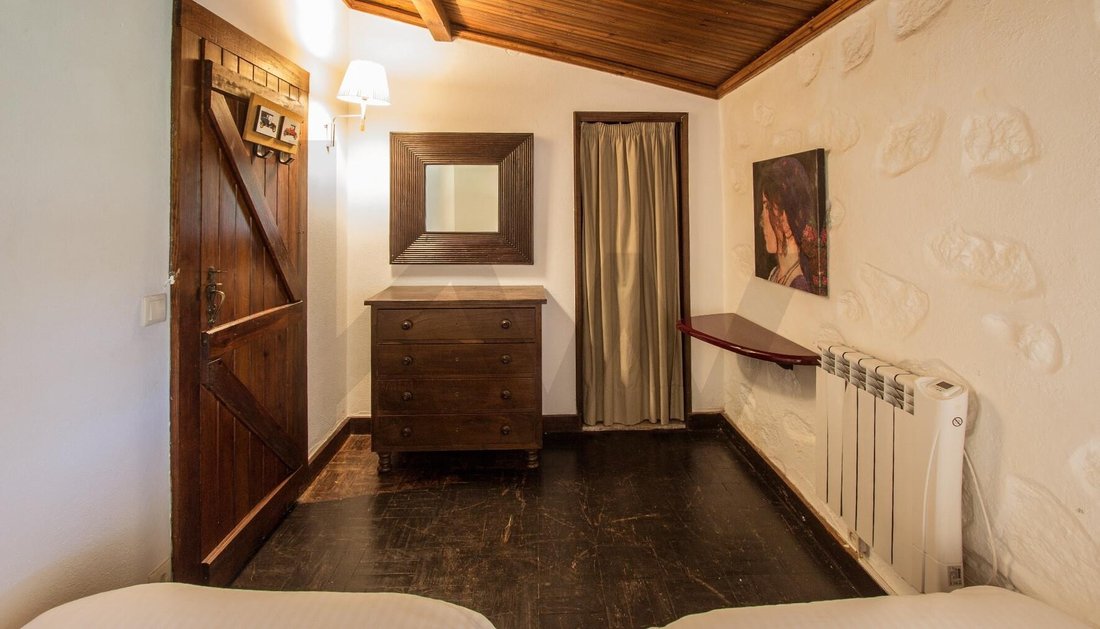
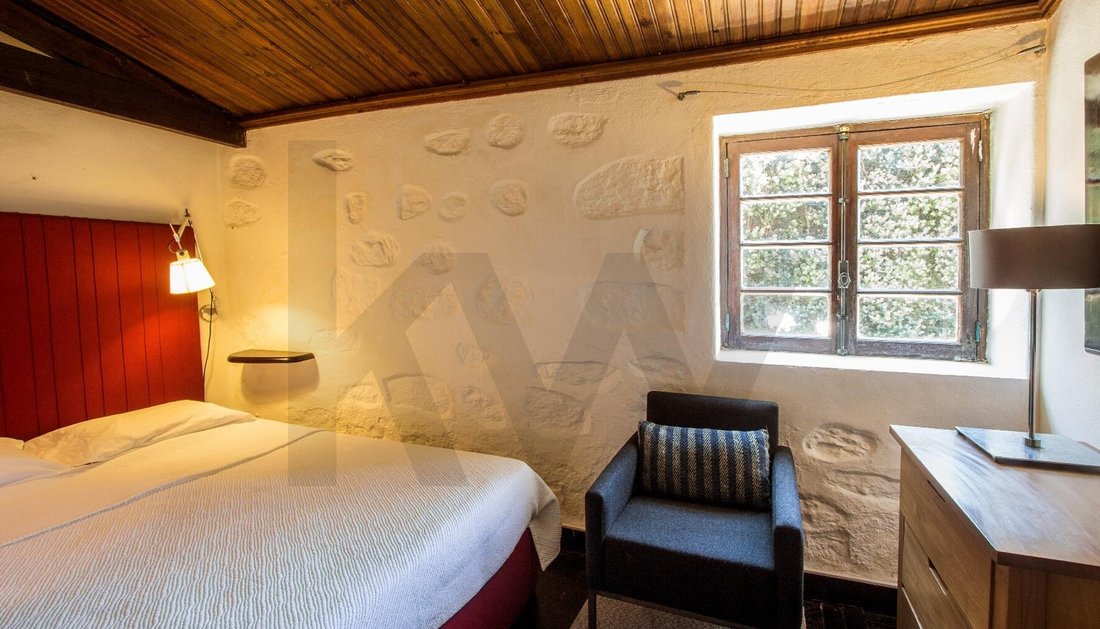
The single-storey villa comprises an entrance hall giving access to the private area, with 2 bedrooms featuring wardrobes and a bathroom, and to the social area with living and dining rooms that open directly onto a covered outdoor terrace, as well as a renovated kitchen and, finally, a suite with direct access to the garden.
In this villa, architect Márcio de Freitas integrates natural light, balancing local materials and aesthetics with wide outdoor views, through the use of large windows and by orienting the entire house to the west, towards the landscaped garden.
Outside, there is a large garden, fully walled to shelter it from the Atlantic wind, equipped with a borehole and a swimming pool that was originally a “tidal pool”, meaning it was fed directly with seawater. Near the pool there is the machine room, with a guest bathroom and a convivial area.
The property has an approved PIP (preliminary planning permission) for reconstruction and extension of the existing villa, with a total gross area of 257 m² distributed over two floors. Architect João Fernandes, maintaining the original concept of the house, keeps the same orientation while adding an extra floor to frame the views over the sea and the iconic Santa Tecla hill and Forte da Ínsua. On the ground floor of the project there is a spacious garage with capacity for 2 cars and storage; on the upper floor, enjoying open sea views, there are 3 suites with access to a private balcony, and an open-plan living and kitchen area with balcony access.
The villa offers direct access to the beach and the ecotrail, making it the ideal location for those who appreciate the very best that Moledo has to offer. The proximity to the A28 motorway, towards Valença or Porto, allows quick access to other points of interest, as well as to Porto’s Sá Carneiro airport, which is just 50 minutes away.
Built in 1968, it was designed by architect Márcio de Freitas, renowned for his iconic works in the city of Porto, including the Brasília Shopping Center (1976) and the Jornal de Notícias Tower (1969). He is also notable for his remarkable work on holiday homes along the northern coast of Portugal.
The single-storey villa comprises an entrance hall giving access to the private area, with 2 bedrooms featuring wardrobes and a bathroom, and to the social area with living and dining rooms that open directly onto a covered outdoor terrace, as well as a renovated kitchen and, finally, a suite with direct access to the garden.
In this villa, architect Márcio de Freitas integrates natural light, balancing local materials and aesthetics with wide outdoor views, through the use of large windows and by orienting the entire house to the west, towards the landscaped garden.
Outside, there is a large garden, fully walled to shelter it from the Atlantic wind, equipped with a borehole and a swimming pool that was originally a “tidal pool”, meaning it was fed directly with seawater. Near the pool there is the machine room, with a guest bathroom and a convivial area.
The property has an approved PIP (preliminary planning permission) for reconstruction and extension of the existing villa, with a total gross area of 257 m² distributed over two floors. Architect João Fernandes, maintaining the original concept of the house, keeps the same orientation while adding an extra floor to frame the views over the sea and the iconic Santa Tecla hill and Forte da Ínsua. On the ground floor of the project there is a spacious garage with capacity for 2 cars and storage; on the upper floor, enjoying open sea views, there are 3 suites with access to a private balcony, and an open-plan living and kitchen area with balcony access.
The villa offers direct access to the beach and the ecotrail, making it the ideal location for those who appreciate the very best that Moledo has to offer. The proximity to the A28 motorway, towards Valença or Porto, allows quick access to other points of interest, as well as to Porto’s Sá Carneiro airport, which is just 50 minutes away.
-
Tipo di proprietà
Residenza
-
Prezzo/piede²
$1,353
-
Emissioni
D
-
Consumo
D
Caratteristiche
- Giardino
- Piscina
- Terrazza
- Garage
- Vista mare
- Vista sull'acqua
- Rinnovato
- Planimetria 2D
- Spazio di vita all'aperto
Caratteristiche
Lot
Outdoor
Esplora la zona
Moledo e Cristelo, Caminha, 4910-501, Portugal
Visualizza su Google Maps
Prezzo per sqft
Basso
Alto
Iscritto da 4 anni
Hai chiesto informazioni su questa proprietà
L'agente La contatterà al più presto
Pubblicato da
290
Annunci
2023
Iscritto
Prenota una visita con the agent
Scegli una data e indica se preferisci un tour virtuale o di persona con l’agente.
Data preferita
Tipo di tour
Ultimo aggiornamento
Marzo 25
Prima pubblicazione
Luglio 16, 2025
Riferimento annuncio
KWPT-016558
Proprietà simili nelle vicinanze
Nuovi annunci a Moledo e Cristelo





Esplora più immobili in vendita
tipi di proprietà Moledo e Cristelo, Distretto di Viana do Castelo, Portogallo
- Case in vendita in Moledo e Cristelo, Distretto di Viana do Castelo, Portogallo
- Ville in vendita in Moledo e Cristelo, Distretto di Viana do Castelo, Portogallo
- Tenute agricole in vendita in Moledo e Cristelo, Distretto di Viana do Castelo, Portogallo
- Case in vendita in Moledo e Cristelo, Distretto di Viana do Castelo, Portogallo
- Terreno in vendita in Moledo e Cristelo, Distretto di Viana do Castelo, Portogallo
Moledo e Cristelo, Distretto di Viana do Castelo, Portogallo ricerche popolari
- Proprietà immobiliari Vista panoramica / Scenica a Moledo e Cristelo, Distretto di Viana do Castelo, Portogallo
- Proprietà immobiliari Vista mare a Moledo e Cristelo, Distretto di Viana do Castelo, Portogallo
- Proprietà immobiliari con Terrazza a Moledo e Cristelo, Distretto di Viana do Castelo, Portogallo
- Proprietà immobiliari con Bar a Moledo e Cristelo, Distretto di Viana do Castelo, Portogallo
- Proprietà immobiliari con Sala giochi a Moledo e Cristelo, Distretto di Viana do Castelo, Portogallo
- Proprietà immobiliari con Ufficio a Moledo e Cristelo, Distretto di Viana do Castelo, Portogallo
- Proprietà immobiliari Vista sul fiume a Moledo e Cristelo, Distretto di Viana do Castelo, Portogallo
- Proprietà immobiliari con Ascensore a Moledo e Cristelo, Distretto di Viana do Castelo, Portogallo
- Proprietà immobiliari Vista sulle montagne a Moledo e Cristelo, Distretto di Viana do Castelo, Portogallo
- Proprietà immobiliari con Giardino a Moledo e Cristelo, Distretto di Viana do Castelo, Portogallo
- Proprietà immobiliari Costiera a Moledo e Cristelo, Distretto di Viana do Castelo, Portogallo
- Proprietà immobiliari Comunità recintata a Moledo e Cristelo, Distretto di Viana do Castelo, Portogallo
- Proprietà immobiliari Privacy a Moledo e Cristelo, Distretto di Viana do Castelo, Portogallo
- Proprietà immobiliari Alta quota a Moledo e Cristelo, Distretto di Viana do Castelo, Portogallo
- Proprietà immobiliari Lungomare a Moledo e Cristelo, Distretto di Viana do Castelo, Portogallo
- Proprietà immobiliari Collina a Moledo e Cristelo, Distretto di Viana do Castelo, Portogallo
- Proprietà immobiliari Moderno a Moledo e Cristelo, Distretto di Viana do Castelo, Portogallo
- Proprietà immobiliari con Centro Fitness / Palestra a Moledo e Cristelo, Distretto di Viana do Castelo, Portogallo
- Proprietà immobiliari con Libreria a Moledo e Cristelo, Distretto di Viana do Castelo, Portogallo
- Proprietà immobiliari con Aria condizionata a Moledo e Cristelo, Distretto di Viana do Castelo, Portogallo
- Proprietà immobiliari Fronte oceano a Moledo e Cristelo, Distretto di Viana do Castelo, Portogallo
- Proprietà immobiliari con Cantina a Moledo e Cristelo, Distretto di Viana do Castelo, Portogallo
- Proprietà immobiliari con Camino a Moledo e Cristelo, Distretto di Viana do Castelo, Portogallo
- Proprietà immobiliari con Piscina a Moledo e Cristelo, Distretto di Viana do Castelo, Portogallo
- Proprietà immobiliari con Garage a Moledo e Cristelo, Distretto di Viana do Castelo, Portogallo
- Proprietà immobiliari con Balcone a Moledo e Cristelo, Distretto di Viana do Castelo, Portogallo
- Proprietà immobiliari con Cucina aperta a Moledo e Cristelo, Distretto di Viana do Castelo, Portogallo
- Proprietà immobiliari Rinnovato a Moledo e Cristelo, Distretto di Viana do Castelo, Portogallo
- Proprietà immobiliari Vista sull'acqua a Moledo e Cristelo, Distretto di Viana do Castelo, Portogallo
- Proprietà immobiliari Vista sull'oceano a Moledo e Cristelo, Distretto di Viana do Castelo, Portogallo
Moledo e Cristelo, Distretto di Viana do Castelo, Portogallo Quartieri
Guide e storie correlate
La fiducia dei migliori broker del mondo
Gli agenti dietro le proprietà più straordinarie del mondo pubblicano su JamesEdition.
- Annunci di Sotheby's, Christie's, BARNES ed Engel & Völkers
- Ogni annuncio è verificato prima della pubblicazione
- Si metta in contatto diretto con agenti verificati
Continuando, accetta i nostri Termini e la nostra Informativa sulla privacy.