$1,084,216
Church Lane, Fulbourn, Cambridge
- 4 Camere
- 2 Bagni
- 1,791 Sqft
- Aggiornato: Agosto 5
-
12
Visualizzazioni degli ultimi 30 giorni
- 1
Informazioni sulla proprietà
La descrizione è stata tradotta automaticamente.
La descrizione viene visualizzata nella lingua originale.
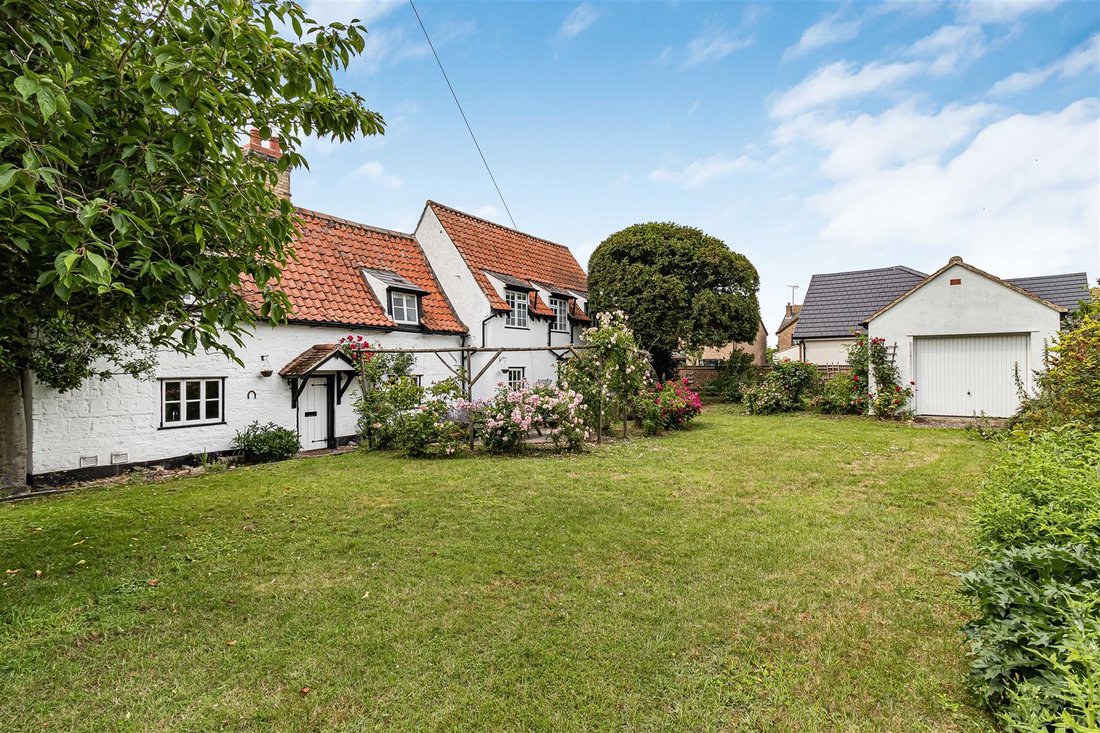
A most appealing detached period, Grade II listed village home, with rendered elevations underneath a pan tiled roof, offering spacious and versatile accommodation over two floors. which is well proportioned with a number of fine features, including exposed beams, fireplaces, and an Aga. The attractive grounds were enclosed by a brick and flint wall, brick and flint walling, with a detached single
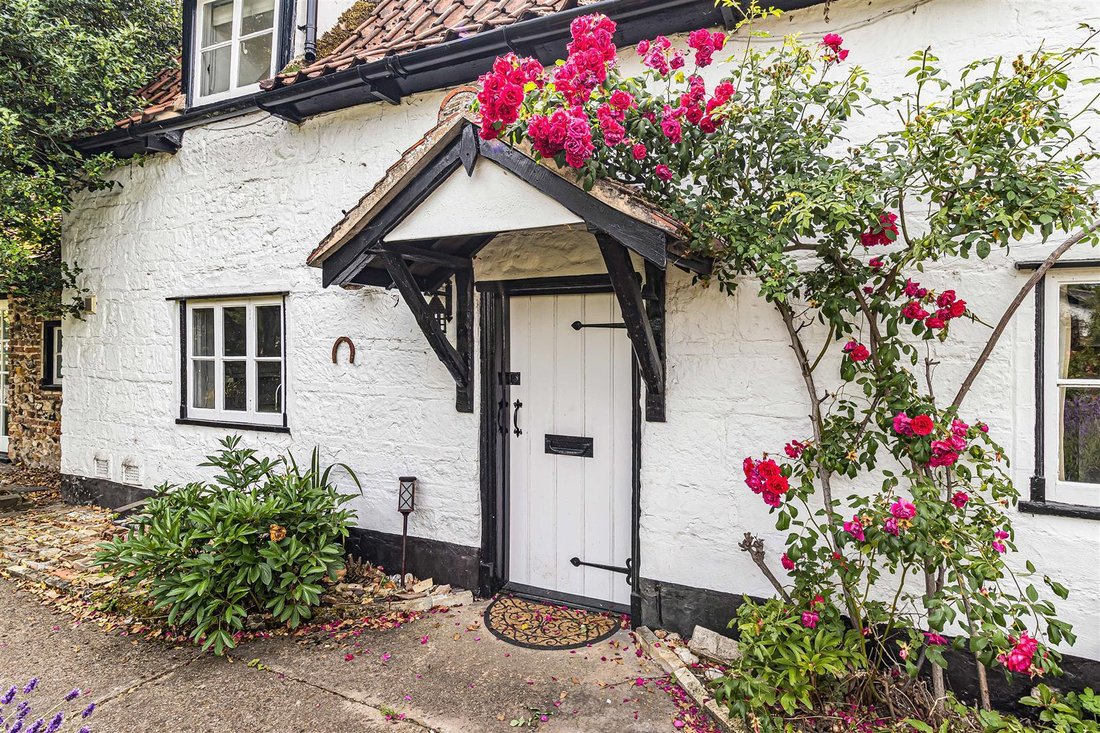
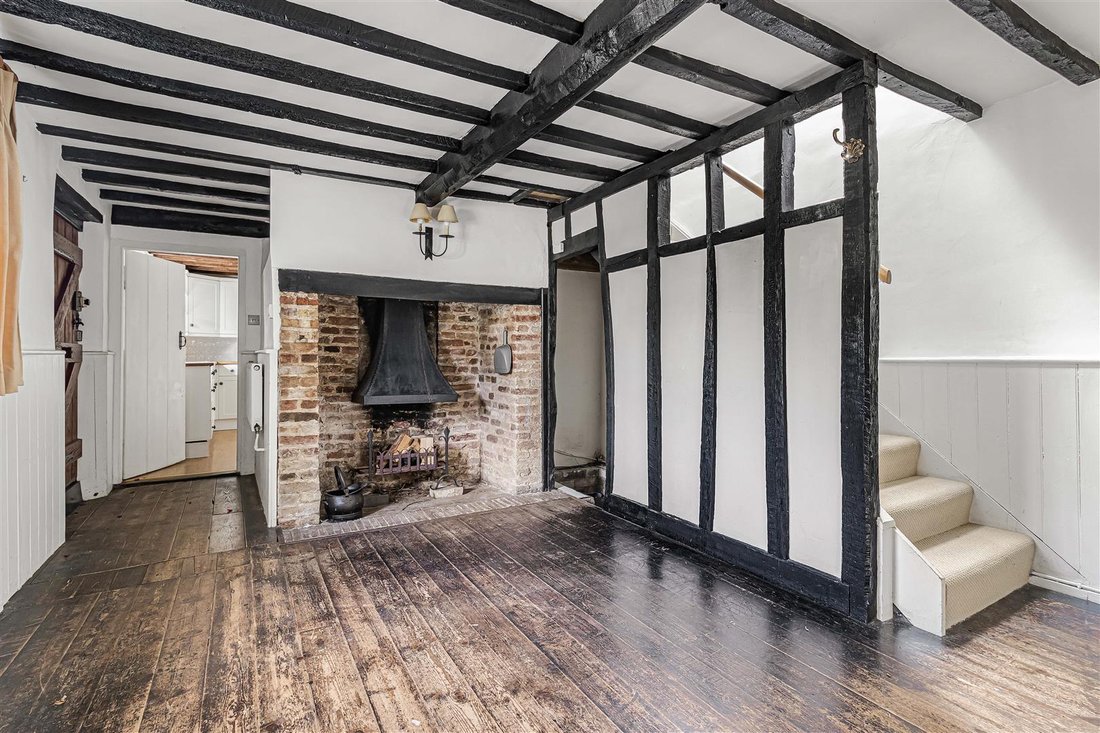
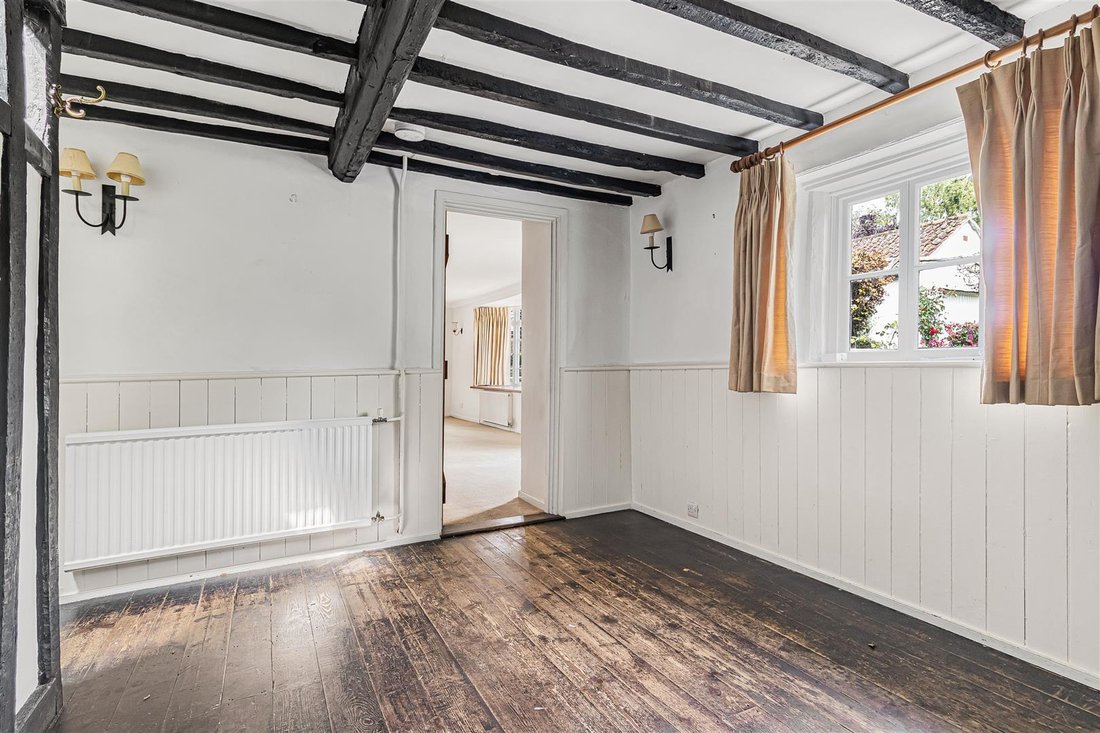
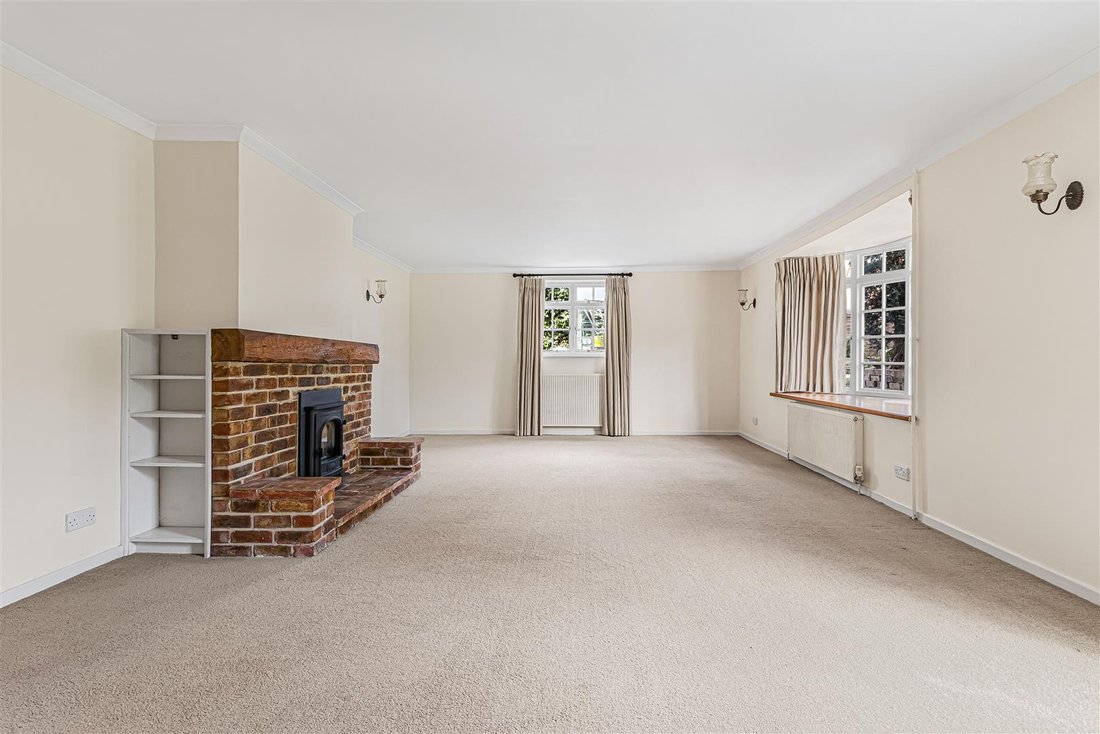
A most appealing detached period, Grade II listed village home, with rendered elevations underneath a pan tiled roof, offering spacious and versatile accommodation over two floors. which is well proportioned with a number of fine features, including exposed beams, fireplaces, and an Aga. The attractive grounds were enclosed by a brick and flint wall, brick and flint walling, with a detached single garage, occupying the most picturesque setting, close to the church and High Street, of this thriving, well served village. So, conveniently plays for access to Cambridge City centres. ENTRANCE DOOR opening into: RECEPTION HALL which features exposed timbers, painted timber panelling, exposed and sealed floorboards, and a radiator. DINING HALL feature inglenook fireplace with an impressive bressummer beam, natural brick surround and hearth. Additional features include exposed beams and timbers, painted timber panelling, exposed and sealed floorboards, wall lights, an understairs storage cupboard, staircase rising to the first floor, a double panelled radiator, and a casement window to the front. LIVING ROOM feature fireplace fitted with a gas real flame effect fire, with brick surround, wooden mantel and stone tiled hearth. The room further benefits from fitted bookshelving, coving, wall lights, a pair of radiators, a casement window to the side, a bay window to the front, and a glazed door leading out to the garden. KITCHEN/BREAKFAST ROOM fitted with a range of storage cupboards and drawers at both base and eye level, complemented by wooden working surfaces incorporating a one and a half bowl single drainer sink unit with mixer tap and tiled splashbacks. Integrated appliances include a fitted electric double oven, four-ring hob with extractor hood above. There are exposed timbers, a pantry cupboard, and a casement window to the front. CLOAKROOM/UTILITY ROOM fitted with a wall-mounted Vaillant gas-fired boiler providing domestic hot water and central heating. There is plumbing and space for an automatic washing machine, space for a tumble dryer, a low-level dual flush WC, pedestal hand wash basin with mixer tap and tiled splashback, together with a sliding casement window to the front. BEDROOM FOUR/FAMILY ROOM which could equally serve as a family room, features exposed timbers, access to the loft space, a pair of radiators, a ceiling with inset downlighters, wall lights, casement windows to the front and side, and a glazed door opening onto the garden. FIRST FLOOR LANDING features an exposed brick chimney breast, double glazed Velux roof light, painted handrail and spindles, together with fitted storage cupboards and shelving. BEDROOM ONE enjoys a partly vaulted ceiling, dormer casement window to the front, double glazed Velux roof window, and radiator. DRESSING ROOM with radiator and dormer casement window to the front leads through to: EN SUITE SHOWER ROOM fitted with a shower cubicle with glazed door, pedestal hand wash basin and extractor fan. BEDROOM TWO has casement windows to the front and side, together with a radiator. BEDROOM THREE includes a radiator, access to the loft space, and a casement window to the front. FAMILY BATHROOM fitted with a white three-piece suite comprising a panelled bath with mixer shower tap and glazed shower screen, low-level dual flush WC, and pedestal hand wash basin with tiled splashbacks. There is also a radiator and casement window to the front. OUTSIDE Vehicular access is gained from Church Lane via a five-bar gate leading into the attractive gardens, enclosed in part by traditional brick and flint walling. The gardens are principally laid to lawn with well-stocked flowering and shrub beds, together with a paved patio area. A concealed driveway provides parking and leads to the detached single garage, fitted with a remote controlled up-and-over door, power and light, beneath a pitched tiled roof with rendered elevations. To the rear of the garden there is a greenhouse and an oil storage tank. Outside, the property occupies attractive established grounds enclosed in part by traditional brick and flint walling. The gardens are principally laid to lawn with well-stocked flowering and shrub borders and paved seating areas. Altogether, this is a delightful village home of considerable character, offering versatile and well-proportioned accommodation in one of Fulbourn’s most sought-after locations.
-
Tipo di proprietà
Casa
-
Prezzo/piede²
$605
Esplora la zona
Newham Croft, Cambridge, Inghilterra
Visualizza su Google Maps
Prezzo per sqft
Basso
Alto
Iscritto da 5 mesi
Hai chiesto informazioni su questa proprietà
L'agente La contatterà al più presto
Pubblicato da
107
Annunci
2026
Iscritto
Prenota una visita con the agent
Scegli una data e indica se preferisci un tour virtuale o di persona con l’agente.
Data preferita
Tipo di tour
Ultimo aggiornamento
Agosto 5
Prima pubblicazione
Jun 25
Riferimento annuncio
-
La fiducia dei migliori broker del mondo
Gli agenti dietro le proprietà più straordinarie del mondo pubblicano su JamesEdition.
- Annunci di Sotheby's, Christie's, BARNES ed Engel & Völkers
- Ogni annuncio è verificato prima della pubblicazione
- Si metta in contatto diretto con agenti verificati
Continuando, accetta i nostri Termini e la nostra Informativa sulla privacy.