

$778,993
Villa Cambados
- 5 Camere
- 3 Bagni
- 3,865 Sqft
- 10,764 Sqft lot
- Aggiornato: Ieri
Informazioni sulla proprietà
La descrizione è stata tradotta automaticamente.
La descrizione viene visualizzata nella lingua originale.
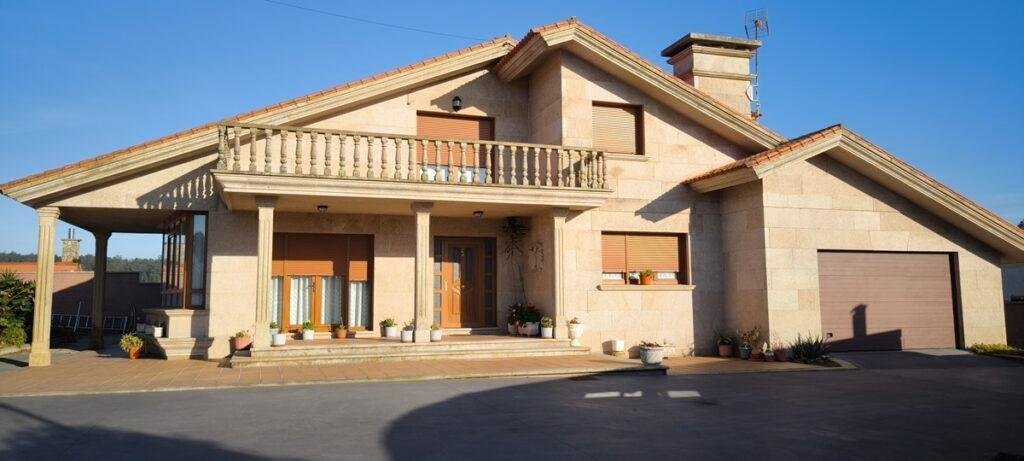
Are you looking for an exclusive property that combines the sophistication of traditional Galician architecture with the utmost contemporary comfort?
This detached chalet, built entirely from brown ashlar stone, stands out at first glance for its robustness, elegance, and timeless design. Featuring a large balustraded upper terrace, spacious integrated porches, and excellent orientation t
This detached chalet, built entirely from brown ashlar stone, stands out at first glance for its robustness, elegance, and timeless design. Featuring a large balustraded upper terrace, spacious integrated porches, and excellent orientation t
Are you looking for an exclusive property that combines the sophistication of traditional Galician architecture with the utmost contemporary comfort?
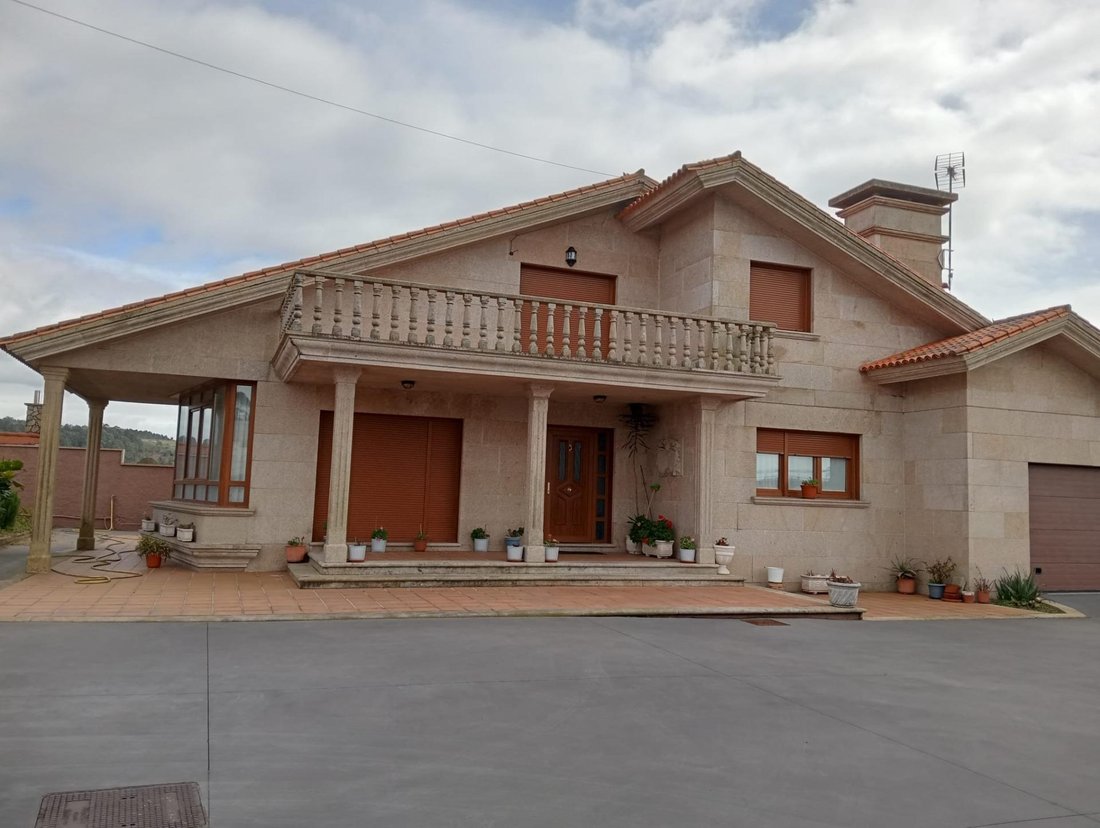
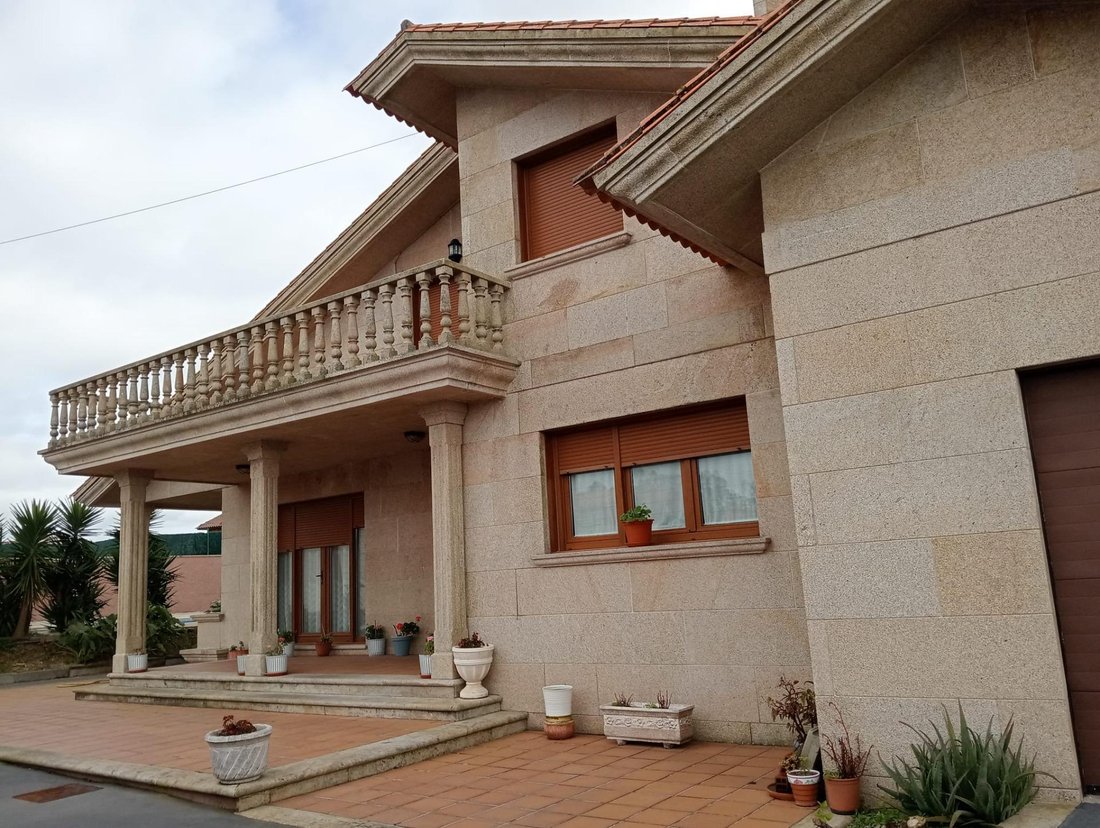
This detached chalet, built entirely from brown ashlar stone, stands out at first glance for its robustness, elegance, and timeless design. Featuring a large balustraded upper terrace, spacious integrated porches, and excellent orientation that floods every room with natural light, this home is set on a fully enclosed 1,000 m2 plot. A private luxury oasis with every detail, ready to move into in the heart of O Salnés.
📍 Strategic Location and Perfect Connectivity
Located in an enviable area, just 3 minutes from the center of Cambados, the expressway, and the beaches, with ideal connections for daily life or vacations:
• 5 minutes from Vilanova de Arousa.
• 10 minutes from Vilagarcía de Arousa.
• 20 minutes from the sought-after beaches of Sanxenxo.
• 25 minutes from Pontevedra city center.
✨ High-End Quality and Maximum Comfort
Designed to offer a premium living experience, the chalet includes state-of-the-art amenities:
• Brown stone facade: Timeless sophistication, sturdy with impeccable finishes.
• Climate control and comfort: Integrated heating system and background music in all rooms.
• Functional technology: Central vacuum system installed throughout the home.
• Exceptional insulation: Excellent exterior carpentry ensuring total thermal and acoustic insulation.
• Brightness and finishes: High-resistance porcelain floors and large windows facing the terraces to maximize natural light.
🚪 Functional and Spacious Layout
The home is perfectly arranged to guarantee privacy and family comfort:
• Ground Floor: Large covered front porch with stone columns. Entrance hall, separate living-dining room, large kitchen with dining area, pantry, 2 bedrooms (one with built-in wardrobe and direct access to the rear porch), a full bathroom with shower, and direct access to the integrated closed garage.
• First Floor: Spacious landing, master bedroom with en-suite dressing room, private bathroom with bathtub, and access to the large main balcony terrace. There is a second bedroom on this floor, an additional bathroom (to be finished), and a second magnificent west-facing terrace, ideal for enjoying unforgettable sunsets.
🌳 Dreamy Outdoors for Year-Round Enjoyment
The outdoor area is designed for leisure, relaxation, and celebrations:
• Private pool surrounded by a mature garden.
• 2 porches and 2 terraces perfect for outdoor relaxation.
• Second independent building equipped with an outdoor kitchen and stone grill.
• Versatile parking area: Integrated indoor garage with automatic door and covered outdoor garage space for several vehicles.
💼 A unique opportunity in today’s market. Every detail is luxurious and ready to move in.
📞 Would you like to schedule a visit before it’s reserved?
For more information [hidden information] reference 869
This detached chalet, built entirely from brown ashlar stone, stands out at first glance for its robustness, elegance, and timeless design. Featuring a large balustraded upper terrace, spacious integrated porches, and excellent orientation that floods every room with natural light, this home is set on a fully enclosed 1,000 m2 plot. A private luxury oasis with every detail, ready to move into in the heart of O Salnés.
📍 Strategic Location and Perfect Connectivity
Located in an enviable area, just 3 minutes from the center of Cambados, the expressway, and the beaches, with ideal connections for daily life or vacations:
• 5 minutes from Vilanova de Arousa.
• 10 minutes from Vilagarcía de Arousa.
• 20 minutes from the sought-after beaches of Sanxenxo.
• 25 minutes from Pontevedra city center.
✨ High-End Quality and Maximum Comfort
Designed to offer a premium living experience, the chalet includes state-of-the-art amenities:
• Brown stone facade: Timeless sophistication, sturdy with impeccable finishes.
• Climate control and comfort: Integrated heating system and background music in all rooms.
• Functional technology: Central vacuum system installed throughout the home.
• Exceptional insulation: Excellent exterior carpentry ensuring total thermal and acoustic insulation.
• Brightness and finishes: High-resistance porcelain floors and large windows facing the terraces to maximize natural light.
🚪 Functional and Spacious Layout
The home is perfectly arranged to guarantee privacy and family comfort:
• Ground Floor: Large covered front porch with stone columns. Entrance hall, separate living-dining room, large kitchen with dining area, pantry, 2 bedrooms (one with built-in wardrobe and direct access to the rear porch), a full bathroom with shower, and direct access to the integrated closed garage.
• First Floor: Spacious landing, master bedroom with en-suite dressing room, private bathroom with bathtub, and access to the large main balcony terrace. There is a second bedroom on this floor, an additional bathroom (to be finished), and a second magnificent west-facing terrace, ideal for enjoying unforgettable sunsets.
🌳 Dreamy Outdoors for Year-Round Enjoyment
The outdoor area is designed for leisure, relaxation, and celebrations:
• Private pool surrounded by a mature garden.
• 2 porches and 2 terraces perfect for outdoor relaxation.
• Second independent building equipped with an outdoor kitchen and stone grill.
• Versatile parking area: Integrated indoor garage with automatic door and covered outdoor garage space for several vehicles.
💼 A unique opportunity in today’s market. Every detail is luxurious and ready to move in.
📞 Would you like to schedule a visit before it’s reserved?
For more information [hidden information] reference 869
-
Tipo di proprietà
Villa
-
Anno di costruzione
2010
-
Prezzo/piede²
$201
-
Emissioni
X
-
Consumo
X
Caratteristiche
Esplora la zona
Corvillon 1, PONTEVEDRA, Cambados, Galizia, Spagna
Visualizza su Google Maps
Prezzo per sqft
Basso
Alto
Iscritto da 2 anni
Hai chiesto informazioni su questa proprietà
L'agente La contatterà al più presto
Pubblicato da
27
Annunci
2025
Iscritto
Prenota una visita con the agent
Scegli una data e indica se preferisci un tour virtuale o di persona con l’agente.
Data preferita
Tipo di tour
Ultimo aggiornamento
Ieri
Prima pubblicazione
Ottobre 28
Riferimento annuncio
REF00869/11223
Proprietà simili nelle vicinanze
Nuovi annunci a Cambados

Esplora più immobili in vendita
tipi di proprietà Cambados, Galizia, Spagna
Cambados, Galizia, Spagna ricerche popolari
- Proprietà immobiliari con Bar a Cambados, Galizia, Spagna
- Proprietà immobiliari con Ascensore a Cambados, Galizia, Spagna
- Proprietà immobiliari Vista sulle montagne a Cambados, Galizia, Spagna
- Proprietà immobiliari con Cucina esterna a Cambados, Galizia, Spagna
- Proprietà immobiliari Privacy a Cambados, Galizia, Spagna
- Proprietà immobiliari Investimento immobiliare a Cambados, Galizia, Spagna
- Proprietà immobiliari Moderno a Cambados, Galizia, Spagna
- Proprietà immobiliari Nuove costruzioni a Cambados, Galizia, Spagna
- Proprietà immobiliari con Libreria a Cambados, Galizia, Spagna
- Proprietà immobiliari con Idromassaggio a Cambados, Galizia, Spagna
- Proprietà immobiliari con Piscina a Cambados, Galizia, Spagna
- Proprietà immobiliari con Vigneto / Azienda vinicola a Cambados, Galizia, Spagna
Cambados, Galizia, Spagna Quartieri
Guide e storie correlate
La fiducia dei migliori broker del mondo
Gli agenti dietro le proprietà più straordinarie del mondo pubblicano su JamesEdition.
- Annunci di Sotheby's, Christie's, BARNES ed Engel & Völkers
- Ogni annuncio è verificato prima della pubblicazione
- Si metta in contatto diretto con agenti verificati
Continuando, accetta i nostri Termini e la nostra Informativa sulla privacy.