$1,180,000
Letti Unifamiliari Indipendenti
- 5 Camere
- 3 Bagni
- 2,869 Sqft
- 6,099 Sqft lot
- Aggiornato: Ieri
- MLS#162230655
Informazioni sulla proprietà
La descrizione è stata tradotta automaticamente.
La descrizione viene visualizzata nella lingua originale.
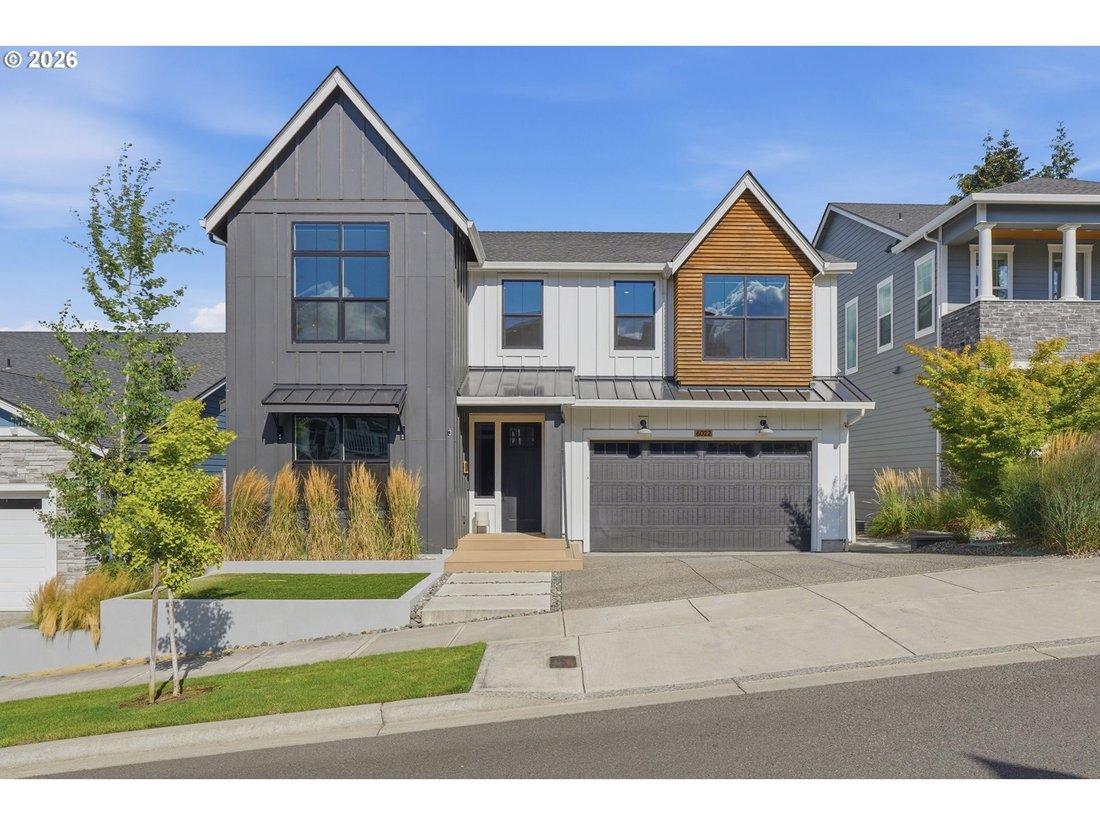
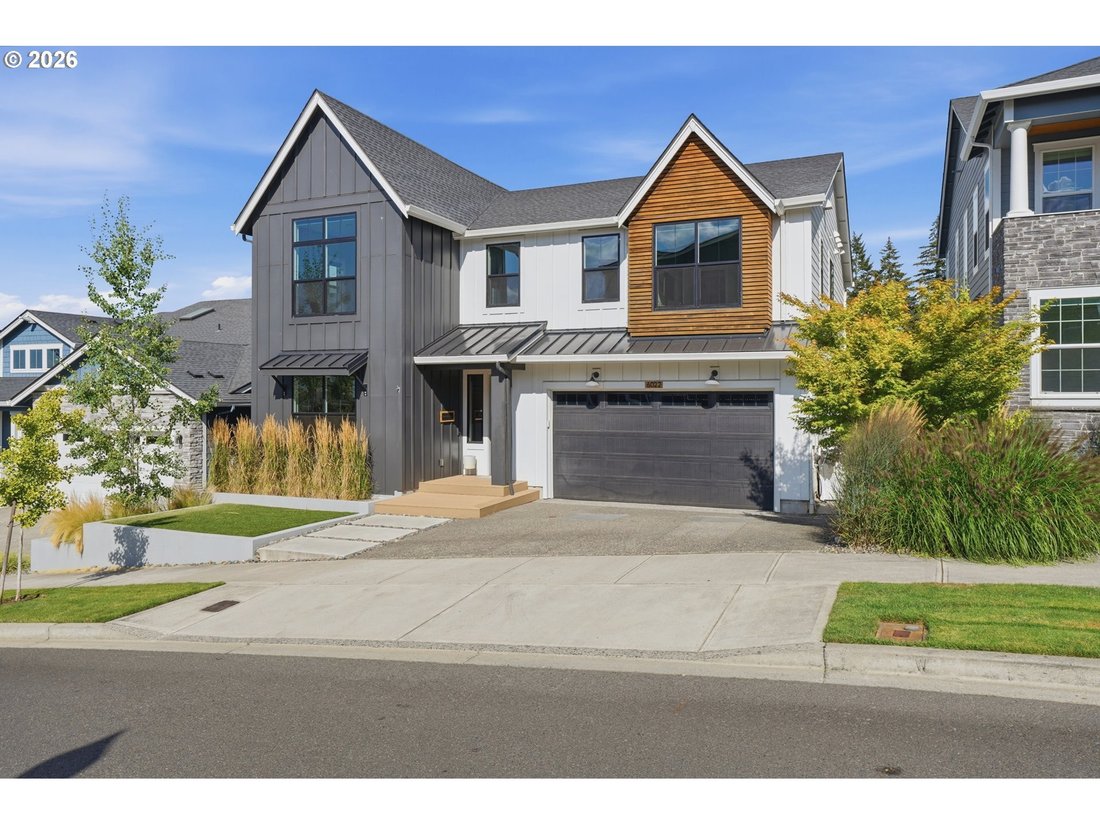
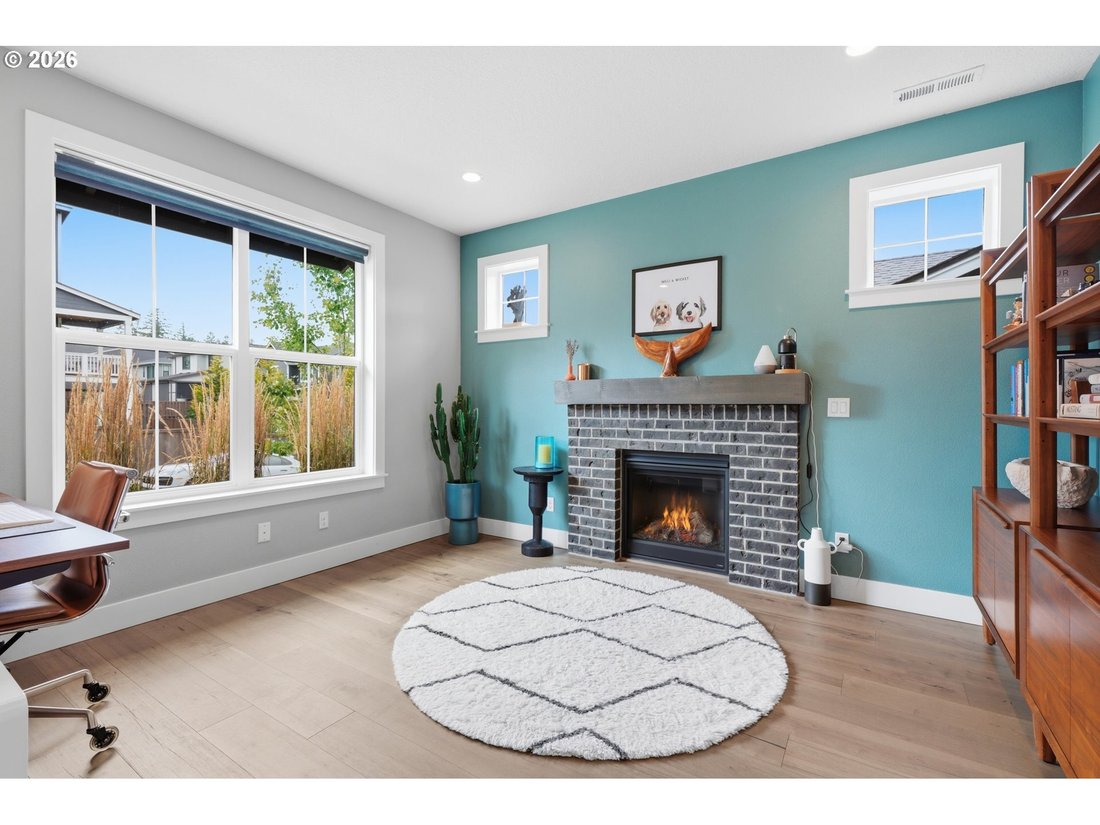
Stunning Toll Brothers Nehalem floor plan filled with designer details and thoughtful upgrades. The gourmet kitchen features soapstone countertops, hardwood floors, stainless steel appliances, built-in gas range, microwave and oven, freestanding refrigerator, and butler’s pantry. The open dining and living areas include a gas fireplace and flow seamlessly to a covered Trex deck with retractible sh
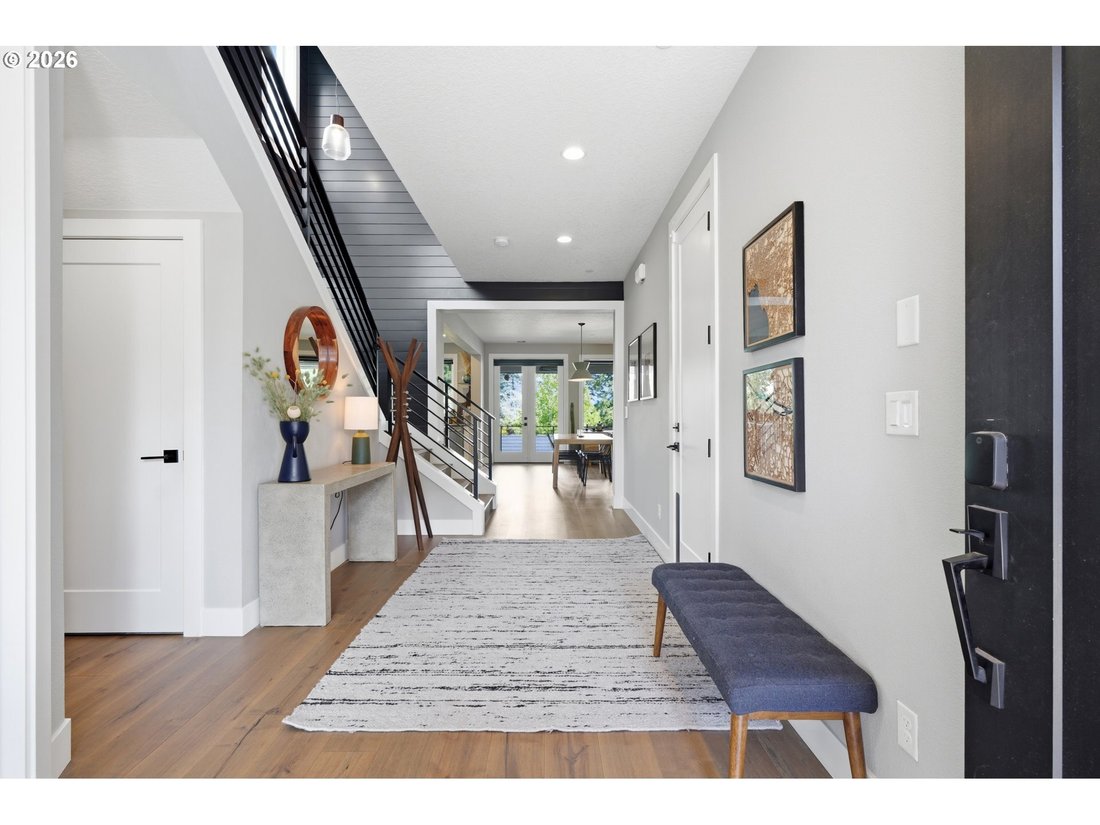
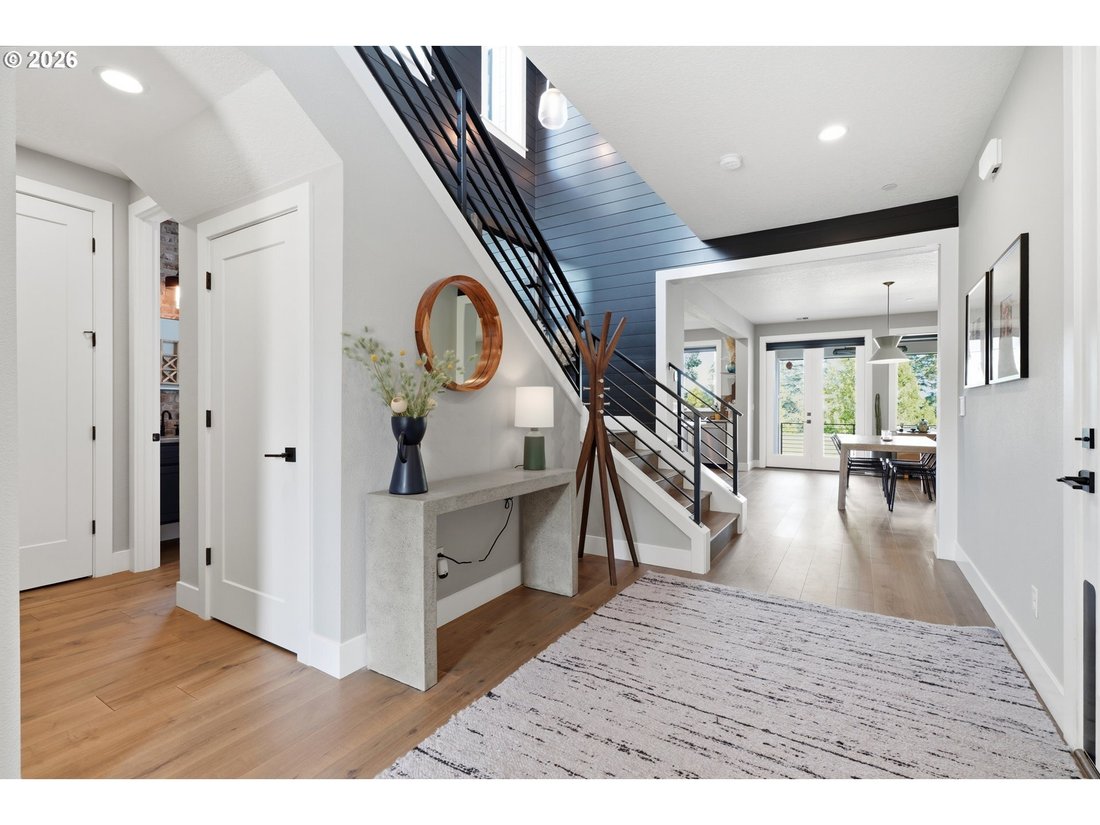
Stunning Toll Brothers Nehalem floor plan filled with designer details and thoughtful upgrades. The gourmet kitchen features soapstone countertops, hardwood floors, stainless steel appliances, built-in gas range, microwave and oven, freestanding refrigerator, and butler’s pantry. The open dining and living areas include a gas fireplace and flow seamlessly to a covered Trex deck with retractible shades, built-in heaters, an outdoor kitchen w/built-in grill, and flat-top griddle. The fully fenced backyard offers low-maintenance turf, raised garden beds, mature trees, landscape lighting, and a drip irrigation system. A versatile fifth bedroom/den with gas fireplace is located on the main level. Designer shiplap accents the living room and staircase, while the powder room showcases brick veneer and a concrete look quartz countertop. Upstairs are three additional bedrooms with closet organizers, plus a spacious loft with built-in TV, accent lighting, and Dolby surround sound. The primary suite offers three closets, territorial views, designer lighting, and a luxurious bath with quartz countertops, soaking tub, walk-in shower, and hardwood floors. The upper-level laundry includes washer, dryer, built-ins, utility sink, and quartz countertops. Fully finished garage with epoxy flooring, custom lighting, heater, vacuum system, sink, freezer, shoe cabinet, and extensive built-in storage. Don’t miss the incredible amount of storage space underneath the house, accessed from the exterior. The entire home is connected and controlled through a Brilliant Smart Home System. This home is a MUST-SEE, schedule a private showing today!
-
Tipo di proprietà
Casa
-
Anno di costruzione
2020
-
Prezzo/piede²
$411
Caratteristiche
- Camino
- Giardino
- Garage
- Cabina armadio
- Cucina esterna
- Cucina aperta
- Terrazza
- Lavasciuga
- Seminterrato
Caratteristiche
Interni
- Camino
- Isola della cucina
- Piano cottura a gas
- Lavasciuga
- Cucina aperta
- Seminterrato
- Controsoffitti in pietra
- Cabina armadio
Outdoor
- Terrazza
- Garage
- Cucina esterna
- Cancello
- Giardino
Esplora la zona
6022 NW OLYMPIC ST, Camas, WA 98607, Washington, Stati Uniti
Visualizza su Google Maps
Prezzo per sqft
Basso
Alto

Iscritto da 4 anni
Hai chiesto informazioni su questa proprietà
L'agente La contatterà al più presto
Pubblicato da
1
Annunci
2023
Iscritto
Prenota una visita con Oksana Berezhnoy
Scegli una data e indica se preferisci un tour virtuale o di persona con l’agente.
Data preferita
Tipo di tour

Ultimo aggiornamento
Ieri
Prima pubblicazione
Agosto 15
Licenza agente
#22010440
Riferimento annuncio
2148109816358702
Stato dell'annuncio
Proprietà simili nelle vicinanze
Nuovi annunci a Camas





Esplora più immobili in vendita
tipi di proprietà Camas, WA, Stati Uniti
Camas, WA, Stati Uniti ricerche popolari
- Proprietà immobiliari Vista sull'acqua a Camas, WA, Stati Uniti
- Proprietà immobiliari Moderno a Camas, WA, Stati Uniti
- Proprietà immobiliari Vista panoramica / Scenica a Camas, WA, Stati Uniti
- Proprietà immobiliari Vista Città a Camas, WA, Stati Uniti
- Proprietà immobiliari Costiera a Camas, WA, Stati Uniti
- Proprietà immobiliari con Cantina a Camas, WA, Stati Uniti
- Proprietà immobiliari con Cinema a Camas, WA, Stati Uniti
- Proprietà immobiliari con Bagno turco a Camas, WA, Stati Uniti
Guide e storie correlate
La fiducia dei migliori broker del mondo
Gli agenti dietro le proprietà più straordinarie del mondo pubblicano su JamesEdition.
- Annunci di Sotheby's, Christie's, BARNES ed Engel & Völkers
- Ogni annuncio è verificato prima della pubblicazione
- Si metta in contatto diretto con agenti verificati
Continuando, accetta i nostri Termini e la nostra Informativa sulla privacy.
brokerages we
partnered with
partnered with