$950,597
Rustico Camaiore
- 4 Camere
- 3,230 Sqft
- Aggiornato: Novembre 26, 2025
Informazioni sulla proprietà
La descrizione è stata tradotta automaticamente.
La descrizione viene visualizzata nella lingua originale.
La casa è della tipologia tipica collinare Camaiorese, composta da quattro piani con il piano terreno
seminterrato al lato nord e ha una superficie interna di circa 300 mq. Il terreno circostante è di circa
5.600 mq ad oliveto sulle balze. Le pareti esterne sono miste a pietre e intonaco with all’interno soffitti e travi di legno, infissi e porte in legno a vista.
Riscaldamento a gas e
seminterrato al lato nord e ha una superficie interna di circa 300 mq. Il terreno circostante è di circa
5.600 mq ad oliveto sulle balze. Le pareti esterne sono miste a pietre e intonaco with all’interno soffitti e travi di legno, infissi e porte in legno a vista.
Riscaldamento a gas e
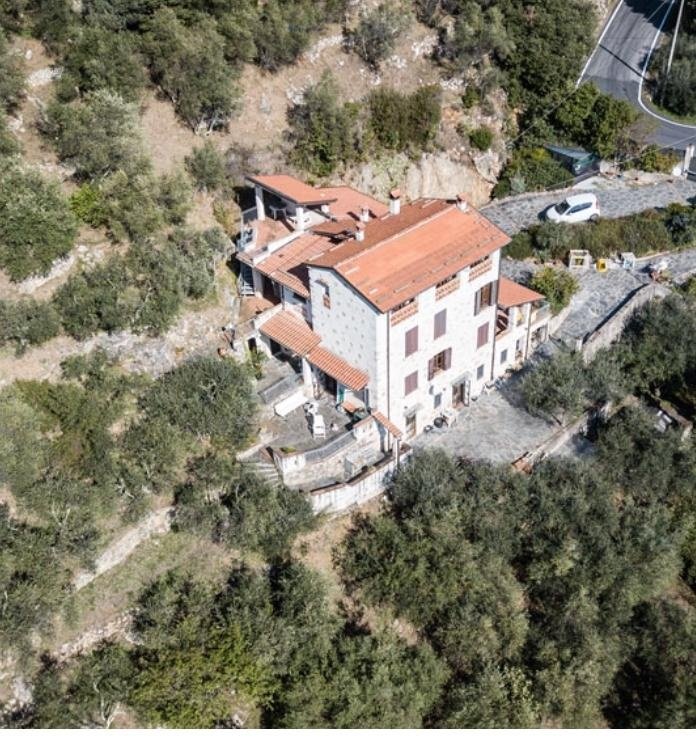
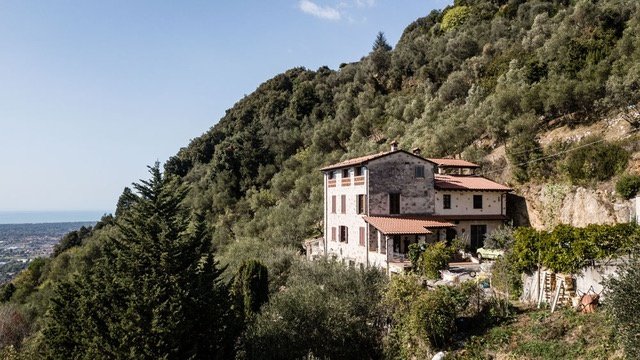
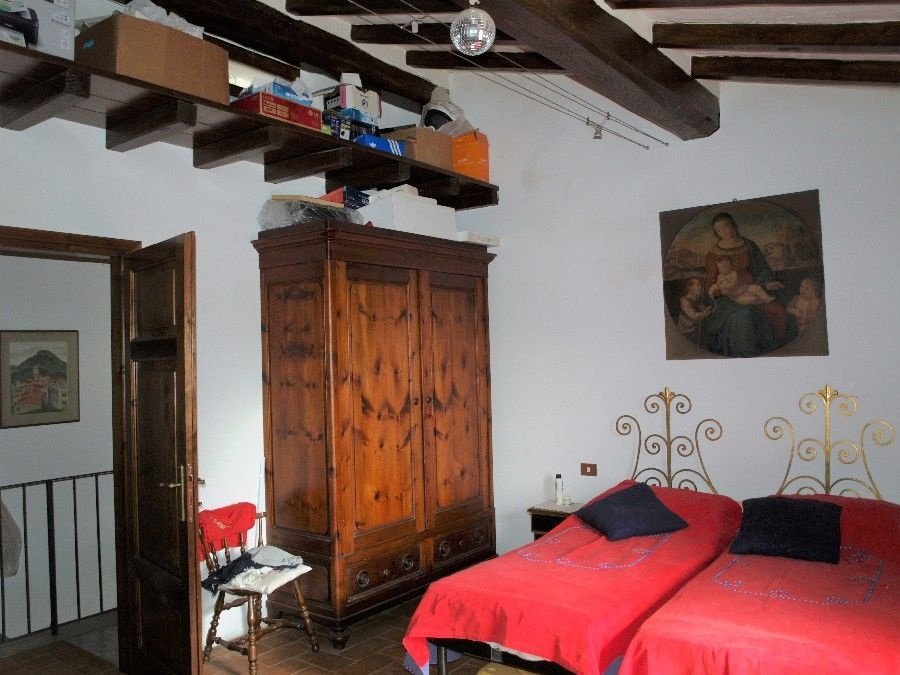
The house is of the typical hilly Camaioreese style, consisting of four floors with the ground floor semi-basement on the north side and an internal area of about 300 sqm. The surrounding land is approximately 5,600 sqm of olive grove on terraces. The exterior walls are mixed stone and plaster, with interior wooden ceilings and beams, and exposed wooden window frames and doors.
Heating is
Heating is
La casa è della tipologia tipica collinare Camaiorese, composta da quattro piani con il piano terreno
seminterrato al lato nord e ha una superficie interna di circa 300 mq. Il terreno circostante è di circa
5.600 mq ad oliveto sulle balze. Le pareti esterne sono miste a pietre e intonaco with all’interno soffitti e travi di legno, infissi e porte in legno a vista.
Riscaldamento a gas e caminetto; esterno ma adiacente un forno a volta per il pane. Al piano più basso due vani and un piccolo vano indipendente.
Al livello parcheggio auto e cancello un accesso sotto la veranda conduce al nucleo principale della
casa con ingresso, sala, bagno, cucina ed al piano superiore due camere con bagno. Un altro ingresso vicino alla principale conduce ad una stanza da cui si accede mediante una scala ad un’altra grande camera con bagno e ripostiglio. Questa zona è collegata al resto del piano con una
porta interna. Girando intorno alla casa si arriva dal lato mare e salendo degli scalini si raggiunge l’appartamento attico che ha un ingresso sala, cucinotto bagno, camera ed una terrazza veranda nel tetto. Tutti i pavimenti sono in cotto e la casa intera è in buono stato di conservazione ed abitata dai proprietari. Unique objet for location, view and silenzio.
seminterrato al lato nord e ha una superficie interna di circa 300 mq. Il terreno circostante è di circa
5.600 mq ad oliveto sulle balze. Le pareti esterne sono miste a pietre e intonaco with all’interno soffitti e travi di legno, infissi e porte in legno a vista.
Riscaldamento a gas e caminetto; esterno ma adiacente un forno a volta per il pane. Al piano più basso due vani and un piccolo vano indipendente.
Al livello parcheggio auto e cancello un accesso sotto la veranda conduce al nucleo principale della
casa con ingresso, sala, bagno, cucina ed al piano superiore due camere con bagno. Un altro ingresso vicino alla principale conduce ad una stanza da cui si accede mediante una scala ad un’altra grande camera con bagno e ripostiglio. Questa zona è collegata al resto del piano con una
porta interna. Girando intorno alla casa si arriva dal lato mare e salendo degli scalini si raggiunge l’appartamento attico che ha un ingresso sala, cucinotto bagno, camera ed una terrazza veranda nel tetto. Tutti i pavimenti sono in cotto e la casa intera è in buono stato di conservazione ed abitata dai proprietari. Unique objet for location, view and silenzio.
The house is of the typical hilly Camaioreese style, consisting of four floors with the ground floor semi-basement on the north side and an internal area of about 300 sqm. The surrounding land is approximately 5,600 sqm of olive grove on terraces. The exterior walls are mixed stone and plaster, with interior wooden ceilings and beams, and exposed wooden window frames and doors.
Heating is gas-powered, and there is a fireplace; outside, adjacent, is a vaulted bread oven. On the lowest level, there are two rooms and a small independent room.
At the parking level and gate, an access under the veranda leads to the main part of the house with an entrance, living room, bathroom, kitchen, and upstairs two bedrooms with a bathroom. Another entrance near the main one leads to a room from which a staircase goes to another large room with a bathroom and storage room. This area is connected to the rest of the floor via an internal door.
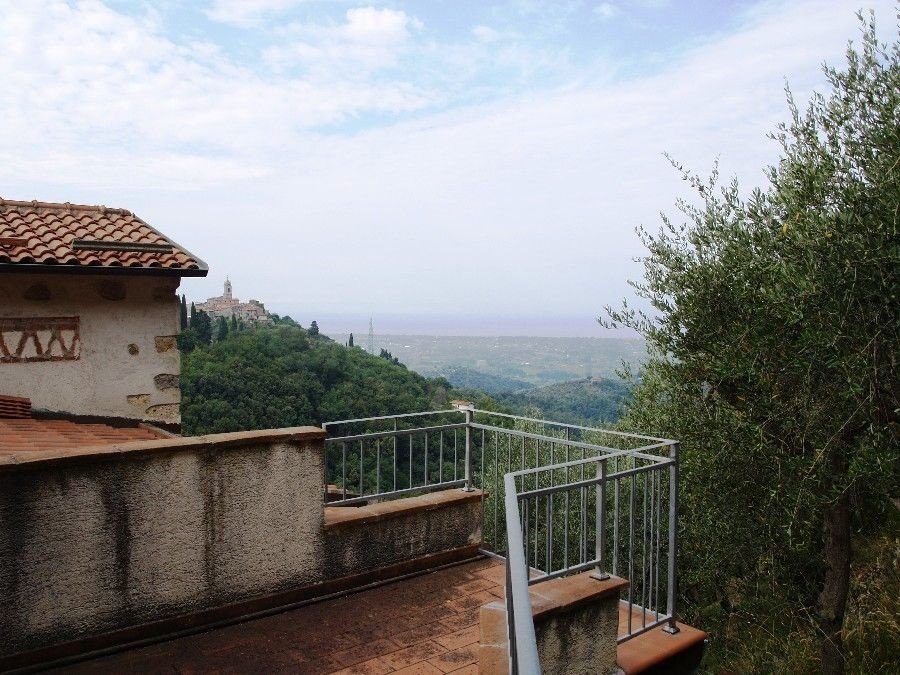
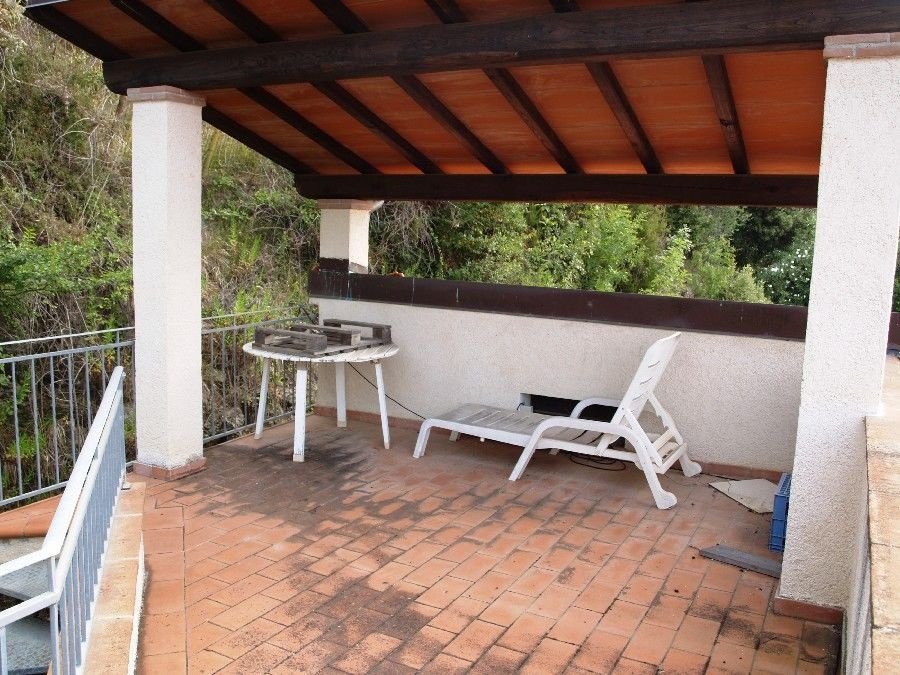
Circling around the house from the seaside side and climbing some steps, you reach the attic apartment, which has an entrance, living room, kitchenette, bathroom, bedroom, and a rooftop terrace veranda.
All floors are in terracotta, and the entire house is in good condition and inhabited by the owners. Unique object due to its location, view, and silence.
Energy Class: F - IPE: 138.16 kWh/mq per year
Heating is gas-powered, and there is a fireplace; outside, adjacent, is a vaulted bread oven. On the lowest level, there are two rooms and a small independent room.
At the parking level and gate, an access under the veranda leads to the main part of the house with an entrance, living room, bathroom, kitchen, and upstairs two bedrooms with a bathroom. Another entrance near the main one leads to a room from which a staircase goes to another large room with a bathroom and storage room. This area is connected to the rest of the floor via an internal door.
Circling around the house from the seaside side and climbing some steps, you reach the attic apartment, which has an entrance, living room, kitchenette, bathroom, bedroom, and a rooftop terrace veranda.
All floors are in terracotta, and the entire house is in good condition and inhabited by the owners. Unique object due to its location, view, and silence.
Energy Class: F - IPE: 138.16 kWh/mq per year
-
Tipo di proprietà
Altro
-
Prezzo/piede²
$294
Caratteristiche
- Giardino
- Terrazza
- Aria condizionata
- Balcone
Esplora la zona
Camaiore, Toscana, Italia
Visualizza su Google Maps
Prezzo per sqft
Basso
Alto
Immersa nella pittoresca regione di Camaiore, Italia, questa proprietà di lusso offre una posizione privilegiata con facile accesso alla splendida costa versiliana, rinomata per le sue belle spiagge e le vivaci marine. La zona è ideale per chi ama la buona cucina, la cultura e le attività all’aria aperta. Esplorate i tesori culturali di Lucca e Pisa nelle vicinanze o indulge negli spa di lusso e nei golf club che abbondano nella campagna toscana, rendendo questo un rifugio perfetto per acquirenti esigenti.
Ottieni luoghi vicini
Attrazioni
Scuole
Aeroporto di Pisa
Aeroporto
34 min
Stazione di Viareggio
Stazione ferroviaria
17 min
Pietrasanta
Cultura e patrimonio
15 min
Parco Versiliana
All'aria aperta e natura
20 min
Scuola Internazionale di Firenze
Scuola internazionale
90 min
Liceo Scientifico Barsanti e Matteucci
Scuola pubblica
15 min
Iscritto da 3 anni
Hai chiesto informazioni su questa proprietà
L'agente La contatterà al più presto
Pubblicato da
Immobiliare Spring
Visualizza profilo agenzia
15
Annunci
2023
Iscritto
Prenota una visita con the agent
Scegli una data e indica se preferisci un tour virtuale o di persona con l’agente.
Data preferita
Tipo di tour
Ultimo aggiornamento
Novembre 26, 2025
Prima pubblicazione
Giugno 15, 2023
Riferimento annuncio
2140870
La fiducia dei migliori broker del mondo
Gli agenti dietro le proprietà più straordinarie del mondo pubblicano su JamesEdition.
- Annunci di Sotheby's, Christie's, BARNES ed Engel & Völkers
- Ogni annuncio è verificato prima della pubblicazione
- Si metta in contatto diretto con agenti verificati
Continuando, accetta i nostri Termini e la nostra Informativa sulla privacy.