$1,736,760
Bellissimo Casale Sulle Colline DI Camaiore Con Vista Mare
- 7 Camere
- 9 Bagni
- Aggiornato: Dicembre 19, 2025
- 1
Informazioni sulla proprietà
La descrizione è stata tradotta automaticamente.
La descrizione viene visualizzata nella lingua originale.
From Pisa’s Galileo Galilei International Airport, take the highway to Viareggio exit and continue towards Camaiore. From there, follow a secondary paved road uphill through centuries-old forests and well-maintained olive groves. After about 45 minutes of travel, you will reach the prestigious residence surrounded by an olive grove of approximately 10,000 square meters.
Passing through th
Passing through th
From Pisa’s Galileo Galilei International Airport, take the highway to Viareggio exit and continue towards Camaiore. From there, follow a secondary paved road uphill through centuries-old forests and well-maintained olive groves. After about 45 minutes of travel, you will reach the prestigious residence surrounded by an olive grove of approximately 10,000 square meters.
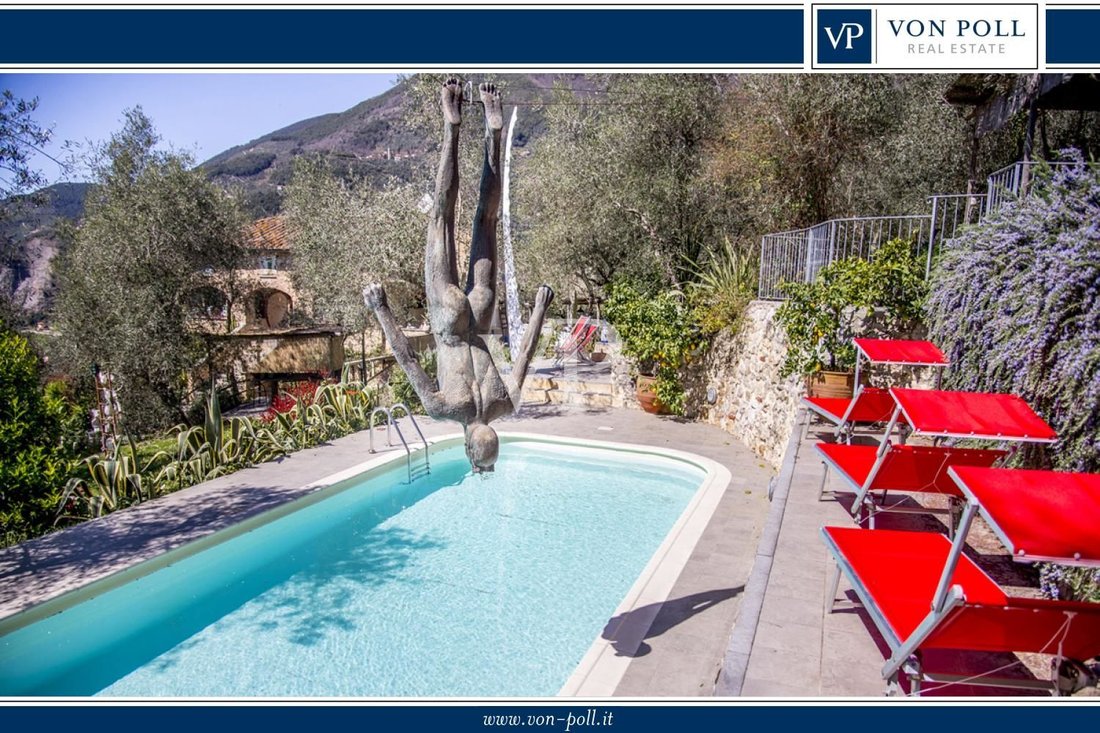
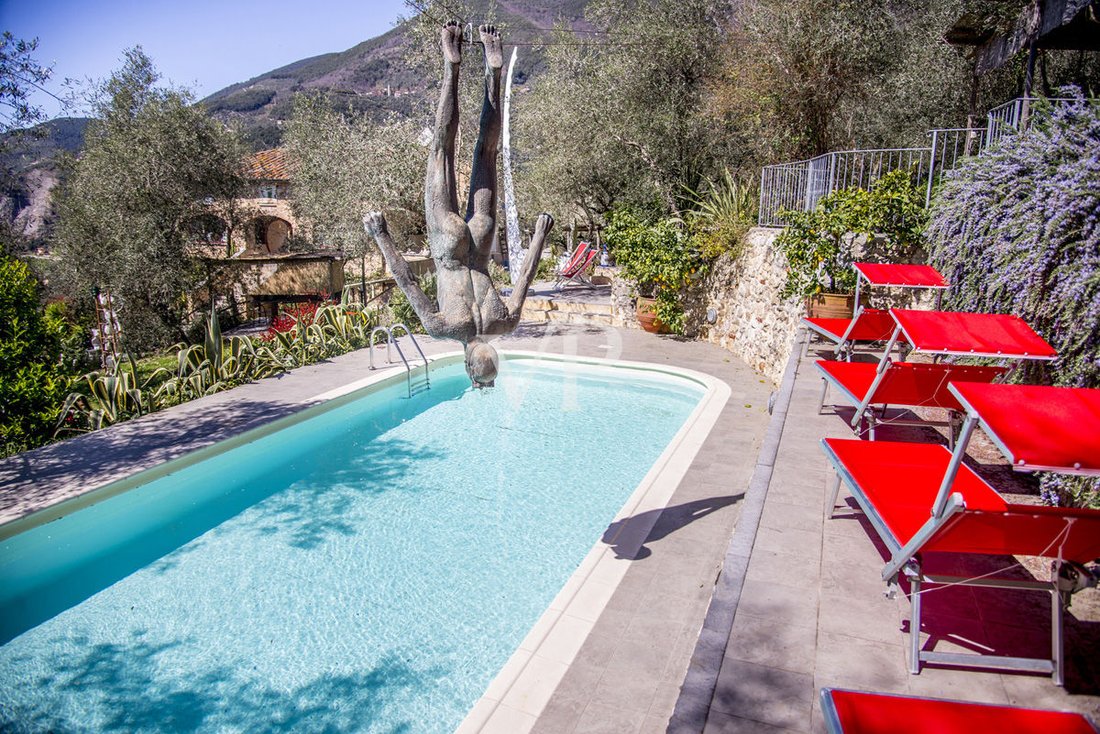
Passing through the entrance gate and parking the car in the shade of ancient olive trees, a stone staircase leads to the house entrance, from which you can enjoy an undeniably beautiful view and, in the distance, the sea. Not far from the house, a stone path crossing part of the olive grove takes you to the pool, where you can spend moments of absolute relaxation.
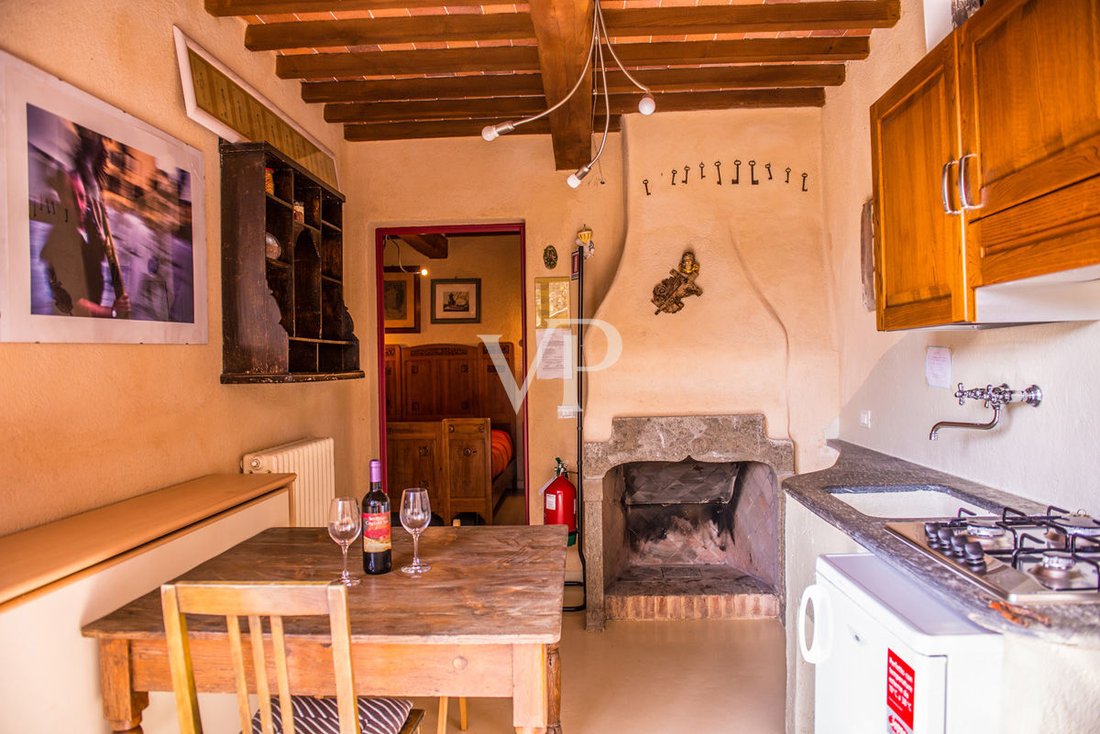
The restoration work has seamlessly integrated the finishes and furnishings with the house’s original style, making it warm and welcoming.
The building, with a total gross surface area of 360 square meters, develops over four levels: basement, ground floor, first floor, and attic.
The basement, accessible via an external staircase descending from the garden level or from the internal staircase from the ground floor, includes a large cellar, two bathrooms, another cellar, and a technical room. Currently, these spaces house the owner’s painting studio but could be converted into a guesthouse.
The ground floor used by guests consists of four rooms with garden access, each with a private bathroom. Special attention was paid to finishes, such as light resin flooring, wooden French doors with double glazing, and original wooden interior doors.
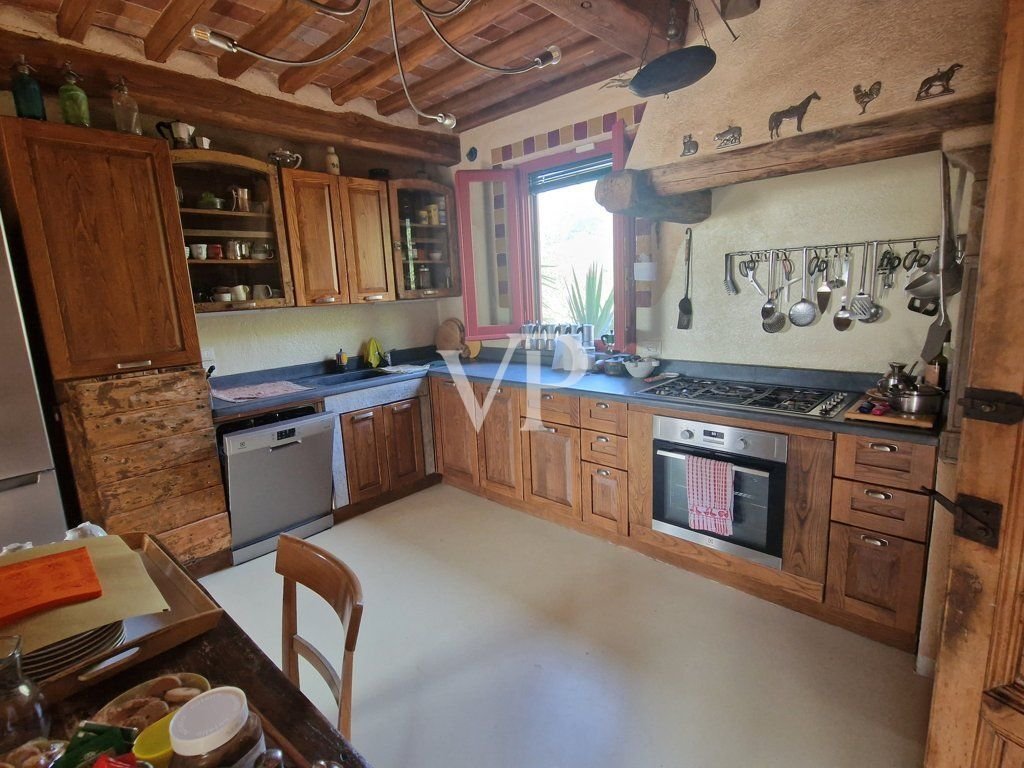
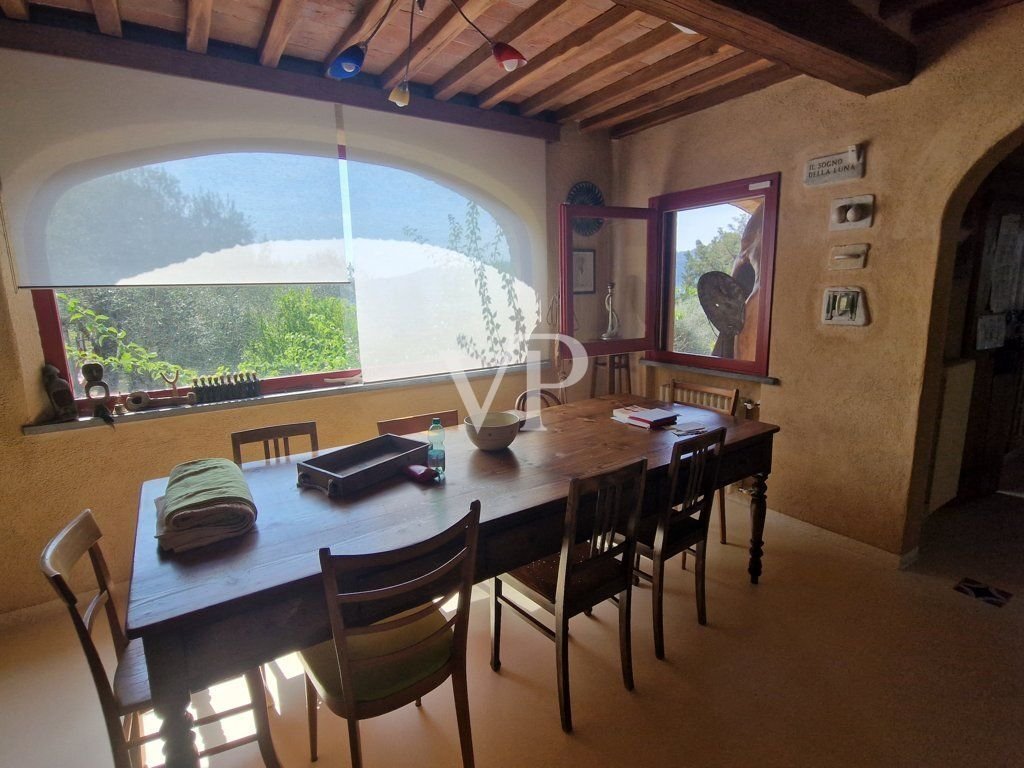
The first floor, or raised ground floor, accessible via a service internal staircase or the external staircase, features a spacious entrance leading to the dining room connected to a large kitchen equipped with a wood-fired oven, a service bathroom, and a large living room with a fireplace. The kitchen, dining room, and living room are very bright thanks to large windows overlooking the surrounding landscape, transforming the glass openings into paintings of a rare and beautiful hilly scenery. Particular care was also taken with the finishes on this floor. The floor, made of ivory-colored resin, and the lime-painted walls of the same color, create an elegant and welcoming environment that highlights the beauty of the exposed wooden beams, ceiling joists, and terracotta tiles. The staircase connecting to the attic floor features a curved masonry balustrade, widened near the first steps to create an enveloping masonry pedestal where a marble statue is placed, symbolizing the heart of the house.
The attic floor comprises two single bedrooms, a bathroom, and a double bedroom with an en-suite bathroom. The same materials and finishes used on the lower floors were employed here, except for the light gray color used to paint the beams, joists, and ceiling tiles, which makes the spaces below even brighter.
Dimensions and details:
- Total gross area: 360 sqm
- Pool size: 4.30 x 11.50 meters
- Garden area: 10,000 sqm
- Number of bedrooms: 7
- Number of bathrooms: 9
- Air conditioning system on the ground floor
- Gas heating system with boiler and radiators
Passing through the entrance gate and parking the car in the shade of ancient olive trees, a stone staircase leads to the house entrance, from which you can enjoy an undeniably beautiful view and, in the distance, the sea. Not far from the house, a stone path crossing part of the olive grove takes you to the pool, where you can spend moments of absolute relaxation.
The restoration work has seamlessly integrated the finishes and furnishings with the house’s original style, making it warm and welcoming.
The building, with a total gross surface area of 360 square meters, develops over four levels: basement, ground floor, first floor, and attic.
The basement, accessible via an external staircase descending from the garden level or from the internal staircase from the ground floor, includes a large cellar, two bathrooms, another cellar, and a technical room. Currently, these spaces house the owner’s painting studio but could be converted into a guesthouse.
The ground floor used by guests consists of four rooms with garden access, each with a private bathroom. Special attention was paid to finishes, such as light resin flooring, wooden French doors with double glazing, and original wooden interior doors.
The first floor, or raised ground floor, accessible via a service internal staircase or the external staircase, features a spacious entrance leading to the dining room connected to a large kitchen equipped with a wood-fired oven, a service bathroom, and a large living room with a fireplace. The kitchen, dining room, and living room are very bright thanks to large windows overlooking the surrounding landscape, transforming the glass openings into paintings of a rare and beautiful hilly scenery. Particular care was also taken with the finishes on this floor. The floor, made of ivory-colored resin, and the lime-painted walls of the same color, create an elegant and welcoming environment that highlights the beauty of the exposed wooden beams, ceiling joists, and terracotta tiles. The staircase connecting to the attic floor features a curved masonry balustrade, widened near the first steps to create an enveloping masonry pedestal where a marble statue is placed, symbolizing the heart of the house.
The attic floor comprises two single bedrooms, a bathroom, and a double bedroom with an en-suite bathroom. The same materials and finishes used on the lower floors were employed here, except for the light gray color used to paint the beams, joists, and ceiling tiles, which makes the spaces below even brighter.
Dimensions and details:
- Total gross area: 360 sqm
- Pool size: 4.30 x 11.50 meters
- Garden area: 10,000 sqm
- Number of bedrooms: 7
- Number of bathrooms: 9
- Air conditioning system on the ground floor
- Gas heating system with boiler and radiators
-
Tipo di proprietà
Casa
-
Piani
3
Caratteristiche
- Piscina
- Terrazza
- Camino
- Vista sulle montagne
- Planimetria 2D
- Piano cottura a gas
- Aria condizionata
- Balcone
Esplora la zona
Via di Gallena, Camaiore, Toscana, Italia
Visualizza su Google Maps
Prezzo per sqft
Basso
Alto
Immersa nelle colline di Camaiore, questa proprietà offre un idilliaco mix di tranquillità e accessibilità. A breve distanza in auto, si possono godere le spiagge incontaminate della costa toscana, la cucina gourmet a Pietrasanta e le vivaci scene culturali di Lucca e Pisa. Ideale per chi cerca il lusso, la posizione offre un facile accesso agli aeroporti internazionali e agli esclusivi golf club. I paesaggi verdeggianti promettono una fuga perfetta per gli amanti della natura.
Ottieni luoghi vicini
Attrazioni
Scuole
Aeroporto di Pisa
Aeroporto
35 min
Stazione di Forte dei Marmi
Stazione
20 min
Villa Puccini
Cultura & Patrimonio
30 min
Golf Club Versilia
Golf & Country Clubs
25 min
Scuola Internazionale di Firenze
Scuola Internazionale
85 min
Liceo Scientifico Barsanti e Matteucci
Scuola Pubblica
15 min

Iscritto da 7 anni
Hai chiesto informazioni su questa proprietà
L'agente La contatterà al più presto
Pubblicato da
94
Annunci
2025
Iscritto
Prenota una visita con VON POLL Real Estate Milan
Scegli una data e indica se preferisci un tour virtuale o di persona con l’agente.
Data preferita
Tipo di tour

Von Poll Real Estate Bozen I Bolzano
Johann-Wolfgang-von-Goethe-Straße 28, Drususallee 265/Viale Druso 265, 39100, Bolzano, Italy
Visualizza profilo agenzia
VON POLL REAL ESTATE
🇩🇪 DEU - 🇮🇹 ITA - 🇬🇧 ENG
VON POLL REAL ESTATE è uno dei brand immobiliari più s
🇩🇪 DEU - 🇮🇹 ITA - 🇬🇧 ENG
VON POLL REAL ESTATE è uno dei brand immobiliari più s
VON POLL REAL ESTATE
🇩🇪 DEU - 🇮🇹 ITA - 🇬🇧 ENG
VON POLL REAL ESTATE è uno dei brand immobiliari più solidi in Europa. Con oltre 20 anni di storia e 350 centri sul territorio Europeo e internazionale siamo sinonimo di solidità e affidabilità in Germania e in tutta Europa. Il marchio VON POLL REAL ESTATE, con la sua sede storica a Francoforte, è leader nella consulenza e nella intermediazione di immobili pregiati ed è pronta a mettere a disposizione della clientela le proprie soluzioni tecnologiche, il suo metodo comunicativo comprovato e un marchio che è simbolo di solidità ed esclusività, e che abbraccia oggi l’eleganza e la qualità italiana.
🇩🇪 DEU - 🇮🇹 ITA - 🇬🇧 ENG
VON POLL REAL ESTATE è uno dei brand immobiliari più solidi in Europa. Con oltre 20 anni di storia e 350 centri sul territorio Europeo e internazionale siamo sinonimo di solidità e affidabilità in Germania e in tutta Europa. Il marchio VON POLL REAL ESTATE, con la sua sede storica a Francoforte, è leader nella consulenza e nella intermediazione di immobili pregiati ed è pronta a mettere a disposizione della clientela le proprie soluzioni tecnologiche, il suo metodo comunicativo comprovato e un marchio che è simbolo di solidità ed esclusività, e che abbraccia oggi l’eleganza e la qualità italiana.
Ultimo aggiornamento
Dicembre 19, 2025
Prima pubblicazione
Mar 7, 2025
Riferimento annuncio
IT 25 294 1885
Proprietà simili nelle vicinanze
Nuovi annunci a Camaiore


Esplora più immobili in vendita
tipi di proprietà Camaiore, Toscana, Italia
Camaiore, Toscana, Italia ricerche popolari
Camaiore, Toscana, Italia Quartieri
Guide e storie correlate
La fiducia dei migliori broker del mondo
Gli agenti dietro le proprietà più straordinarie del mondo pubblicano su JamesEdition.
- Annunci di Sotheby's, Christie's, BARNES ed Engel & Völkers
- Ogni annuncio è verificato prima della pubblicazione
- Si metta in contatto diretto con agenti verificati
Continuando, accetta i nostri Termini e la nostra Informativa sulla privacy.