$858,616
La Maison Gaby, Une Démeure De Caractère Au Coeur De La Vaunage
- 5 Camere
- 3 Bagni
- 2,638 Sqft
- 8,935 Sqft lot
- Aggiornato: Settembre 16
Informazioni sulla proprietà
La descrizione è stata tradotta automaticamente.
La descrizione viene visualizzata nella lingua originale.
Hidden from view, in the heart of the discreet hamlet of Sinsans, La Maison Gaby reveals itself as a rare address. Built in its oldest parts in the 18th century, this property has stood the test of time while preserving the soul and character of its architecture. Today, a high-quality contemporary renovation engages in a dialogue with this history, achieving a particularly successful balance betwe
Hidden from view, in the heart of the discreet hamlet of Sinsans, La Maison Gaby reveals itself as a rare address. Built in its oldest parts in the 18th century, this property has stood the test of time while preserving the soul and character of its architecture. Today, a high-quality contemporary renovation engages in a dialogue with this history, achieving a particularly successful balance between heritage, elegance, and comfort.
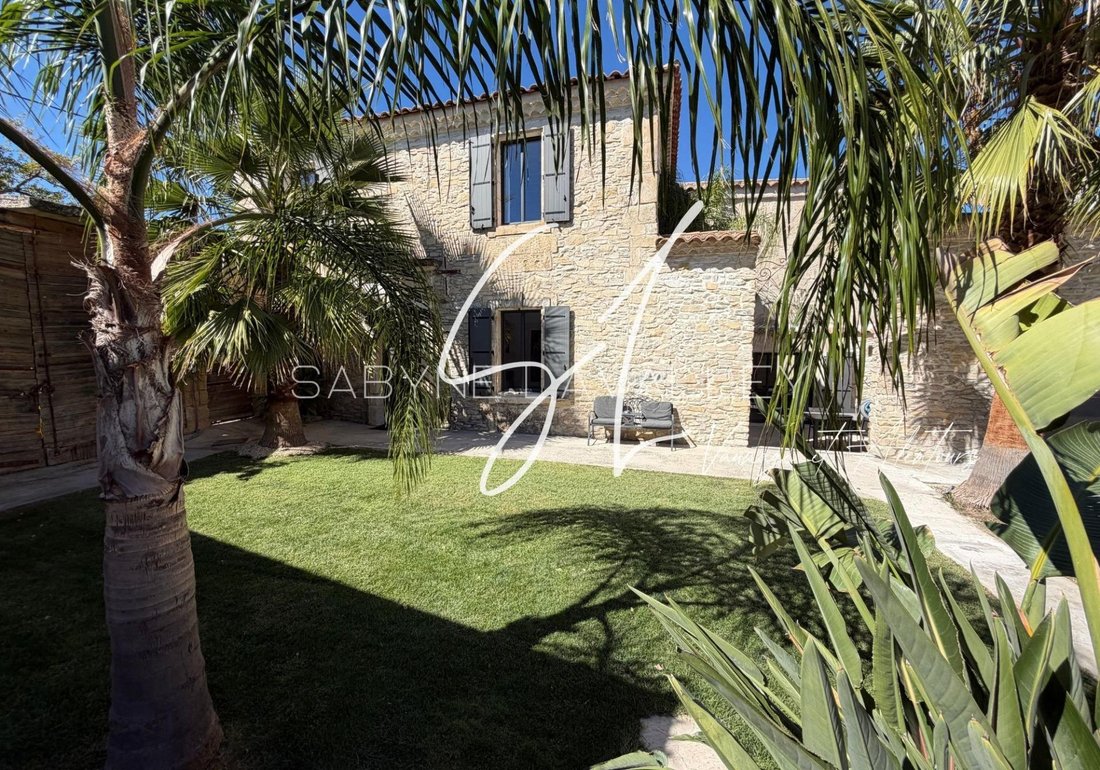
Spanning approximately 250 m² of living space on a fully landscaped 815 m² plot, the residence offers generous volumes, high-end features, and a unique atmosphere, just minutes from the amenities of Calvisson and at the heart of the highly sought-after Vaunage.
A bit of history...
The earliest traces of the house date back to the 18th century. Through the building’s evolutions, the property appears on the 19th-century Napoleonic cadastre, attesting to its long-standing place in the hamlet’s history.
The house later became a holiday residence for the Perrier family and notably belonged to Dr. Louis-Eugène Perrier, a Gard doctor who originated the story of the famous mineral water that still bears his name today.
This family history remains surprisingly alive. Years later, a direct descendant of Louis-Eugène Perrier returned to visit the property, seeking the family home and eager to discover the transformations that have revived it.
The property was also connected to the Poiré family and the world of French cinema. The former stables and sheepfolds adjacent to the main house, now separate, reportedly hosted receptions and gatherings related to the film industry, notably linked to director and screenwriter Jean-Marie Poiré.
A history made of families, holidays, and meetings, which today gives this residence a truly unique identity.
Behind its historically rich facade, La Maison Gaby reveals generous spaces and a particularly meticulous contemporary renovation.
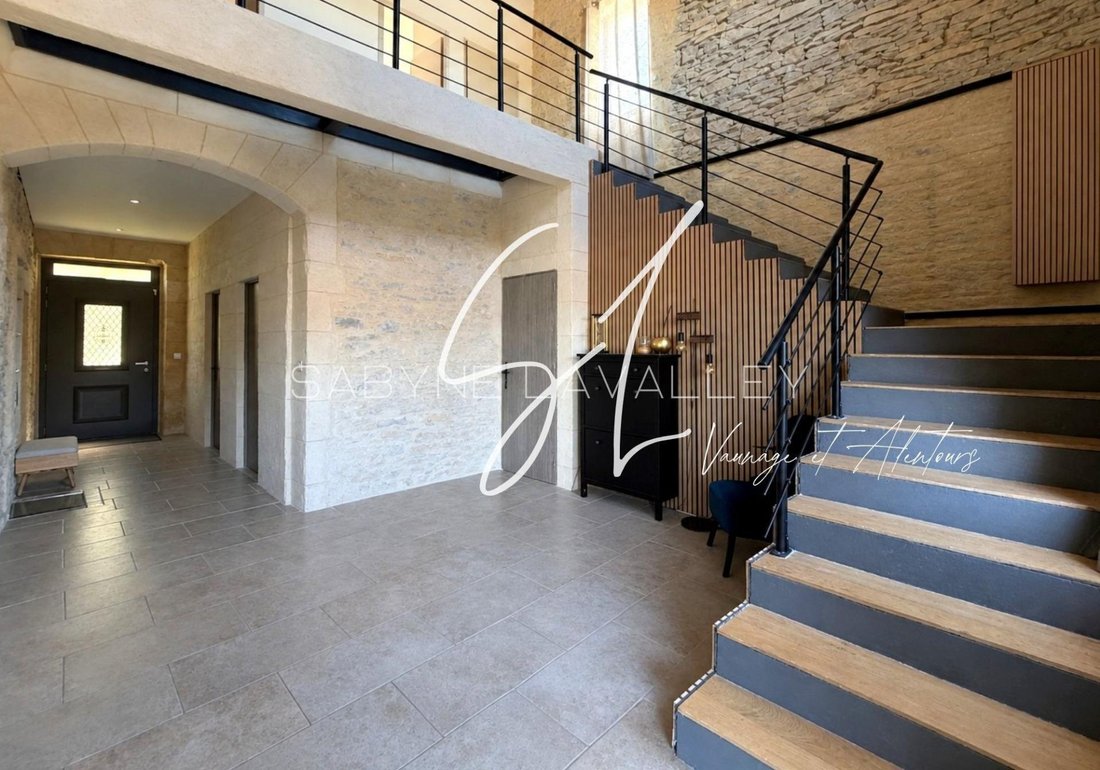
The approximately 250 m² of living space is organized around beautiful volumes and a layout designed to combine family life and entertaining.
The property includes five bedrooms, including a remarkable 36 m² master suite extended by a private terrace of about 40 m². From this privileged space, the open view offers a true breath of fresh air and further highlights the exceptional character of this suite.
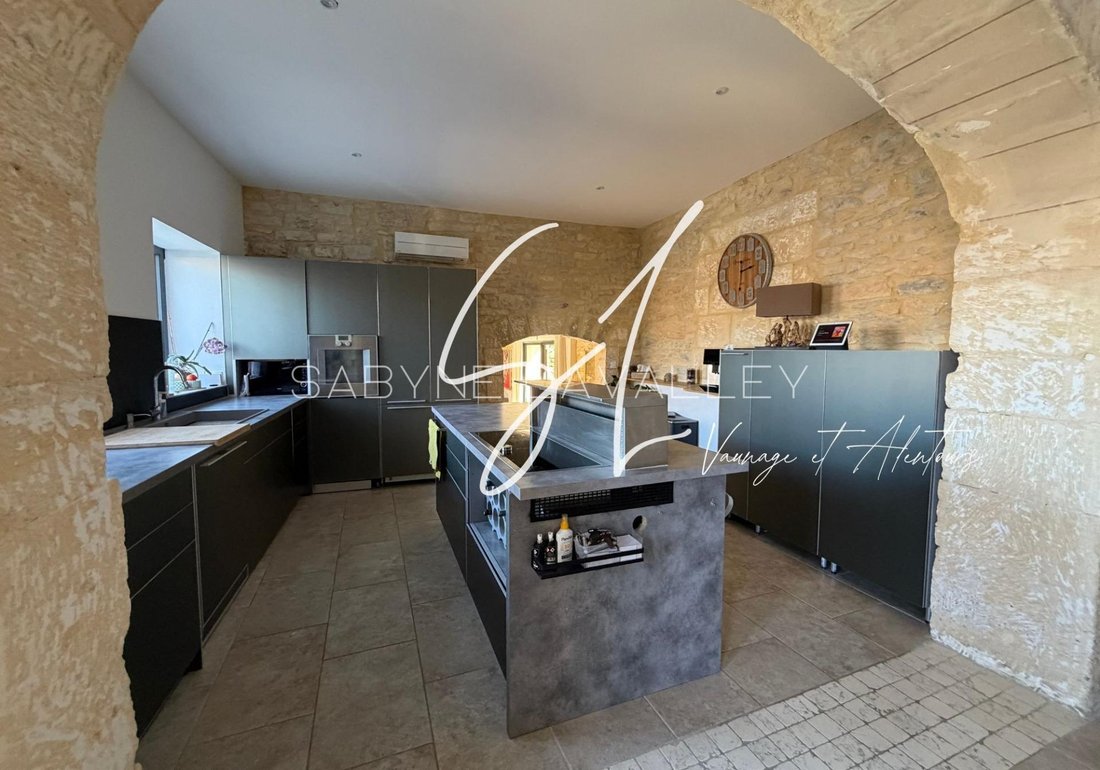
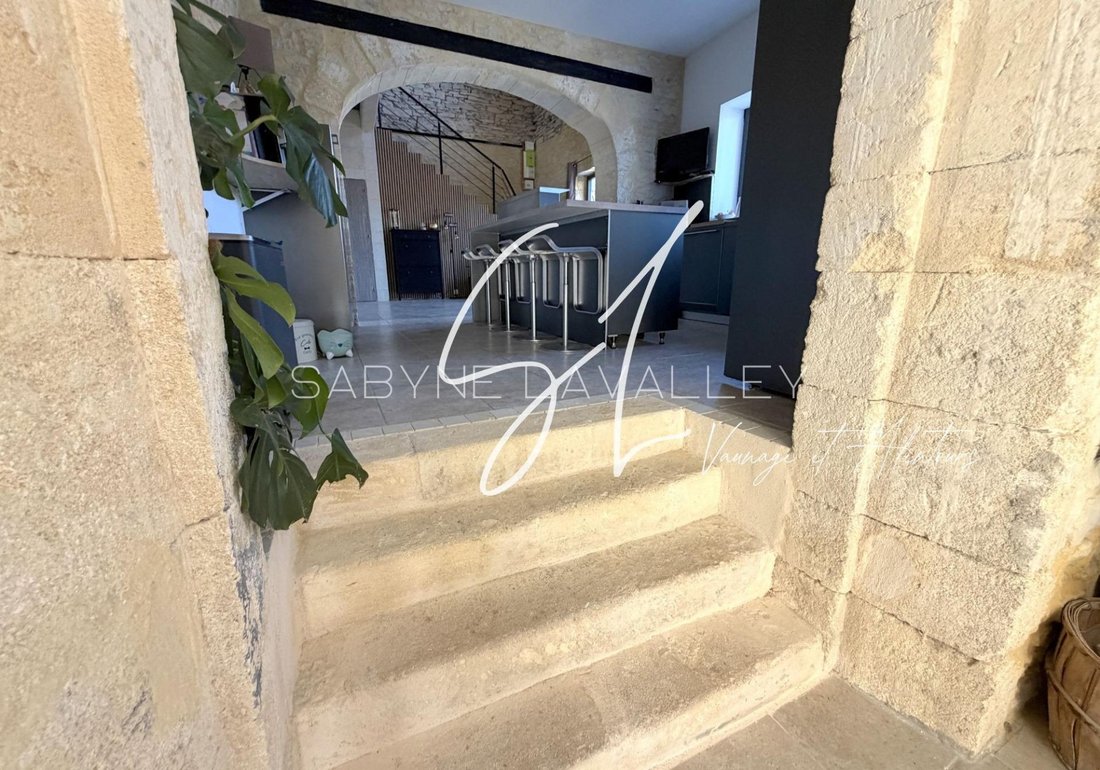
The kitchen, by Bulthaup B3, is equipped with Gaggenau appliances, in a setting where the quality of materials and equipment has been prioritized.
Two shower rooms, one bathroom, three toilets, two walk-in closets, and a pantry complete the interior spaces.
High-end joinery also contributes to this pursuit of comfort and quality.
Here, contemporary design does not seek to erase the history of the place. On the contrary, it reveals it and offers it a new way to express itself.
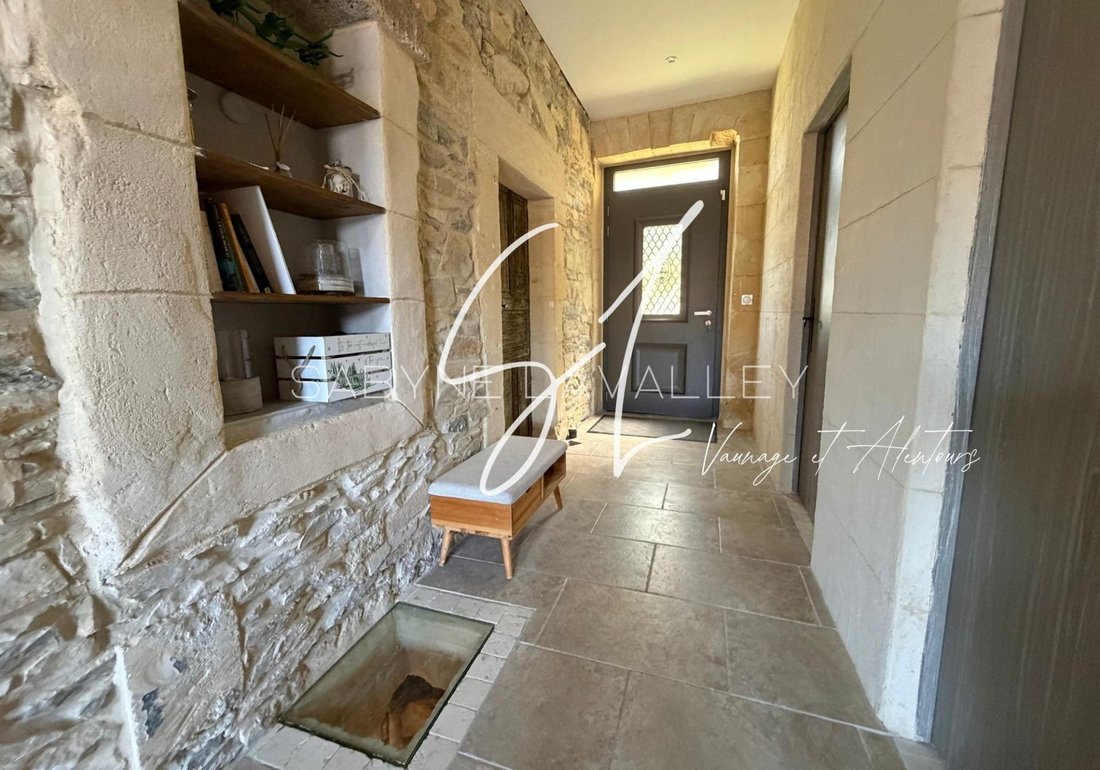
Around the house, a curiosity recalls the history of the site: an old well, installed right in the heart of the home and now illuminated, bears witness to another era and adds a touch as unusual as it is authentic to the residence. A rare, almost unexpected detail that fully contributes to the unique character of this property.
Fully developed and landscaped, the 815 m² grounds unfold as a succession of spaces dedicated to relaxation and conviviality.
The 8 × 4 m saltwater infinity pool naturally forms the centerpiece.
It is accompanied by a pool house, an elegant pool bar, and a jacuzzi area, creating a true holiday atmosphere at the heart of the property. A 36 m² patio completes this ensemble, offering an additional space for hosting, dining, or simply enjoying long Mediterranean days.
The entire garden benefits from automatic irrigation, making it easy to maintain the plants and various landscaped areas.
Designed as true extensions of the house, the outdoor spaces offer several ambiances, between moments of reception, relaxation breaks, and privacy.
Adjacent to the residence, an outbuilding of about 55 m² enriches the property. It already has water and electricity, with an independent electric meter, while its interior remains entirely to be arranged.
This setup offers true freedom of layout and allows future owners to give this space a purpose perfectly suited to their project: guest house, professional space, workshop, recreation room, reception area, or a more personal creation. An additional volume that opens new possibilities and further enhances the property’s potential.
Behind the historic character of the house lies a level of comfort perfectly aligned with current standards. The property notably benefits from reversible air conditioning, a heat pump, a thermodynamic water heater, and 3 kW solar panels, combining daily comfort with energy efficiency.
To support new uses, an 11 kW electric vehicle charging station naturally complements these features. A design where technology remains discreet, serving comfort and quality of life.
The property offers particularly appreciated parking and storage solutions for a residence of this nature. A 20 m² garage with an additional approximately 15 m² of storage space, an interior courtyard that can accommodate up to three vehicles, and two covered storage rooms of 7 m² each complete the ensemble.
To combine the character of the old with the demands of contemporary comfort, La Maison Gaby has undergone significant work. The roof has been redone, as well as the electrical and plumbing installations. The water drainage networks have also been completely redone.
All this now allows enjoying a historic home in a comfortable and carefully renovated environment, without giving up what makes its identity.
Located in Sinsans, in the municipality of Calvisson, this property enjoys a privileged location in the heart of Vaunage. An environment sought after for its identity, lifestyle, and balance between nature, charming villages, and proximity to major routes.
More than a house, this property tells a story.
That of a residence that has crossed centuries, hosted families, experienced different lives, and whose architecture still carries its memory today. A unique address where history meets contemporary elegance, and where every space hints at a new way of living.
A rare property for those seeking much more than a place to live: a home with a soul, a story, and a true art of living.
Information on the risks to which this property is exposed is available on the Géorisques website.
Sale price: €749,000
Fees charged to the seller.
Contact your SAFTI advisor: Sabine LAVALLEY, Tel.: [hidden information], Email: [hidden information] - EI - Commercial agent registered with the NIMES RSAC under number [hidden information]
Le informazioni sui rischi a cui è esposta questa proprietà sono disponibili sul sito web di Géorisques: https://www.georisques.gouv.fr/
Spanning approximately 250 m² of living space on a fully landscaped 815 m² plot, the residence offers generous volumes, high-end features, and a unique atmosphere, just minutes from the amenities of Calvisson and at the heart of the highly sought-after Vaunage.
A bit of history...
The earliest traces of the house date back to the 18th century. Through the building’s evolutions, the property appears on the 19th-century Napoleonic cadastre, attesting to its long-standing place in the hamlet’s history.
The house later became a holiday residence for the Perrier family and notably belonged to Dr. Louis-Eugène Perrier, a Gard doctor who originated the story of the famous mineral water that still bears his name today.
This family history remains surprisingly alive. Years later, a direct descendant of Louis-Eugène Perrier returned to visit the property, seeking the family home and eager to discover the transformations that have revived it.
The property was also connected to the Poiré family and the world of French cinema. The former stables and sheepfolds adjacent to the main house, now separate, reportedly hosted receptions and gatherings related to the film industry, notably linked to director and screenwriter Jean-Marie Poiré.
A history made of families, holidays, and meetings, which today gives this residence a truly unique identity.
Behind its historically rich facade, La Maison Gaby reveals generous spaces and a particularly meticulous contemporary renovation.
The approximately 250 m² of living space is organized around beautiful volumes and a layout designed to combine family life and entertaining.
The property includes five bedrooms, including a remarkable 36 m² master suite extended by a private terrace of about 40 m². From this privileged space, the open view offers a true breath of fresh air and further highlights the exceptional character of this suite.
The kitchen, by Bulthaup B3, is equipped with Gaggenau appliances, in a setting where the quality of materials and equipment has been prioritized.
Two shower rooms, one bathroom, three toilets, two walk-in closets, and a pantry complete the interior spaces.
High-end joinery also contributes to this pursuit of comfort and quality.
Here, contemporary design does not seek to erase the history of the place. On the contrary, it reveals it and offers it a new way to express itself.
Around the house, a curiosity recalls the history of the site: an old well, installed right in the heart of the home and now illuminated, bears witness to another era and adds a touch as unusual as it is authentic to the residence. A rare, almost unexpected detail that fully contributes to the unique character of this property.
Fully developed and landscaped, the 815 m² grounds unfold as a succession of spaces dedicated to relaxation and conviviality.
The 8 × 4 m saltwater infinity pool naturally forms the centerpiece.
It is accompanied by a pool house, an elegant pool bar, and a jacuzzi area, creating a true holiday atmosphere at the heart of the property. A 36 m² patio completes this ensemble, offering an additional space for hosting, dining, or simply enjoying long Mediterranean days.
The entire garden benefits from automatic irrigation, making it easy to maintain the plants and various landscaped areas.
Designed as true extensions of the house, the outdoor spaces offer several ambiances, between moments of reception, relaxation breaks, and privacy.
Adjacent to the residence, an outbuilding of about 55 m² enriches the property. It already has water and electricity, with an independent electric meter, while its interior remains entirely to be arranged.
This setup offers true freedom of layout and allows future owners to give this space a purpose perfectly suited to their project: guest house, professional space, workshop, recreation room, reception area, or a more personal creation. An additional volume that opens new possibilities and further enhances the property’s potential.
Behind the historic character of the house lies a level of comfort perfectly aligned with current standards. The property notably benefits from reversible air conditioning, a heat pump, a thermodynamic water heater, and 3 kW solar panels, combining daily comfort with energy efficiency.
To support new uses, an 11 kW electric vehicle charging station naturally complements these features. A design where technology remains discreet, serving comfort and quality of life.
The property offers particularly appreciated parking and storage solutions for a residence of this nature. A 20 m² garage with an additional approximately 15 m² of storage space, an interior courtyard that can accommodate up to three vehicles, and two covered storage rooms of 7 m² each complete the ensemble.
To combine the character of the old with the demands of contemporary comfort, La Maison Gaby has undergone significant work. The roof has been redone, as well as the electrical and plumbing installations. The water drainage networks have also been completely redone.
All this now allows enjoying a historic home in a comfortable and carefully renovated environment, without giving up what makes its identity.
Located in Sinsans, in the municipality of Calvisson, this property enjoys a privileged location in the heart of Vaunage. An environment sought after for its identity, lifestyle, and balance between nature, charming villages, and proximity to major routes.
More than a house, this property tells a story.
That of a residence that has crossed centuries, hosted families, experienced different lives, and whose architecture still carries its memory today. A unique address where history meets contemporary elegance, and where every space hints at a new way of living.
A rare property for those seeking much more than a place to live: a home with a soul, a story, and a true art of living.
Information on the risks to which this property is exposed is available on the Géorisques website.
Sale price: €749,000
Fees charged to the seller.
Contact your SAFTI advisor: Sabine LAVALLEY, Tel.: [hidden information], Email: [hidden information] - EI - Commercial agent registered with the NIMES RSAC under number [hidden information]
Le informazioni sui rischi a cui è esposta questa proprietà sono disponibili sul sito web di Géorisques: https://www.georisques.gouv.fr/
-
Tipo di proprietà
Casa
-
Anno di costruzione
1947
-
Prezzo/piede²
$325
-
Emissioni
A
-
Consumo
B
Caratteristiche
Esplora la zona
Calvisson, Occitania, Francia
Visualizza su Google Maps
Prezzo per sqft
Basso
Alto
Iscritto da 3 anni
Hai chiesto informazioni su questa proprietà
L'agente La contatterà al più presto
Pubblicato da
4679
Annunci
2023
Iscritto
Prenota una visita con the agent
Scegli una data e indica se preferisci un tour virtuale o di persona con l’agente.
Data preferita
Tipo di tour
Ultimo aggiornamento
Settembre 16
Prima pubblicazione
Sep 16
Riferimento annuncio
1713224
Proprietà simili nelle vicinanze
Nuovi annunci a Calvisson

Esplora più immobili in vendita
tipi di proprietà Calvisson, Occitania, Francia
Guide e storie correlate
La fiducia dei migliori broker del mondo
Gli agenti dietro le proprietà più straordinarie del mondo pubblicano su JamesEdition.
- Annunci di Sotheby's, Christie's, BARNES ed Engel & Völkers
- Ogni annuncio è verificato prima della pubblicazione
- Si metta in contatto diretto con agenti verificati
Continuando, accetta i nostri Termini e la nostra Informativa sulla privacy.