$2,127,459
Progetto DI Villa Moderna Con Vista Panoramica In Una Zona Residenziale
- 5 Camere
- 5 Bagni
- 5,382 Sqft
- 8
Informazioni sulla proprietà
La descrizione è stata tradotta automaticamente.
La descrizione viene visualizzata nella lingua originale.
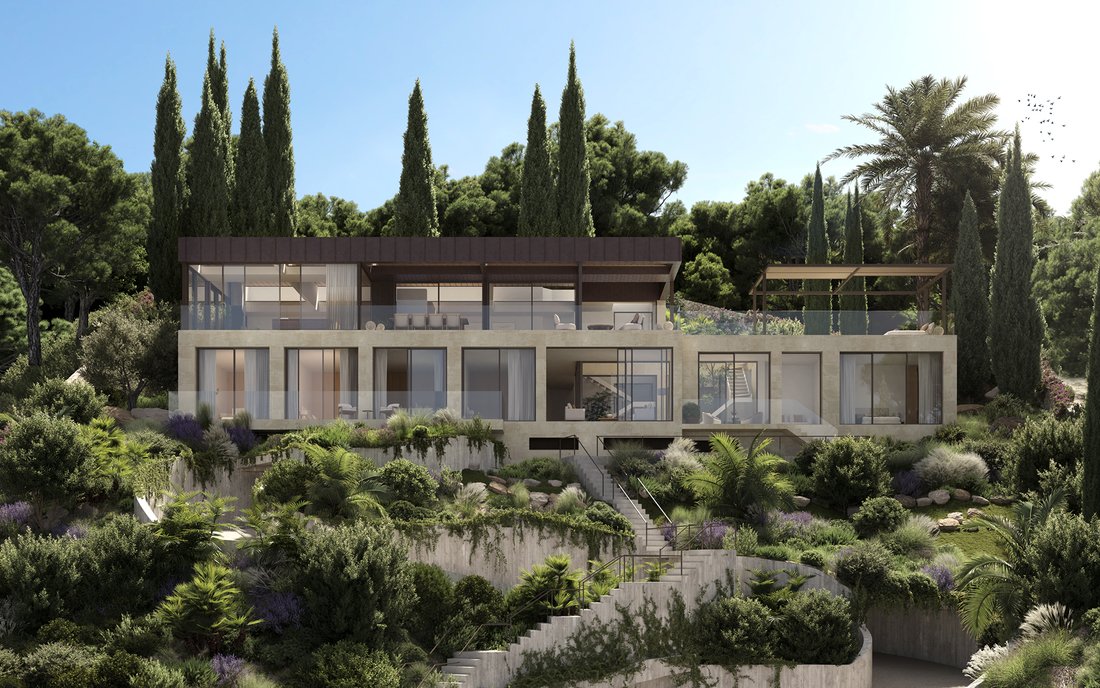
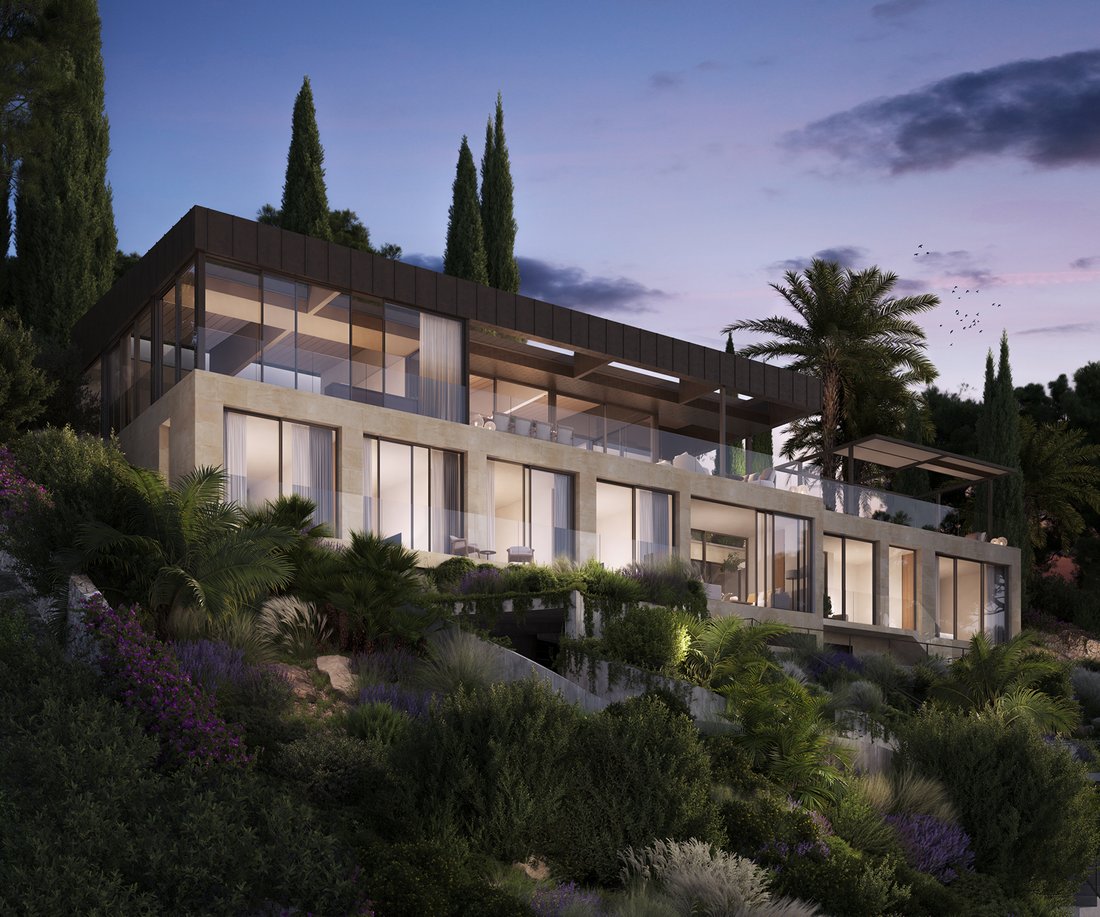
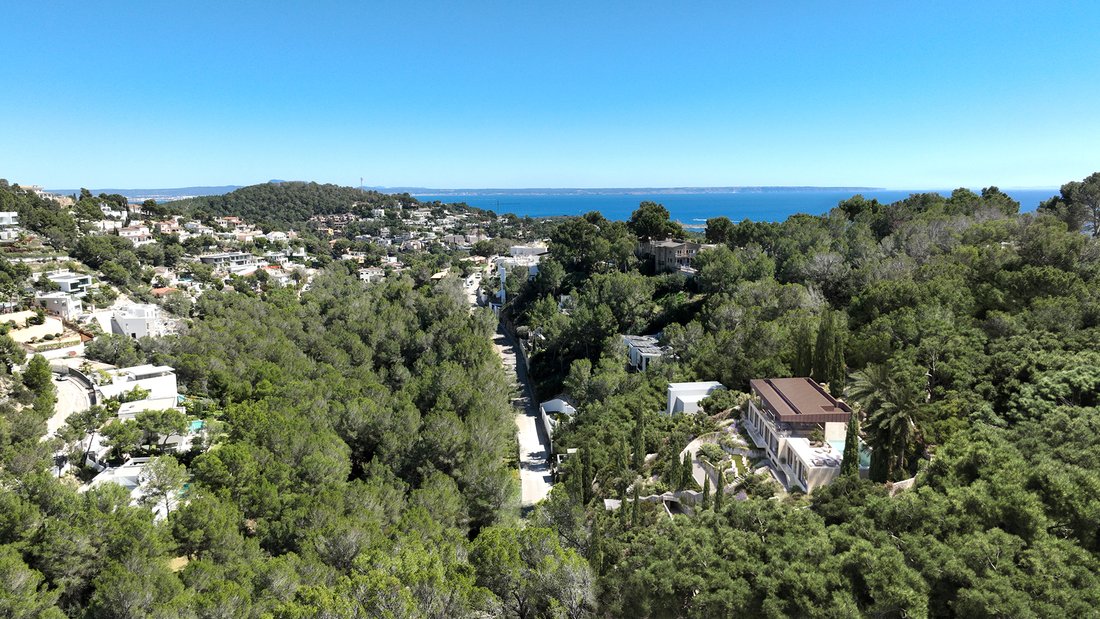
Situata in una delle zone residenziali più prestigiose e desiderabili, questo progetto di una imponente villa moderna offre una vita di lusso e comfort con vista panoramica sulle montagne. Con una superficie costruita di 519 m² e situata su un generoso terreno di 1739 m², questa proprietà rappresenta un’eccezionale opportunità di investimento e una casa idilliaca per coloro che apprezzano l’esclus
Located in one of the most prestigious and desirable residential areas, this project of an imposing modern villa offers a life of luxury and comfort with panoramic mountain views. With a built area of 519 m² and located on a generous plot of 1739 m², this property represents an exceptional investment opportunity and an idyllic home for those who value exclusivity and privacy. The plot with licen
Situata in una delle zone residenziali più prestigiose e desiderabili, questo progetto di una imponente villa moderna offre una vita di lusso e comfort con vista panoramica sulle montagne. Con una superficie costruita di 519 m² e situata su un generoso terreno di 1739 m², questa proprietà rappresenta un’eccezionale opportunità di investimento e una casa idilliaca per coloro che apprezzano l’esclusività e la privacy. Il terreno con licenza e progetto è in vendita per 1.900.000€ o la casa finita può essere acquisita per 7.500.000€.
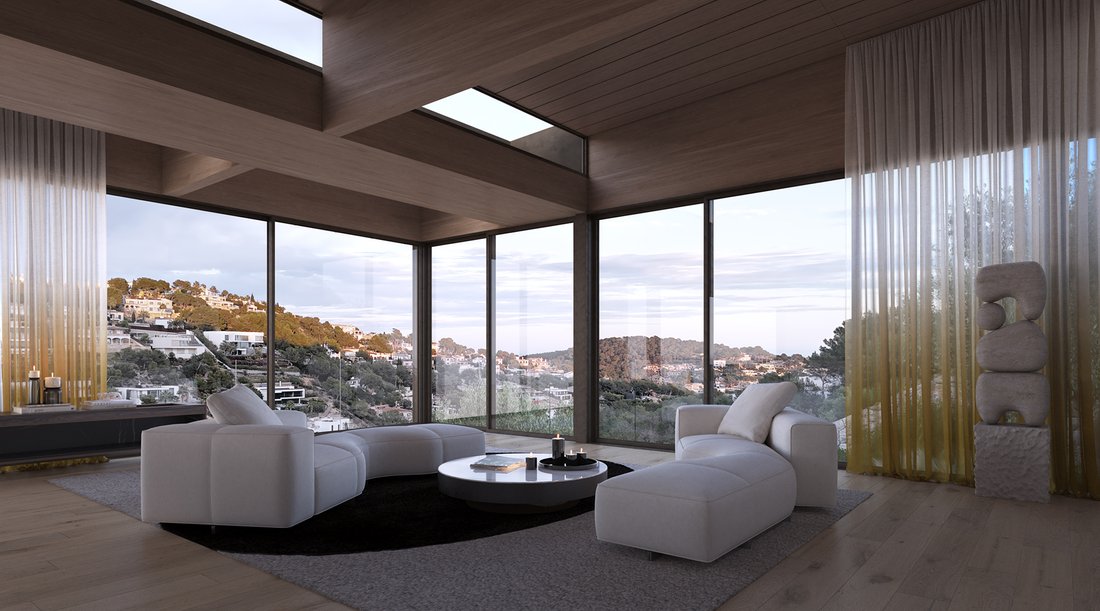
Entrando nella villa, si è accolti da un ampio e luminoso soggiorno che scorre senza sforzo in una moderna cucina a pianta aperta, dotata di un’isola centrale e finiture di alta qualità, ideale per intrattenere gli ospiti e godersi i pasti in famiglia. La proprietà è composta da cinque camere da letto e cinque bagni, ognuno progettato meticolosamente per garantire il massimo comfort e privacy, inclusi diversi con bagni en suite e cabine armadio.
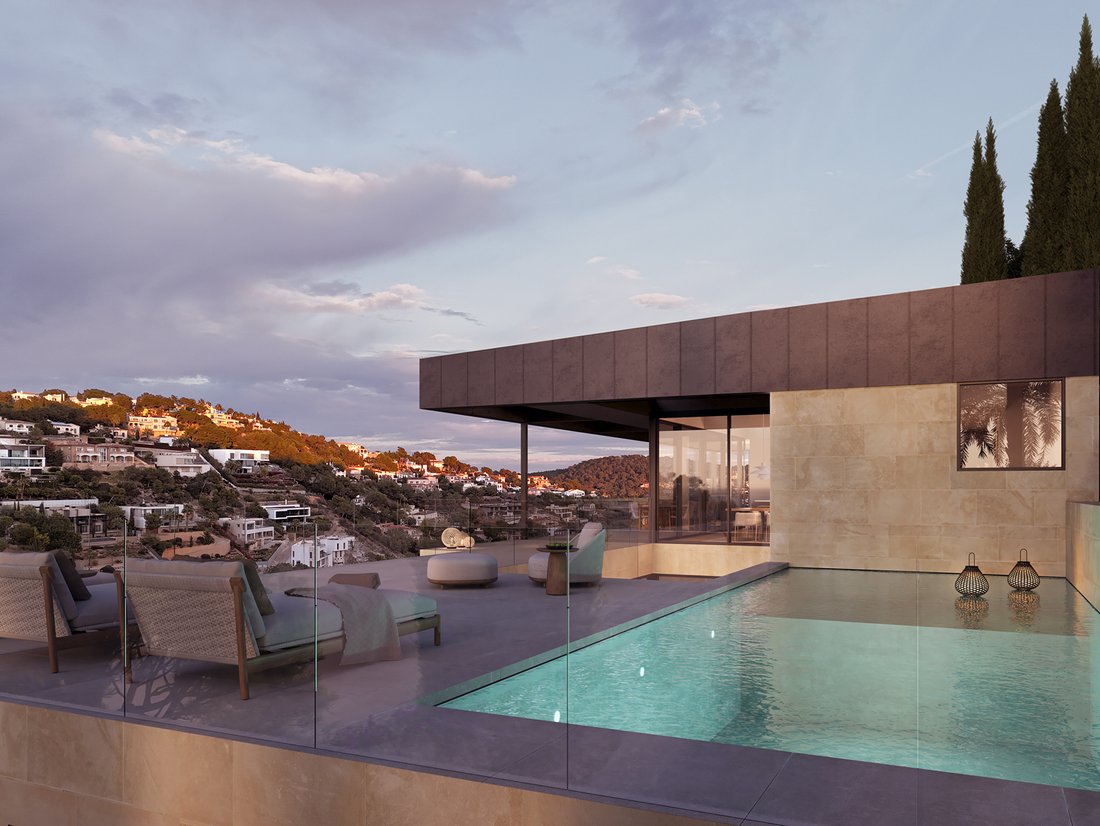
Per gli appassionati del benessere e dell’esercizio fisico, la villa offre una palestra privata attrezzata, permettendo ai residenti di mantenere uno stile di vita attivo dal comfort della propria casa. Inoltre, la presenza di un giardino privato, una piscina e una spaziosa terrazza sono perfetti per godersi il clima mediterraneo e la splendida vista dell’ambiente circostante.
La proprietà è anche progettata per gli appassionati di auto, offrendo un garage privato con ampio spazio di archiviazione. Tra i punti salienti aggiuntivi ci sono il riscaldamento centralizzato elettrico, l’aria condizionata centralizzata e l’impianto elettrico ad alta tecnologia presente in tutta la villa, garantendo un ambiente confortevole e connesso in ogni momento.
Situate in un quartiere tranquillo e prestigioso, la proprietà è convenientemente situata vicino a diversi punti di interesse, tra cui scuole rinomate, ospedali, parchi e altre strutture essenziali, rendendola una posizione ideale per le famiglie.
Questo progetto offre un potenziale illimitato per diventare la casa dei tuoi sogni o un’aggiunta preziosa al tuo portafoglio immobiliare. Con il suo stile architettonico moderno, i servizi di lusso e la posizione imbattibile, questa proprietà è veramente progettata per offrire uno stile di vita esclusivo e di alta qualità.
Entrando nella villa, si è accolti da un ampio e luminoso soggiorno che scorre senza sforzo in una moderna cucina a pianta aperta, dotata di un’isola centrale e finiture di alta qualità, ideale per intrattenere gli ospiti e godersi i pasti in famiglia. La proprietà è composta da cinque camere da letto e cinque bagni, ognuno progettato meticolosamente per garantire il massimo comfort e privacy, inclusi diversi con bagni en suite e cabine armadio.
Per gli appassionati del benessere e dell’esercizio fisico, la villa offre una palestra privata attrezzata, permettendo ai residenti di mantenere uno stile di vita attivo dal comfort della propria casa. Inoltre, la presenza di un giardino privato, una piscina e una spaziosa terrazza sono perfetti per godersi il clima mediterraneo e la splendida vista dell’ambiente circostante.
La proprietà è anche progettata per gli appassionati di auto, offrendo un garage privato con ampio spazio di archiviazione. Tra i punti salienti aggiuntivi ci sono il riscaldamento centralizzato elettrico, l’aria condizionata centralizzata e l’impianto elettrico ad alta tecnologia presente in tutta la villa, garantendo un ambiente confortevole e connesso in ogni momento.
Situate in un quartiere tranquillo e prestigioso, la proprietà è convenientemente situata vicino a diversi punti di interesse, tra cui scuole rinomate, ospedali, parchi e altre strutture essenziali, rendendola una posizione ideale per le famiglie.
Questo progetto offre un potenziale illimitato per diventare la casa dei tuoi sogni o un’aggiunta preziosa al tuo portafoglio immobiliare. Con il suo stile architettonico moderno, i servizi di lusso e la posizione imbattibile, questa proprietà è veramente progettata per offrire uno stile di vita esclusivo e di alta qualità.
Located in one of the most prestigious and desirable residential areas, this project of an imposing modern villa offers a life of luxury and comfort with panoramic mountain views. With a built area of 519 m² and located on a generous plot of 1739 m², this property represents an exceptional investment opportunity and an idyllic home for those who value exclusivity and privacy. The plot with license and project is sold for 1,900,000€ or the finished house can be acquired for 7,500,000€.
Upon entering the villa, one is greeted by a spacious and bright living room that effortlessly flows into a modern open-plan kitchen, equipped with a central island and high-quality finishes, ideal for entertaining guests and enjoying family meals. The property comprises five bedrooms and five bathrooms, each meticulously designed to ensure maximum comfort and privacy, including several with en suite bathrooms and walk-in closets.
For wellness and exercise enthusiasts, the villa offers a private equipped gym, allowing residents to maintain an active lifestyle from the comfort of their home. Additionally, the presence of a private garden, a pool, and a spacious terrace are perfect for enjoying the Mediterranean climate and the stunning views of the natural surroundings.
The property is also designed for car enthusiasts, offering a private garage with ample storage space. Additional highlights include electric central heating, central air conditioning, and high-tech wiring throughout the villa, ensuring a comfortable and connected environment at all times.
Located in a quiet and prestigious district, the property is conveniently situated near various points of interest, including renowned schools, hospitals, parks, and other essential facilities, making it an ideal location for families.
This project offers unlimited potential to become the house of your dreams or a valuable addition to your real estate portfolio. With its modern architectural style, luxurious amenities, and unbeatable location, this property is truly designed to offer an exclusive and high-quality lifestyle.
Upon entering the villa, one is greeted by a spacious and bright living room that effortlessly flows into a modern open-plan kitchen, equipped with a central island and high-quality finishes, ideal for entertaining guests and enjoying family meals. The property comprises five bedrooms and five bathrooms, each meticulously designed to ensure maximum comfort and privacy, including several with en suite bathrooms and walk-in closets.
For wellness and exercise enthusiasts, the villa offers a private equipped gym, allowing residents to maintain an active lifestyle from the comfort of their home. Additionally, the presence of a private garden, a pool, and a spacious terrace are perfect for enjoying the Mediterranean climate and the stunning views of the natural surroundings.
The property is also designed for car enthusiasts, offering a private garage with ample storage space. Additional highlights include electric central heating, central air conditioning, and high-tech wiring throughout the villa, ensuring a comfortable and connected environment at all times.
Located in a quiet and prestigious district, the property is conveniently situated near various points of interest, including renowned schools, hospitals, parks, and other essential facilities, making it an ideal location for families.
This project offers unlimited potential to become the house of your dreams or a valuable addition to your real estate portfolio. With its modern architectural style, luxurious amenities, and unbeatable location, this property is truly designed to offer an exclusive and high-quality lifestyle.
-
Tipo di proprietà
Casa
-
Anno di costruzione
1800
-
Prezzo/piede²
$395
Caratteristiche
- Giardino
- Piscina
- Terrazza
- Garage
- Centro Fitness / Palestra
- Vista sulle montagne
- Cabina armadio
- Vista sull'acqua
- Investimento immobiliare
Caratteristiche
Lot
- Vista panoramica / Scenica
- Vista sulle montagne
- Vista sull'acqua
- Privacy
- Investimento immobiliare
Interni
- Aria condizionata
- Cabina armadio
- Centro Fitness / Palestra
Outdoor
- Terrazza
- Balcone
- Piscina
- Garage
- Giardino
Esplora la zona
Costa d'En Blanes, Calvia, 07181, Spain
Visualizza su Google Maps
Prezzo per sqft
Basso
Alto
Costa d’En Blanes is one of the most established and sought-after residential enclaves on the southwest coast of Mallorca, occupying a hillside position above the marina of Puerto Portals. The area is defined by large private plots, mature pine coverage, and a predominantly low-density architectural character that has been carefully maintained over decades. Its elevation delivers unobstructed views across the Bay of Palma, and its reputation as a discreet, owner-occupied enclave sets it apart from more commercially developed stretches of the Calvià coastline.
Puerto Portals marina, one of the most prestigious in the Mediterranean, is a five-minute drive and offers restaurants including Flanigan and Tristan, along with boutiques and yacht services. Portals Nous beach is equally close. Palma city centre is approximately 15 kilometres away, reachable in around 20 minutes by car.
Palma de Mallorca Airport is approximately 16 kilometres from Costa d’En Blanes, typically a 20-minute drive via the Ma-1 motorway, making it one of the more airport-accessible locations on the island. The airport operates year-round international routes to major European cities, with seasonal frequency increasing substantially from spring through autumn. Palma city centre, with its commercial infrastructure, international schools, and private medical facilities, is a straightforward commute along the coastal motorway.
Puerto Portals marina, one of the most prestigious in the Mediterranean, is a five-minute drive and offers restaurants including Flanigan and Tristan, along with boutiques and yacht services. Portals Nous beach is equally close. Palma city centre is approximately 15 kilometres away, reachable in around 20 minutes by car.
Palma de Mallorca Airport is approximately 16 kilometres from Costa d’En Blanes, typically a 20-minute drive via the Ma-1 motorway, making it one of the more airport-accessible locations on the island. The airport operates year-round international routes to major European cities, with seasonal frequency increasing substantially from spring through autumn. Palma city centre, with its commercial infrastructure, international schools, and private medical facilities, is a straightforward commute along the coastal motorway.
Ottieni luoghi vicini
Attrazioni
Scuole
Palma de Mallorca Airport
Airport
22 min
Port de Palma
Port / Marina
17 min
Estación Intermodal
Train Station
19 min
Puerto Portals
Port / Marina
5 min
Real Golf de Bendinat
Golf & Country Clubs
6 min
Palma Cathedral
Culture & Heritage
16 min
Palma Aquarium
Outdoor & Nature
23 min
Agora Portals International School
International School
5 min
King Richard III College
International School
10 min
Queens College
Private School
13 min
Iscritto da 2 anni
Hai chiesto informazioni su questa proprietà
L'agente La contatterà al più presto
Pubblicato da
24
Annunci
2024
Iscritto
Prenota una visita con Patric Boes
Scegli una data e indica se preferisci un tour virtuale o di persona con l’agente.
Data preferita
Tipo di tour

Spain Sotheby's International Realty
Puigdorfila 2, Bajo pt 02,, 07001, Palma de Mallorca, Islas Baleares, Spain
Visualizza profilo agenzia
Our real estate office in Mallorca’s capital Palma, centrally situated in a side
road off Jaime III, the city’s
road off Jaime III, the city’s
Our real estate office in Mallorca’s capital Palma, centrally situated in a side
road off Jaime III, the city’s most famous shopping street. From this office,
our expert team serves the prestigious addresses of Jaime III and Borne, best
known for their upmarket boutiques, alongside historic old town Palma, the
vibrant areas of La Lonja and Santa Catalina as well as fashionable Calatrava.
We also look after the city’s surrounding suburbs which include the golfing
paradise of Son Vida, the residential district of Establiments to the north of
Palma, Bonanova and Genova to the west. Listings will be kept exclusive, all
villas and apartments priced above 500,000 euros, as we continue to consolidate
our position at the very high end of the luxury real estate market in Mallorca.
road off Jaime III, the city’s most famous shopping street. From this office,
our expert team serves the prestigious addresses of Jaime III and Borne, best
known for their upmarket boutiques, alongside historic old town Palma, the
vibrant areas of La Lonja and Santa Catalina as well as fashionable Calatrava.
We also look after the city’s surrounding suburbs which include the golfing
paradise of Son Vida, the residential district of Establiments to the north of
Palma, Bonanova and Genova to the west. Listings will be kept exclusive, all
villas and apartments priced above 500,000 euros, as we continue to consolidate
our position at the very high end of the luxury real estate market in Mallorca.
Ultimo aggiornamento
Luglio 9
Prima pubblicazione
Maggio 22, 2025
Link annuncio
Riferimento annuncio
Z438YB
Proprietà simili nelle vicinanze
Nuovi annunci a Costa d'en Blanes





Esplora più immobili in vendita
tipi di proprietà Costa d'en Blanes, Calvià, Isole Baleari
Costa d'en Blanes, Calvià, Isole Baleari ricerche popolari
- Proprietà immobiliari Duplex a Costa d'en Blanes, Calvià, Isole Baleari
- Proprietà immobiliari Comunità recintata a Costa d'en Blanes, Calvià, Isole Baleari
- Proprietà immobiliari Moderno a Costa d'en Blanes, Calvià, Isole Baleari
- Proprietà immobiliari con Piscina a Costa d'en Blanes, Calvià, Isole Baleari
- Proprietà immobiliari con Eliporto a Costa d'en Blanes, Calvià, Isole Baleari
- Proprietà immobiliari con Spiaggia Privata a Costa d'en Blanes, Calvià, Isole Baleari
Guide e storie correlate
La fiducia dei migliori broker del mondo
Gli agenti dietro le proprietà più straordinarie del mondo pubblicano su JamesEdition.
- Annunci di Sotheby's, Christie's, BARNES ed Engel & Völkers
- Ogni annuncio è verificato prima della pubblicazione
- Si metta in contatto diretto con agenti verificati
Continuando, accetta i nostri Termini e la nostra Informativa sulla privacy.