$3,692,361
Caluire Et Cuire — Una Proprietà Eccezionale Alla Periferia DI Lione
- 8 Camere
- 3 Bagni
- 5,382 Sqft
- 3.21 Ac lot
- Aggiornato: Luglio 8
- 6
Informazioni sulla proprietà
La descrizione è stata tradotta automaticamente.
La descrizione viene visualizzata nella lingua originale.
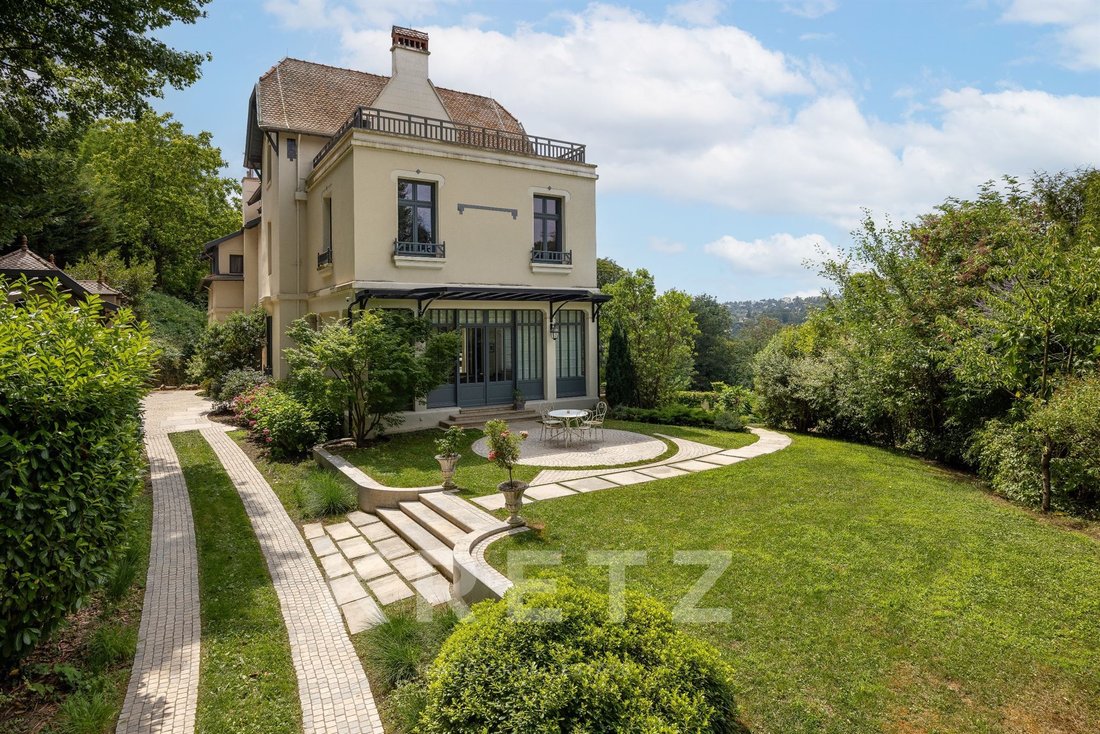
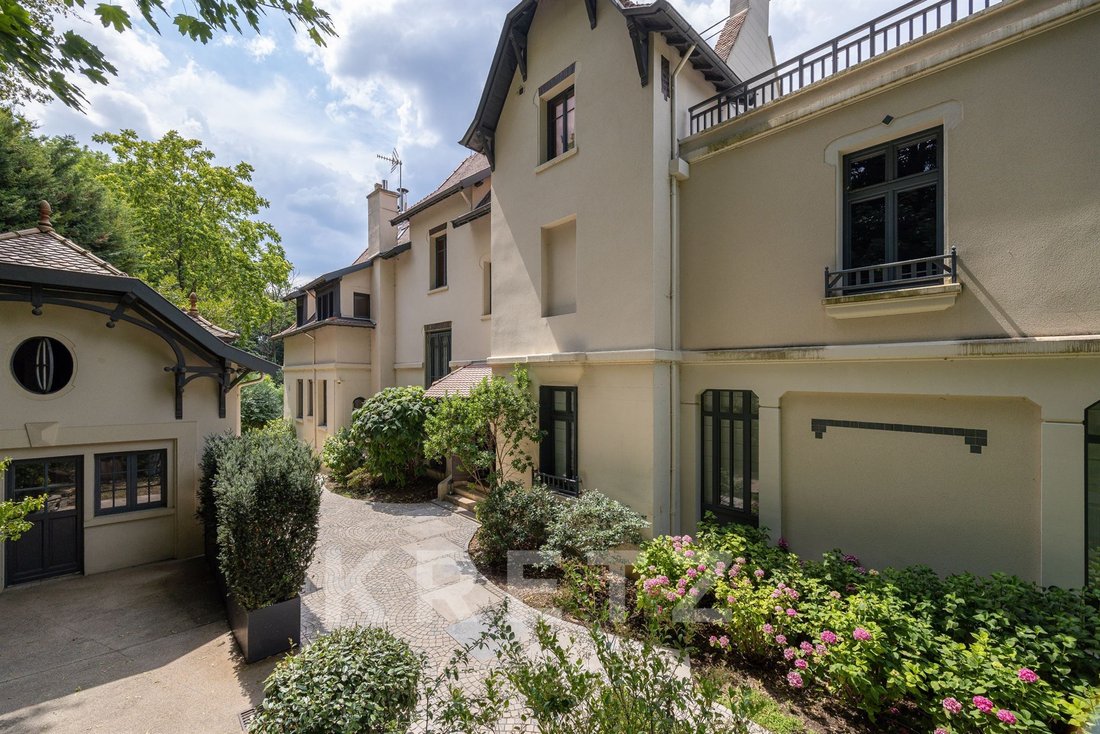
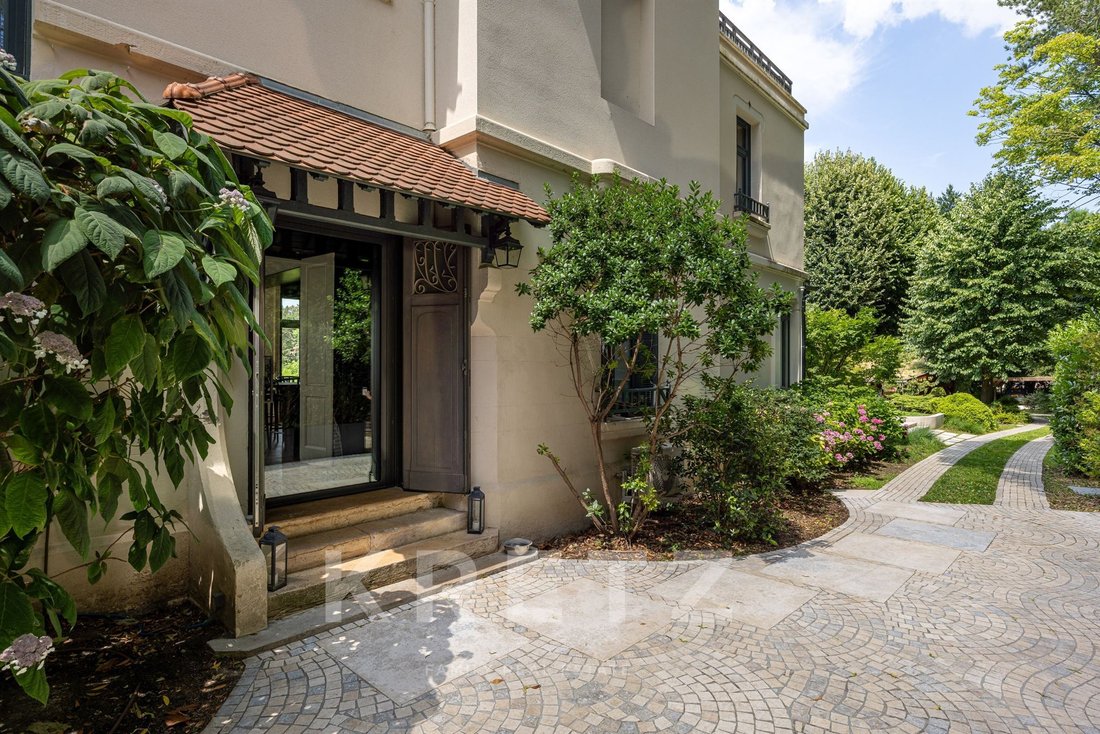
Fifteen minutes from the Presqu’île, right next to the Ombrosa International School, in one of the most sought-after neighborhoods, this charming 1905 home elegantly combines old-world charm with modern comfort, making it ideal for family life.
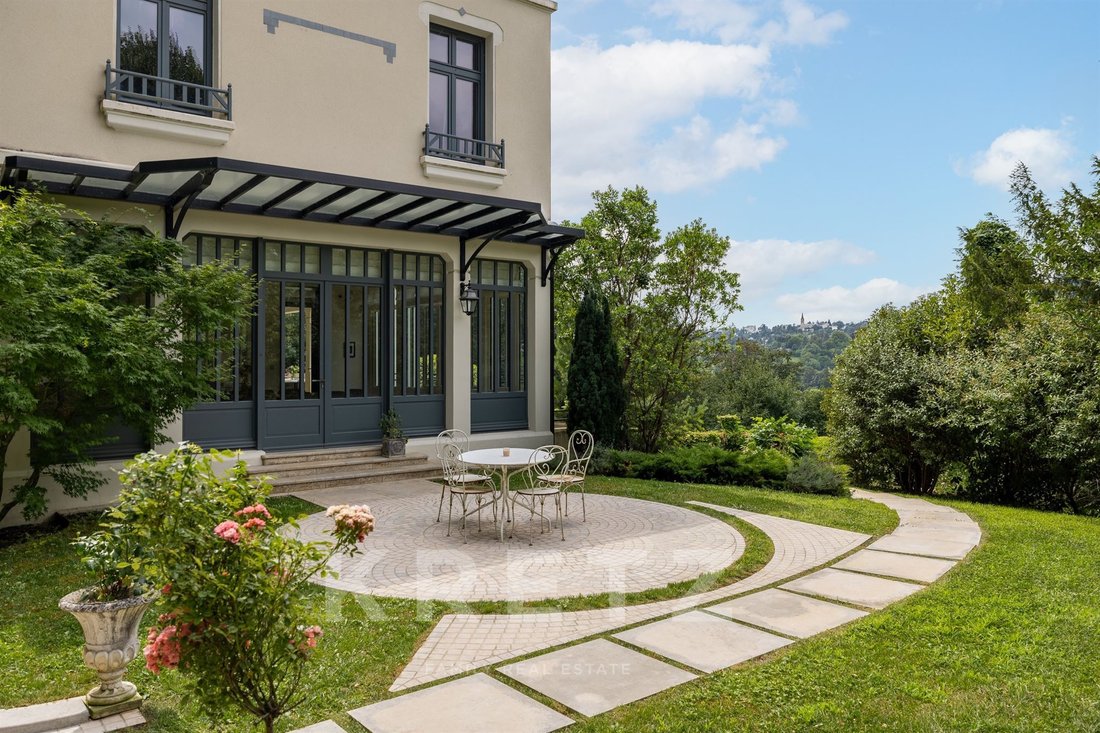
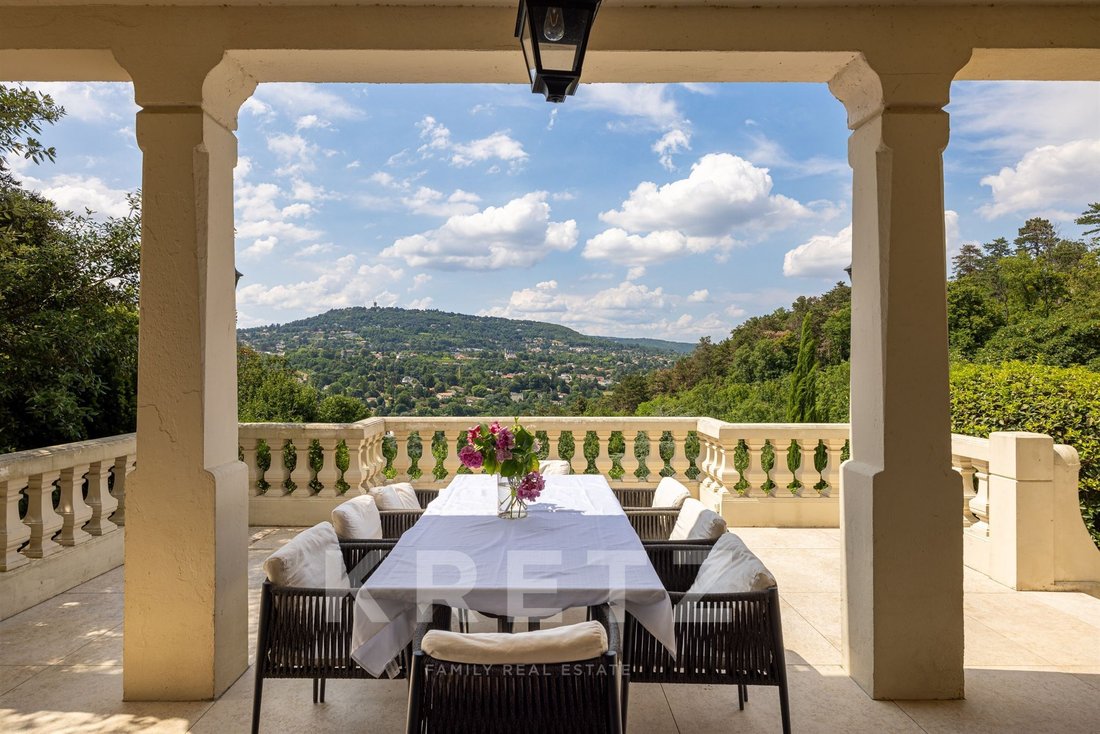
Set within a landscaped park of nearly 1.3 hectares, it overlooks the Saône Valley and offers a spectacular panoramic view.
Completely renovated by
Set within a landscaped park of nearly 1.3 hectares, it overlooks the Saône Valley and offers a spectacular panoramic view.
Completely renovated by
Fifteen minutes from the Presqu’île, right next to the Ombrosa International School, in one of the most sought-after neighborhoods, this charming 1905 home elegantly combines old-world charm with modern comfort, making it ideal for family life.
Set within a landscaped park of nearly 1.3 hectares, it overlooks the Saône Valley and offers a spectacular panoramic view.
Completely renovated by an architect, the home features over 500 m² of living space (621 m² of usable space). The generous spaces, high-end finishes, and quality materials lend the entire property an elegant and timeless atmosphere.
The ground floor features magnificent entertaining spaces. The fully equipped, custom-built open-concept kitchen is arranged around a spacious dining area. Adjacent to it, a bright sunroom houses an elegant dining room warmed by a fireplace, while the large living room—also featuring a fireplace—invites guests to socialize in a refined setting. Large windows naturally extend these spaces onto a superb terrace overlooking the park and offering breathtaking views of the Saône Valley.
The upper floors are entirely dedicated to family life, with seven bedrooms—a particularly rare feature on the Lyon real estate market. The master suite, designed like a private apartment, includes a bedroom, a walk-in closet, an elegant bathroom, and a separate study.
The other rooms, which are spacious and bright, feature several shower rooms and bathrooms, ensuring comfort and privacy for everyone.
The house also offers spaces dedicated to leisure, including a private movie theater, a spacious game room, and a nightclub—amenities that are as rare as they are exceptional.
Outside, the grounds serve as a true setting of beauty, featuring a magnificent saltwater pool accompanied by an elegant pool house.
A separate guest house of approximately 40 m², comprising a living room, a kitchen, and two bedrooms, harmoniously complements the property and will comfortably accommodate family, friends, or household staff.
Rare for its spaciousness, remarkable for the quality of its renovation, and exceptional for its grounds, this property offers a unique lifestyle. Its prime location, its amenities, and its numerous reception areas make it an exclusive address intended for a discerning clientele seeking a truly extraordinary property.
This property is presented by Marine MATHONNET at [hidden information], a real estate agent registered with the RSAC in Lyon under number [hidden information], and Matthieu VANDEPITTE at [hidden information] a real estate agent registered with the RSAC in Lyon under number [hidden information]
Caluire et cuire - À quinze minutes de la Presqu’île, à proximité immédiate de l’école internationale Ombrosa , dans l’un des secteurs les plus prisés, cette demeure de caractère de 1905 conjugue avec élégance le charme de l’ancien et le confort contemporain, idéal pour une vie de famille.
Édifiée au sein d’un parc paysagé de près de 1,3 hectare, elle domine le Val de Saône et offre une vue panoramique spectaculaire.
Entièrement rénovée par un architecte, la demeure développe plus de 500 m² habitables (621 m² utiles). Les volumes généreux, les prestations et la qualité des matériaux confèrent à l’ensemble une atmosphère élégante et intemporelle.
Le rez-de-chaussée accueille de magnifiques espaces de réception. La cuisine américaine, entièrement équipée et réalisée sur mesure, s’organise autour d’un vaste espace dînatoire. Dans son prolongement, un lumineux jardin d’hiver abrite une élégante salle à manger réchauffée par une cheminée, tandis que le grand salon, également agrémenté d’une cheminée, invite à la convivialité dans un cadre raffiné. De larges ouvertures prolongent naturellement ces espaces vers une superbe terrasse dominant le parc et offrant une vue imprenable sur le Val de Saône.
Les étages sont entièrement dédiés à la vie familiale avec sept chambres, un atout particulièrement rare sur le marché lyonnais. La suite parentale, pensée comme un appartement privé, comprend une chambre, un dressing, une élégante salle de bains ainsi qu’un bureau indépendant. Les autres chambres, spacieuses et lumineuses, bénéficient de plusieurs salles d’eau et salles de bains, garantissant confort et indépendance à chacun.
La maison propose également des espaces dédiés aux loisirs avec une salle de cinéma privée, une vaste salle de jeux ainsi qu’une discothèque, des prestations aussi rares qu’exceptionnelles.
À l’extérieur, le parc constitue un véritable écrin avec une magnifique piscine au sel accompagnée d’un élégant pool-house.
Une maison d’invités indépendante d’environ 40 m², composée d’un séjour, d’une cuisine et de deux chambres, complète harmonieusement l’ensemble et permettra d’accueillir confortablement famille, amis ou personnel de maison.
Rare par ses volumes, remarquable par la qualité de sa rénovation et exceptionnelle par son parc, cette propriété offre un art de vivre unique. Son emplacement privilégié, ses prestations et ses nombreux espaces de réception en font une adresse confidentielle destinée à une clientèle exigeante, à la recherche d’un bien véritablement hors du commun.
Ce bien est présenté par Marine MATHONNET au [hidden information], agent commercial, enregistré au RSAC de Lyon sous le numéro [hidden information] et Matthieu VANDEPITTE au [hidden information] agent commercial, enregistré au RSAC de Lyon sous le numéro [hidden information]
Le informazioni sui rischi a cui è esposta questa proprietà sono disponibili sul sito web di Géorisques: https://www.georisques.gouv.fr/
Set within a landscaped park of nearly 1.3 hectares, it overlooks the Saône Valley and offers a spectacular panoramic view.
Completely renovated by an architect, the home features over 500 m² of living space (621 m² of usable space). The generous spaces, high-end finishes, and quality materials lend the entire property an elegant and timeless atmosphere.
The ground floor features magnificent entertaining spaces. The fully equipped, custom-built open-concept kitchen is arranged around a spacious dining area. Adjacent to it, a bright sunroom houses an elegant dining room warmed by a fireplace, while the large living room—also featuring a fireplace—invites guests to socialize in a refined setting. Large windows naturally extend these spaces onto a superb terrace overlooking the park and offering breathtaking views of the Saône Valley.
The upper floors are entirely dedicated to family life, with seven bedrooms—a particularly rare feature on the Lyon real estate market. The master suite, designed like a private apartment, includes a bedroom, a walk-in closet, an elegant bathroom, and a separate study.
The other rooms, which are spacious and bright, feature several shower rooms and bathrooms, ensuring comfort and privacy for everyone.
The house also offers spaces dedicated to leisure, including a private movie theater, a spacious game room, and a nightclub—amenities that are as rare as they are exceptional.
Outside, the grounds serve as a true setting of beauty, featuring a magnificent saltwater pool accompanied by an elegant pool house.
A separate guest house of approximately 40 m², comprising a living room, a kitchen, and two bedrooms, harmoniously complements the property and will comfortably accommodate family, friends, or household staff.
Rare for its spaciousness, remarkable for the quality of its renovation, and exceptional for its grounds, this property offers a unique lifestyle. Its prime location, its amenities, and its numerous reception areas make it an exclusive address intended for a discerning clientele seeking a truly extraordinary property.
This property is presented by Marine MATHONNET at [hidden information], a real estate agent registered with the RSAC in Lyon under number [hidden information], and Matthieu VANDEPITTE at [hidden information] a real estate agent registered with the RSAC in Lyon under number [hidden information]
Caluire et cuire - À quinze minutes de la Presqu’île, à proximité immédiate de l’école internationale Ombrosa , dans l’un des secteurs les plus prisés, cette demeure de caractère de 1905 conjugue avec élégance le charme de l’ancien et le confort contemporain, idéal pour une vie de famille.
Édifiée au sein d’un parc paysagé de près de 1,3 hectare, elle domine le Val de Saône et offre une vue panoramique spectaculaire.
Entièrement rénovée par un architecte, la demeure développe plus de 500 m² habitables (621 m² utiles). Les volumes généreux, les prestations et la qualité des matériaux confèrent à l’ensemble une atmosphère élégante et intemporelle.
Le rez-de-chaussée accueille de magnifiques espaces de réception. La cuisine américaine, entièrement équipée et réalisée sur mesure, s’organise autour d’un vaste espace dînatoire. Dans son prolongement, un lumineux jardin d’hiver abrite une élégante salle à manger réchauffée par une cheminée, tandis que le grand salon, également agrémenté d’une cheminée, invite à la convivialité dans un cadre raffiné. De larges ouvertures prolongent naturellement ces espaces vers une superbe terrasse dominant le parc et offrant une vue imprenable sur le Val de Saône.
Les étages sont entièrement dédiés à la vie familiale avec sept chambres, un atout particulièrement rare sur le marché lyonnais. La suite parentale, pensée comme un appartement privé, comprend une chambre, un dressing, une élégante salle de bains ainsi qu’un bureau indépendant. Les autres chambres, spacieuses et lumineuses, bénéficient de plusieurs salles d’eau et salles de bains, garantissant confort et indépendance à chacun.
La maison propose également des espaces dédiés aux loisirs avec une salle de cinéma privée, une vaste salle de jeux ainsi qu’une discothèque, des prestations aussi rares qu’exceptionnelles.
À l’extérieur, le parc constitue un véritable écrin avec une magnifique piscine au sel accompagnée d’un élégant pool-house.
Une maison d’invités indépendante d’environ 40 m², composée d’un séjour, d’une cuisine et de deux chambres, complète harmonieusement l’ensemble et permettra d’accueillir confortablement famille, amis ou personnel de maison.
Rare par ses volumes, remarquable par la qualité de sa rénovation et exceptionnelle par son parc, cette propriété offre un art de vivre unique. Son emplacement privilégié, ses prestations et ses nombreux espaces de réception en font une adresse confidentielle destinée à une clientèle exigeante, à la recherche d’un bien véritablement hors du commun.
Ce bien est présenté par Marine MATHONNET au [hidden information], agent commercial, enregistré au RSAC de Lyon sous le numéro [hidden information] et Matthieu VANDEPITTE au [hidden information] agent commercial, enregistré au RSAC de Lyon sous le numéro [hidden information]
Le informazioni sui rischi a cui è esposta questa proprietà sono disponibili sul sito web di Géorisques: https://www.georisques.gouv.fr/
-
Tipo di proprietà
Casa
-
Piani
2
-
Anno di costruzione
1905
-
Prezzo/piede²
$686
-
Emissioni
D
-
Consumo
D
Caratteristiche
- Giardino
- Piscina
- Terrazza
- Camino
- Sala giochi
- Cucina esterna
- Vista sulle montagne
- Cabina armadio
- Rinnovato
Esplora la zona
494 Chemin de la Combe, Le Vernay, Caluire-et-Cuire, Francia
Visualizza su Google Maps
Prezzo per sqft
Basso
Alto

Iscritto da 2 anni
Hai chiesto informazioni su questa proprietà
L'agente La contatterà al più presto
Pubblicato da
13
Annunci
2025
Iscritto
Prenota una visita con Matthieu Vandepitte
Scegli una data e indica se preferisci un tour virtuale o di persona con l’agente.
Data preferita
Tipo di tour

Kretz Real Estate
100 Rue du Bac, 75007, 7th arrondissement of Paris, France
Visualizza profilo agenzia
KRETZ Real Estate. Since 2007, Kretz has been redefining luxury real estate. Specializing in luxury real estate in
KRETZ Real Estate. Since 2007, Kretz has been redefining luxury real estate. Specializing in luxury real estate in France and internationally, Kretz brings a fresh perspective to the industry. Built on strong family values, the agency has gathered the finest agents with an ultra-qualified client database to support you in all your real estate projects. Kretz offers a unique vision of luxury real estate, focusing exclusively on people and leveraging creative marketing strategies. The agency enjoys exceptional recognition, notably through a series on Netflix “The Parisian Agency”. As the number one player in digital, Kretz Family Real Estate operates like a communication agency, ensuring outstanding visibility and engagement for our content when selling your property.”
Ultimo aggiornamento
Luglio 8
Prima pubblicazione
Luglio 7
Riferimento annuncio
KP1-11987
Proprietà simili nelle vicinanze
Nuovi annunci a Le Vernay



Esplora più immobili in vendita
tipi di proprietà Le Vernay, Caluire-et-Cuire, Francia
Le Vernay, Caluire-et-Cuire, Francia ricerche popolari
- Proprietà immobiliari Vista panoramica / Scenica a Le Vernay, Caluire-et-Cuire, Francia
- Proprietà immobiliari con Terrazza a Le Vernay, Caluire-et-Cuire, Francia
- Proprietà immobiliari con Bar a Le Vernay, Caluire-et-Cuire, Francia
- Proprietà immobiliari con Sala giochi a Le Vernay, Caluire-et-Cuire, Francia
- Proprietà immobiliari con Ufficio a Le Vernay, Caluire-et-Cuire, Francia
- Proprietà immobiliari con Ascensore a Le Vernay, Caluire-et-Cuire, Francia
- Proprietà immobiliari Vista sulle montagne a Le Vernay, Caluire-et-Cuire, Francia
- Proprietà immobiliari con Giardino a Le Vernay, Caluire-et-Cuire, Francia
- Proprietà immobiliari con Cucina esterna a Le Vernay, Caluire-et-Cuire, Francia
- Proprietà immobiliari Privacy a Le Vernay, Caluire-et-Cuire, Francia
- Proprietà immobiliari Moderno a Le Vernay, Caluire-et-Cuire, Francia
- Proprietà immobiliari con Centro Fitness / Palestra a Le Vernay, Caluire-et-Cuire, Francia
- Proprietà immobiliari con Libreria a Le Vernay, Caluire-et-Cuire, Francia
- Proprietà immobiliari con Aria condizionata a Le Vernay, Caluire-et-Cuire, Francia
- Proprietà immobiliari con Cantina a Le Vernay, Caluire-et-Cuire, Francia
- Proprietà immobiliari con Idromassaggio a Le Vernay, Caluire-et-Cuire, Francia
- Proprietà immobiliari con Camino a Le Vernay, Caluire-et-Cuire, Francia
- Proprietà immobiliari con Piscina a Le Vernay, Caluire-et-Cuire, Francia
- Proprietà immobiliari con Garage a Le Vernay, Caluire-et-Cuire, Francia
- Proprietà immobiliari con Balcone a Le Vernay, Caluire-et-Cuire, Francia
- Proprietà immobiliari con Cucina aperta a Le Vernay, Caluire-et-Cuire, Francia
- Proprietà immobiliari Rinnovato a Le Vernay, Caluire-et-Cuire, Francia
- Proprietà immobiliari con Cinema a Le Vernay, Caluire-et-Cuire, Francia
- Proprietà immobiliari Vista sull'acqua a Le Vernay, Caluire-et-Cuire, Francia
Guide e storie correlate
La fiducia dei migliori broker del mondo
Gli agenti dietro le proprietà più straordinarie del mondo pubblicano su JamesEdition.
- Annunci di Sotheby's, Christie's, BARNES ed Engel & Völkers
- Ogni annuncio è verificato prima della pubblicazione
- Si metta in contatto diretto con agenti verificati
Continuando, accetta i nostri Termini e la nostra Informativa sulla privacy.