$1,710,371
Villa A Calpe
- 7 Camere
- 9 Bagni
- 11,303 Sqft
- 22,497 Sqft lot
- Aggiornato: Aprile 8
- 4
Informazioni sulla proprietà
La descrizione è stata tradotta automaticamente.
La descrizione viene visualizzata nella lingua originale.
buone condizioni, ben presentato, alloggi spaziosi, pieno di carattere, residenza di qualità, vicino alla spiaggia, vicino alla città, posizione tranquilla, vicino a negozi, studio, spogliatoio, appartamento per gli ospiti, cucina componibile, bagno privato, aria condizionata, riscaldamento a gas centralizzato, camino, acqua di pozzo, impianto di irrigazione automatico, giardino, terrazza, varie t
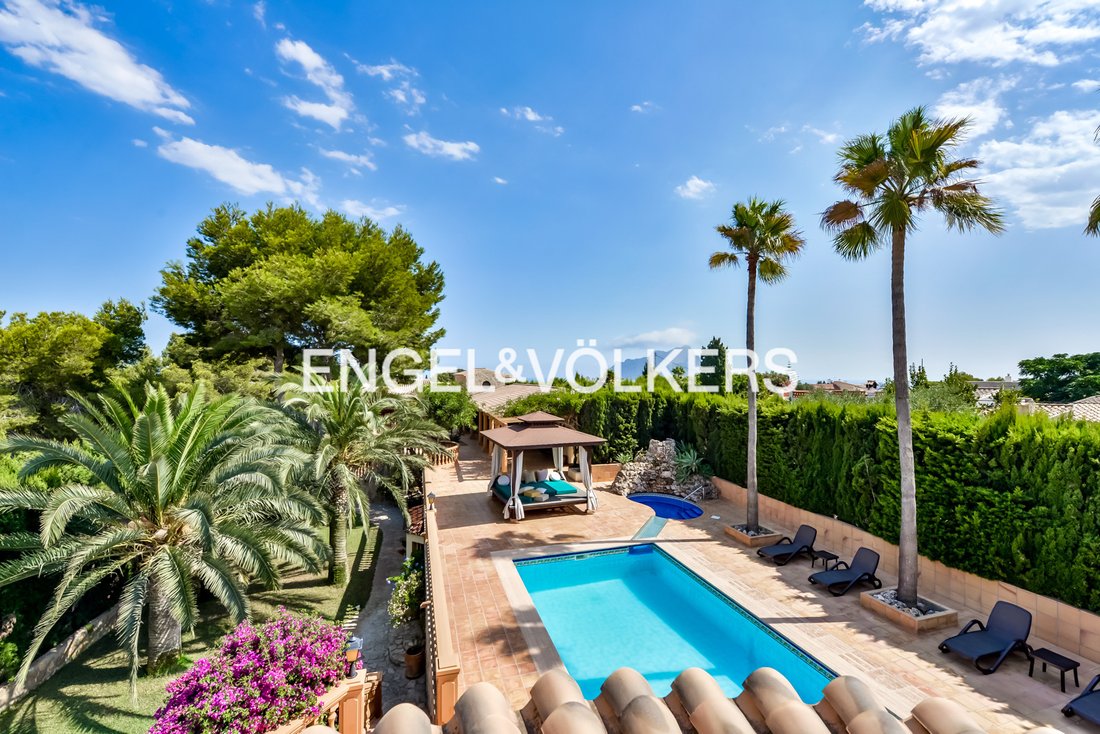
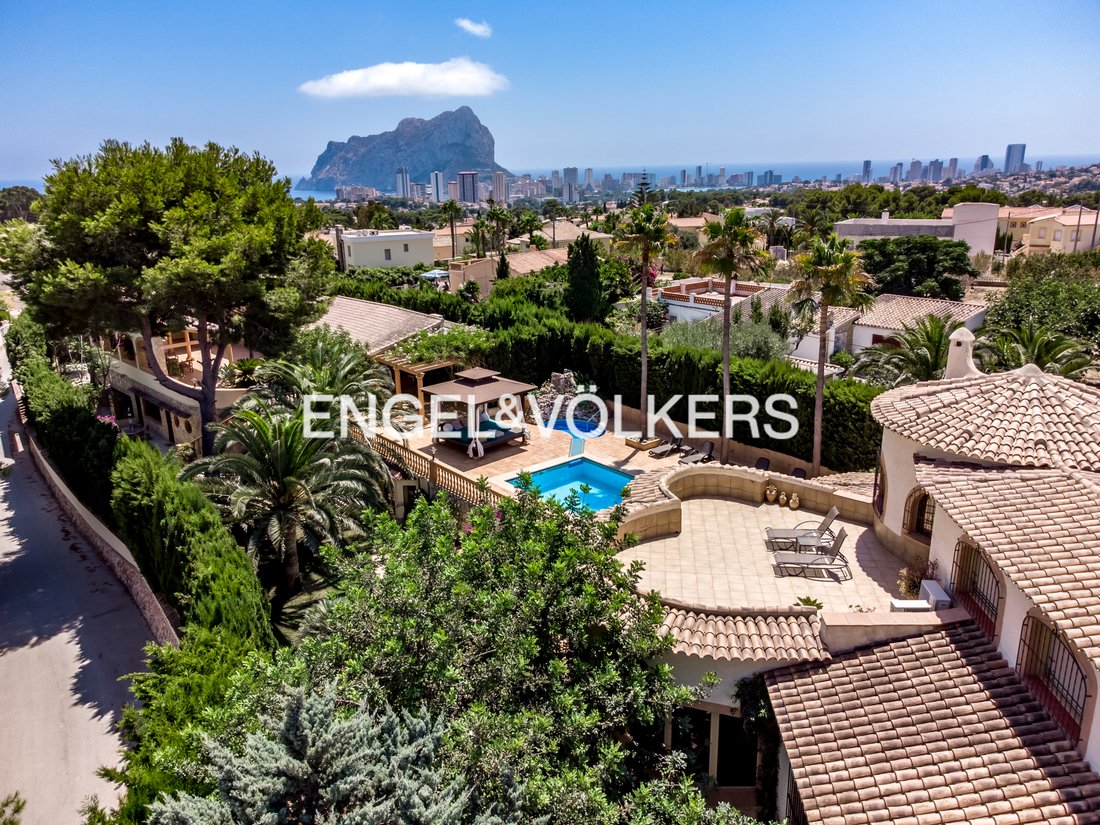
Exceptional beautiful Mediterranean villa situated in a quiet area in Calpe. The house is close to shops and to La Fustera cove and has everything you may need for a quiet and peaceful life. This amazing villa is positioned on two urban plots with a total of 2100 m2.
The main house is divided into 3 floors and is distributed as follows: the ground floor has an entrance hall with double height
The main house is divided into 3 floors and is distributed as follows: the ground floor has an entrance hall with double height
buone condizioni, ben presentato, alloggi spaziosi, pieno di carattere, residenza di qualità, vicino alla spiaggia, vicino alla città, posizione tranquilla, vicino a negozi, studio, spogliatoio, appartamento per gli ospiti, cucina componibile, bagno privato, aria condizionata, riscaldamento a gas centralizzato, camino, acqua di pozzo, impianto di irrigazione automatico, giardino, terrazza, varie terrazze, terrazza coperta, veranda, barbecue, garage, parcheggio, piscina, piscina privata, sistema di allarme, pavimenti in marmo, armadi componibili, palestra, vasca idromassaggio, vista sulle montagne, zona residenziale, villaggio tradizionale, seminterrato, cantina, balcone
Exceptional beautiful Mediterranean villa situated in a quiet area in Calpe. The house is close to shops and to La Fustera cove and has everything you may need for a quiet and peaceful life. This amazing villa is positioned on two urban plots with a total of 2100 m2.
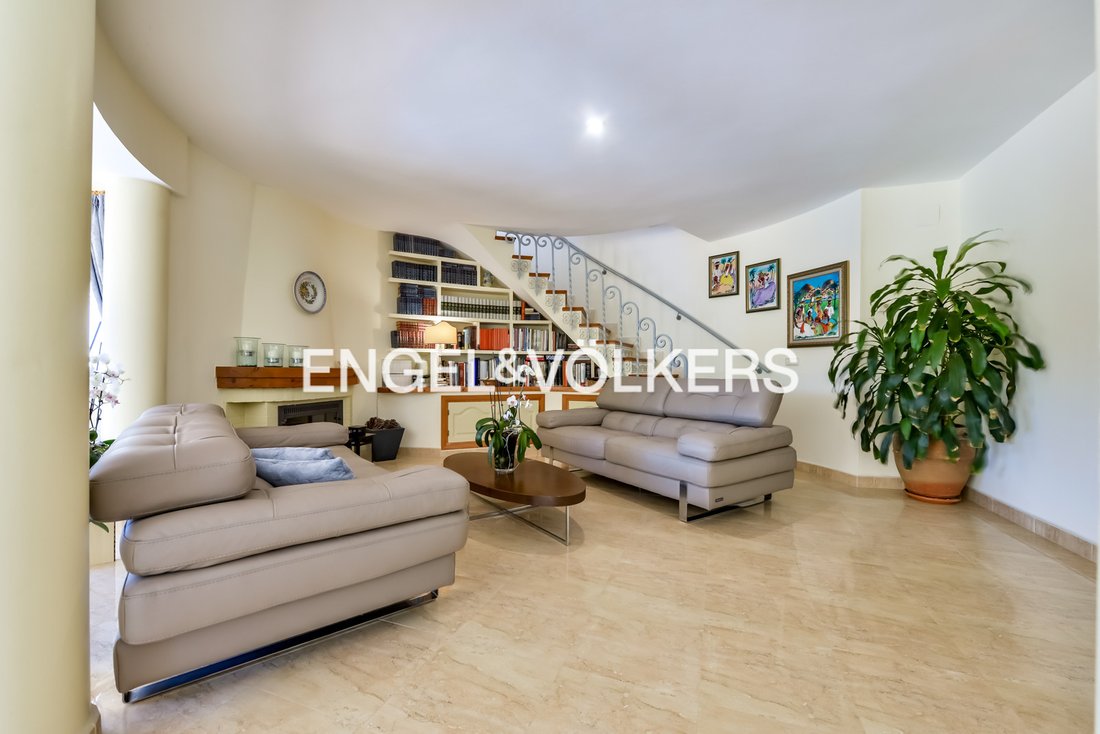
The main house is divided into 3 floors and is distributed as follows: the ground floor has an entrance hall with double height ceiling, three bedrooms, two bathrooms, a wine cellar with kitchen and a wonderful library. The first floor consists of a living-dining room with a cassette fireplace, a fully equipped kitchen, two bedrooms and a bathroom. On the top floor, you will find a huge bedroom with its own living room, ensuite bathroom with the wash basin and shower made of green marble and a solarium terrace with views to the Ifach Rock, the mountains and the sea.
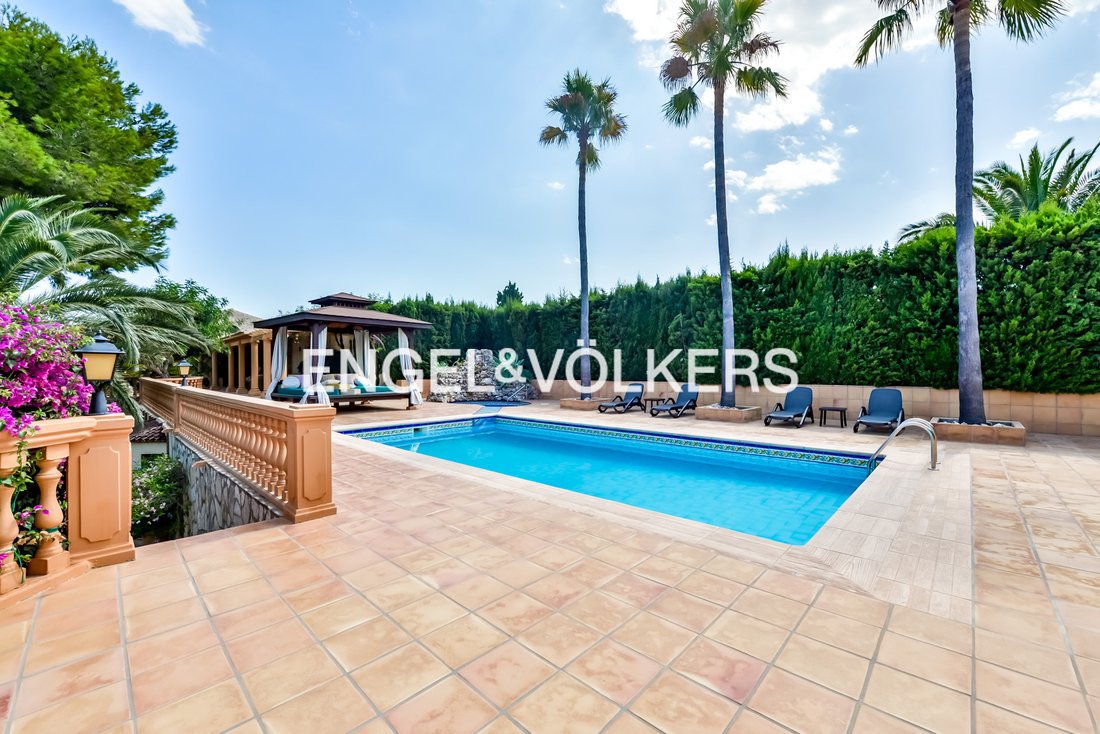
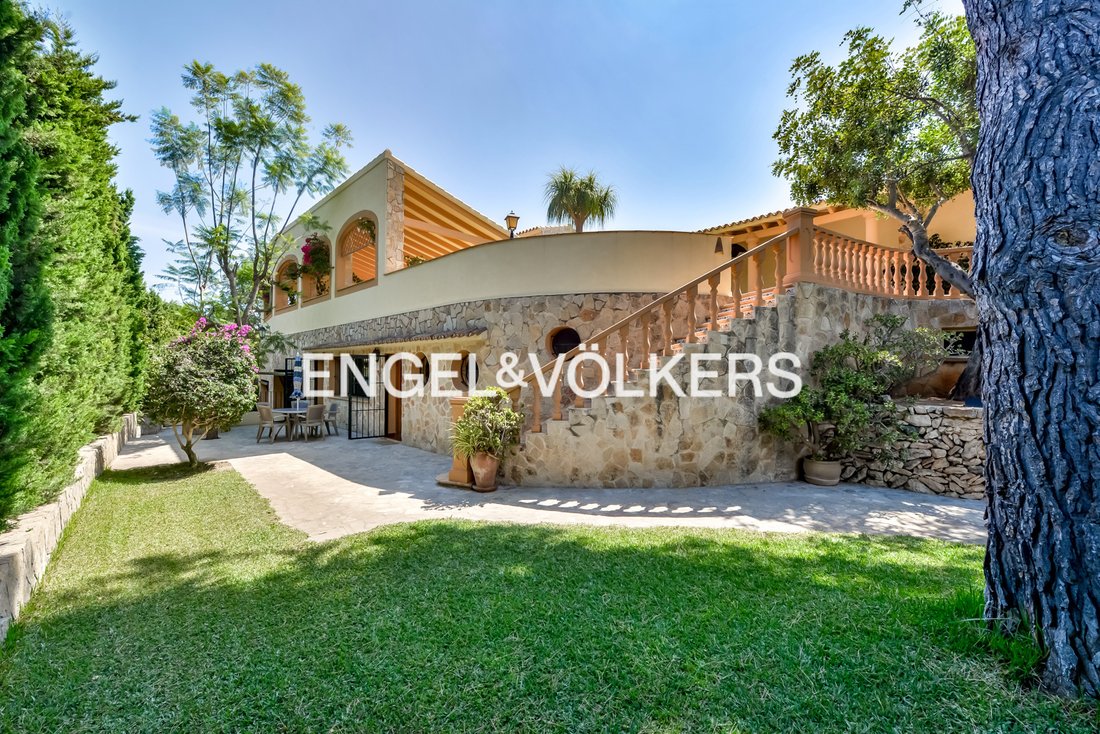
In the outdoor area there is a large covered terrace with seating areas and bar/kitchen for parties and outdoor meals, a barbecue, a swimming pool, a jacuzzi, a cinema and a beautiful chapel. On the lower part of the terrace there is an apartment with separate entrance for guests with 2 bedrooms, a large bathroom, a fully equipped kitchen and a living room.
At this level, there is also an office with its own bathroom, another separate bedroom with a bathroom for the caretakers, a gym with a bathroom and another bathroom for the pool area. The garden has a well for the automatic irrigation, a large garage for several cars as well as a covered parking space large enough for a boat or a motorhome. The villa has propane gas central heating, ceiling fans and air conditioning in the bedrooms.
The price includes a large private garage in an apartment building on the beachfront of La Fossa beach.
The property has two individual title deeds which can be sold separately. In addition, in the event that the purchasers wish to extend the property or dedicate it to tourism or similar businesses, there is the possibility of acquiring jointly, at a reduced price, the adjoining plot of 1.740m2 with a bungalow type house of 211,49m2, with swimming pool.
The main house is divided into 3 floors and is distributed as follows: the ground floor has an entrance hall with double height ceiling, three bedrooms, two bathrooms, a wine cellar with kitchen and a wonderful library. The first floor consists of a living-dining room with a cassette fireplace, a fully equipped kitchen, two bedrooms and a bathroom. On the top floor, you will find a huge bedroom with its own living room, ensuite bathroom with the wash basin and shower made of green marble and a solarium terrace with views to the Ifach Rock, the mountains and the sea.
In the outdoor area there is a large covered terrace with seating areas and bar/kitchen for parties and outdoor meals, a barbecue, a swimming pool, a jacuzzi, a cinema and a beautiful chapel. On the lower part of the terrace there is an apartment with separate entrance for guests with 2 bedrooms, a large bathroom, a fully equipped kitchen and a living room.
At this level, there is also an office with its own bathroom, another separate bedroom with a bathroom for the caretakers, a gym with a bathroom and another bathroom for the pool area. The garden has a well for the automatic irrigation, a large garage for several cars as well as a covered parking space large enough for a boat or a motorhome. The villa has propane gas central heating, ceiling fans and air conditioning in the bedrooms.
The price includes a large private garage in an apartment building on the beachfront of La Fossa beach.
The property has two individual title deeds which can be sold separately. In addition, in the event that the purchasers wish to extend the property or dedicate it to tourism or similar businesses, there is the possibility of acquiring jointly, at a reduced price, the adjoining plot of 1.740m2 with a bungalow type house of 211,49m2, with swimming pool.
-
Tipo di proprietà
Villa
-
Prezzo/piede²
$151
-
Emissioni
E
-
Consumo
E
Caratteristiche
- Giardino
- Piscina
- Terrazza
- Garage
- Fronte mare
- Libreria
- Cinema
- Cantina
- Cucina esterna
Caratteristiche
Lot
- Fronte mare
- Vista sulle montagne
Interni
- Soffitto alto
- Ufficio
- Camino
- Aria condizionata
- Idromassaggio
- Bar
- Cantina
- Cinema
- Libreria
- Seminterrato
- Centro Fitness / Palestra
Outdoor
- Terrazza
- Balcone
- Parcheggio
- Piscina
- Garage
- Cucina esterna
- Spazio di vita all'aperto
- Cancello
- Pergola
- Giardino
Esplora la zona
Gran Sol, Alicante, Calpe, Comunità Valenzana, Spagna
Visualizza su Google Maps
Prezzo per sqft
Basso
Alto
Iscritto da 7 anni
Hai chiesto informazioni su questa proprietà
L'agente La contatterà al più presto
Pubblicato da
138
Annunci
2019
Iscritto
Prenota una visita con the agent
Scegli una data e indica se preferisci un tour virtuale o di persona con l’agente.
Data preferita
Tipo di tour
Ultimo aggiornamento
Aprile 8
Prima pubblicazione
Jul 21, 2023
Riferimento annuncio
W-02QP5R
Proprietà simili nelle vicinanze
Nuovi annunci a Calp



Esplora più immobili in vendita
tipi di proprietà Calp, Comunità Valenzana, Spagna
Calp, Comunità Valenzana, Spagna ricerche popolari
- Proprietà immobiliari Vista Golf a Calp, Comunità Valenzana, Spagna
- Proprietà immobiliari Comunità recintata a Calp, Comunità Valenzana, Spagna
- Proprietà immobiliari Lungomare a Calp, Comunità Valenzana, Spagna
- Proprietà immobiliari Equestre a Calp, Comunità Valenzana, Spagna
- Proprietà immobiliari con Vigneto / Azienda vinicola a Calp, Comunità Valenzana, Spagna
- Proprietà immobiliari Vista sull'acqua a Calp, Comunità Valenzana, Spagna
Calp, Comunità Valenzana, Spagna Quartieri
Guide e storie correlate
La fiducia dei migliori broker del mondo
Gli agenti dietro le proprietà più straordinarie del mondo pubblicano su JamesEdition.
- Annunci di Sotheby's, Christie's, BARNES ed Engel & Völkers
- Ogni annuncio è verificato prima della pubblicazione
- Si metta in contatto diretto con agenti verificati
Continuando, accetta i nostri Termini e la nostra Informativa sulla privacy.