$3,612,298
Villa A Calpe
- 6 Camere
- 4 Bagni
- 7,686 Sqft
- 1.14 Ac lot
- Aggiornato: Maggio 8
- 3
Informazioni sulla proprietà
La descrizione è stata tradotta automaticamente.
La descrizione viene visualizzata nella lingua originale.
condizioni perfette, alloggi spaziosi, residenza di qualità, vicino alla spiaggia, vicino alla città, vicino al mare, ripostiglio, spogliatoio, cucina componibile, bagno privato, aria condizionata, riscaldamento a pavimento, camino, giardini di facile manutenzione, giardino, terrazza, varie terrazze, terrazza coperta, veranda, barbecue, garage, parcheggio, piscina, piscina privata, sistema di alla
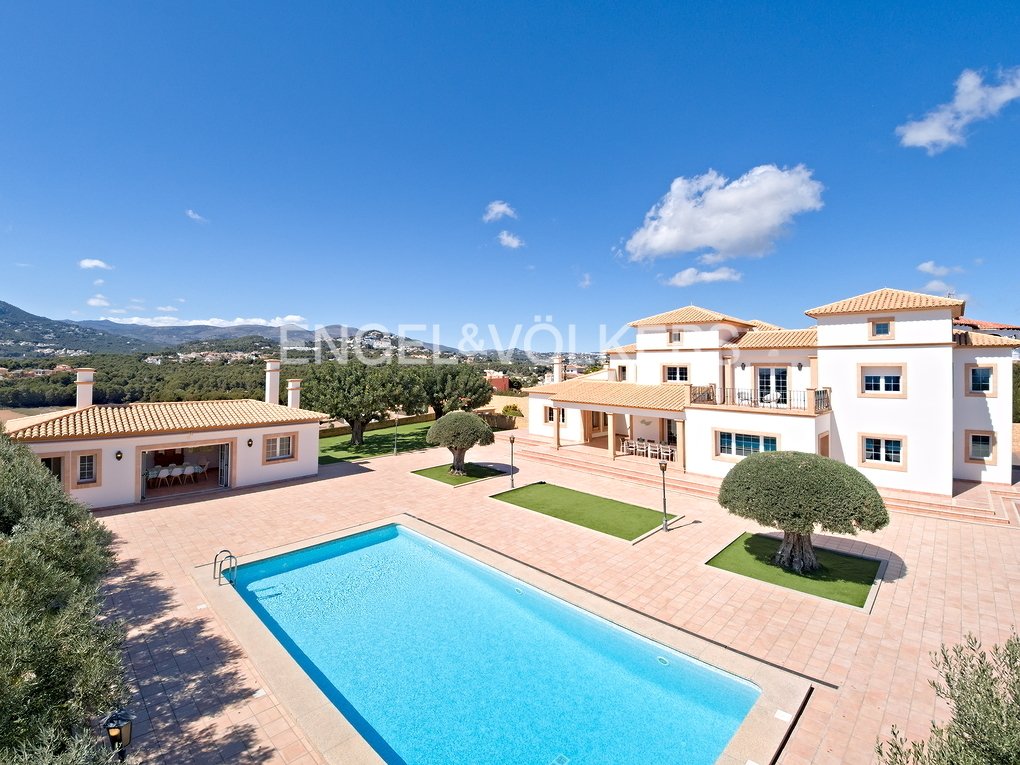
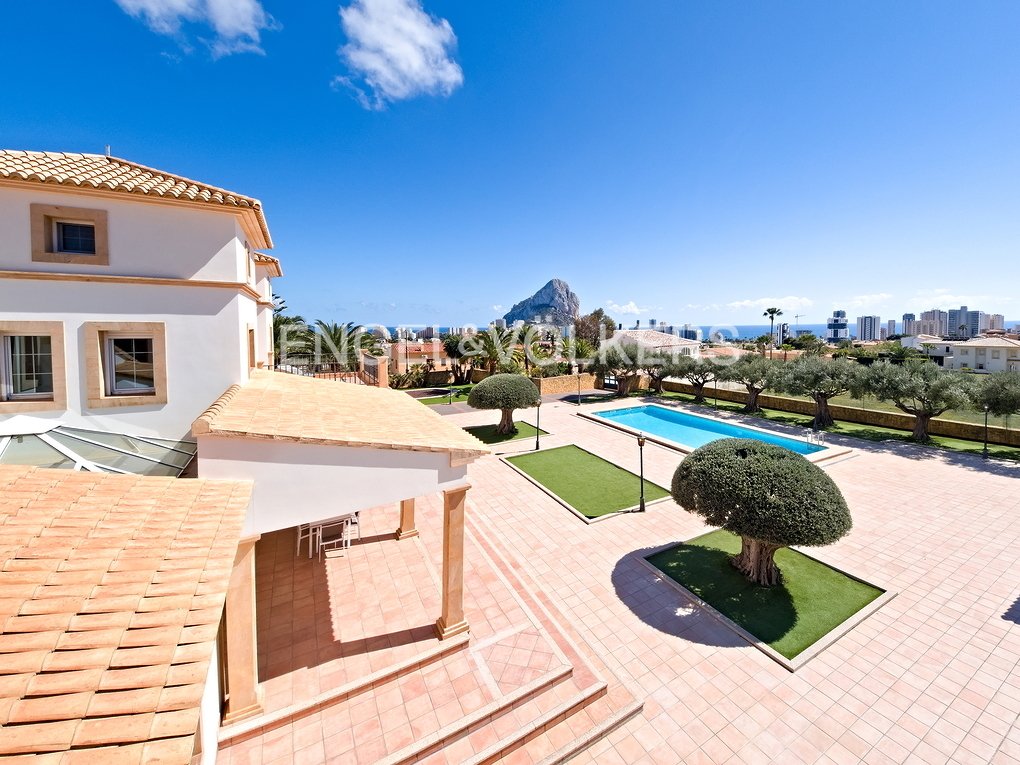
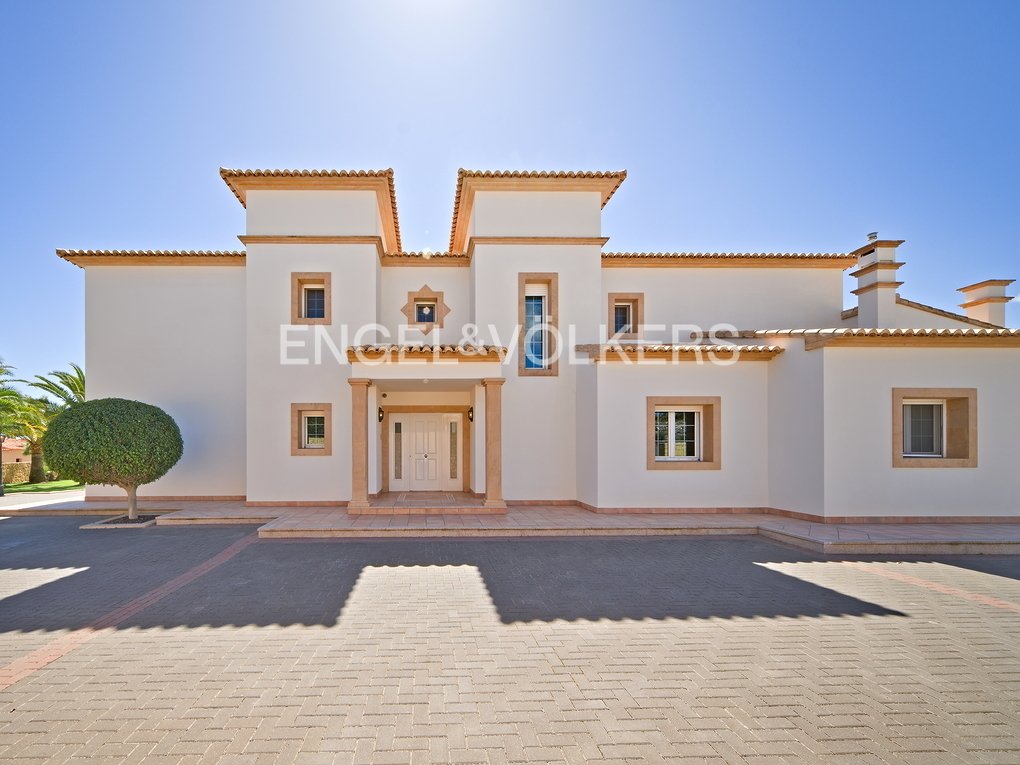
This unique and breathtaking high quality Mediterranean style mansion offers 180º views of the sea, the Calpe skyline and Ifach Rock and is located within walking distance to a Michelin star restaurant, the sandy beaches and the town center.
This impressive mansion is built on an urban plot of 4.600m2, including an extra plot yet to be developed, enabling you to build a separate guest hou
This impressive mansion is built on an urban plot of 4.600m2, including an extra plot yet to be developed, enabling you to build a separate guest hou
condizioni perfette, alloggi spaziosi, residenza di qualità, vicino alla spiaggia, vicino alla città, vicino al mare, ripostiglio, spogliatoio, cucina componibile, bagno privato, aria condizionata, riscaldamento a pavimento, camino, giardini di facile manutenzione, giardino, terrazza, varie terrazze, terrazza coperta, veranda, barbecue, garage, parcheggio, piscina, piscina privata, sistema di allarme, sistema di sicurezza, tende elettriche, quartiere residenziale, pavimenti in marmo, armadi componibili, doppi vetri, cancelli elettrici, vasca idromassaggio, vista sulle montagne, cucina esterna, zona residenziale, vista sul mare, ripostiglio, alberi, villaggio tradizionale, cucina aperta, seminterrato
This unique and breathtaking high quality Mediterranean style mansion offers 180º views of the sea, the Calpe skyline and Ifach Rock and is located within walking distance to a Michelin star restaurant, the sandy beaches and the town center.
This impressive mansion is built on an urban plot of 4.600m2, including an extra plot yet to be developed, enabling you to build a separate guest house, tennis court or anything of your choice as there are still plenty of buildable square meters available to add to the existing construction.
A majestic paved driveway leads into the property, which is surrounded by stone walls. There is outdoor parking for numerous cars but also an extensive garage at the basement level to park in the shade. This basement is so large that it lends itself to more than just a garage: a home cinema, a gym or a children’s play area could be easily accommodated at this level.
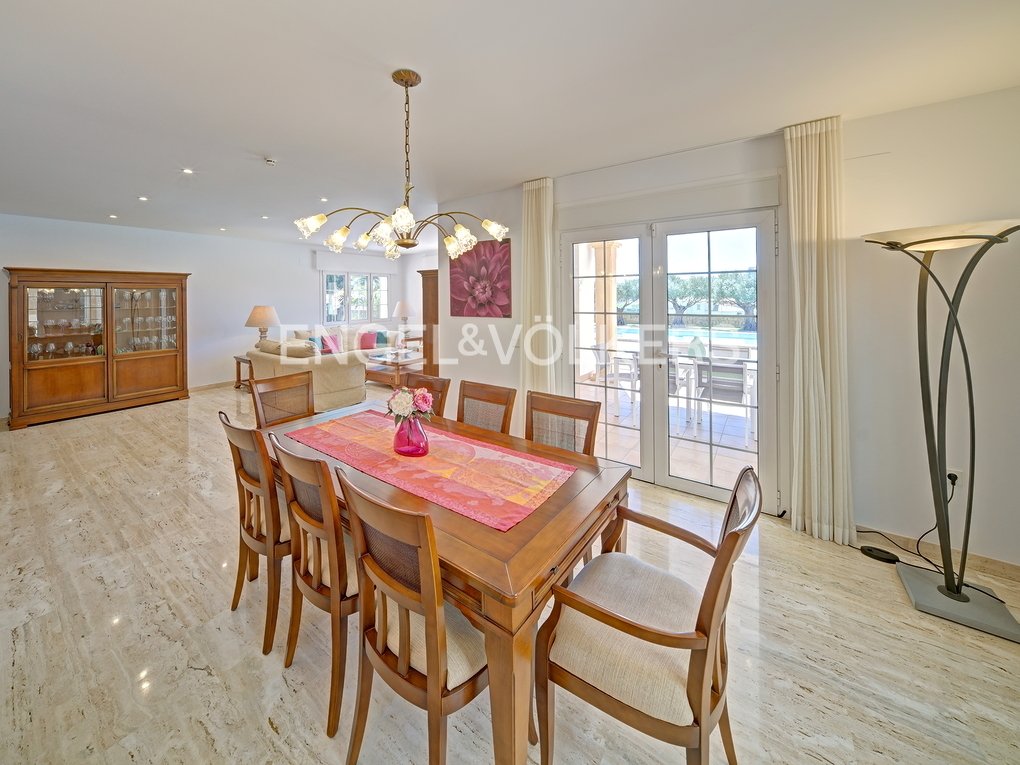
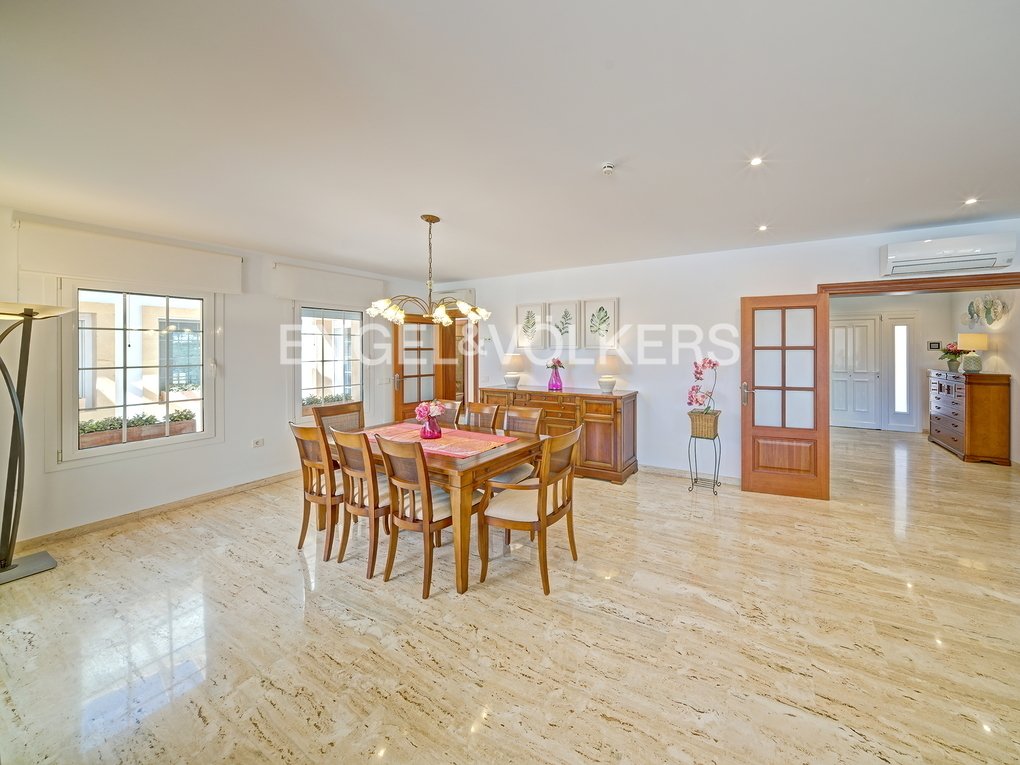
The ground floor of the villa houses two double bedrooms, 2 bathrooms, a spacious and bright living and dining room with access to the outdoors, a very large kitchen with an additional lounge area, a separate laundry room, and a third bedroom or office. The internal staircase leads to the upper level, with 2 further double bedrooms, one of which has access to the attic with additional storage space, a separate walk-in wardrobe, a bathroom and the master suite with private terrace, dressing room and bathroom with jacuzzi bath and shower.
The outdoor areas include several covered terrace spaces, an amazing large 15x7m swimming pool, an exterior BBQ and kitchen house with 2 bathrooms, a variety of mature Olive trees, palm trees and more. Perfect for enjoying the sunshine and sea views.
The villa is equipped with underfloor heating with a newly installed heat pump, high quality travertino marble floors throughout, cherry tree doors and furniture, double glazed windows with motorized shutters also operated through the Home Automation system, hot and cold air conditioning, and many more features.
Contact us to get all additional information and details regarding this unique mansion in Calpe.
This impressive mansion is built on an urban plot of 4.600m2, including an extra plot yet to be developed, enabling you to build a separate guest house, tennis court or anything of your choice as there are still plenty of buildable square meters available to add to the existing construction.
A majestic paved driveway leads into the property, which is surrounded by stone walls. There is outdoor parking for numerous cars but also an extensive garage at the basement level to park in the shade. This basement is so large that it lends itself to more than just a garage: a home cinema, a gym or a children’s play area could be easily accommodated at this level.
The ground floor of the villa houses two double bedrooms, 2 bathrooms, a spacious and bright living and dining room with access to the outdoors, a very large kitchen with an additional lounge area, a separate laundry room, and a third bedroom or office. The internal staircase leads to the upper level, with 2 further double bedrooms, one of which has access to the attic with additional storage space, a separate walk-in wardrobe, a bathroom and the master suite with private terrace, dressing room and bathroom with jacuzzi bath and shower.
The outdoor areas include several covered terrace spaces, an amazing large 15x7m swimming pool, an exterior BBQ and kitchen house with 2 bathrooms, a variety of mature Olive trees, palm trees and more. Perfect for enjoying the sunshine and sea views.
The villa is equipped with underfloor heating with a newly installed heat pump, high quality travertino marble floors throughout, cherry tree doors and furniture, double glazed windows with motorized shutters also operated through the Home Automation system, hot and cold air conditioning, and many more features.
Contact us to get all additional information and details regarding this unique mansion in Calpe.
-
Tipo di proprietà
Villa
-
Prezzo/piede²
$470
-
Emissioni
B
-
Consumo
B
Caratteristiche
- Giardino
- Piscina
- Terrazza
- Garage
- Cinema
- Campo da tennis
- Vista mare
- Idromassaggio
- Cucina aperta
Caratteristiche
Lot
- Vista mare
- Vista sulle montagne
- Vista sull'acqua
- Residenza
Interni
- Ufficio
- Camino
- Aria condizionata
- Idromassaggio
- Bar
- Lavanderia
- Cinema
- Cucina aperta
- Seminterrato
- Controsoffitti in pietra
- Centro Fitness / Palestra
Outdoor
- Terrazza
- Balcone
- Parcheggio
- Piscina
- Garage
- Campo da tennis
- Cancello
- Giardino
Esplora la zona
Urbanización Ortenbach, Calpe, 03710, Spain
Visualizza su Google Maps
Prezzo per sqft
Basso
Alto
Iscritto da 7 anni
Hai chiesto informazioni su questa proprietà
L'agente La contatterà al più presto
Pubblicato da
138
Annunci
2019
Iscritto
Prenota una visita con the agent
Scegli una data e indica se preferisci un tour virtuale o di persona con l’agente.
Data preferita
Tipo di tour
Ultimo aggiornamento
Maggio 8
Prima pubblicazione
May 3, 2023
Riferimento annuncio
W-02RFT1
Proprietà simili nelle vicinanze
Nuovi annunci a Calp

Esplora più immobili in vendita
tipi di proprietà Calp, Comunità Valenzana, Spagna
Calp, Comunità Valenzana, Spagna ricerche popolari
- Proprietà immobiliari Vista Golf a Calp, Comunità Valenzana, Spagna
- Proprietà immobiliari Comunità recintata a Calp, Comunità Valenzana, Spagna
- Proprietà immobiliari Lungomare a Calp, Comunità Valenzana, Spagna
- Proprietà immobiliari Equestre a Calp, Comunità Valenzana, Spagna
- Proprietà immobiliari con Vigneto / Azienda vinicola a Calp, Comunità Valenzana, Spagna
- Proprietà immobiliari Vista sull'acqua a Calp, Comunità Valenzana, Spagna
Calp, Comunità Valenzana, Spagna Quartieri
Guide e storie correlate
La fiducia dei migliori broker del mondo
Gli agenti dietro le proprietà più straordinarie del mondo pubblicano su JamesEdition.
- Annunci di Sotheby's, Christie's, BARNES ed Engel & Völkers
- Ogni annuncio è verificato prima della pubblicazione
- Si metta in contatto diretto con agenti verificati
Continuando, accetta i nostri Termini e la nostra Informativa sulla privacy.