$2,238,405
Villa Calpe
- 4 Camere
- 5 Bagni
- 4,424 Sqft
- 8,827 Sqft lot
- Aggiornato: Oggi
- 1
Informazioni sulla proprietà
La descrizione è stata tradotta automaticamente.
La descrizione viene visualizzata nella lingua originale.
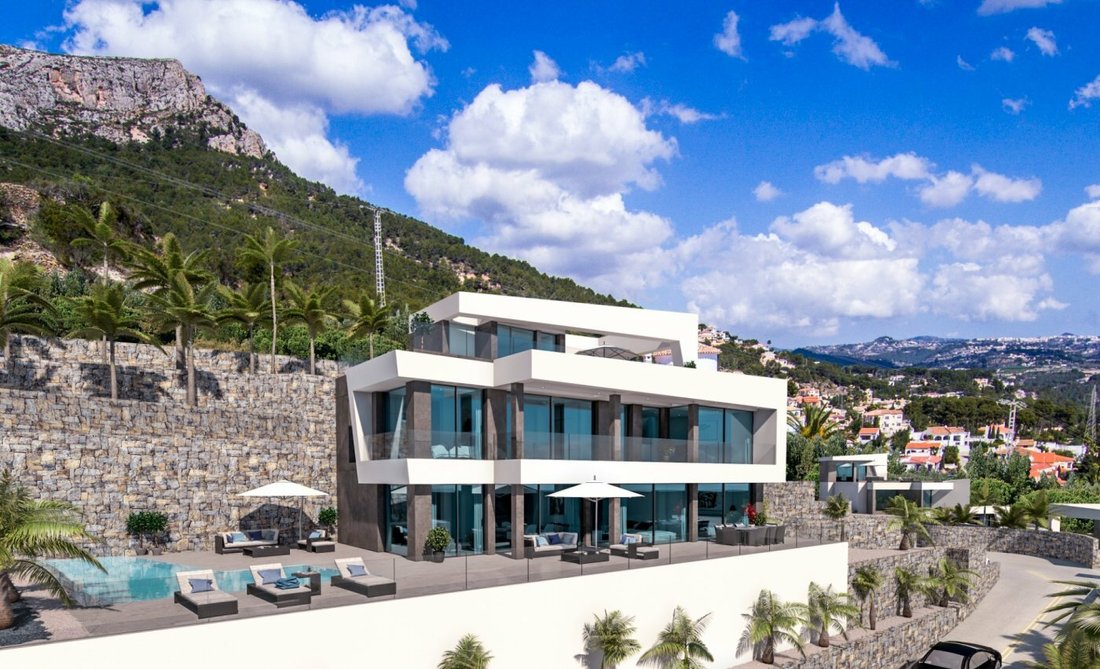
Located in the Cucarres urbanization, approximately 2 km from the center of Calpe, this newly built luxury villa features an impressive contemporary design and panoramic views of the Mediterranean Sea towards the Peñón de Ifach.
One of the highlights of the property is the large spa area with an indoor pool.
This new villa is part of a private development of six luxury properties
One of the highlights of the property is the large spa area with an indoor pool.
This new villa is part of a private development of six luxury properties
Located in the Cucarres urbanization, approximately 2 km from the center of Calpe, this newly built luxury villa features an impressive contemporary design and panoramic views of the Mediterranean Sea towards the Peñón de Ifach.
One of the highlights of the property is the large spa area with an indoor pool.
This new villa is part of a private development of six luxury properties situated within the beautiful residential area of Cucarres in Calpe. The property is delivered with an exceptional standard of craftsmanship and high-quality finishes from one of the leading luxury construction companies on the Costa Blanca.
This stunning contemporary villa has a total built living area of 410.18 square meters (333.88 square meters of usable living space) spread over three floors plus an entrance floor at the parking level. A passenger elevator and an internal staircase connect all levels.
Ground Floor 117.05 square meters (usable space):
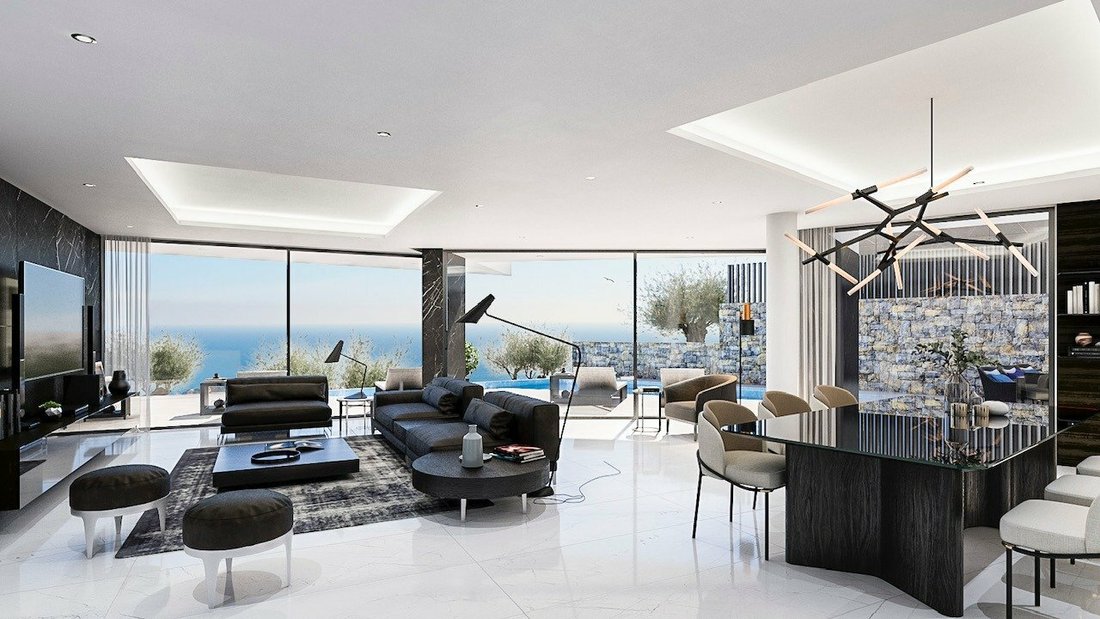
- Open-plan living area of 70.12 square meters including living room, dining room, and kitchen with floor-to-ceiling sliding glass doors leading to the spacious pool terrace and garden areas.
- One bedroom of 22.44 square meters with an en-suite bathroom of 4.42 square meters.
- Covered porch, hallway with stairs, guest toilet, and elevator.
First Floor 99.14 square meters:
- Hallway with storage closet, stairwell, and elevator.
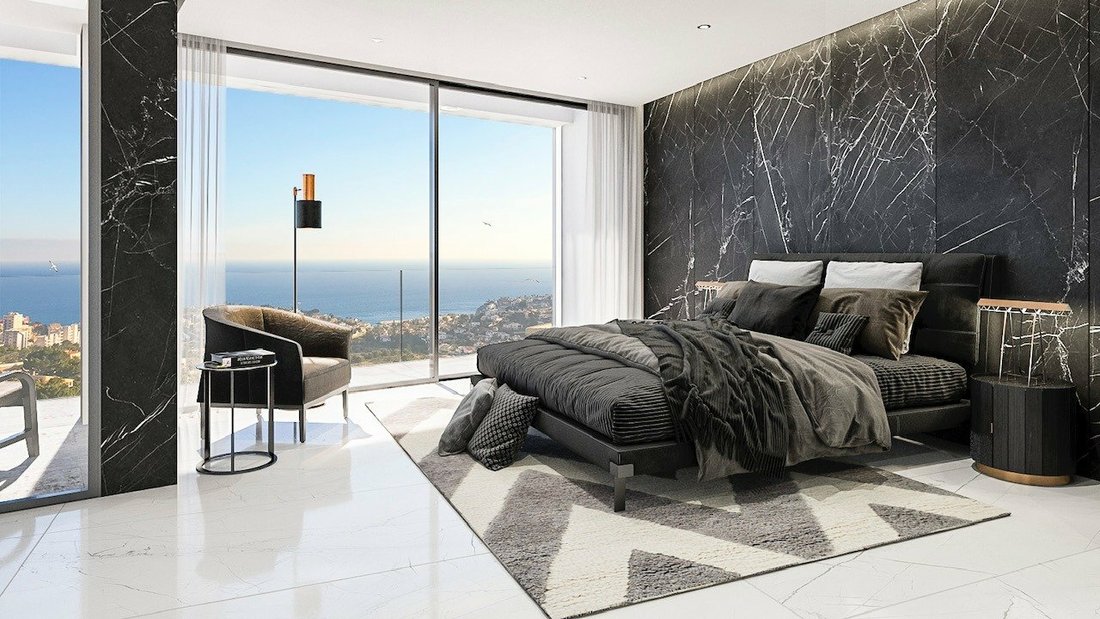
- Master bedroom of 31.85 m² with en-suite toilet, walk-in closet, and bathroom of 12.66 m².
- Bedroom three of 14.78 m² with en-suite bathroom of 5.87 m².
- Bedroom four of 13.98 m² with en-suite bathroom of 6.84 m².
- Balcony terrace of 18.20 m² at the front of the property connecting the en-suite bedrooms.
Basement Floor 105.64 square meters (usable):
- Mostly open-plan space including a living area of 33.04 m² and gym and spa area of 51.75 m².
- Indoor pool, sauna of 4.46 m², bathroom of 4.24 m², machine room of 6.82 m², stairwell, and elevator.
Entrance Floor 12.05 m² plus balcony terrace:
- Entrance hall with storage closet, stairwell, and elevator.
- Concrete pergola decoration and the rest of the roof serves as a balcony terrace.
- Adjacent to the entrance floor is private parking for several vehicles.
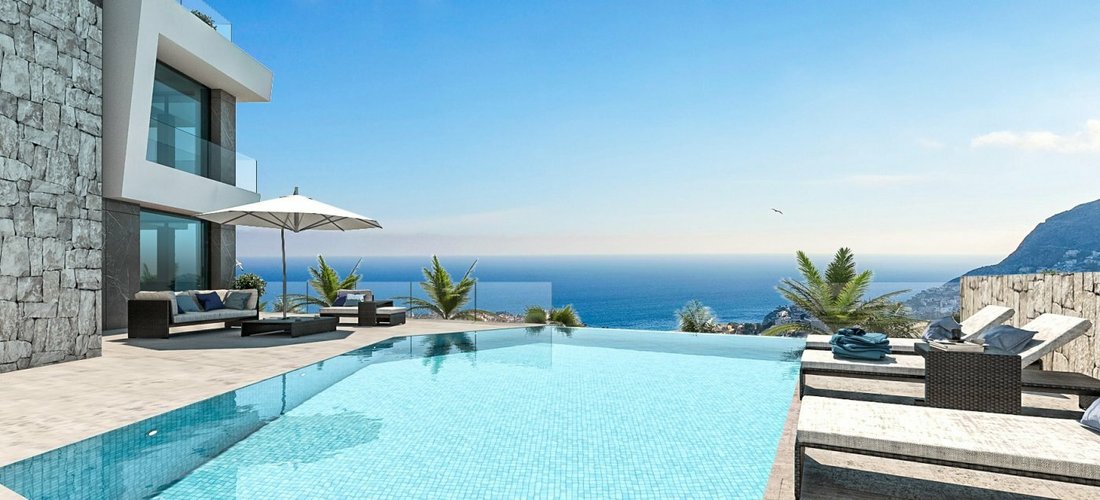
Outside, landscaped areas with terraced levels featuring typical Costa Blanca natural stone walls, several planted zones, and at the front of the building, a large solarium and private pool with stunning sea views.
One of the highlights of the property is the large spa area with an indoor pool.
This new villa is part of a private development of six luxury properties situated within the beautiful residential area of Cucarres in Calpe. The property is delivered with an exceptional standard of craftsmanship and high-quality finishes from one of the leading luxury construction companies on the Costa Blanca.
This stunning contemporary villa has a total built living area of 410.18 square meters (333.88 square meters of usable living space) spread over three floors plus an entrance floor at the parking level. A passenger elevator and an internal staircase connect all levels.
Ground Floor 117.05 square meters (usable space):
- Open-plan living area of 70.12 square meters including living room, dining room, and kitchen with floor-to-ceiling sliding glass doors leading to the spacious pool terrace and garden areas.
- One bedroom of 22.44 square meters with an en-suite bathroom of 4.42 square meters.
- Covered porch, hallway with stairs, guest toilet, and elevator.
First Floor 99.14 square meters:
- Hallway with storage closet, stairwell, and elevator.
- Master bedroom of 31.85 m² with en-suite toilet, walk-in closet, and bathroom of 12.66 m².
- Bedroom three of 14.78 m² with en-suite bathroom of 5.87 m².
- Bedroom four of 13.98 m² with en-suite bathroom of 6.84 m².
- Balcony terrace of 18.20 m² at the front of the property connecting the en-suite bedrooms.
Basement Floor 105.64 square meters (usable):
- Mostly open-plan space including a living area of 33.04 m² and gym and spa area of 51.75 m².
- Indoor pool, sauna of 4.46 m², bathroom of 4.24 m², machine room of 6.82 m², stairwell, and elevator.
Entrance Floor 12.05 m² plus balcony terrace:
- Entrance hall with storage closet, stairwell, and elevator.
- Concrete pergola decoration and the rest of the roof serves as a balcony terrace.
- Adjacent to the entrance floor is private parking for several vehicles.
Outside, landscaped areas with terraced levels featuring typical Costa Blanca natural stone walls, several planted zones, and at the front of the building, a large solarium and private pool with stunning sea views.
-
Tipo di proprietà
Villa
-
Anno di costruzione
2019
-
Prezzo/piede²
$505
-
Emissioni
X
-
Consumo
X
Caratteristiche
- Giardino
- Piscina
- Terrazza
- Garage
- Sauna
- Ascensore
- Vista sulle montagne
- Vista sull'acqua
- Bar
Caratteristiche
Lot
- Vista sulle montagne
- Vista sull'acqua
Interni
- Bar
- Sauna
- Ascensore
Outdoor
- Terrazza
- Parcheggio
- Piscina
- Garage
- Giardino
Esplora la zona
Cucarres, ALICANTE, Calpe, Comunità Valenzana, Spagna
Visualizza su Google Maps
Prezzo per sqft
Basso
Alto
Iscritto da 7 anni
Hai chiesto informazioni su questa proprietà
L'agente La contatterà al più presto
Pubblicato da
80
Annunci
2019
Iscritto
Prenota una visita con the agent
Scegli una data e indica se preferisci un tour virtuale o di persona con l’agente.
Data preferita
Tipo di tour
Ultimo aggiornamento
Oggi
Prima pubblicazione
Oct 26, 2022
Riferimento annuncio
3267D/1173
Proprietà simili nelle vicinanze
Nuovi annunci a Calp




Esplora più immobili in vendita
tipi di proprietà Calp, Comunità Valenzana, Spagna
Calp, Comunità Valenzana, Spagna ricerche popolari
- Proprietà immobiliari Vista Golf a Calp, Comunità Valenzana, Spagna
- Proprietà immobiliari Comunità recintata a Calp, Comunità Valenzana, Spagna
- Proprietà immobiliari Lungomare a Calp, Comunità Valenzana, Spagna
- Proprietà immobiliari Equestre a Calp, Comunità Valenzana, Spagna
- Proprietà immobiliari con Vigneto / Azienda vinicola a Calp, Comunità Valenzana, Spagna
- Proprietà immobiliari Vista sull'acqua a Calp, Comunità Valenzana, Spagna
Calp, Comunità Valenzana, Spagna Quartieri
Guide e storie correlate
La fiducia dei migliori broker del mondo
Gli agenti dietro le proprietà più straordinarie del mondo pubblicano su JamesEdition.
- Annunci di Sotheby's, Christie's, BARNES ed Engel & Völkers
- Ogni annuncio è verificato prima della pubblicazione
- Si metta in contatto diretto con agenti verificati
Continuando, accetta i nostri Termini e la nostra Informativa sulla privacy.