$2,744,981
Villa Vista Mare Dal Design Mozzafiato In Vendita A Calpe
- 4 Camere
- 5 Bagni
- 3,757 Sqft
- 11,615 Sqft lot
- Aggiornato: Novembre 27, 2025
- 2
Informazioni sulla proprietà
La descrizione è stata tradotta automaticamente.
La descrizione viene visualizzata nella lingua originale.
An OASIS house is much more than a construction; a house has been, since the dawn of time, a refuge, your protection. In the small world we build within, houses have life, energy, and the space that surrounds us influences us; there are houses that embrace, and OASIS is one of them. OASIS has that intangible something we can’t see but can feel; OASIS is a house with a soul and will positively stim
An OASIS house is much more than a construction; a house has been, since the dawn of time, a refuge, your protection. In the small world we build within, houses have life, energy, and the space that surrounds us influences us; there are houses that embrace, and OASIS is one of them. OASIS has that intangible something we can’t see but can feel; OASIS is a house with a soul and will positively stimulate those who dwell in it. Our architect, María Jesús Mora, and her team (INLAND, houses with soul), have revolutionized architecture and created a space that fosters physical and emotional well-being.
The places we inhabit and where we live reflect a way of life; in OASIS, you will live the essence of life in the Mediterranean.
OASIS is located on a 1079 m2 sloping plot that coincides with an excellent southeast orientation. The first decision is its respectful placement, generating the least possible earth movement. We adapt its volume to this topographic condition, integrating and dialoguing with the surrounding landscape. Additionally, we have a specialist in Geobiology and Dowsing who has assured us of the absence of geopathies with a geobiological study.
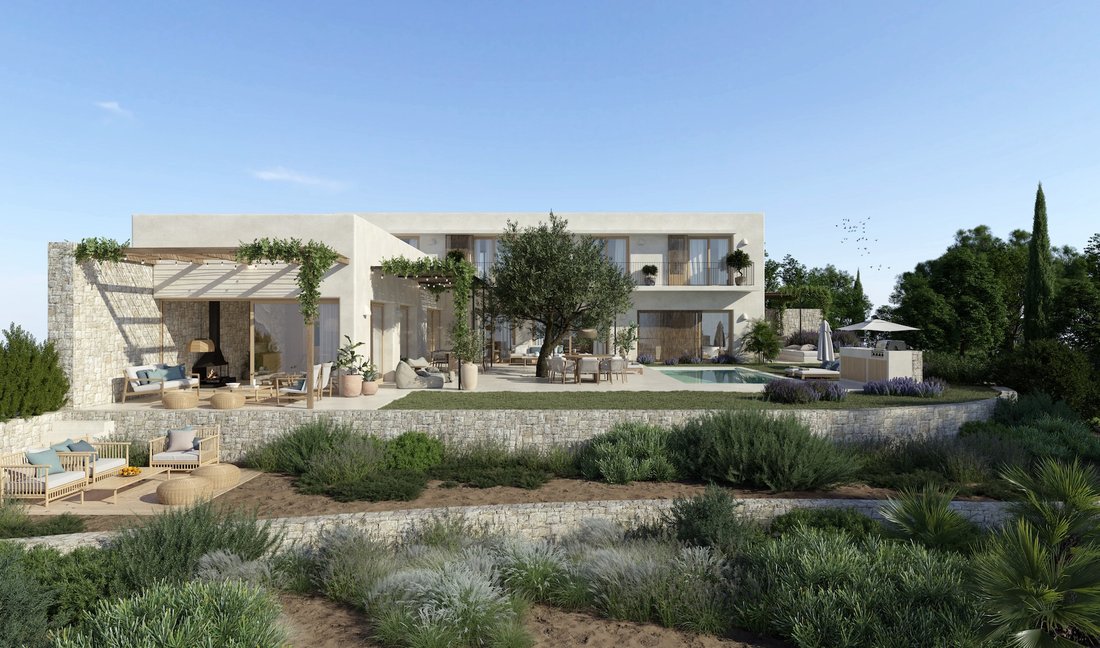
A house designed in an L shape has been created, thereby freeing up the maximum space inside the plot. One wing has two floors, and the other only one. All rooms benefit from the South or East orientation and enjoy extraordinary views of the sea and a Mediterranean forest.
The house is so integrated into the slope that only the two heights are perceived from the center of the plot; from the higher adjoining level, the house appears to have only one floor.
This L-shaped scheme embraces the plot, creating a central open space intended to merge with the adjoining rustic landscape. The real exceptionality of this plot is that it borders on rustic land, so we have a house on urban soil with the feeling of living in a Mediterranean forest with sea views.
Oasis is a contemporary Mediterranean house that combines all technological advances with a design in harmony with our Mediterranean landscape and culture, a friendly, warm architecture that invites you to feel the Mediterranean atmosphere that we have in our imagination but is so hard to find in this area. The environment determines the architecture, and our climate and landscape scream ”Mediterranean!” The light and the freshness of the shadows cast on the Oasis porches are the protagonists; the house has a strong link with the outdoor spaces, the interior merges with the outside, and this introduces nature into the house. For most months of the year, the outdoor spaces will be lived as an extension of this house.
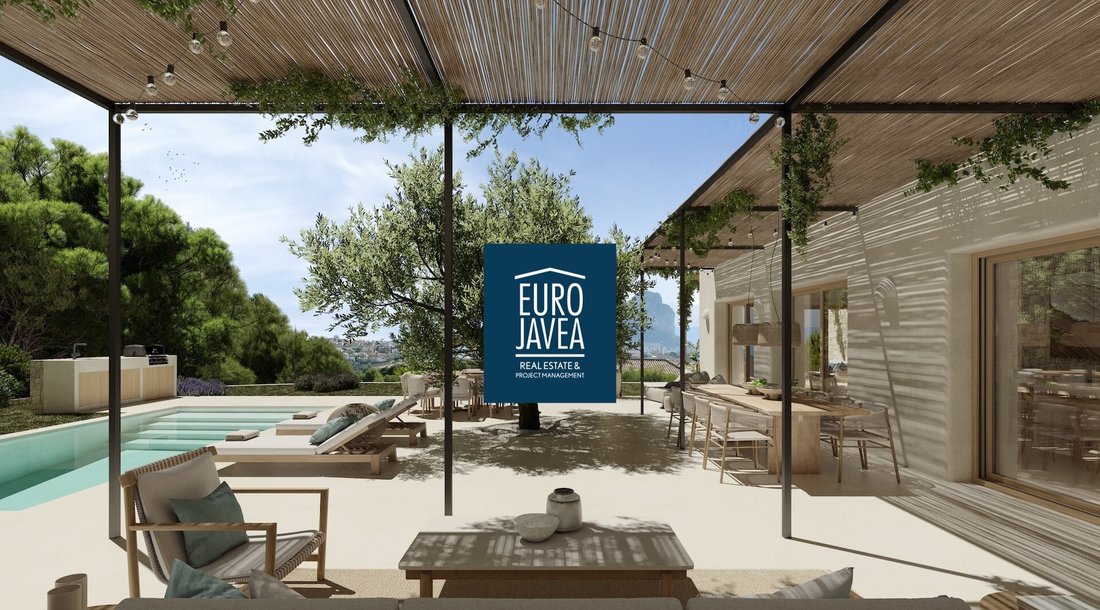
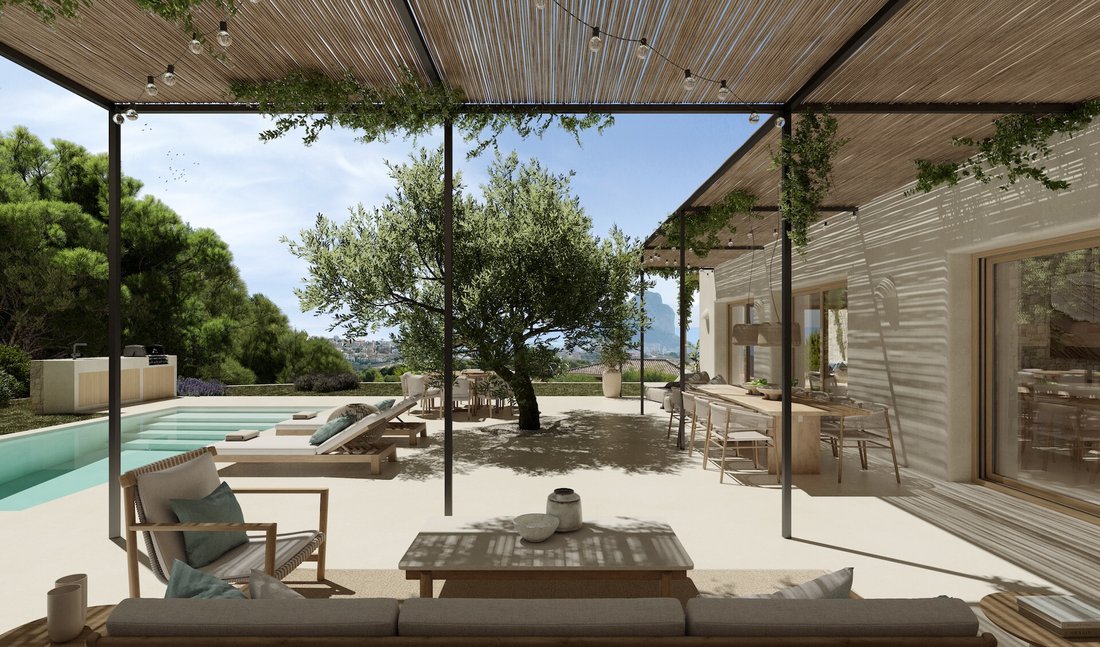
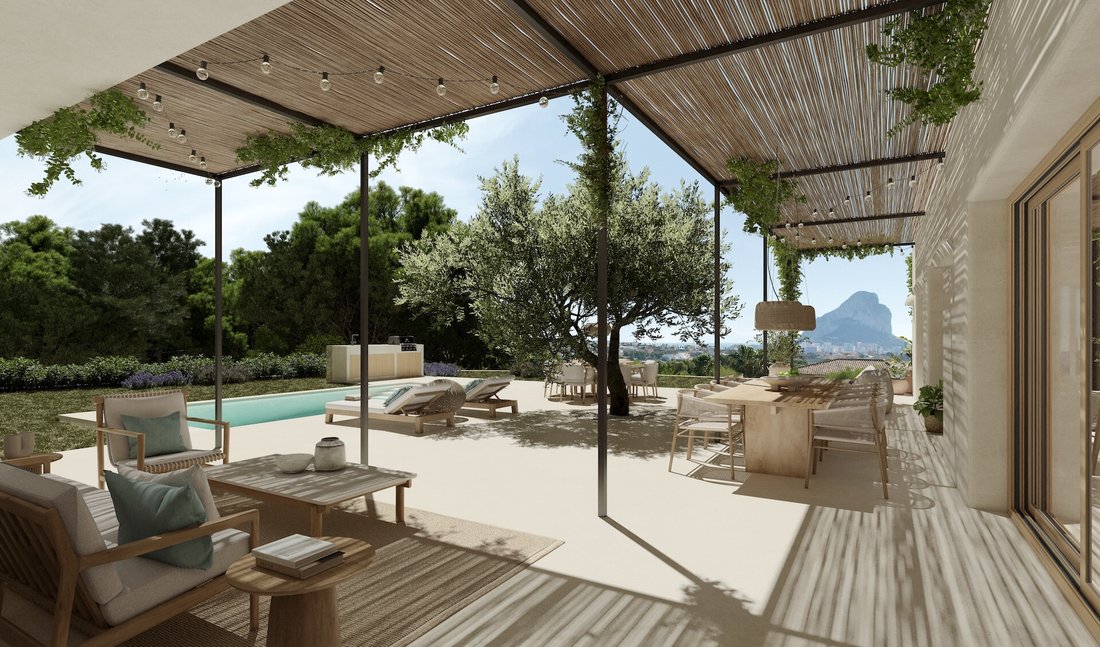
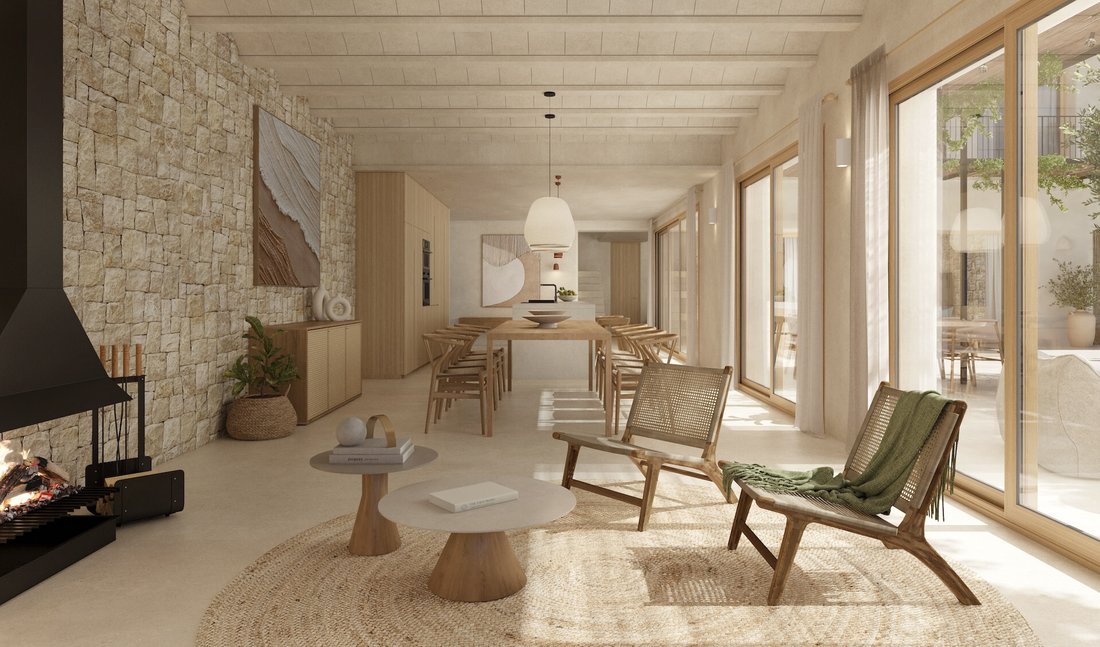
In the East wing of the ground floor is the heart of the house, the kitchen overlooking the garden and pool, the dining room, and a living room with a fireplace, all this space linked to the outside with light traditional Mediterranean porches covered with reeds.
The South wing houses on the ground floor an attractive and spacious living room very open to the outside but also opens to an English patio, which gives us exceptional cross ventilation and great spatial richness. This light well also illuminates a multifunctional space, ideal for a music room, gym, yoga practice, games room...or the owner’s dream.
From the large living room, you access the main suite, thus becoming independent from the rest of the bedrooms on the upper floor. This bedroom has an attractive distribution, where the dressing room and the bathroom connect in a circular manner without having to go through the resting area, but without a doubt, the most attractive aspect is the private connection from this suite to a covered terrace again with a Mediterranean porch and views of the pine forest and the sea. Imagine lying down one night with your windows open smelling jasmine, rosemary, and lavender...
The joint between both wings of the ground floor is occupied by a sculptural staircase that leads in a scenic manner to the night area on the upper floor, with two bedrooms and three bathrooms, linked to a continuous balcony with views of the sea and the Ifach Rock, finally, a living area (which can be converted into a third bedroom) with access to two opposite terraces, again the cross ventilation crosses the house.
The architecture of this house is serene, sensitive, with simple volumes and dialogue with the environment
As for the finishes, OASIS has a Mediterranean, sustainable, and natural vocation:
_Large windows with wooden joinery that flood it with light and joy, sun protection on these windows with bamboo cane Mallorcan blinds.
_Mediterranean porches that will cast irresistible shadows on the outdoor terraces with a Mediterranean atmosphere..., all invite to live, to connect with moments of joy, meetings with friends and family, intimate dinners or parties, no matter, what matters is the company and the sensation of being alive and enjoying life.
_Interior coatings with natural clay-based paints and colors
_Exterior coatings with traditional lime mortars and sandstone masonry executed by artisans
_Continuous microcement floors evoking the old Mediterranean farmhouses of the region
_Some areas with vaulted ceilings with ceramic bovedillas
_Landscape design aligned with xerogardening criteria and endemic plant material (Rosmarinus officinalis, Lavandula angustifolia, Olea europaea, and of course, clay pots where to plant all kinds of culinary and medicinal herbs: sage, chamomile, thyme, St. John’s wort, Artemisia, oregano, basil, mint, spearmint...all the medicine and flavor of the Mediterranean in your kitchen)
And finally, an intangible design element that is often not considered and is essential: LIGHT.
Houses are pure seduction when night falls, intimacy is created, and the magic begins.
The lighting in OASIS is projected only where necessary, with the right intensity, achieving the alchemy of space at sunset.
The only thing missing is for the future owner to inhabit it, that’s how spaces become homes and are imbued with the energy of the people who live in them.
Welcome to OASIS, your balm for the soul.
The places we inhabit and where we live reflect a way of life; in OASIS, you will live the essence of life in the Mediterranean.
OASIS is located on a 1079 m2 sloping plot that coincides with an excellent southeast orientation. The first decision is its respectful placement, generating the least possible earth movement. We adapt its volume to this topographic condition, integrating and dialoguing with the surrounding landscape. Additionally, we have a specialist in Geobiology and Dowsing who has assured us of the absence of geopathies with a geobiological study.
A house designed in an L shape has been created, thereby freeing up the maximum space inside the plot. One wing has two floors, and the other only one. All rooms benefit from the South or East orientation and enjoy extraordinary views of the sea and a Mediterranean forest.
The house is so integrated into the slope that only the two heights are perceived from the center of the plot; from the higher adjoining level, the house appears to have only one floor.
This L-shaped scheme embraces the plot, creating a central open space intended to merge with the adjoining rustic landscape. The real exceptionality of this plot is that it borders on rustic land, so we have a house on urban soil with the feeling of living in a Mediterranean forest with sea views.
Oasis is a contemporary Mediterranean house that combines all technological advances with a design in harmony with our Mediterranean landscape and culture, a friendly, warm architecture that invites you to feel the Mediterranean atmosphere that we have in our imagination but is so hard to find in this area. The environment determines the architecture, and our climate and landscape scream ”Mediterranean!” The light and the freshness of the shadows cast on the Oasis porches are the protagonists; the house has a strong link with the outdoor spaces, the interior merges with the outside, and this introduces nature into the house. For most months of the year, the outdoor spaces will be lived as an extension of this house.
In the East wing of the ground floor is the heart of the house, the kitchen overlooking the garden and pool, the dining room, and a living room with a fireplace, all this space linked to the outside with light traditional Mediterranean porches covered with reeds.
The South wing houses on the ground floor an attractive and spacious living room very open to the outside but also opens to an English patio, which gives us exceptional cross ventilation and great spatial richness. This light well also illuminates a multifunctional space, ideal for a music room, gym, yoga practice, games room...or the owner’s dream.
From the large living room, you access the main suite, thus becoming independent from the rest of the bedrooms on the upper floor. This bedroom has an attractive distribution, where the dressing room and the bathroom connect in a circular manner without having to go through the resting area, but without a doubt, the most attractive aspect is the private connection from this suite to a covered terrace again with a Mediterranean porch and views of the pine forest and the sea. Imagine lying down one night with your windows open smelling jasmine, rosemary, and lavender...
The joint between both wings of the ground floor is occupied by a sculptural staircase that leads in a scenic manner to the night area on the upper floor, with two bedrooms and three bathrooms, linked to a continuous balcony with views of the sea and the Ifach Rock, finally, a living area (which can be converted into a third bedroom) with access to two opposite terraces, again the cross ventilation crosses the house.
The architecture of this house is serene, sensitive, with simple volumes and dialogue with the environment
As for the finishes, OASIS has a Mediterranean, sustainable, and natural vocation:
_Large windows with wooden joinery that flood it with light and joy, sun protection on these windows with bamboo cane Mallorcan blinds.
_Mediterranean porches that will cast irresistible shadows on the outdoor terraces with a Mediterranean atmosphere..., all invite to live, to connect with moments of joy, meetings with friends and family, intimate dinners or parties, no matter, what matters is the company and the sensation of being alive and enjoying life.
_Interior coatings with natural clay-based paints and colors
_Exterior coatings with traditional lime mortars and sandstone masonry executed by artisans
_Continuous microcement floors evoking the old Mediterranean farmhouses of the region
_Some areas with vaulted ceilings with ceramic bovedillas
_Landscape design aligned with xerogardening criteria and endemic plant material (Rosmarinus officinalis, Lavandula angustifolia, Olea europaea, and of course, clay pots where to plant all kinds of culinary and medicinal herbs: sage, chamomile, thyme, St. John’s wort, Artemisia, oregano, basil, mint, spearmint...all the medicine and flavor of the Mediterranean in your kitchen)
And finally, an intangible design element that is often not considered and is essential: LIGHT.
Houses are pure seduction when night falls, intimacy is created, and the magic begins.
The lighting in OASIS is projected only where necessary, with the right intensity, achieving the alchemy of space at sunset.
The only thing missing is for the future owner to inhabit it, that’s how spaces become homes and are imbued with the energy of the people who live in them.
Welcome to OASIS, your balm for the soul.
-
Tipo di proprietà
Villa
-
Prezzo/piede²
$730
Caratteristiche
- Giardino
- Piscina
- Terrazza
- Camino
- Vista mare
- Idromassaggio
- Moderno
- Centro Fitness / Palestra
- Vista sulle montagne
Caratteristiche
Lot
- Vista panoramica / Scenica
- Vista mare
- Vista sulle montagne
- Vista sull'acqua
- Moderno
Interni
- Camino
- Aria condizionata
- Idromassaggio
- Centro Fitness / Palestra
Outdoor
- Terrazza
- Balcone
- Piscina
- Spazio di vita all'aperto
- Giardino
Esplora la zona
Hai chiesto informazioni su questa proprietà
L'agente La contatterà al più presto
Pubblicato da
4
Annunci
2024
Iscritto
Prenota una visita con Kaat Nele A Wyckmans
Scegli una data e indica se preferisci un tour virtuale o di persona con l’agente.
Data preferita
Tipo di tour

EURO JAVEA S.L. INMOBILIARIA
PL. DEL PRESIDENTE ADOLFO SUAREZ, 9, 03730, Javea, Spain
Visualizza profilo agenzia
Eurojavea Real Estate is the perfect solution if you are thinking of buying, selling, building or renovating your
Eurojavea Real Estate is the perfect solution if you are thinking of buying, selling, building or renovating your luxury home in Javea. With more than 25 years of experience in the sector, Eurojavea has a wide range of exclusive properties, plots, luxury villas and apartments located in Jávea. We guarantee each client a professional, serious and close service, 100% adapted to their needs.
Eurojavea is a family business which, due to its prestige and figures, has already become a real estate reference in the area. Founded in 1998 by Lydia Fremeijer
Eurojavea is a family business which, due to its prestige and figures, has already become a real estate reference in the area. Founded in 1998 by Lydia Fremeijer
Ultimo aggiornamento
Novembre 27, 2025
Prima pubblicazione
Novembre 30, 2024
Riferimento annuncio
Ejv-1356
Proprietà simili nelle vicinanze
Nuovi annunci a Calp

Esplora più immobili in vendita
tipi di proprietà Calp, Comunità Valenzana, Spagna
Calp, Comunità Valenzana, Spagna ricerche popolari
- Proprietà immobiliari Vista Golf a Calp, Comunità Valenzana, Spagna
- Proprietà immobiliari Comunità recintata a Calp, Comunità Valenzana, Spagna
- Proprietà immobiliari Lungomare a Calp, Comunità Valenzana, Spagna
- Proprietà immobiliari Equestre a Calp, Comunità Valenzana, Spagna
- Proprietà immobiliari con Vigneto / Azienda vinicola a Calp, Comunità Valenzana, Spagna
- Proprietà immobiliari Vista sull'acqua a Calp, Comunità Valenzana, Spagna
Calp, Comunità Valenzana, Spagna Quartieri
Guide e storie correlate
La fiducia dei migliori broker del mondo
Gli agenti dietro le proprietà più straordinarie del mondo pubblicano su JamesEdition.
- Annunci di Sotheby's, Christie's, BARNES ed Engel & Völkers
- Ogni annuncio è verificato prima della pubblicazione
- Si metta in contatto diretto con agenti verificati
Continuando, accetta i nostri Termini e la nostra Informativa sulla privacy.