$625,605
Casa Indipendente Calonge
- 3 Camere
- 2 Bagni
- 2,498 Sqft
- 9,914 Sqft lot
- Aggiornato: Agosto 19
Informazioni sulla proprietà
La descrizione è stata tradotta automaticamente.
La descrizione viene visualizzata nella lingua originale.
MEDITERRANEAN VILLA IN CALONGE
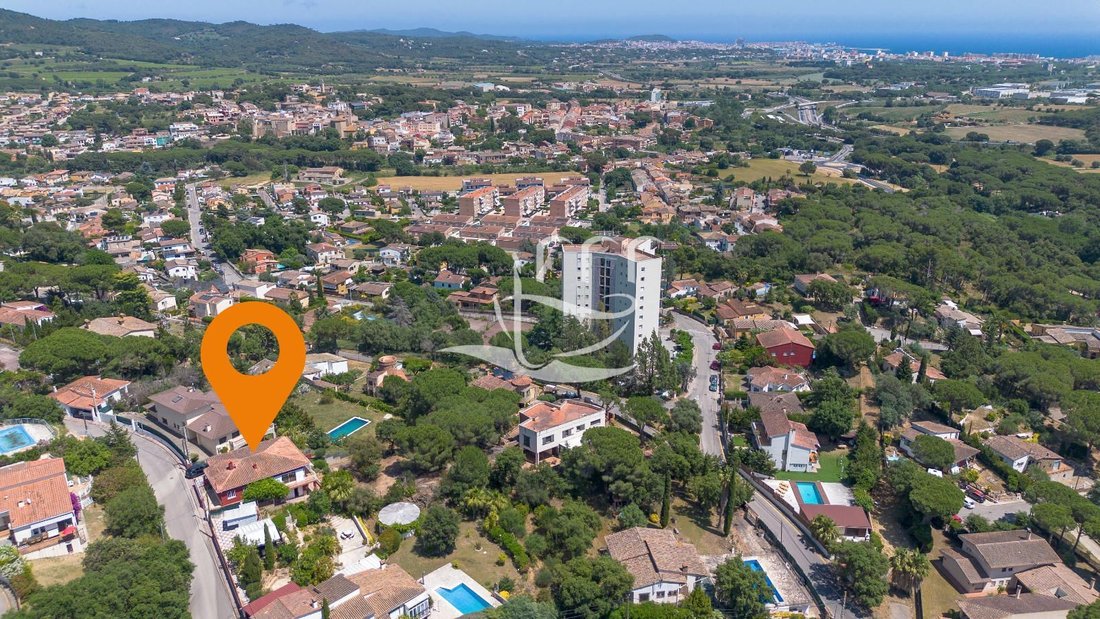
With a floor area of 232m² on a plot of 921m², it offers the possibility of easily converting the lower floor into a second home.
The main house, a single-storey property with panoramic views, comprises an entrance hall, a spacious open-plan kitchen with a fireplace and direct access to the garden, and a large living-dining room with a fireplace and
With a floor area of 232m² on a plot of 921m², it offers the possibility of easily converting the lower floor into a second home.
The main house, a single-storey property with panoramic views, comprises an entrance hall, a spacious open-plan kitchen with a fireplace and direct access to the garden, and a large living-dining room with a fireplace and
MEDITERRANEAN VILLA IN CALONGE
With a floor area of 232m² on a plot of 921m², it offers the possibility of easily converting the lower floor into a second home.
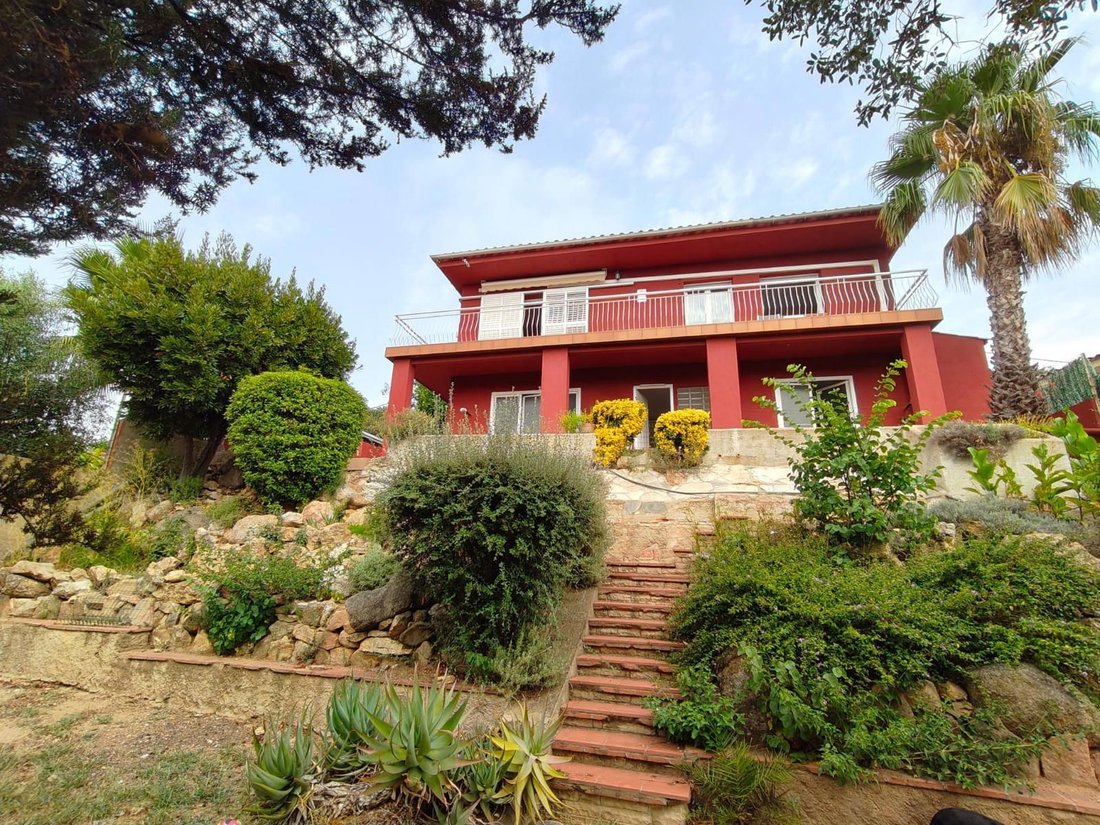
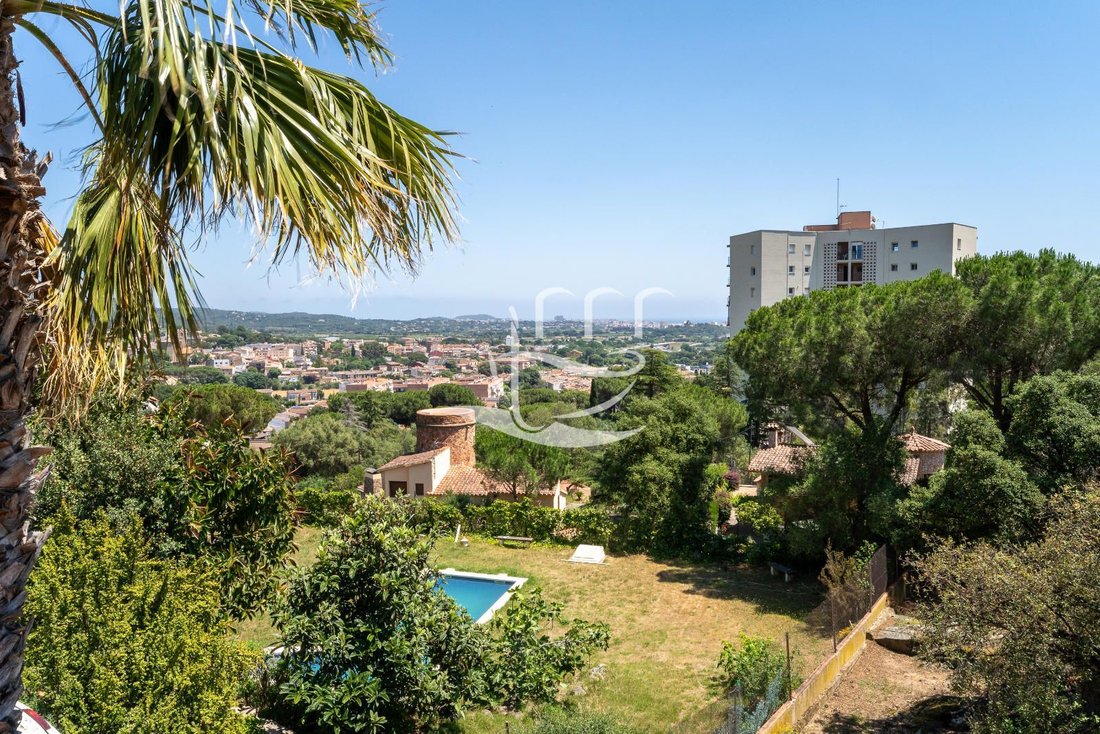
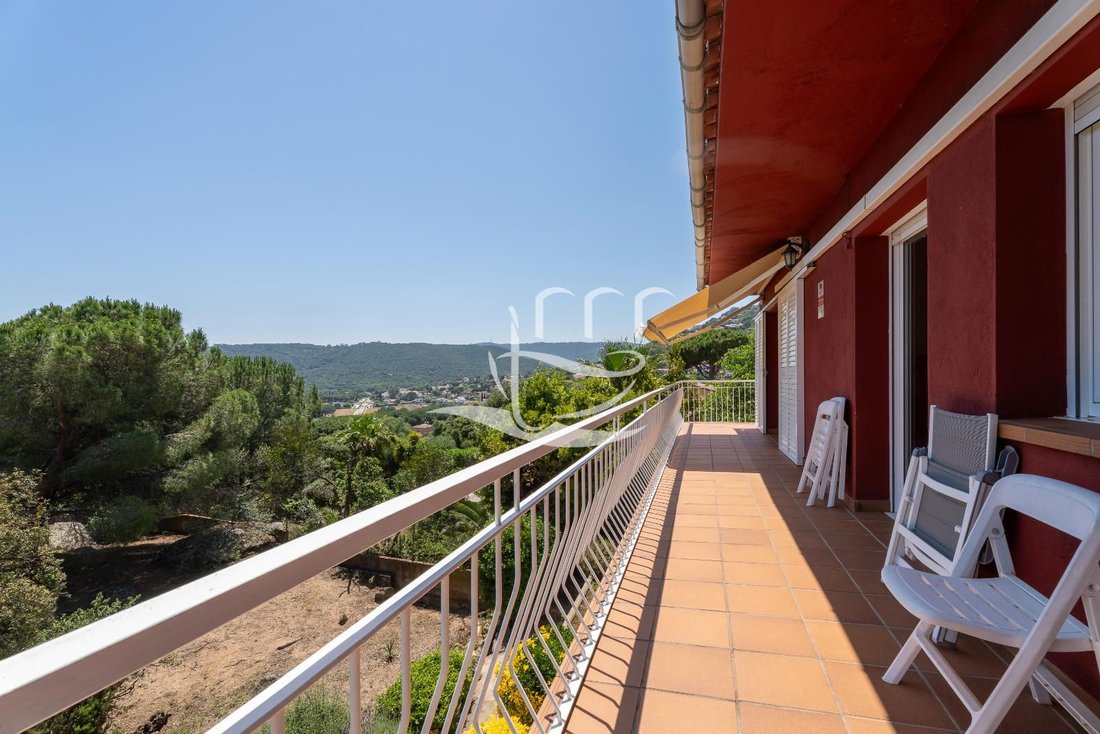
The main house, a single-storey property with panoramic views, comprises an entrance hall, a spacious open-plan kitchen with a fireplace and direct access to the garden, and a large living-dining room with a fireplace and floor-to-ceiling windows opening onto the terrace, which offers magnificent panoramic views of the Costa Brava. The terrace runs the full length of the south-facing façade and is also accessed from the master bedroom.
It currently comprises a total of 3 bedrooms (1 en-suite, 1 double and 1 single), all with fitted wardrobes, and 2 spacious full bathrooms.
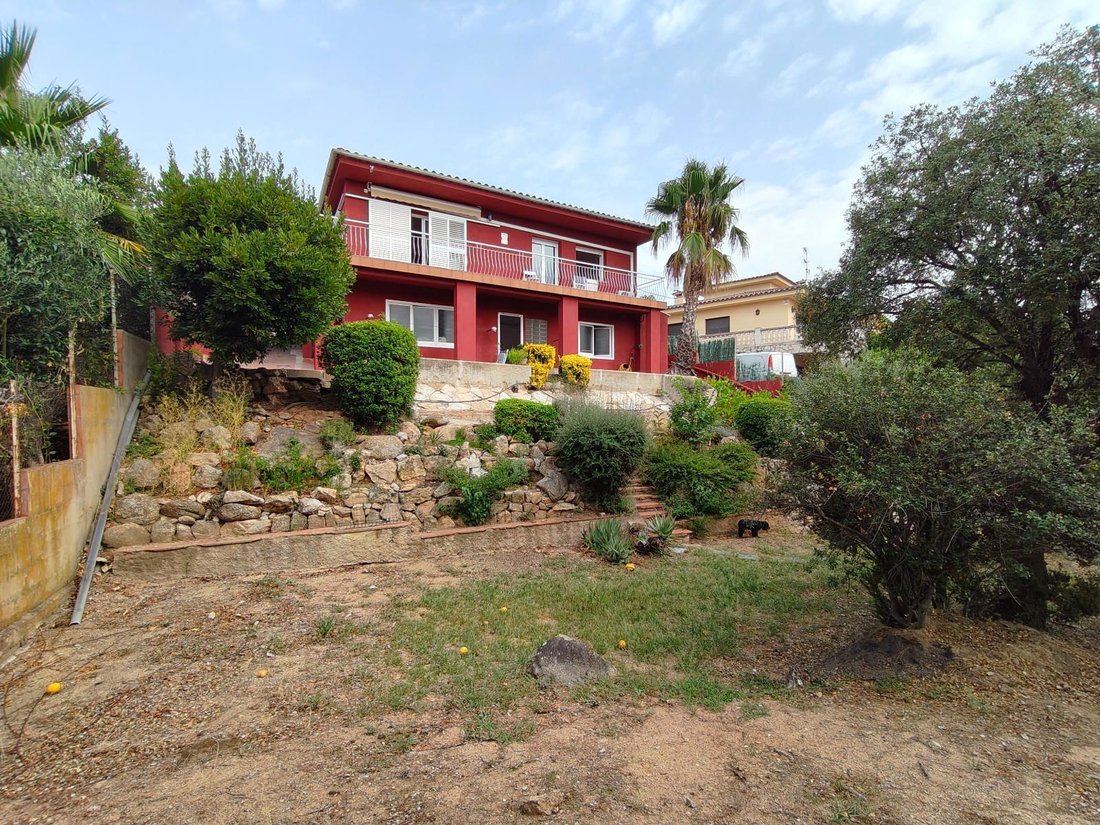
The lower floor, with separate access, offers endless possibilities, as it currently comprises a garage, a spacious living room, a bedroom, a bathroom and a utility room. It is ideal for retaining the garage and converting the rest of the space into a second home with direct access to the garden and a potential swimming pool that could still be built.
The extensive garden is completely flat, rectangular in shape, filled with native vegetation and natural rocks, and easy to maintain.
The house is equipped with oil-fired central heating, split-system air conditioning and a heat pump in the main rooms, modern aluminium window frames with double glazing, PVC shutters and natural wood flooring, all of which make it much more welcoming.
- CONDITION: second-hand
- LIVING AREA: 190m²
- BUILT AREA: 232m²
- DOUBLE BEDROOMS: 4 (1 en suite)
- BATHROOMS: 3
- Oil-fired heating
- Spacious private terrace with panoramic views
- CEE: 40X67FCV2
- VAT + Stamp Duty: current rate
- Notary and registration fees payable by the buyer in accordance with the applicable tariff
- AICAT Registration Number 1631
- API Number 196
- NOT a large property owner
With a floor area of 232m² on a plot of 921m², it offers the possibility of easily converting the lower floor into a second home.
The main house, a single-storey property with panoramic views, comprises an entrance hall, a spacious open-plan kitchen with a fireplace and direct access to the garden, and a large living-dining room with a fireplace and floor-to-ceiling windows opening onto the terrace, which offers magnificent panoramic views of the Costa Brava. The terrace runs the full length of the south-facing façade and is also accessed from the master bedroom.
It currently comprises a total of 3 bedrooms (1 en-suite, 1 double and 1 single), all with fitted wardrobes, and 2 spacious full bathrooms.
The lower floor, with separate access, offers endless possibilities, as it currently comprises a garage, a spacious living room, a bedroom, a bathroom and a utility room. It is ideal for retaining the garage and converting the rest of the space into a second home with direct access to the garden and a potential swimming pool that could still be built.
The extensive garden is completely flat, rectangular in shape, filled with native vegetation and natural rocks, and easy to maintain.
The house is equipped with oil-fired central heating, split-system air conditioning and a heat pump in the main rooms, modern aluminium window frames with double glazing, PVC shutters and natural wood flooring, all of which make it much more welcoming.
- CONDITION: second-hand
- LIVING AREA: 190m²
- BUILT AREA: 232m²
- DOUBLE BEDROOMS: 4 (1 en suite)
- BATHROOMS: 3
- Oil-fired heating
- Spacious private terrace with panoramic views
- CEE: 40X67FCV2
- VAT + Stamp Duty: current rate
- Notary and registration fees payable by the buyer in accordance with the applicable tariff
- AICAT Registration Number 1631
- API Number 196
- NOT a large property owner
-
Tipo di proprietà
Casa
-
Anno di costruzione
1972
-
Prezzo/piede²
$250
-
Consumo
G
Caratteristiche
- Giardino
- Piscina
- Terrazza
- Garage
- Vista sulle montagne
- Vista sull'acqua
- Camino
- Vista panoramica / Scenica
- Cancello
Caratteristiche
Lot
- Vista panoramica / Scenica
- Vista sulle montagne
- Vista sull'acqua
Interni
- Camino
- Aria condizionata
- Controsoffitti in pietra
Outdoor
- Terrazza
- Balcone
- Piscina
- Garage
- Cancello
- Giardino
Esplora la zona
Iscritto da 1 anno
Hai chiesto informazioni su questa proprietà
L'agente La contatterà al più presto
Pubblicato da
12
Annunci
2025
Iscritto
Prenota una visita con the agent
Scegli una data e indica se preferisci un tour virtuale o di persona con l’agente.
Data preferita
Tipo di tour
Ultimo aggiornamento
Agosto 19
Prima pubblicazione
Jun 5
Riferimento annuncio
1633
Proprietà simili nelle vicinanze
Nuovi annunci a Girona



Esplora più immobili in vendita
tipi di proprietà Girona, Catalogna, Spagna
- Appartamenti in vendita in Girona, Catalogna, Spagna
- Case in vendita in Girona, Catalogna, Spagna
- Ville in vendita in Girona, Catalogna, Spagna
- Chalet in vendita in Girona, Catalogna, Spagna
- Attici in vendita in Girona, Catalogna, Spagna
- Terreno in vendita in Girona, Catalogna, Spagna
- Fincas in vendita in Girona, Catalogna, Spagna
- Case in vendita in Girona, Catalogna, Spagna
- Tenute agricole in vendita in Girona, Catalogna, Spagna
Girona, Catalogna, Spagna ricerche popolari
- Proprietà immobiliari Vista mare a Girona, Catalogna, Spagna
- Proprietà immobiliari Vista sul fiume a Girona, Catalogna, Spagna
- Proprietà immobiliari Vista sulle montagne a Girona, Catalogna, Spagna
- Proprietà immobiliari con Giardino a Girona, Catalogna, Spagna
- Proprietà immobiliari Comunità recintata a Girona, Catalogna, Spagna
- Proprietà immobiliari Lungomare a Girona, Catalogna, Spagna
- Proprietà immobiliari Investimento immobiliare a Girona, Catalogna, Spagna
- Proprietà immobiliari Moderno a Girona, Catalogna, Spagna
- Proprietà immobiliari Equestre a Girona, Catalogna, Spagna
- Proprietà immobiliari Nuove costruzioni a Girona, Catalogna, Spagna
- Proprietà immobiliari Fronte oceano a Girona, Catalogna, Spagna
- Proprietà immobiliari con Piscina a Girona, Catalogna, Spagna
- Proprietà immobiliari con Campo da tennis a Girona, Catalogna, Spagna
- Proprietà immobiliari con Eliporto a Girona, Catalogna, Spagna
- Proprietà immobiliari con Vigneto / Azienda vinicola a Girona, Catalogna, Spagna
Guide e storie correlate
La fiducia dei migliori broker del mondo
Gli agenti dietro le proprietà più straordinarie del mondo pubblicano su JamesEdition.
- Annunci di Sotheby's, Christie's, BARNES ed Engel & Völkers
- Ogni annuncio è verificato prima della pubblicazione
- Si metta in contatto diretto con agenti verificati
Continuando, accetta i nostri Termini e la nostra Informativa sulla privacy.