$1,089,221
Chalet Calonge
- 5 Camere
- 4 Bagni
- 4,844 Sqft
- 29,590 Sqft lot
- Aggiornato: Oggi
Informazioni sulla proprietà
La descrizione è stata tradotta automaticamente.
La descrizione viene visualizzata nella lingua originale.
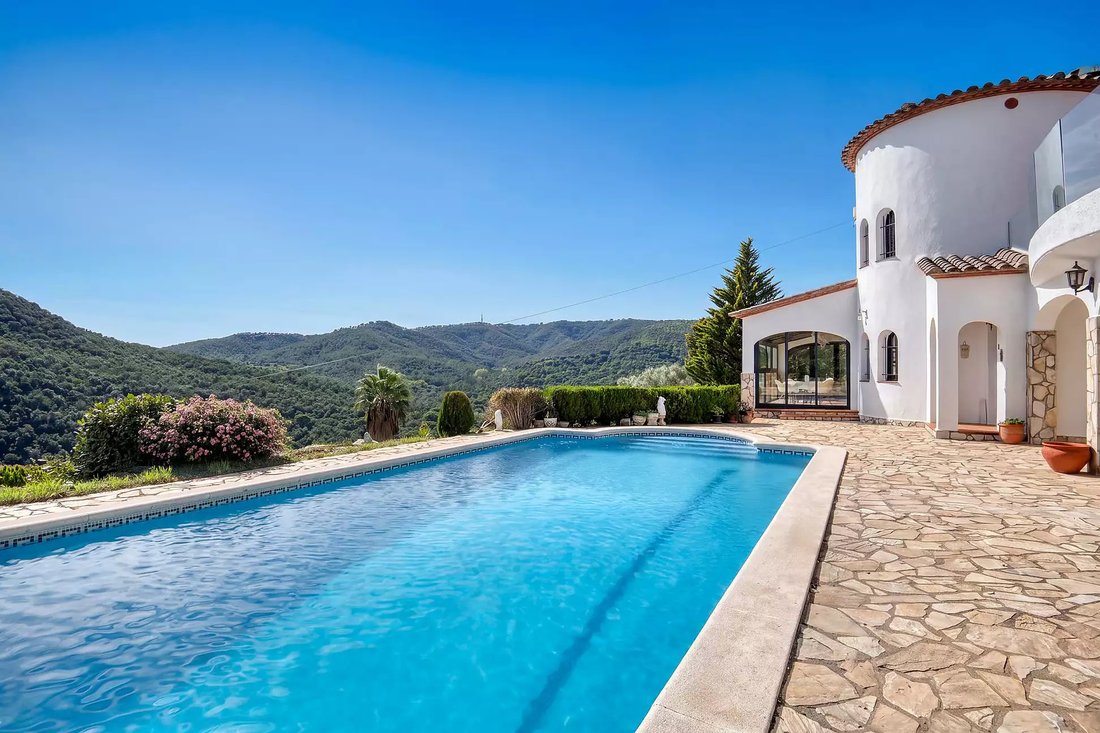
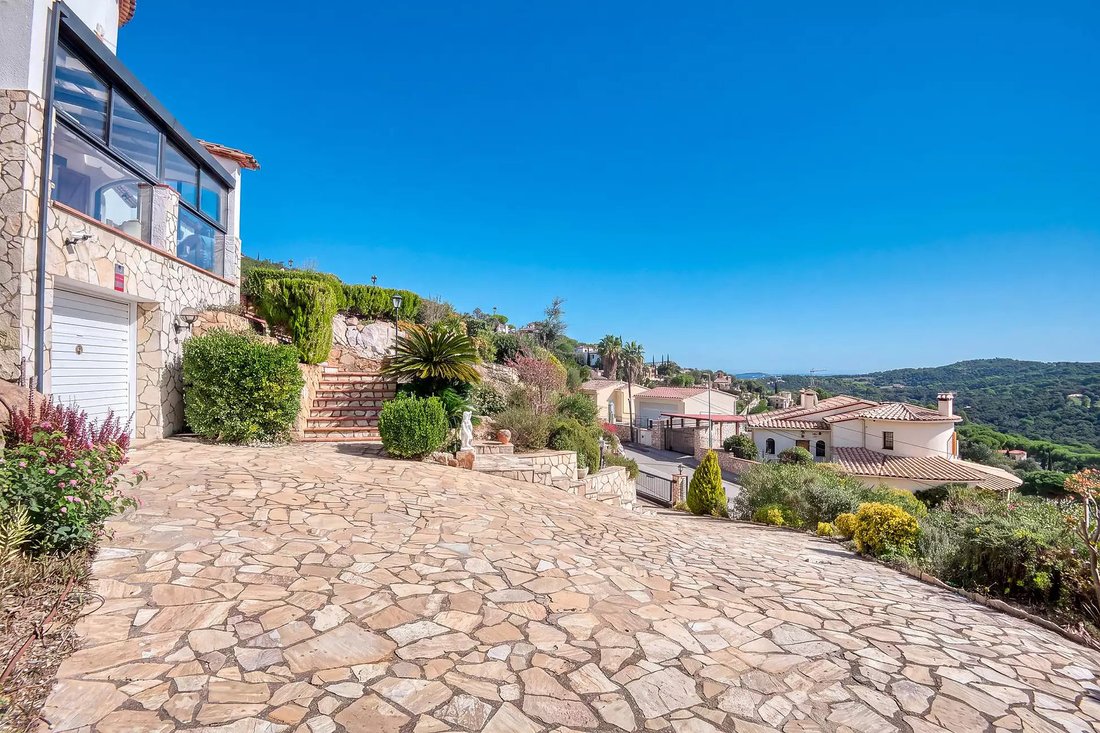
EXCLUSIVE APIALIA COSTA BRAVA. Located in the prestigious Vizcondado de Cabanyes urbanization in Calonge, this spacious south-facing villa offers stunning mountain views and partial sea views. Its large 2,749 m² plot provides privacy and space to fully enjoy the Mediterranean lifestyle on the Costa Brava.
Built in 1996, the villa has approximately 450 m² of built area and includes a main
Built in 1996, the villa has approximately 450 m² of built area and includes a main
EXCLUSIVE APIALIA COSTA BRAVA. Located in the prestigious Vizcondado de Cabanyes urbanization in Calonge, this spacious south-facing villa offers stunning mountain views and partial sea views. Its large 2,749 m² plot provides privacy and space to fully enjoy the Mediterranean lifestyle on the Costa Brava.
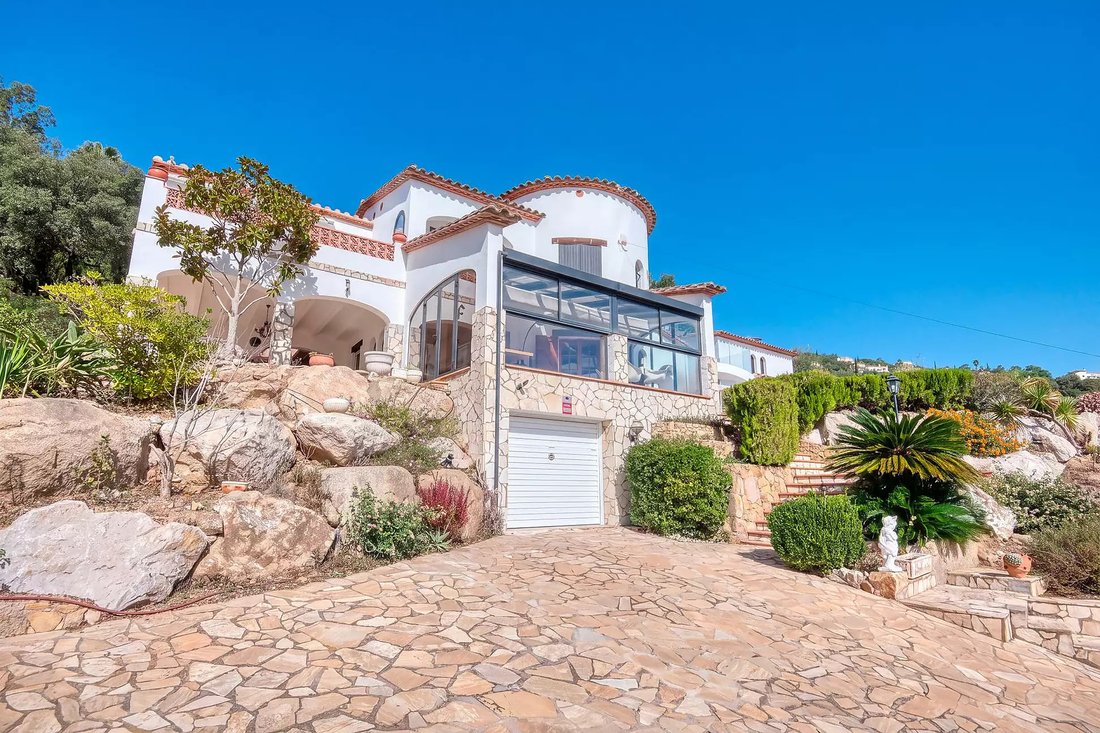
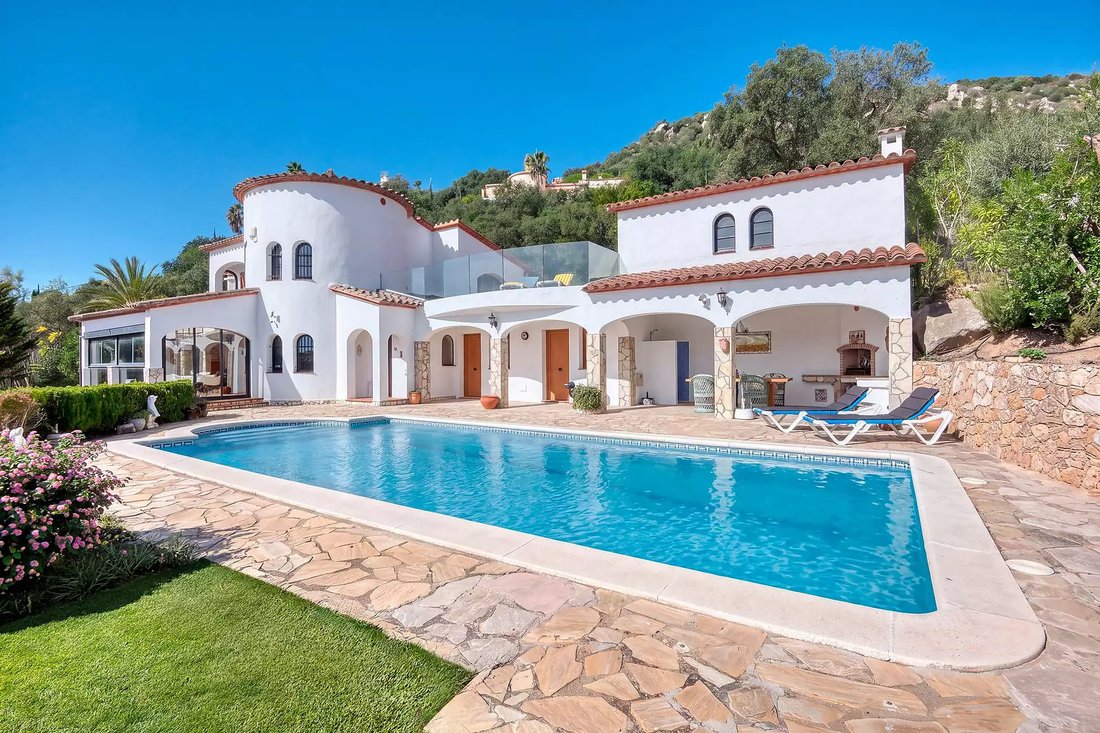
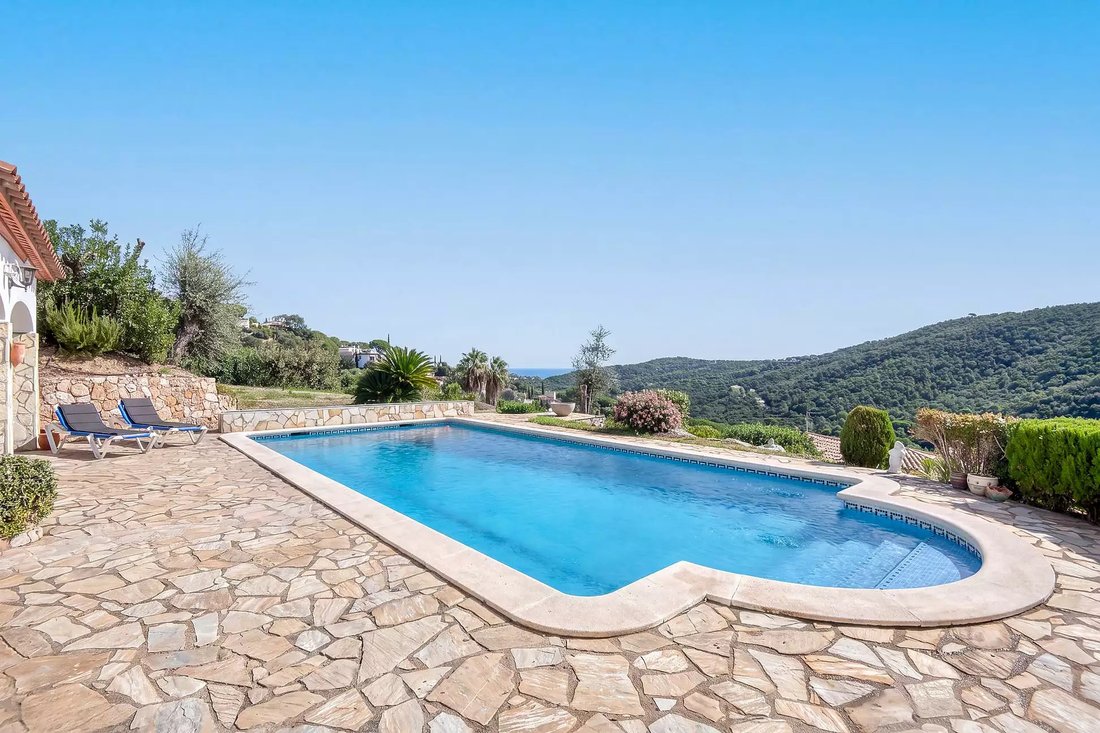
Built in 1996, the villa has approximately 450 m² of built area and includes a main house, two independent studios each with a private bathroom, garages with capacity for three vehicles, several terraces, and a private 50 m² swimming pool.
Main house:
Access to the house is via a wide ramp. The main floor consists of a living room, an open kitchen, a glazed enclosed terrace with magnificent views, an additional multipurpose room, and a guest toilet. The living room and kitchen retain their original condition.
On the upper floor, there are three bedrooms and two bathrooms. The master bedroom has an en-suite bathroom and French doors leading to a large terrace. The other two bedrooms also offer beautiful views. Additionally, the house has several terraces, a separate laundry room, and extra storage space.
Two independent studios:
Next to the pool are two independent studios, each with a private bathroom and air conditioning with heating and cooling functions. They are ideal for hosting family and friends, offering comfort and independence.
Outdoor spaces and amenities:
The villa is surrounded by several covered and uncovered terraces. The large covered terrace with a barbecue, located next to the pool and studios, is perfect for enjoying long summer days and warm Mediterranean nights with company.
The property includes a garage for one vehicle located under the villa and a double garage at street level, plus additional parking space within the private plot. Features include central diesel heating, built-in wardrobes, and double glazing in the studios and the glazed terrace.
Main features:
- Detached south-facing villa
- Approximately 450 m² built area
- 2,749 m² plot
- Magnificent mountain views and partial sea views
- Two independent studios with private bathrooms
- Private 50 m² swimming pool
- Several covered and uncovered terraces
- Garages with capacity for three vehicles and additional parking
- Air conditioning in both studios, the multipurpose room, and the master bedroom
- Central diesel heating
- Double glazing and PVC carpentry in the studios and master bedroom
- Double glazing and aluminum carpentry in the glazed terrace
- Outdoor shower with independent water heater
- Spacious areas and great privacy
A versatile villa in a privileged location on the Costa Brava, offering spaciousness, magnificent views, and two independent studios. Ideal for those who want to enjoy comfortable living and host family and friends with complete privacy.
Property details:
Condition: Good
Living area: 206 m²
Built area: 450 m²
Year built: 1996
Energy Efficiency Certificate (EEC):
Energy consumption: E 304 kWh/m²
CO₂ emissions: F 79 kg CO₂/m²
EEC registration number: THNW60MD
Not included in the price: Property Transfer Tax (according to the current rate in Catalonia), notary fees, and registration fees at the Property Registry, according to applicable rates.
Real estate agency fees are included in the sale price. API number: A12030, registration number: 3247
Usable area: 206 m²
Built area: 450 m²
EEC registration number: THNW60MD
AICAT registration number: 3247
API number: A12030
Property Transfer Tax: Current rate
Notary and registry fees according to tariff
Built in 1996, the villa has approximately 450 m² of built area and includes a main house, two independent studios each with a private bathroom, garages with capacity for three vehicles, several terraces, and a private 50 m² swimming pool.
Main house:
Access to the house is via a wide ramp. The main floor consists of a living room, an open kitchen, a glazed enclosed terrace with magnificent views, an additional multipurpose room, and a guest toilet. The living room and kitchen retain their original condition.
On the upper floor, there are three bedrooms and two bathrooms. The master bedroom has an en-suite bathroom and French doors leading to a large terrace. The other two bedrooms also offer beautiful views. Additionally, the house has several terraces, a separate laundry room, and extra storage space.
Two independent studios:
Next to the pool are two independent studios, each with a private bathroom and air conditioning with heating and cooling functions. They are ideal for hosting family and friends, offering comfort and independence.
Outdoor spaces and amenities:
The villa is surrounded by several covered and uncovered terraces. The large covered terrace with a barbecue, located next to the pool and studios, is perfect for enjoying long summer days and warm Mediterranean nights with company.
The property includes a garage for one vehicle located under the villa and a double garage at street level, plus additional parking space within the private plot. Features include central diesel heating, built-in wardrobes, and double glazing in the studios and the glazed terrace.
Main features:
- Detached south-facing villa
- Approximately 450 m² built area
- 2,749 m² plot
- Magnificent mountain views and partial sea views
- Two independent studios with private bathrooms
- Private 50 m² swimming pool
- Several covered and uncovered terraces
- Garages with capacity for three vehicles and additional parking
- Air conditioning in both studios, the multipurpose room, and the master bedroom
- Central diesel heating
- Double glazing and PVC carpentry in the studios and master bedroom
- Double glazing and aluminum carpentry in the glazed terrace
- Outdoor shower with independent water heater
- Spacious areas and great privacy
A versatile villa in a privileged location on the Costa Brava, offering spaciousness, magnificent views, and two independent studios. Ideal for those who want to enjoy comfortable living and host family and friends with complete privacy.
Property details:
Condition: Good
Living area: 206 m²
Built area: 450 m²
Year built: 1996
Energy Efficiency Certificate (EEC):
Energy consumption: E 304 kWh/m²
CO₂ emissions: F 79 kg CO₂/m²
EEC registration number: THNW60MD
Not included in the price: Property Transfer Tax (according to the current rate in Catalonia), notary fees, and registration fees at the Property Registry, according to applicable rates.
Real estate agency fees are included in the sale price. API number: A12030, registration number: 3247
Usable area: 206 m²
Built area: 450 m²
EEC registration number: THNW60MD
AICAT registration number: 3247
API number: A12030
Property Transfer Tax: Current rate
Notary and registry fees according to tariff
-
Tipo di proprietà
Chalet
-
Prezzo/piede²
$224
-
Emissioni
F
-
Consumo
E
Caratteristiche
- Piscina
- Terrazza
- Garage
- Vista sulle montagne
- Vista mare
- Cucina aperta
- Piano cottura a gas
- Privacy
- Vista sull'acqua
Caratteristiche
Lot
Interni
- Soffitto alto
- Camino
- Aria condizionata
- Piano cottura a gas
- Bar
- Cucina aperta
- Controsoffitti in pietra
Outdoor
Esplora la zona
Vizcondado de Cabanyes, Calonge, 17251, Spain
Visualizza su Google Maps
Prezzo per sqft
Basso
Alto
Iscritto da 8 anni
Hai chiesto informazioni su questa proprietà
L'agente La contatterà al più presto
Pubblicato da
Costa Brava Fincas SL
Visualizza profilo agenzia
58
Annunci
2018
Iscritto
Prenota una visita con the agent
Scegli una data e indica se preferisci un tour virtuale o di persona con l’agente.
Data preferita
Tipo di tour
Costa Brava Fincas SL
Visualizza profilo agenzia
Ultimo aggiornamento
Oggi
Prima pubblicazione
Ottobre 17
Riferimento annuncio
3100
Proprietà simili nelle vicinanze
Nuovi annunci a Calonge i Sant Antoni


Esplora più immobili in vendita
tipi di proprietà Calonge i Sant Antoni, Catalogna, Spagna
- Case in vendita in Calonge i Sant Antoni, Catalogna, Spagna
- Ville in vendita in Calonge i Sant Antoni, Catalogna, Spagna
- Chalet in vendita in Calonge i Sant Antoni, Catalogna, Spagna
- Appartamenti in vendita in Calonge i Sant Antoni, Catalogna, Spagna
- Terreno in vendita in Calonge i Sant Antoni, Catalogna, Spagna
- Case di campagna in vendita in Calonge i Sant Antoni, Catalogna, Spagna
- Attici in vendita in Calonge i Sant Antoni, Catalogna, Spagna
- Castelli in vendita in Calonge i Sant Antoni, Catalogna, Spagna
- Fincas in vendita in Calonge i Sant Antoni, Catalogna, Spagna
- Case in vendita in Calonge i Sant Antoni, Catalogna, Spagna
- Tenute agricole in vendita in Calonge i Sant Antoni, Catalogna, Spagna
- Proprietà in vendita in Calonge i Sant Antoni, Catalogna, Spagna
Calonge i Sant Antoni, Catalogna, Spagna ricerche popolari
- Proprietà immobiliari Vista panoramica / Scenica a Calonge i Sant Antoni, Catalogna, Spagna
- Proprietà immobiliari Vista mare a Calonge i Sant Antoni, Catalogna, Spagna
- Proprietà immobiliari con Terrazza a Calonge i Sant Antoni, Catalogna, Spagna
- Proprietà immobiliari con Bar a Calonge i Sant Antoni, Catalogna, Spagna
- Proprietà immobiliari con Sala giochi a Calonge i Sant Antoni, Catalogna, Spagna
- Proprietà immobiliari con Ufficio a Calonge i Sant Antoni, Catalogna, Spagna
- Proprietà immobiliari con Ascensore a Calonge i Sant Antoni, Catalogna, Spagna
- Proprietà immobiliari Vista Città a Calonge i Sant Antoni, Catalogna, Spagna
- Proprietà immobiliari Vista sulle montagne a Calonge i Sant Antoni, Catalogna, Spagna
- Proprietà immobiliari con Giardino a Calonge i Sant Antoni, Catalogna, Spagna
- Proprietà immobiliari con Cucina esterna a Calonge i Sant Antoni, Catalogna, Spagna
- Proprietà immobiliari Duplex a Calonge i Sant Antoni, Catalogna, Spagna
- Proprietà immobiliari Costiera a Calonge i Sant Antoni, Catalogna, Spagna
- Proprietà immobiliari Comunità recintata a Calonge i Sant Antoni, Catalogna, Spagna
- Proprietà immobiliari Privacy a Calonge i Sant Antoni, Catalogna, Spagna
- Proprietà immobiliari Alta quota a Calonge i Sant Antoni, Catalogna, Spagna
- Proprietà immobiliari Lungomare a Calonge i Sant Antoni, Catalogna, Spagna
- Proprietà immobiliari Collina a Calonge i Sant Antoni, Catalogna, Spagna
- Proprietà immobiliari Investimento immobiliare a Calonge i Sant Antoni, Catalogna, Spagna
- Proprietà immobiliari Moderno a Calonge i Sant Antoni, Catalogna, Spagna
- Proprietà immobiliari Equestre a Calonge i Sant Antoni, Catalogna, Spagna
- Proprietà immobiliari Nuove costruzioni a Calonge i Sant Antoni, Catalogna, Spagna
- Proprietà immobiliari con Centro Fitness / Palestra a Calonge i Sant Antoni, Catalogna, Spagna
- Proprietà immobiliari con Sauna a Calonge i Sant Antoni, Catalogna, Spagna
- Proprietà immobiliari con Bagno turco a Calonge i Sant Antoni, Catalogna, Spagna
- Proprietà immobiliari con Libreria a Calonge i Sant Antoni, Catalogna, Spagna
- Proprietà immobiliari con Aria condizionata a Calonge i Sant Antoni, Catalogna, Spagna
- Proprietà immobiliari con Cantina a Calonge i Sant Antoni, Catalogna, Spagna
- Proprietà immobiliari con Idromassaggio a Calonge i Sant Antoni, Catalogna, Spagna
- Proprietà immobiliari con Camino a Calonge i Sant Antoni, Catalogna, Spagna
- Proprietà immobiliari con Piscina a Calonge i Sant Antoni, Catalogna, Spagna
- Proprietà immobiliari con Garage a Calonge i Sant Antoni, Catalogna, Spagna
- Proprietà immobiliari con Balcone a Calonge i Sant Antoni, Catalogna, Spagna
- Proprietà immobiliari con Campo da tennis a Calonge i Sant Antoni, Catalogna, Spagna
- Proprietà immobiliari con Eliporto a Calonge i Sant Antoni, Catalogna, Spagna
- Proprietà immobiliari Lungomare a Calonge i Sant Antoni, Catalogna, Spagna
- Proprietà immobiliari con Vigneto / Azienda vinicola a Calonge i Sant Antoni, Catalogna, Spagna
- Proprietà immobiliari Residenza a Calonge i Sant Antoni, Catalogna, Spagna
- Proprietà immobiliari con Spiaggia Privata a Calonge i Sant Antoni, Catalogna, Spagna
- Proprietà immobiliari con Cucina aperta a Calonge i Sant Antoni, Catalogna, Spagna
- Proprietà immobiliari Rinnovato a Calonge i Sant Antoni, Catalogna, Spagna
- Proprietà immobiliari con Cinema a Calonge i Sant Antoni, Catalogna, Spagna
- Proprietà immobiliari Fronte mare a Calonge i Sant Antoni, Catalogna, Spagna
- Proprietà immobiliari con Piscina coperta a Calonge i Sant Antoni, Catalogna, Spagna
- Proprietà immobiliari Vista sull'acqua a Calonge i Sant Antoni, Catalogna, Spagna
- Proprietà immobiliari Vista sull'oceano a Calonge i Sant Antoni, Catalogna, Spagna
Calonge i Sant Antoni, Catalogna, Spagna Quartieri
Guide e storie correlate
La fiducia dei migliori broker del mondo
Gli agenti dietro le proprietà più straordinarie del mondo pubblicano su JamesEdition.
- Annunci di Sotheby's, Christie's, BARNES ed Engel & Völkers
- Ogni annuncio è verificato prima della pubblicazione
- Si metta in contatto diretto con agenti verificati
Continuando, accetta i nostri Termini e la nostra Informativa sulla privacy.