$1,741,415
Calmore, Southampton
- 5 Camere
- 3 Bagni
- 3,800 Sqft
- 26,136 Sqft lot
- Aggiornato: Ieri
Informazioni sulla proprietà
La descrizione è stata tradotta automaticamente.
La descrizione viene visualizzata nella lingua originale.
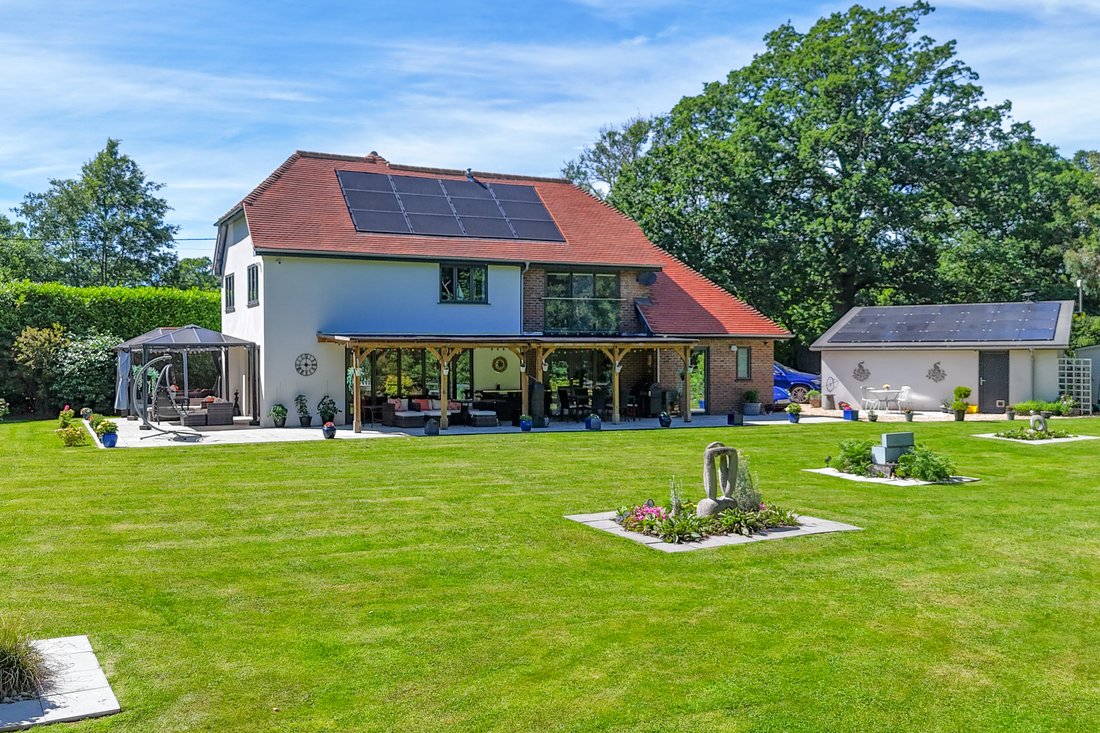
Set within a discreet and highly sought-after position, this exceptional detached residence offers an outstanding combination of scale, style and modern family living. Extending to approximately 3,800 sq ft, including a triple garage and substantial barn, the property occupies beautifully private grounds in excess of half an acre and enjoys a high degree of privacy and seclusion.
Designed in k
Designed in k
Set within a discreet and highly sought-after position, this exceptional detached residence offers an outstanding combination of scale, style and modern family living. Extending to approximately 3,800 sq ft, including a triple garage and substantial barn, the property occupies beautifully private grounds in excess of half an acre and enjoys a high degree of privacy and seclusion.
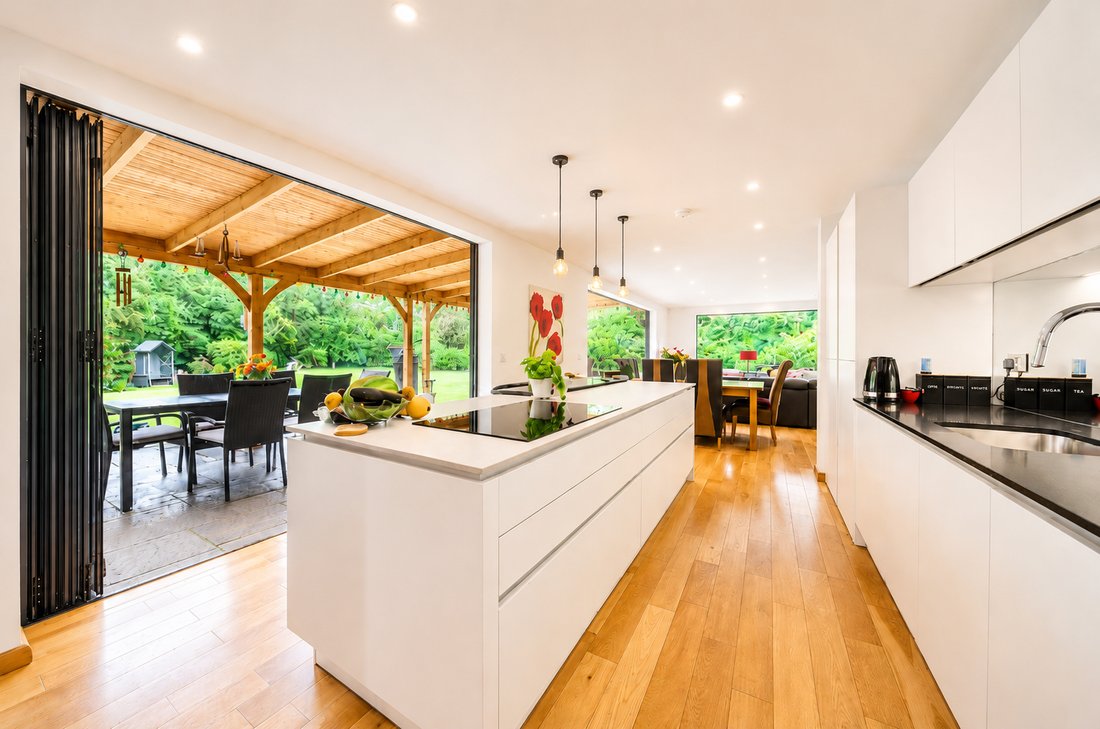
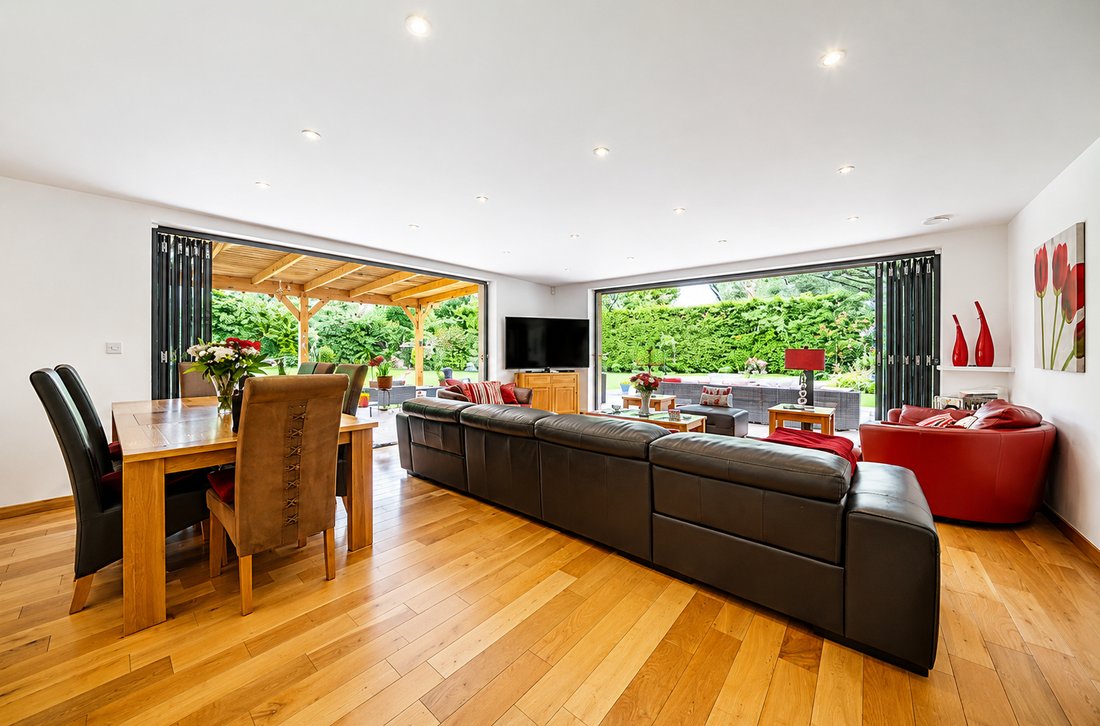
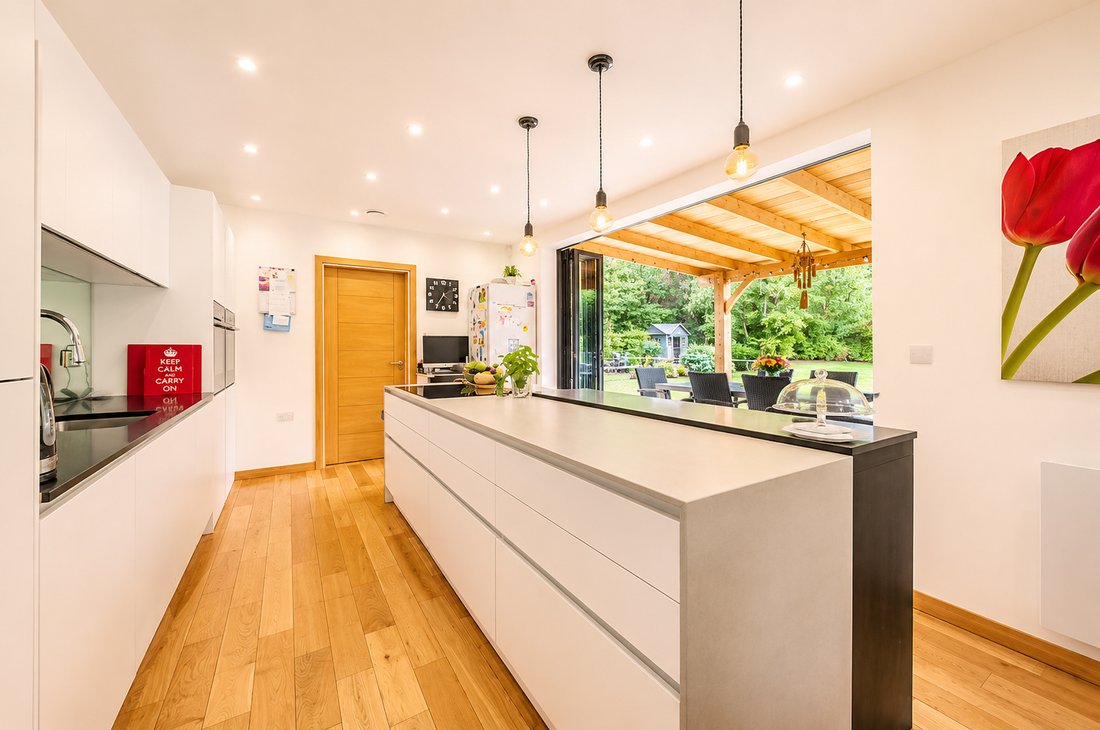
Designed in keeping with a modern day lifestyle, the accommodation flows effortlessly throughout, with expansive open-plan living areas creating a wonderful sense of space and connectivity. At the heart of the home lies a spectacular kitchen, dining and family room, flooded with natural light through extensive glazing and wide bi-fold doors that seamlessly link the interior with the surrounding gardens. The bespoke kitchen has been thoughtfully crafted to an exacting standard, featuring premium cabinetry, striking Neolith work surfaces, a generous central island and a range of integrated appliances, providing both practicality and visual appeal.
The welcoming reception hall immediately impresses with its sense of volume and elegant presentation, enhanced by a feature staircase and stylish flooring. Additional ground-floor accommodation includes a comfortable sitting room centred around a contemporary wood-burning fireplace, together with a versatile reception room that could equally serve as a home office, guest suite or fifth bedroom, benefiting from its own luxury shower room. A separate utility room and cloakroom complete the ground-floor layout.
The first floor continues the home’s light-filled and spacious character, providing four generously proportioned double bedrooms. The principal suite is particularly noteworthy, enjoying elevated views across the gardens and towards Testwood Lakes, with full-height bi-fold doors opening to a Juliet-style aspect. Complementing the bedroom is a dedicated dressing area with fitted wardrobes and a beautifully appointed en-suite bathroom. A second bedroom also benefits from en-suite facilities, while the remaining bedrooms are served by an impressive family bathroom finished to a high specification.
Throughout the property, careful attention has been paid to both comfort and efficiency, with premium fixtures and fittings, luxury Porcelanosa bathroom suites, a bespoke handcrafted kitchen, solar panels and an advanced CCTV security system all contributing to the home’s exceptional appeal.
A gated entrance opens onto an extensive parking providing off road parking for multiple vehicles and access to a double garage and workshop, fitted with dual remote-controlled roller doors. Attached to the garage is a self-contained annexe, offering excellent flexibility for a variety of uses, including guest accommodation, a home office, studio or ancillary living space. Additional outbuildings include a gym behind the garage, a storage area and a large open barn measuring 36’1″ x 20’7″, discreetly screened from view and providing ideal storage for a boat, caravan, trailer, or other recreational vehicles.
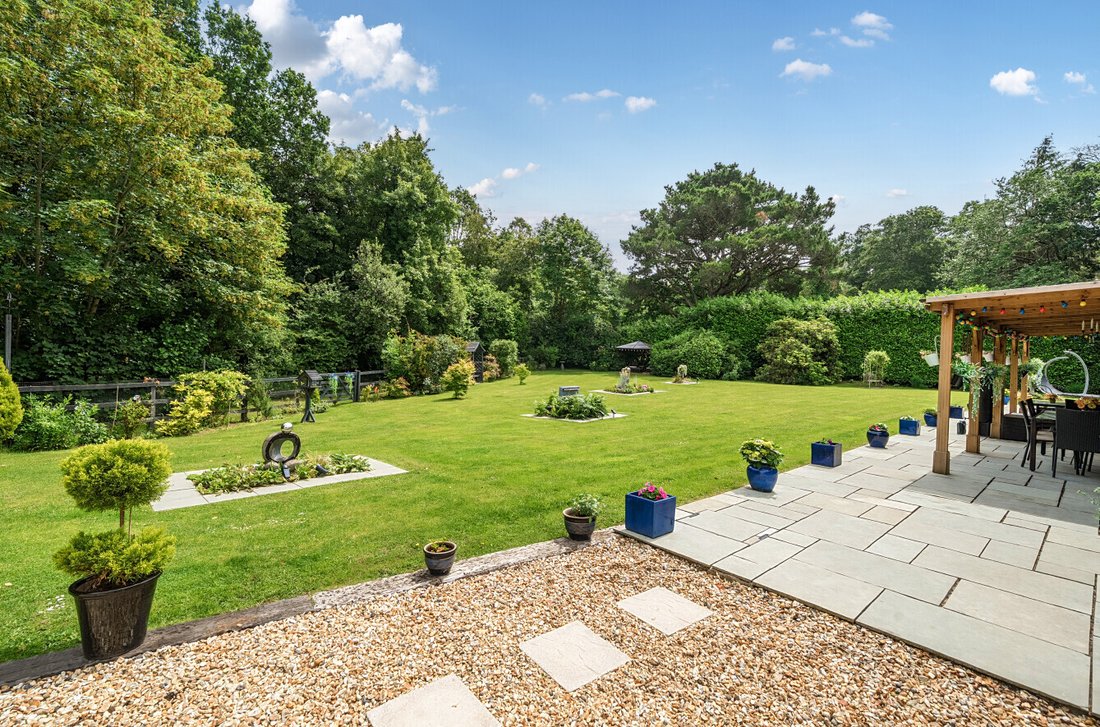
Occupying a secluded position, the beautifully landscaped and mature gardens extend to just over 0.6 of an acre and are predominantly laid to lawn, enjoying an attractive leafy backdrop that enhances the sense of privacy and tranquillity. An extensive patio terrace adjoins the property, creating the perfect setting for outdoor entertaining, al fresco dining, or simply relaxing with family and friends while taking advantage of the sunny aspect. External lighting has been thoughtfully installed around the property, further enhancing the appeal of this impressive home during the evening hours.
Designed in keeping with a modern day lifestyle, the accommodation flows effortlessly throughout, with expansive open-plan living areas creating a wonderful sense of space and connectivity. At the heart of the home lies a spectacular kitchen, dining and family room, flooded with natural light through extensive glazing and wide bi-fold doors that seamlessly link the interior with the surrounding gardens. The bespoke kitchen has been thoughtfully crafted to an exacting standard, featuring premium cabinetry, striking Neolith work surfaces, a generous central island and a range of integrated appliances, providing both practicality and visual appeal.
The welcoming reception hall immediately impresses with its sense of volume and elegant presentation, enhanced by a feature staircase and stylish flooring. Additional ground-floor accommodation includes a comfortable sitting room centred around a contemporary wood-burning fireplace, together with a versatile reception room that could equally serve as a home office, guest suite or fifth bedroom, benefiting from its own luxury shower room. A separate utility room and cloakroom complete the ground-floor layout.
The first floor continues the home’s light-filled and spacious character, providing four generously proportioned double bedrooms. The principal suite is particularly noteworthy, enjoying elevated views across the gardens and towards Testwood Lakes, with full-height bi-fold doors opening to a Juliet-style aspect. Complementing the bedroom is a dedicated dressing area with fitted wardrobes and a beautifully appointed en-suite bathroom. A second bedroom also benefits from en-suite facilities, while the remaining bedrooms are served by an impressive family bathroom finished to a high specification.
Throughout the property, careful attention has been paid to both comfort and efficiency, with premium fixtures and fittings, luxury Porcelanosa bathroom suites, a bespoke handcrafted kitchen, solar panels and an advanced CCTV security system all contributing to the home’s exceptional appeal.
A gated entrance opens onto an extensive parking providing off road parking for multiple vehicles and access to a double garage and workshop, fitted with dual remote-controlled roller doors. Attached to the garage is a self-contained annexe, offering excellent flexibility for a variety of uses, including guest accommodation, a home office, studio or ancillary living space. Additional outbuildings include a gym behind the garage, a storage area and a large open barn measuring 36’1″ x 20’7″, discreetly screened from view and providing ideal storage for a boat, caravan, trailer, or other recreational vehicles.
Occupying a secluded position, the beautifully landscaped and mature gardens extend to just over 0.6 of an acre and are predominantly laid to lawn, enjoying an attractive leafy backdrop that enhances the sense of privacy and tranquillity. An extensive patio terrace adjoins the property, creating the perfect setting for outdoor entertaining, al fresco dining, or simply relaxing with family and friends while taking advantage of the sunny aspect. External lighting has been thoughtfully installed around the property, further enhancing the appeal of this impressive home during the evening hours.
-
Tipo di proprietà
Casa
-
Prezzo/piede²
$458
Caratteristiche
- Giardino
- Terrazza
- Garage
- Camino
- Cucina aperta
- Centro Fitness / Palestra
- Cancello
- Spazio di vita all'aperto
- Ufficio
Caratteristiche
Lot
Interni
- Soffitto alto
- Ufficio
- Camino
- Isola della cucina
- Lavanderia
- Cucina aperta
- Controsoffitti in pietra
- Centro Fitness / Palestra
Outdoor
Esplora la zona
Calmore, Inghilterra
Visualizza su Google Maps
Prezzo per sqft
Basso
Alto
Iscritto da 6 mesi
Hai chiesto informazioni su questa proprietà
L'agente La contatterà al più presto
Pubblicato da
Spencers Property
Visualizza profilo agenzia
171
Annunci
2026
Iscritto
Prenota una visita con the agent
Scegli una data e indica se preferisci un tour virtuale o di persona con l’agente.
Data preferita
Tipo di tour
Spencers Property
Visualizza profilo agenzia
Ultimo aggiornamento
Ieri
Prima pubblicazione
Jun 20
Riferimento annuncio
-
La fiducia dei migliori broker del mondo
Gli agenti dietro le proprietà più straordinarie del mondo pubblicano su JamesEdition.
- Annunci di Sotheby's, Christie's, BARNES ed Engel & Völkers
- Ogni annuncio è verificato prima della pubblicazione
- Si metta in contatto diretto con agenti verificati
Continuando, accetta i nostri Termini e la nostra Informativa sulla privacy.