
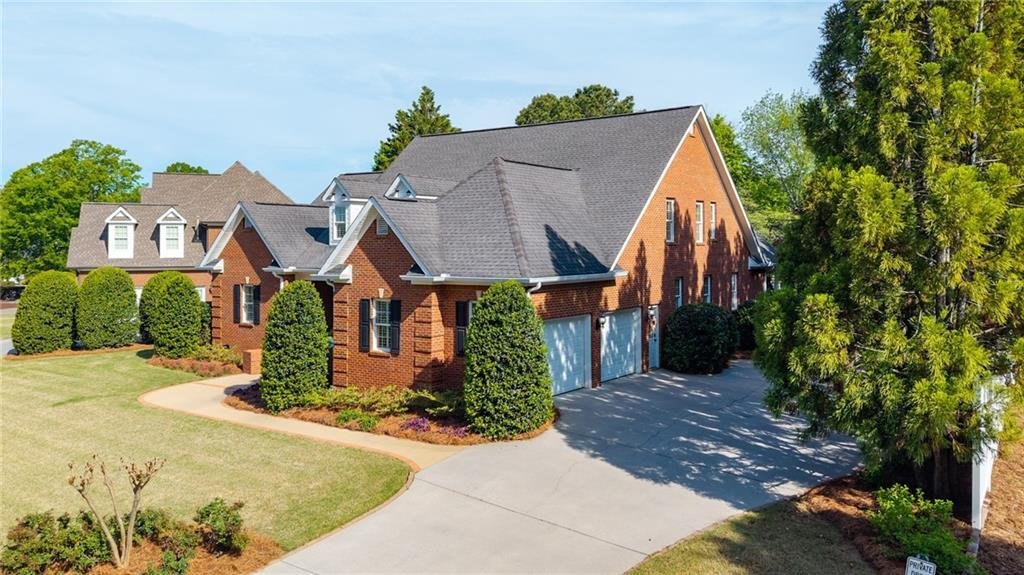


Residenza Unifamiliare A Calhoun
- 4 Camere
- 5 Bagni
- 2,891 Sqft
- 18,296 Sqft lot
- Aggiornato: Settembre 2
- Fonte: First Multiple Listing Service (FMLS) MLS#7749582
Informazioni sulla proprietà
Inside, you’ll find a light-filled, thoughtfully designed layout with warm hardwood floors a
Inside, you’ll find a light-filled, thoughtfully designed layout with warm hardwood floors and spacious living areas ideal for both everyday living and entertaining. The inviting family room features a stunning fireplace and flows seamlessly into the kitchen, complete with granite countertops, stainless steel appliances, custom cabinetry, and a functional island. The main level also features a bright and inviting dining/breakfast area, perfectly positioned to overlook the backyard through large windows that fill the space with natural light. This area offers a comfortable setting for everyday meals while maintaining an open connection to the kitchen and living spaces.
For more formal gatherings, a dedicated dining room showcases elegant trim work, designer lighting, and ample space for hosting, creating the perfect setting for holidays and special occasions.
Step outside to enjoy the charm of the covered front porch, ideal for morning coffee or quiet evenings. The backyard offers a private, fenced setting with mature landscaping, providing both beauty and privacy. A thoughtfully designed outdoor space includes a play area and open lawn, perfect for entertaining, relaxing, or enjoying time with family and friends. The rear covered porch creates an additional outdoor living space, offering a peaceful view of the backyard and a comfortable place to unwind year-round.
The main level offers comfortable living with 2 well-appointed bedrooms and baths, while additional space provides flexibility for guests, a home office, or growing families. The primary suite is generously sized and includes a private bath with dual vanities, and a spacious walk in shower.
The upper level offers exceptional flexibility and space, ideal for growing families or those needing additional living areas. Two generously sized bedrooms feature beautiful hardwood floors, ample natural light, and plenty of room for 2 full bedroom suites or nursery setups.
A full bath serves the upper level with a clean, functional layout including a tub/shower combination and extended vanity spaces, perfect for busy mornings. The standout feature upstairs is the expansive bonus living area—an ideal space for a media room, playroom, teen retreat, or secondary family room. With charming architectural lines, dormer-style ceilings, and abundant natural light, this space feels both open and inviting while offering defined areas for multiple uses. In addition, the home includes a large walk-in attic storage area, providing excellent, easily accessible space for seasonal items, organization, or future expansion potential. This upper level truly enhances the home’s versatility, offering the perfect balance of private bedroom space and functional shared living areas
Located in Covington at The Villages, a well established community known for its welcoming atmosphere, this home combines comfort, space, and convenience with easy access to local schools, hospital, shopping, and dining.
This is a fantastic opportunity to own a move-in ready home in a sought-after neighborhood, which includes a club house, pool, and tennis courts.
-
Tipo di proprietà
Casa
-
Anno di costruzione
2006
-
Prezzo/piede²
$214
Caratteristiche
- Giardino
- Garage
- Cabina armadio
- Camino
- Campo da tennis
- Piscina
- Piano cottura a gas
- Spazio di vita all'aperto
- Controsoffitti in pietra
Lot
- Privacy
Interni
- Camino
- Isola della cucina
- Piano cottura a gas
- Bar
- Lavanderia
- Controsoffitti in pietra
- Cabina armadio
Outdoor
- Piscina
- Garage
- Campo da tennis
- Spazio di vita all'aperto
- Giardino
Esplora la zona
L'agente La contatterà al più presto
Pubblicato da
Prenota una visita con the agent
Scegli una data e indica se preferisci un tour virtuale o di persona con l’agente.
Listings on this website come from the FMLS IDX Compilation and may be held by brokerage firms other than the owner of this website. The listing brokerage is identified in any listing details. Information is deemed reliable but is not guaranteed. If you believe any FMLS listing contains material that infringes your copyrighted work, please https://www.fmls.com/dmca to review our DMCA policy and learn how to submit a takedown request. © 2026 FMLS.
Proprietà simili nelle vicinanze
Nuovi annunci a Calhoun

Esplora più immobili in vendita
tipi di proprietà Calhoun, GA, Stati Uniti
Calhoun, GA, Stati Uniti ricerche popolari
- Proprietà immobiliari con Bar a Calhoun, GA, Stati Uniti
- Proprietà immobiliari Lungomare a Calhoun, GA, Stati Uniti
- Proprietà immobiliari con Centro Fitness / Palestra a Calhoun, GA, Stati Uniti
- Proprietà immobiliari Equestre a Calhoun, GA, Stati Uniti
- Proprietà immobiliari con Campo da tennis a Calhoun, GA, Stati Uniti
- Proprietà immobiliari con Aria condizionata a Calhoun, GA, Stati Uniti
- Proprietà immobiliari Lungofiume a Calhoun, GA, Stati Uniti
- Proprietà immobiliari Vista panoramica / Scenica a Calhoun, GA, Stati Uniti
- Proprietà immobiliari con Sala giochi a Calhoun, GA, Stati Uniti
- Proprietà immobiliari Rinnovato a Calhoun, GA, Stati Uniti
- Proprietà immobiliari Lungolago a Calhoun, GA, Stati Uniti
Guide e storie correlate
La fiducia dei migliori broker del mondo
Gli agenti dietro le proprietà più straordinarie del mondo pubblicano su JamesEdition.
- Annunci di Sotheby's, Christie's, BARNES ed Engel & Völkers
- Ogni annuncio è verificato prima della pubblicazione
- Si metta in contatto diretto con agenti verificati
Continuando, accetta i nostri Termini e la nostra Informativa sulla privacy.
partnered with