$1,137,675
Quarry Park Sostiene Greenspace
- 3 Camere
- 4 Bagni
- 2,650 Sqft
- 7,406 Sqft lot
-
15
Visualizzazioni degli ultimi 30 giorni
- 3
- MLS#A2314794
Informazioni sulla proprietà
La descrizione è stata tradotta automaticamente.
La descrizione viene visualizzata nella lingua originale.
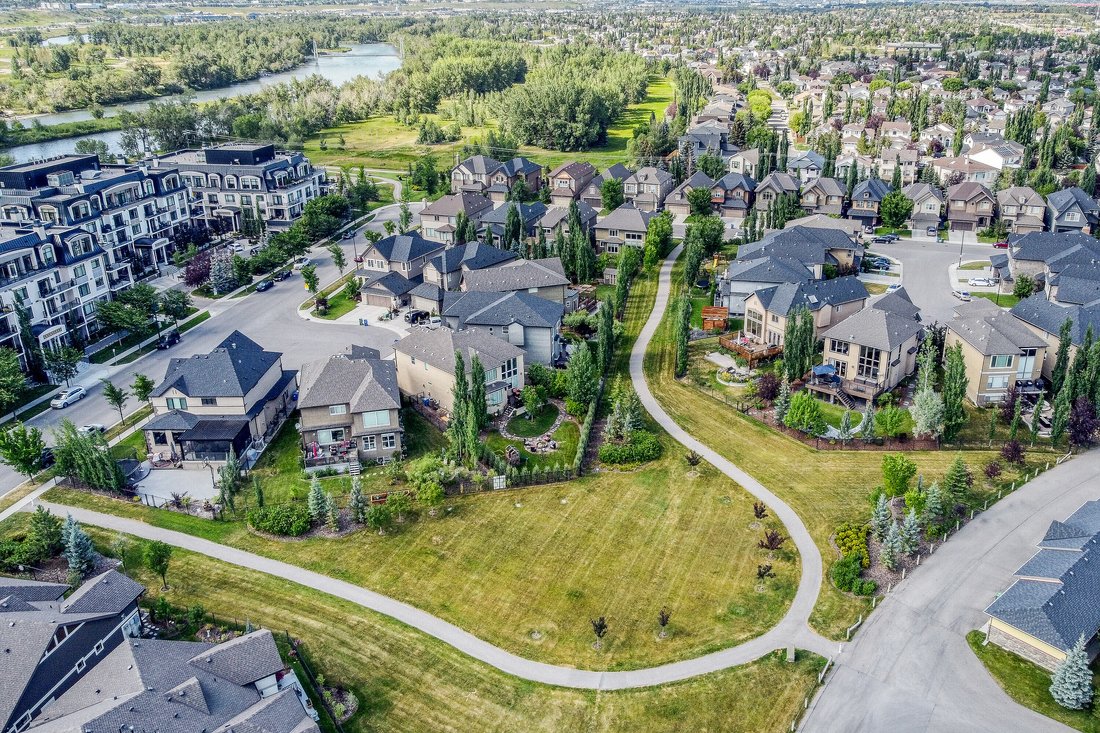
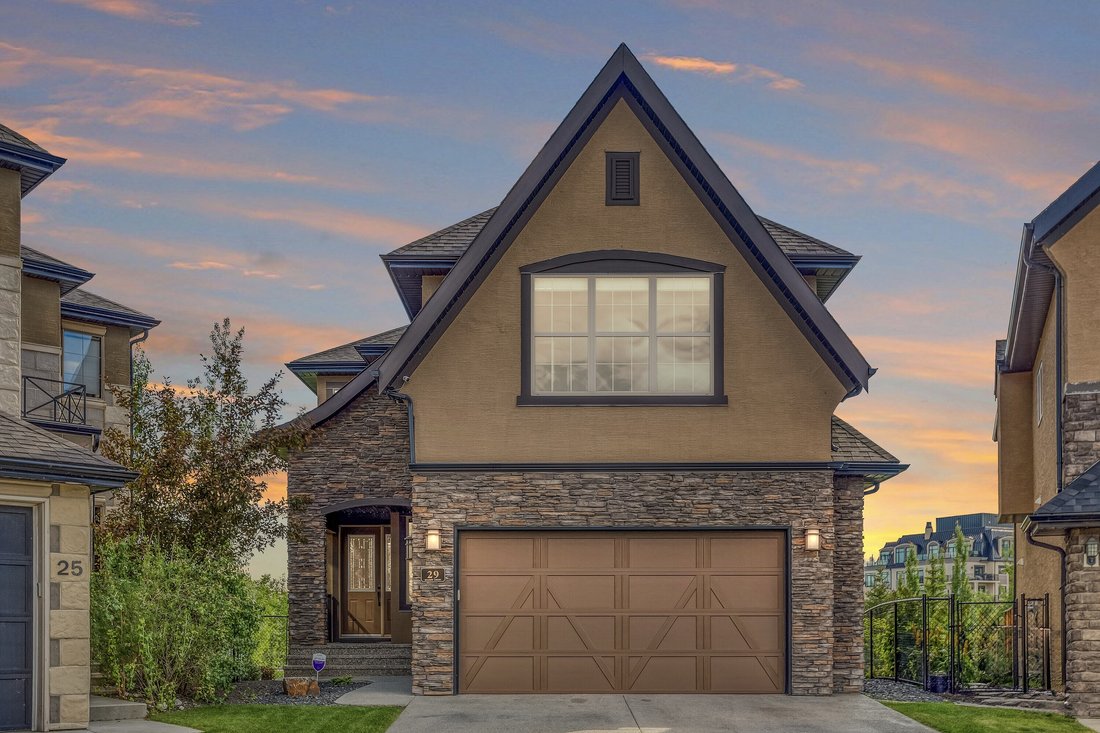
Positioned on a quiet cul-de-sac backing a large green space, one block from the Bow River and close to Carburn Park, this exceptional two-storey luxury residence offers a rare combination of thoughtful design and natural serenity, perfect for executives seeking work life balance.
The great room announces itself immediately with a 21’ vaulted ceiling, oversized two storey windows flooding
The great room announces itself immediately with a 21’ vaulted ceiling, oversized two storey windows flooding
Positioned on a quiet cul-de-sac backing a large green space, one block from the Bow River and close to Carburn Park, this exceptional two-storey luxury residence offers a rare combination of thoughtful design and natural serenity, perfect for executives seeking work life balance.
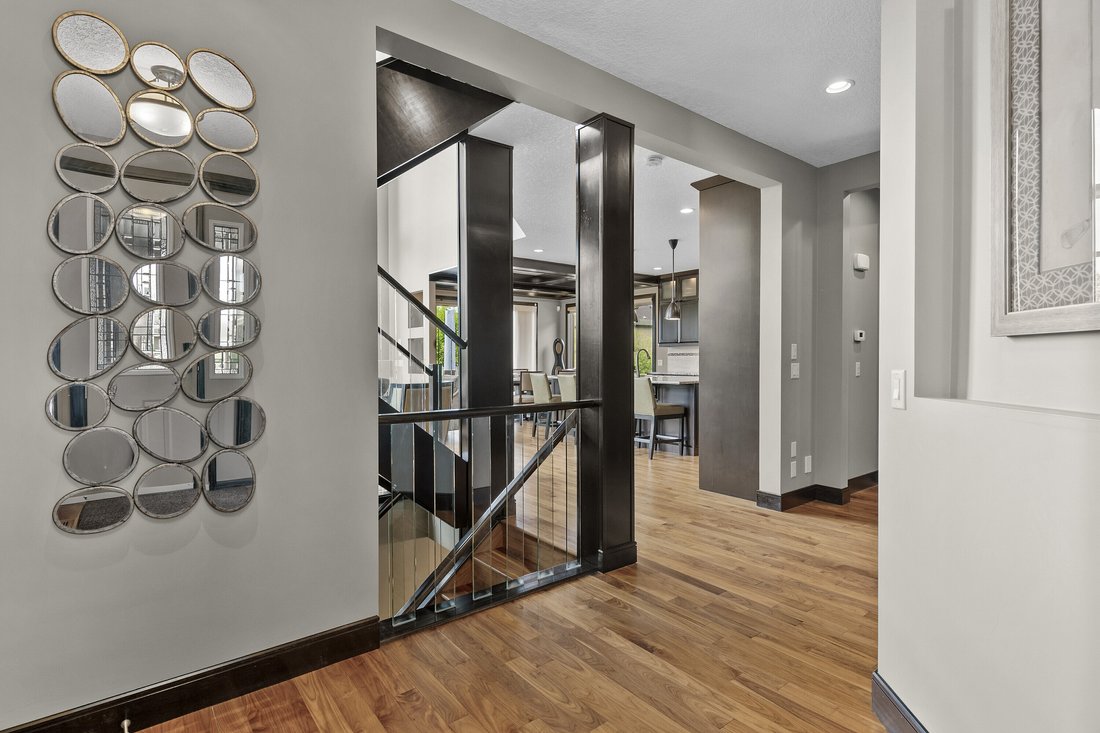
The great room announces itself immediately with a 21’ vaulted ceiling, oversized two storey windows flooding the space with natural light, and a focal gas fireplace. The open plan flows into a gourmet chef’s kitchen appointed with a 36” Wolf dual fuel range with charbroiler, full-height maple cabinetry, an oversized granite island, and premium Miele and Marvel appliances. A walk through pantry, coffered dining area with French patio slider, and a dedicated main floor office thoughtfully blend form and function while American Walnut hardwood floors, 8’ foot solid core doors, and an open riser staircase with 2” solid walnut treads and glass railing, carry the quality through every room.
The upper level is anchored by a primary suite that functions as a genuine wellness retreat with 11’ vaulted ceilings, sweeping green space views, and custom silk blackout drapery that create an environment of complete calm. The primary ensuite is extraordinary with heated Italian travertine floors, skylight, Maax Living series soaker tub with whirlpool and air jets, and a decadent Kohler Spa Shower - a floor to ceiling travertine sanctuary with digital controls, overhead water tile, body spray tiles - all run from its own dedicated boiler system. Two additional generous bedrooms, an expansive 11’ vaulted ceiling bonus room, a travertine tiled four piece bath, and a well appointed laundry room with new LG washer and dryer (2023) complete the upper level.
The fully developed lower level has oversize windows and offers an expansive fourth bedroom, full 4 piece bath and large recreation space for media and fitness.
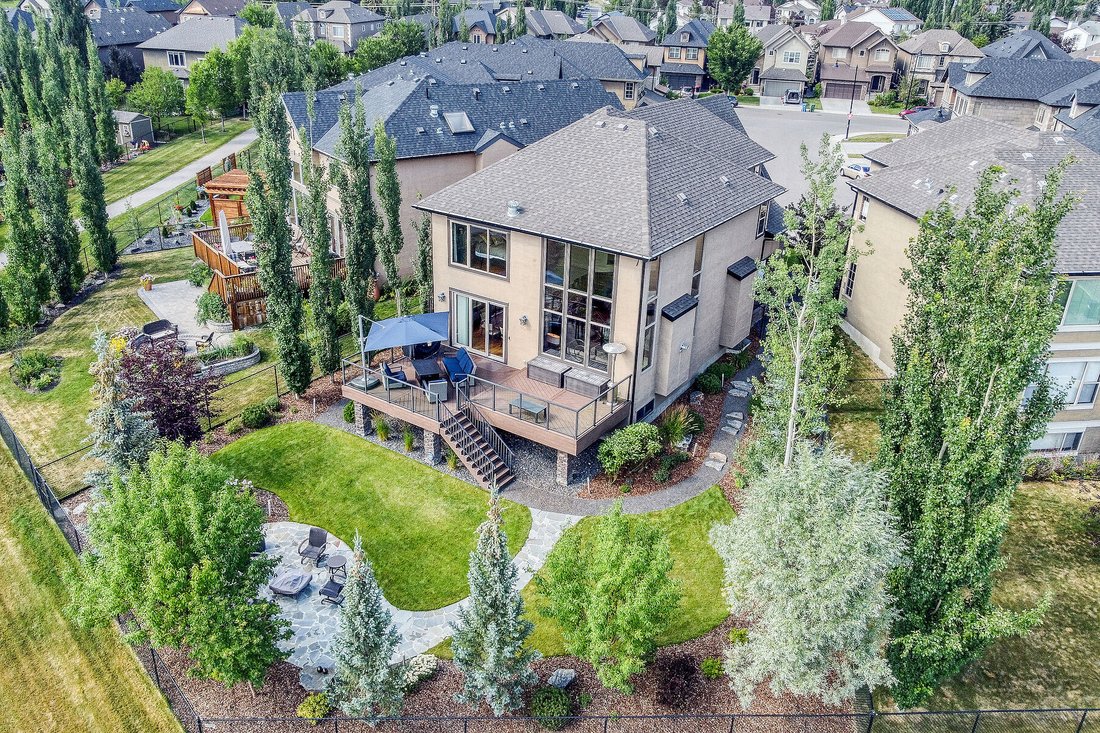
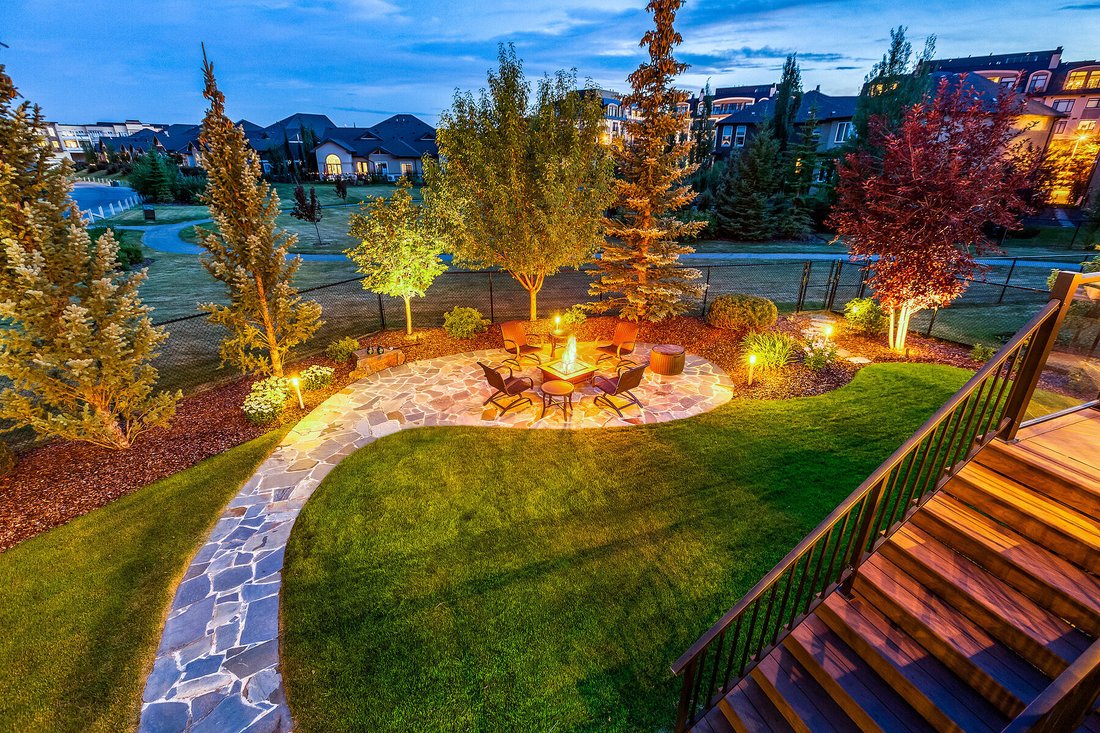
Outside, the south west facing pie lot is your private outdoor oasis with a two tiered composite deck with glass railing, a circular flagstone conversation area surrounded by mature professional landscaping, automated irrigation and lighting, and a yard that opens quietly to the green space beyond. The oversized finished double garage (23’6” x 20’11”) is gas heated and outfitted with 220V for electric vehicle charging.
Quarry Park is a premier master planned riverside community offering a “live, work, play” lifestyle where executive homes, major corporate campuses, the Bow River pathways, and retail are seamlessly integrated. Nearby amenities include The Market - home to dining, grocery and daily services; The Remington YMCA with state of the art fitness center, track and aquatic center; Quarry Park Health Campus; and multiple walking paths and parks. With exceptional access to downtown, Deerfoot Trail and Stoney Trail, this jewel box home is a must see. Please see the full list of this home’s features in supplements.
The great room announces itself immediately with a 21’ vaulted ceiling, oversized two storey windows flooding the space with natural light, and a focal gas fireplace. The open plan flows into a gourmet chef’s kitchen appointed with a 36” Wolf dual fuel range with charbroiler, full-height maple cabinetry, an oversized granite island, and premium Miele and Marvel appliances. A walk through pantry, coffered dining area with French patio slider, and a dedicated main floor office thoughtfully blend form and function while American Walnut hardwood floors, 8’ foot solid core doors, and an open riser staircase with 2” solid walnut treads and glass railing, carry the quality through every room.
The upper level is anchored by a primary suite that functions as a genuine wellness retreat with 11’ vaulted ceilings, sweeping green space views, and custom silk blackout drapery that create an environment of complete calm. The primary ensuite is extraordinary with heated Italian travertine floors, skylight, Maax Living series soaker tub with whirlpool and air jets, and a decadent Kohler Spa Shower - a floor to ceiling travertine sanctuary with digital controls, overhead water tile, body spray tiles - all run from its own dedicated boiler system. Two additional generous bedrooms, an expansive 11’ vaulted ceiling bonus room, a travertine tiled four piece bath, and a well appointed laundry room with new LG washer and dryer (2023) complete the upper level.
The fully developed lower level has oversize windows and offers an expansive fourth bedroom, full 4 piece bath and large recreation space for media and fitness.
Outside, the south west facing pie lot is your private outdoor oasis with a two tiered composite deck with glass railing, a circular flagstone conversation area surrounded by mature professional landscaping, automated irrigation and lighting, and a yard that opens quietly to the green space beyond. The oversized finished double garage (23’6” x 20’11”) is gas heated and outfitted with 220V for electric vehicle charging.
Quarry Park is a premier master planned riverside community offering a “live, work, play” lifestyle where executive homes, major corporate campuses, the Bow River pathways, and retail are seamlessly integrated. Nearby amenities include The Market - home to dining, grocery and daily services; The Remington YMCA with state of the art fitness center, track and aquatic center; Quarry Park Health Campus; and multiple walking paths and parks. With exceptional access to downtown, Deerfoot Trail and Stoney Trail, this jewel box home is a must see. Please see the full list of this home’s features in supplements.
-
Tipo di proprietà
Casa
-
Anno di costruzione
2010
-
Prezzo/piede²
$429
Caratteristiche
Esplora la zona
29 Quarry Court SE, Calgary, AB T2C 5E5, Alberta, Canada
Visualizza su Google Maps
Prezzo per sqft
Basso
Alto
Iscritto da 11 anni
Hai chiesto informazioni su questa proprietà
L'agente La contatterà al più presto
Pubblicato da
1
Annunci
2016
Iscritto
Prenota una visita con Jacqueline Thorogood
Scegli una data e indica se preferisci un tour virtuale o di persona con l’agente.
Data preferita
Tipo di tour

Sotheby's International Realty Canada
5111 Elbow Drive SW, 290-815 17th Avenue SW, T2V 1H2, Calgary, Alberta, Canada
Visualizza profilo agenzia
Sotheby’s International Realty Canada is locally owned and operated. We represent the country’s most significant ar
Sotheby’s International Realty Canada is locally owned and operated. We represent the country’s most significant architectural masterpieces and extend top-tier service and marketing to homes across every price range. Our real estate listings include houses, condos and townhomes, as well as the country’s most extraordinary luxury estates and vacation homes for sale.
Our real estate advisors offer in-depth knowledge, exemplify professionalism and deliver attentive service tailored to your needs. Whether you are buying your first home, seeking a Canadian real estate investment, or searching for the luxury home of your dreams, we have top agents in your neighbourhood of interest that can help.
Our real estate advisors offer in-depth knowledge, exemplify professionalism and deliver attentive service tailored to your needs. Whether you are buying your first home, seeking a Canadian real estate investment, or searching for the luxury home of your dreams, we have top agents in your neighbourhood of interest that can help.
Ultimo aggiornamento
Luglio 1
Prima pubblicazione
Jun 5
Link annuncio
Riferimento annuncio
8Y3RM8
Proprietà simili nelle vicinanze
Nuovi annunci a Calgary




Esplora più immobili in vendita
tipi di proprietà Calgary, Canada
Calgary, Canada ricerche popolari
- Proprietà immobiliari con Garage a Calgary, Canada
- Proprietà immobiliari con Terrazza a Calgary, Canada
- Proprietà immobiliari con Balcone a Calgary, Canada
- Proprietà immobiliari con Centro Fitness / Palestra a Calgary, Canada
- Proprietà immobiliari Vista sulle montagne a Calgary, Canada
- Proprietà immobiliari Rinnovato a Calgary, Canada
- Proprietà immobiliari con Piscina a Calgary, Canada
- Proprietà immobiliari Vista Città a Calgary, Canada
- Proprietà immobiliari Moderno a Calgary, Canada
- Proprietà immobiliari con Ascensore a Calgary, Canada
- Proprietà immobiliari Vista panoramica / Scenica a Calgary, Canada
- Proprietà immobiliari con Cantina a Calgary, Canada
- Proprietà immobiliari con Sauna a Calgary, Canada
- Proprietà immobiliari Lungofiume a Calgary, Canada
- Proprietà immobiliari Lungomare a Calgary, Canada
- Proprietà immobiliari Equestre a Calgary, Canada
- Proprietà immobiliari Comunità recintata a Calgary, Canada
- Proprietà immobiliari con Libreria a Calgary, Canada
- Proprietà immobiliari con Piscina coperta a Calgary, Canada
- Proprietà immobiliari con Campo da tennis a Calgary, Canada
- Proprietà immobiliari Vista sul lago a Calgary, Canada
- Proprietà immobiliari Vista Golf a Calgary, Canada
- Proprietà immobiliari Investimento immobiliare a Calgary, Canada
- Proprietà immobiliari Lungolago a Calgary, Canada
Guide e storie correlate
La fiducia dei migliori broker del mondo
Gli agenti dietro le proprietà più straordinarie del mondo pubblicano su JamesEdition.
- Annunci di Sotheby's, Christie's, BARNES ed Engel & Völkers
- Ogni annuncio è verificato prima della pubblicazione
- Si metta in contatto diretto con agenti verificati
Continuando, accetta i nostri Termini e la nostra Informativa sulla privacy.