$759,135
Maple Ridge Moderno
- 4 Camere
- 4 Bagni
- 1,901 Sqft
- 5,228 Sqft lot
-
9
Visualizzazioni degli ultimi 30 giorni
- MLS#A2318897
Informazioni sulla proprietà
La descrizione è stata tradotta automaticamente.
La descrizione viene visualizzata nella lingua originale.
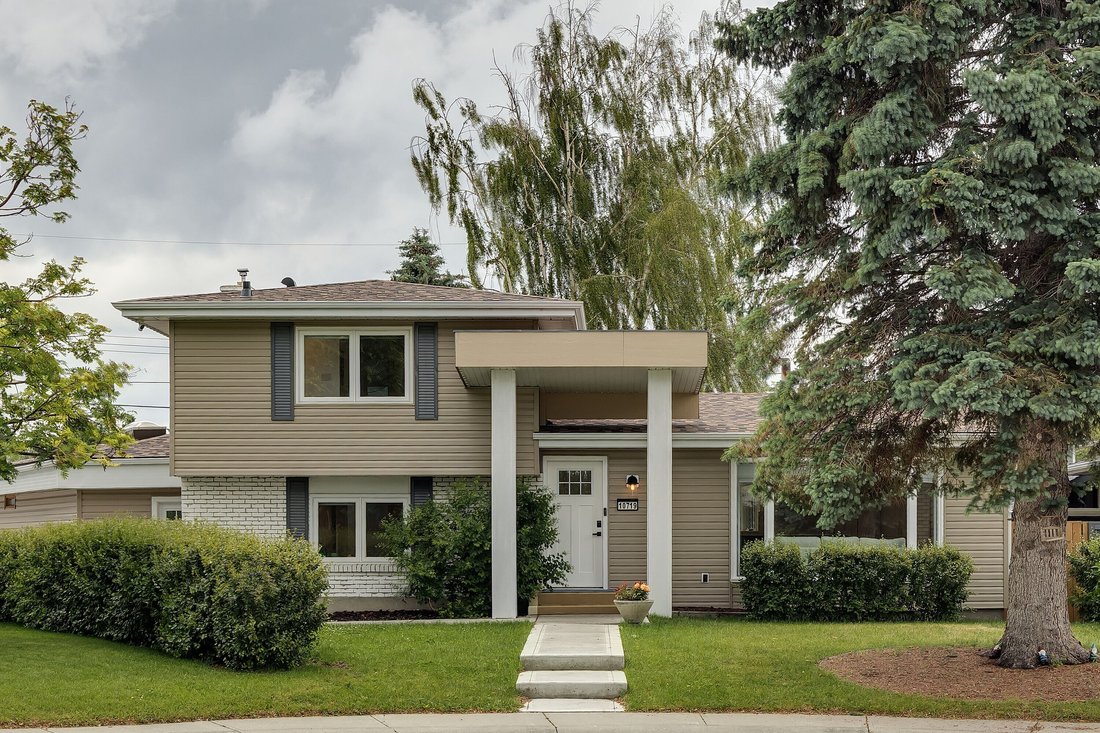
Tucked away on a quiet street in highly desirable Maple Ridge, this beautifully updated family home blends thoughtful design with everyday comfort. Offering 5 bedrooms, 4 bathrooms, and a double attached garage accessed from the paved rear laneway, it provides exceptional versatility for a growing family. An expanded poured walkway leads to the refreshed exterior, framed by mature trees and low-ma
Tucked away on a quiet street in highly desirable Maple Ridge, this beautifully updated family home blends thoughtful design with everyday comfort. Offering 5 bedrooms, 4 bathrooms, and a double attached garage accessed from the paved rear laneway, it provides exceptional versatility for a growing family. An expanded poured walkway leads to the refreshed exterior, framed by mature trees and low-maintenance landscaping, and wraps to a secondary entry connecting the mudroom to the garage and home.
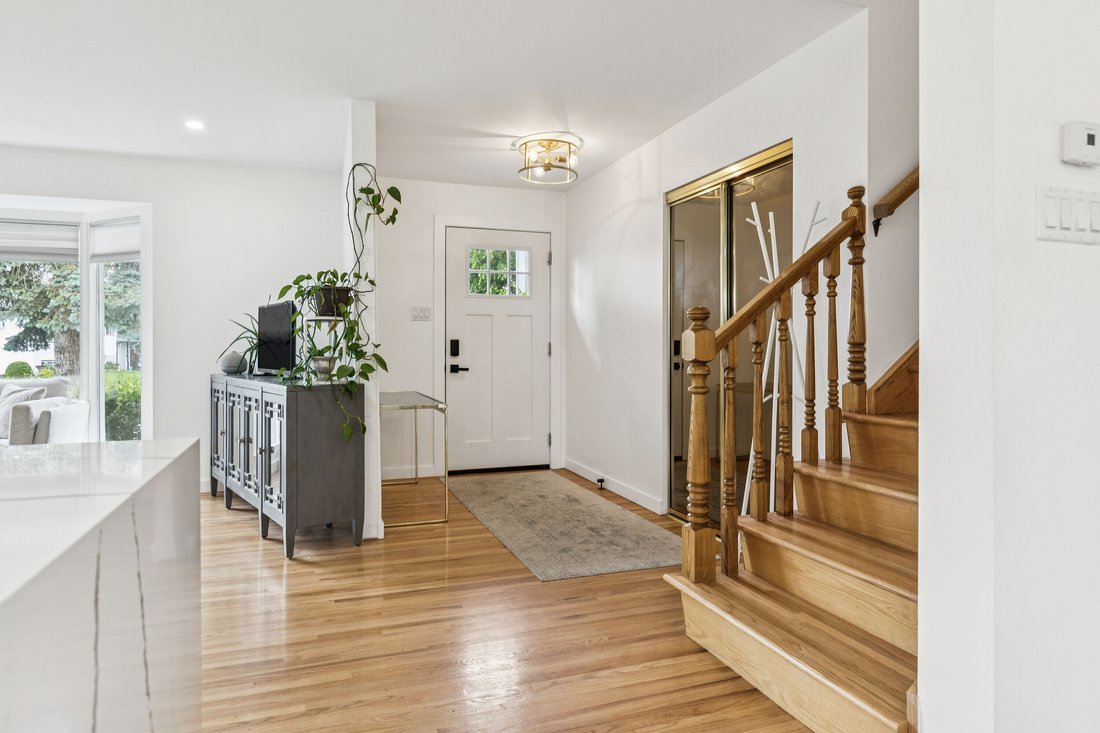
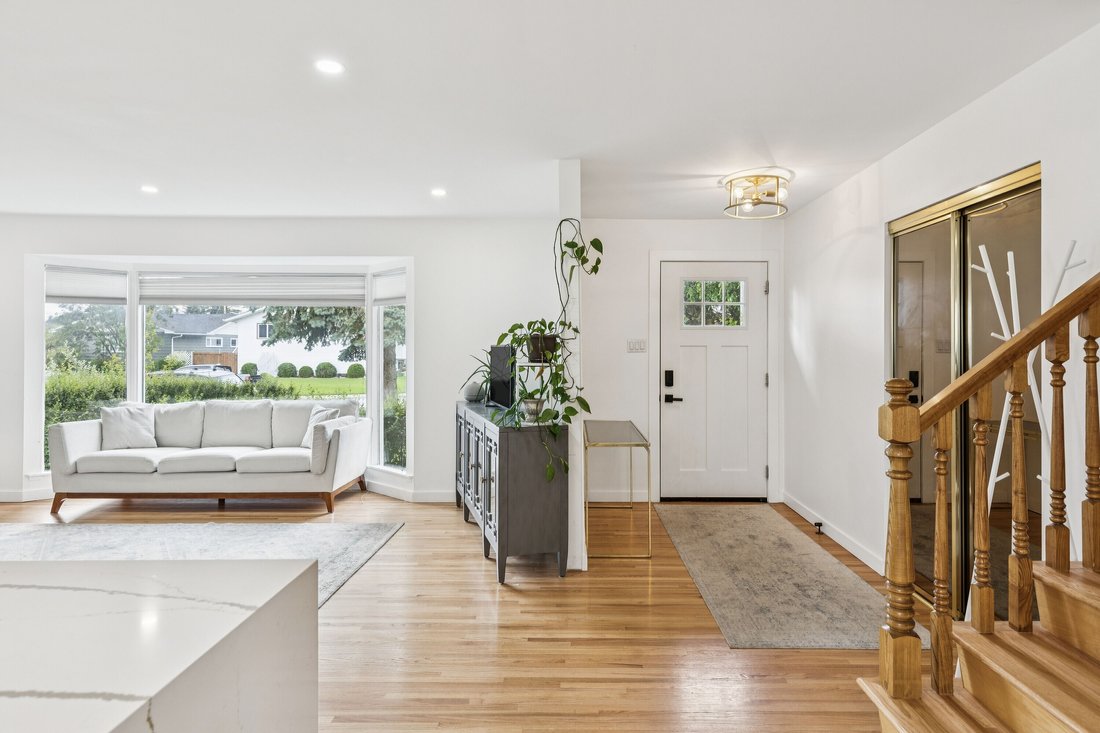
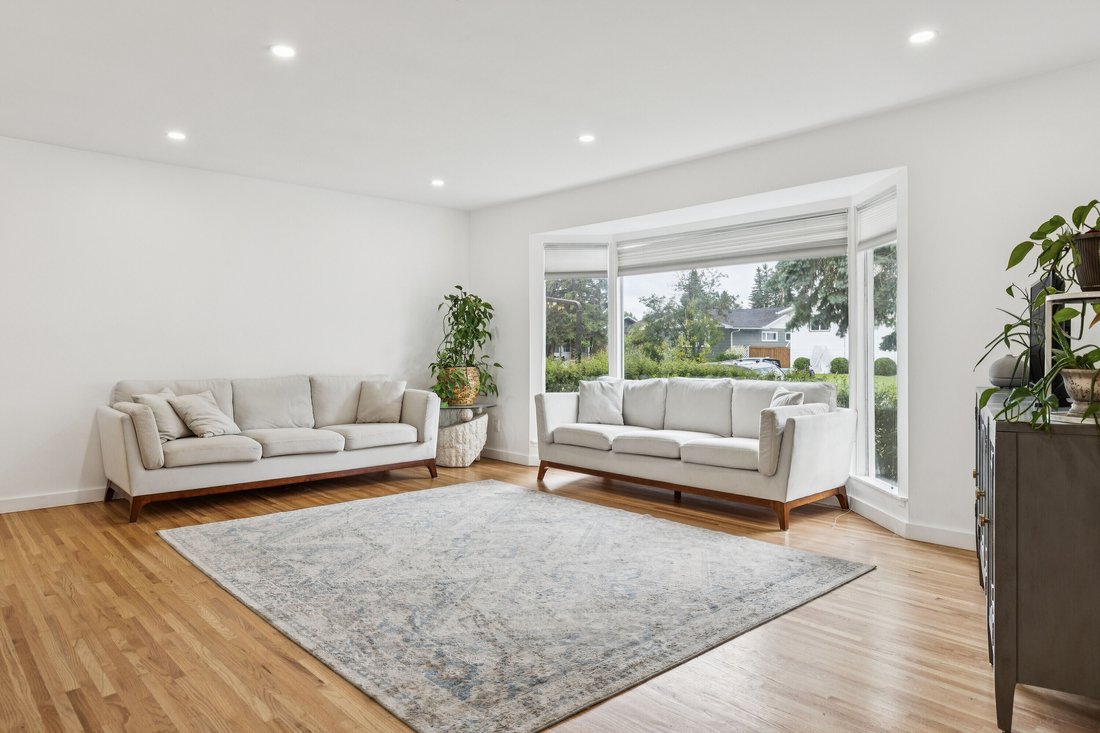
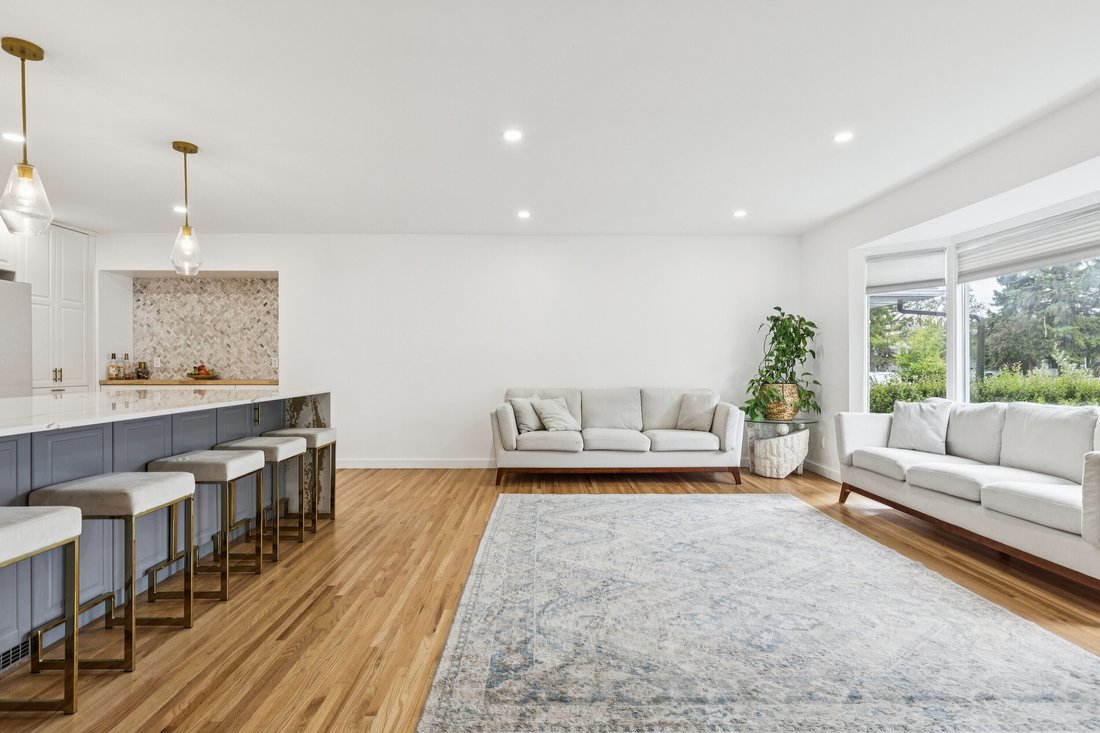
Inside, the foyer opens to narrow-plank hardwood that pairs original charm with modern refinement. The main floor’s centerpiece is the curated kitchen and living area, where every detail has been intentionally selected. A striking 10-ft waterfall island, finished in white stone threaded with soft gold veining, sets the tone for the space. Above it, three glass pendants with subtle gold accents echo the warm hardware throughout the kitchen. Along the windowed wall overlooking the backyard, the double sink with gold faucet adds a beautiful touch of elegance, tying together the cabinetry’s clean lines and the island’s warm tones. The gloss-white panel fridge blends seamlessly into the white cabinetry, creating a smooth, cohesive look that elevates the entire room. A coffee nook, abundant counter space, and an eat-in breakfast area complete this inviting, design-forward space. The sunken family room sits just beyond the kitchen and is anchored by a bold black fireplace that adds depth and contrast to the home’s warm palette. Large windows and sliding doors bring in natural light and offer views into the extra wide and fully fenced backyard with concrete patio, creating a comfortable and connected gathering space. This level also includes a flexible bedroom that works well as an office or guest room, a discreet three piece bathroom, and a well appointed mudroom with cabinetry and bench seating. A skylight fills the mudroom with natural light and highlights a unique architectural detail, the exposed brick backside of the fireplace, which adds charm and character to this practical everyday entry point. The mudroom connects directly to the oversized garage and the paved rear laneway. The lower level offers a cozy recreation room, a laundry area, a three piece bathroom, and a bright bedroom with a large connecting closet space. Upstairs, hardwood continues into the generous primary bedroom with a three piece ensuite and a double closet. A central four piece bathroom serves the two additional bedrooms on this level. Recent updates include a new roof, select window replacements, and under soffit lighting that provides seasonal ambience. Presented in beautiful condition, this home offers a rare combination of space, thoughtful updates, and an exceptional location close to commuter routes, schools, shopping, and transit. A fortunate new family will be proud to call this Maple Ridge property home.
Inside, the foyer opens to narrow-plank hardwood that pairs original charm with modern refinement. The main floor’s centerpiece is the curated kitchen and living area, where every detail has been intentionally selected. A striking 10-ft waterfall island, finished in white stone threaded with soft gold veining, sets the tone for the space. Above it, three glass pendants with subtle gold accents echo the warm hardware throughout the kitchen. Along the windowed wall overlooking the backyard, the double sink with gold faucet adds a beautiful touch of elegance, tying together the cabinetry’s clean lines and the island’s warm tones. The gloss-white panel fridge blends seamlessly into the white cabinetry, creating a smooth, cohesive look that elevates the entire room. A coffee nook, abundant counter space, and an eat-in breakfast area complete this inviting, design-forward space. The sunken family room sits just beyond the kitchen and is anchored by a bold black fireplace that adds depth and contrast to the home’s warm palette. Large windows and sliding doors bring in natural light and offer views into the extra wide and fully fenced backyard with concrete patio, creating a comfortable and connected gathering space. This level also includes a flexible bedroom that works well as an office or guest room, a discreet three piece bathroom, and a well appointed mudroom with cabinetry and bench seating. A skylight fills the mudroom with natural light and highlights a unique architectural detail, the exposed brick backside of the fireplace, which adds charm and character to this practical everyday entry point. The mudroom connects directly to the oversized garage and the paved rear laneway. The lower level offers a cozy recreation room, a laundry area, a three piece bathroom, and a bright bedroom with a large connecting closet space. Upstairs, hardwood continues into the generous primary bedroom with a three piece ensuite and a double closet. A central four piece bathroom serves the two additional bedrooms on this level. Recent updates include a new roof, select window replacements, and under soffit lighting that provides seasonal ambience. Presented in beautiful condition, this home offers a rare combination of space, thoughtful updates, and an exceptional location close to commuter routes, schools, shopping, and transit. A fortunate new family will be proud to call this Maple Ridge property home.
-
Tipo di proprietà
Casa
-
Anno di costruzione
1967
-
Prezzo/piede²
$399
Caratteristiche
Esplora la zona
10719 Mapleglen Crescent SE, Calgary, AB T2J 1X1, Alberta, Canada
Visualizza su Google Maps
Prezzo per sqft
Basso
Alto
Iscritto da 11 anni
Hai chiesto informazioni su questa proprietà
L'agente La contatterà al più presto
Pubblicato da
1
Annunci
2015
Iscritto
Prenota una visita con Steven Hill
Scegli una data e indica se preferisci un tour virtuale o di persona con l’agente.
Data preferita
Tipo di tour

Sotheby's International Realty Canada
5111 Elbow Drive SW, 290-815 17th Avenue SW, T2V 1H2, Calgary, Alberta, Canada
Visualizza profilo agenzia
Sotheby’s International Realty Canada is locally owned and operated. We represent the country’s most significant ar
Sotheby’s International Realty Canada is locally owned and operated. We represent the country’s most significant architectural masterpieces and extend top-tier service and marketing to homes across every price range. Our real estate listings include houses, condos and townhomes, as well as the country’s most extraordinary luxury estates and vacation homes for sale.
Our real estate advisors offer in-depth knowledge, exemplify professionalism and deliver attentive service tailored to your needs. Whether you are buying your first home, seeking a Canadian real estate investment, or searching for the luxury home of your dreams, we have top agents in your neighbourhood of interest that can help.
Our real estate advisors offer in-depth knowledge, exemplify professionalism and deliver attentive service tailored to your needs. Whether you are buying your first home, seeking a Canadian real estate investment, or searching for the luxury home of your dreams, we have top agents in your neighbourhood of interest that can help.
Ultimo aggiornamento
Luglio 2
Prima pubblicazione
Jun 30
Link annuncio
Riferimento annuncio
WJ9SJ5
Proprietà simili nelle vicinanze
Nuovi annunci a Calgary



Esplora più immobili in vendita
tipi di proprietà Calgary, Canada
Calgary, Canada ricerche popolari
- Proprietà immobiliari con Garage a Calgary, Canada
- Proprietà immobiliari con Terrazza a Calgary, Canada
- Proprietà immobiliari con Balcone a Calgary, Canada
- Proprietà immobiliari con Centro Fitness / Palestra a Calgary, Canada
- Proprietà immobiliari Vista sulle montagne a Calgary, Canada
- Proprietà immobiliari Rinnovato a Calgary, Canada
- Proprietà immobiliari con Piscina a Calgary, Canada
- Proprietà immobiliari Vista Città a Calgary, Canada
- Proprietà immobiliari Moderno a Calgary, Canada
- Proprietà immobiliari con Ascensore a Calgary, Canada
- Proprietà immobiliari Vista panoramica / Scenica a Calgary, Canada
- Proprietà immobiliari con Cantina a Calgary, Canada
- Proprietà immobiliari con Sauna a Calgary, Canada
- Proprietà immobiliari Lungofiume a Calgary, Canada
- Proprietà immobiliari Lungomare a Calgary, Canada
- Proprietà immobiliari Equestre a Calgary, Canada
- Proprietà immobiliari Comunità recintata a Calgary, Canada
- Proprietà immobiliari con Libreria a Calgary, Canada
- Proprietà immobiliari con Piscina coperta a Calgary, Canada
- Proprietà immobiliari con Campo da tennis a Calgary, Canada
- Proprietà immobiliari Vista sul lago a Calgary, Canada
- Proprietà immobiliari Vista Golf a Calgary, Canada
- Proprietà immobiliari Investimento immobiliare a Calgary, Canada
- Proprietà immobiliari Lungolago a Calgary, Canada
Guide e storie correlate
La fiducia dei migliori broker del mondo
Gli agenti dietro le proprietà più straordinarie del mondo pubblicano su JamesEdition.
- Annunci di Sotheby's, Christie's, BARNES ed Engel & Völkers
- Ogni annuncio è verificato prima della pubblicazione
- Si metta in contatto diretto con agenti verificati
Continuando, accetta i nostri Termini e la nostra Informativa sulla privacy.