$552,130
Residenza A Schiera Executive Nel Centro DI Garrison Green
- 3 Camere
- 3 Bagni
- 2,402 Sqft
- Aggiornato: Giugno 26
-
19
Visualizzazioni degli ultimi 30 giorni
- 5
Informazioni sulla proprietà
La descrizione è stata tradotta automaticamente.
La descrizione viene visualizzata nella lingua originale.
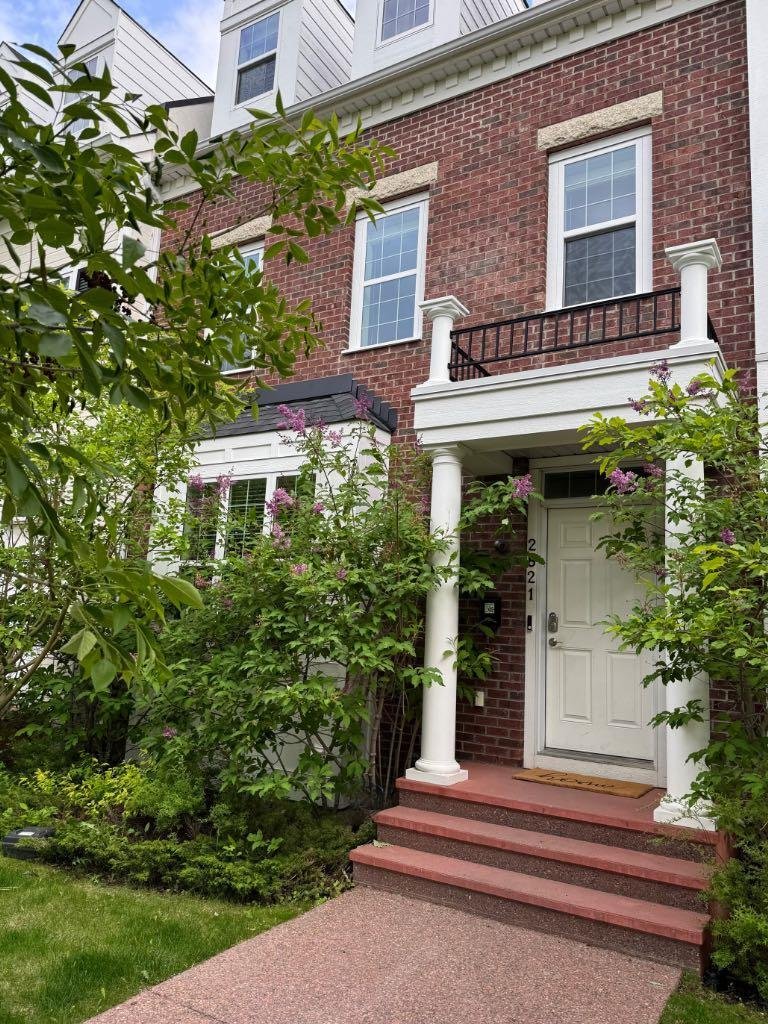
OPEN HOUSE: SAT JUNE 27, 12 - 4 pm and SUN JUNE 28, 1 - 4 pm. Sitting directly across from Garrison Green’s expansive community park, tucked behind mature lilacs and a classic wrought iron fence, this sophisticated three-storey brick townhome offers the kind of address that grows with you. At 3265 sqft across four fully developed levels, with three bedrooms, three full bathrooms and a powder room
OPEN HOUSE: SAT JUNE 27, 12 - 4 pm and SUN JUNE 28, 1 - 4 pm. Sitting directly across from Garrison Green’s expansive community park, tucked behind mature lilacs and a classic wrought iron fence, this sophisticated three-storey brick townhome offers the kind of address that grows with you. At 3265 sqft across four fully developed levels, with three bedrooms, three full bathrooms and a powder room this townhome is inner-city Calgary living at its most refined.
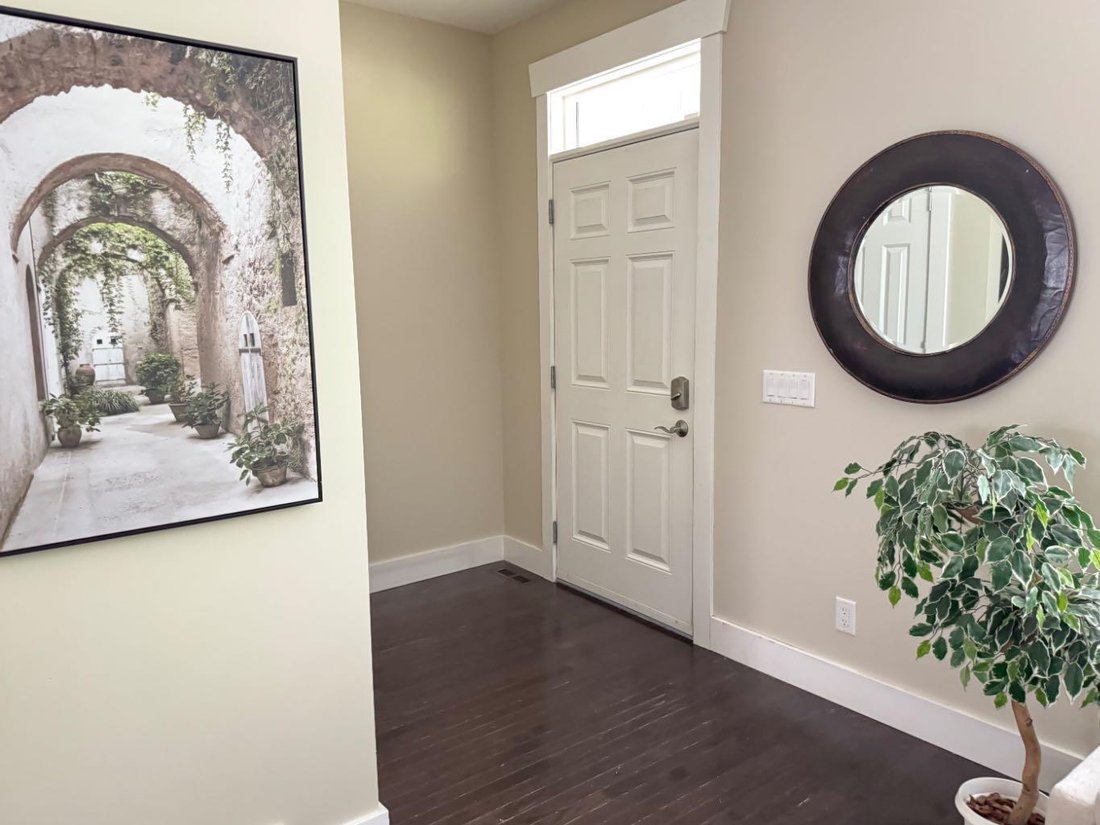
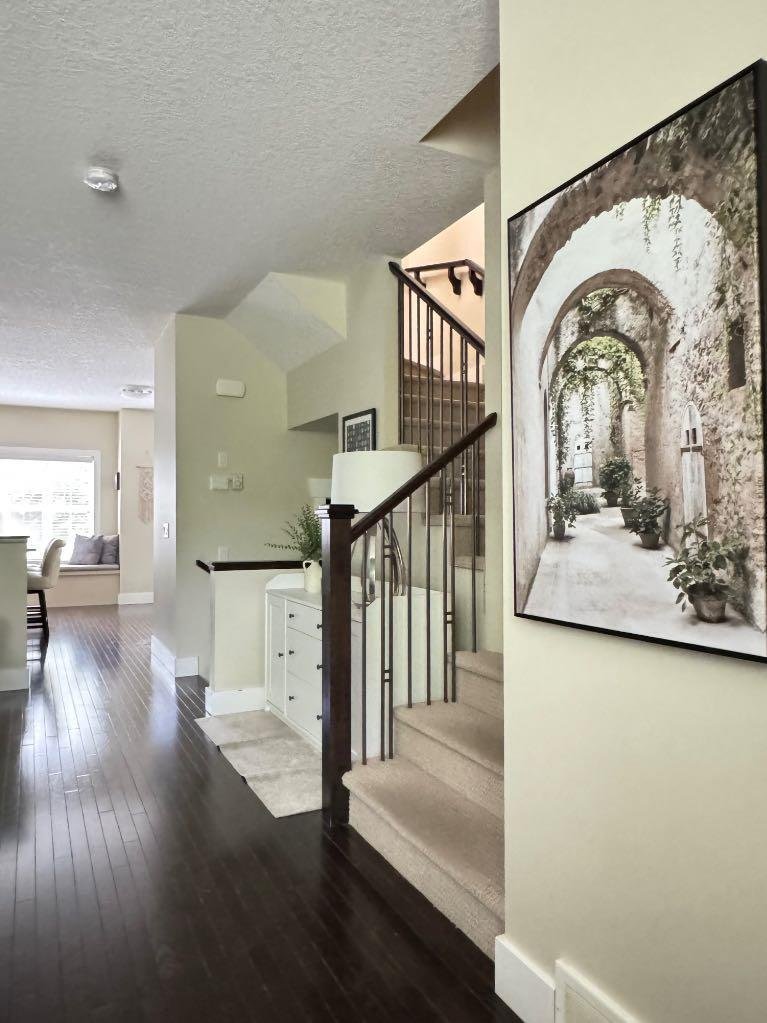
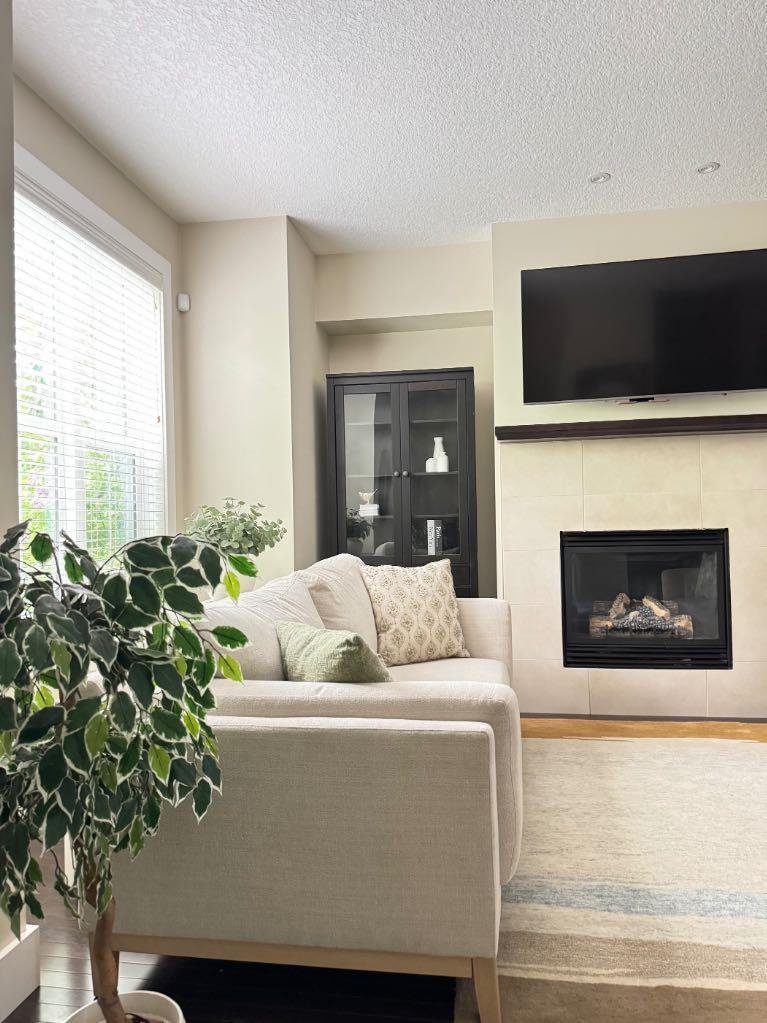
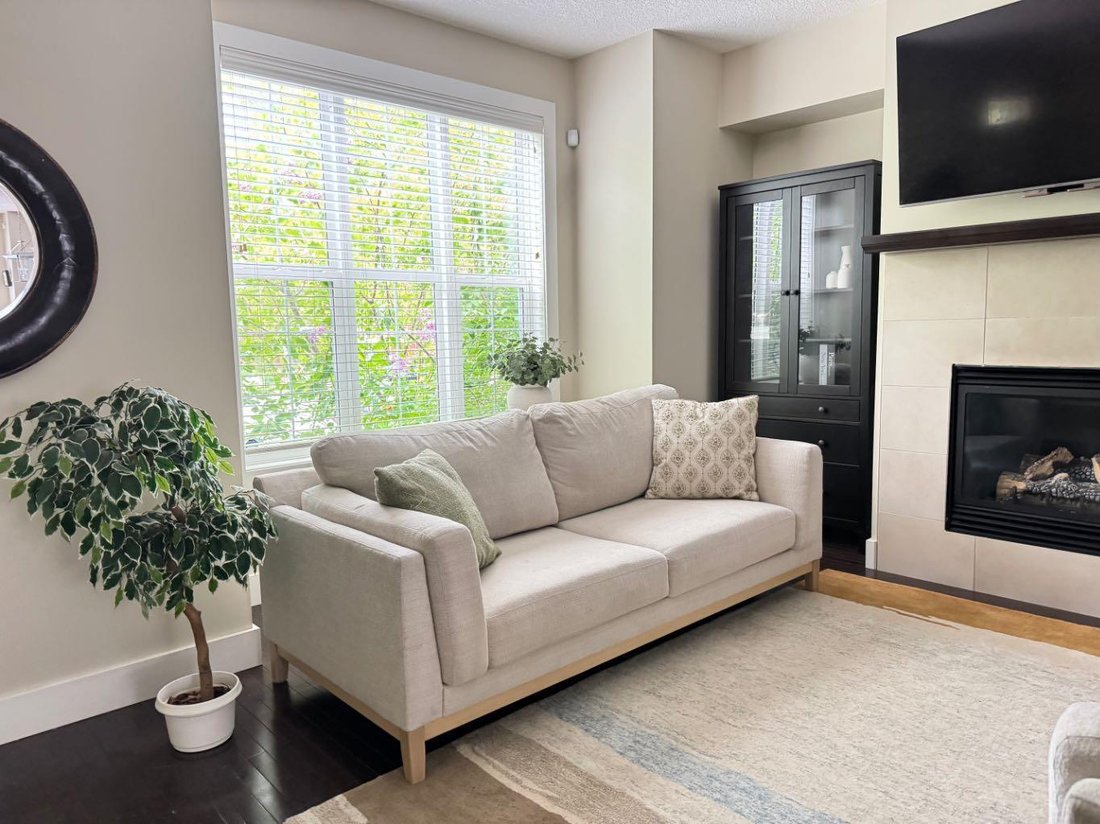
Step inside to rich dark hardwood floors and an open-concept main level that feels both curated and livable. The living room anchors the space around a sleek gas fireplace, framed by oversized windows overlooking the streetscape. The kitchen is the undeniable heart of the home, with espresso cabinetry, granite countertops, a classic subway tile backsplash, and a show-stopping island with a built-in wine rack and seating for four, lit by elegant lantern pendants above. A tucked-away kitchen nook and pantry keep things organized, while the rear deck opens to a green space and a brick pathway leading to the detached double garage.
The second level is home to a generous bedroom with its own walk-in closet and direct access to a four-piece main bath, functioning almost as a second primary. A third bright and comfortable bedroom sits alongside a dedicated office nook, ideal for a growing family. An oversized laundry room rounds out the level, adding the kind of everyday practicality that actually makes a difference.
The entire third floor belongs to the primary retreat. Vaulted ceilings, dormer windows, and two expansive walk-in closets set the scene. The spa-inspired five-piece ensuite delivers with a deep soaker tub wrapped in elegant porcelain tile, dual vanities and a custom tile shower. Thoughtfully designed for rest, privacy, and a little indulgence.
The fully developed basement adds a generous family room perfect for movie nights or a home gym, along with a dry bar and a four-piece bath.
For families planning ahead, the neighbourhood is exceptionally well-served by some of Calgary’s most sought-after independent schools including Masters Academy, Lycée International de Calgary and Clear Water Academy. Moments from Marda Loop’s restaurant and café scene, Westhills shopping, the Glenmore Reservoir pathways, and downtown Calgary. Everything you need, right where you want to be.
Book your private showing today.
Step inside to rich dark hardwood floors and an open-concept main level that feels both curated and livable. The living room anchors the space around a sleek gas fireplace, framed by oversized windows overlooking the streetscape. The kitchen is the undeniable heart of the home, with espresso cabinetry, granite countertops, a classic subway tile backsplash, and a show-stopping island with a built-in wine rack and seating for four, lit by elegant lantern pendants above. A tucked-away kitchen nook and pantry keep things organized, while the rear deck opens to a green space and a brick pathway leading to the detached double garage.
The second level is home to a generous bedroom with its own walk-in closet and direct access to a four-piece main bath, functioning almost as a second primary. A third bright and comfortable bedroom sits alongside a dedicated office nook, ideal for a growing family. An oversized laundry room rounds out the level, adding the kind of everyday practicality that actually makes a difference.
The entire third floor belongs to the primary retreat. Vaulted ceilings, dormer windows, and two expansive walk-in closets set the scene. The spa-inspired five-piece ensuite delivers with a deep soaker tub wrapped in elegant porcelain tile, dual vanities and a custom tile shower. Thoughtfully designed for rest, privacy, and a little indulgence.
The fully developed basement adds a generous family room perfect for movie nights or a home gym, along with a dry bar and a four-piece bath.
For families planning ahead, the neighbourhood is exceptionally well-served by some of Calgary’s most sought-after independent schools including Masters Academy, Lycée International de Calgary and Clear Water Academy. Moments from Marda Loop’s restaurant and café scene, Westhills shopping, the Glenmore Reservoir pathways, and downtown Calgary. Everything you need, right where you want to be.
Book your private showing today.
-
Tipo di proprietà
Casa
-
Anno di costruzione
2011
-
Prezzo/piede²
$229
Caratteristiche
Esplora la zona
2821 Dallaire Avenue SW, Calgary, Alberta, Canada
Visualizza su Google Maps
Prezzo per sqft
Basso
Alto

Iscritto da 2 anni
Hai chiesto informazioni su questa proprietà
L'agente La contatterà al più presto
Pubblicato da
1
Annunci
2025
Iscritto
Prenota una visita con Togna Mouwen
Scegli una data e indica se preferisci un tour virtuale o di persona con l’agente.
Data preferita
Tipo di tour

Ultimo aggiornamento
Giugno 26
Prima pubblicazione
Jun 20
Licenza agente
#16533441547272
Riferimento annuncio
A2322465
Proprietà simili nelle vicinanze
Nuovi annunci a Calgary



Esplora più immobili in vendita
tipi di proprietà Calgary, Canada
Calgary, Canada ricerche popolari
- Proprietà immobiliari con Garage a Calgary, Canada
- Proprietà immobiliari con Terrazza a Calgary, Canada
- Proprietà immobiliari con Balcone a Calgary, Canada
- Proprietà immobiliari con Centro Fitness / Palestra a Calgary, Canada
- Proprietà immobiliari Vista sulle montagne a Calgary, Canada
- Proprietà immobiliari Vista Città a Calgary, Canada
- Proprietà immobiliari Moderno a Calgary, Canada
- Proprietà immobiliari con Piscina a Calgary, Canada
- Proprietà immobiliari Rinnovato a Calgary, Canada
- Proprietà immobiliari con Ascensore a Calgary, Canada
- Proprietà immobiliari Vista panoramica / Scenica a Calgary, Canada
- Proprietà immobiliari Lungofiume a Calgary, Canada
- Proprietà immobiliari con Sauna a Calgary, Canada
- Proprietà immobiliari Lungomare a Calgary, Canada
- Proprietà immobiliari Equestre a Calgary, Canada
- Proprietà immobiliari con Cantina a Calgary, Canada
- Proprietà immobiliari con Libreria a Calgary, Canada
- Proprietà immobiliari Comunità recintata a Calgary, Canada
- Proprietà immobiliari con Piscina coperta a Calgary, Canada
- Proprietà immobiliari Investimento immobiliare a Calgary, Canada
- Proprietà immobiliari Vista sul lago a Calgary, Canada
- Proprietà immobiliari Lungolago a Calgary, Canada
- Proprietà immobiliari con Campo da tennis a Calgary, Canada
Guide e storie correlate
La fiducia dei migliori broker del mondo
Gli agenti dietro le proprietà più straordinarie del mondo pubblicano su JamesEdition.
- Annunci di Sotheby's, Christie's, BARNES ed Engel & Völkers
- Ogni annuncio è verificato prima della pubblicazione
- Si metta in contatto diretto con agenti verificati
Continuando, accetta i nostri Termini e la nostra Informativa sulla privacy.