$541,290
Calgary, Calgary E Foothills
- 3 Camere
- 3 Bagni
- 1,548 Sqft
- 1,743 Sqft lot
-
6
Visualizzazioni degli ultimi 30 giorni
- MLS#A2328771
Informazioni sulla proprietà
La descrizione è stata tradotta automaticamente.
La descrizione viene visualizzata nella lingua originale.
Perched on a premier perimeter lot in The Village at Trinity Hills, this modern 1,882-square-foot executive townhome offers a rare blend of meticulous space planning, sun-drenched interiors, and ultimate low-maintenance living. Positioned off of the Paskapoo Slopes, the residence frames sweeping, peaceful views of over 160 acres of protected green space, combining an active outdoor lifestyle with
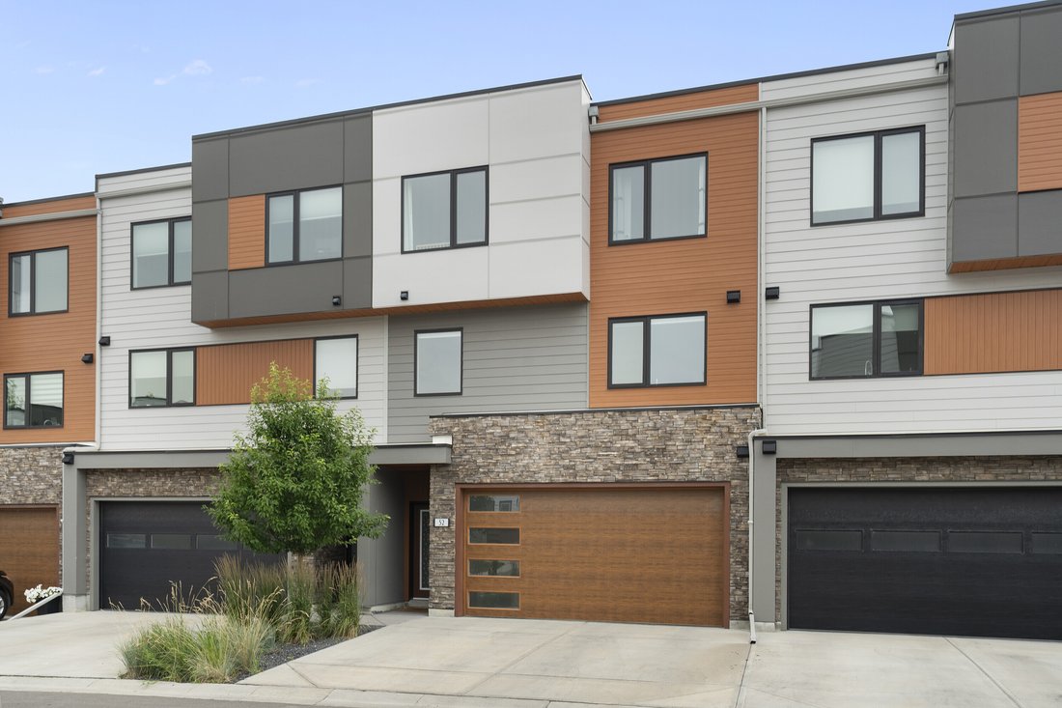
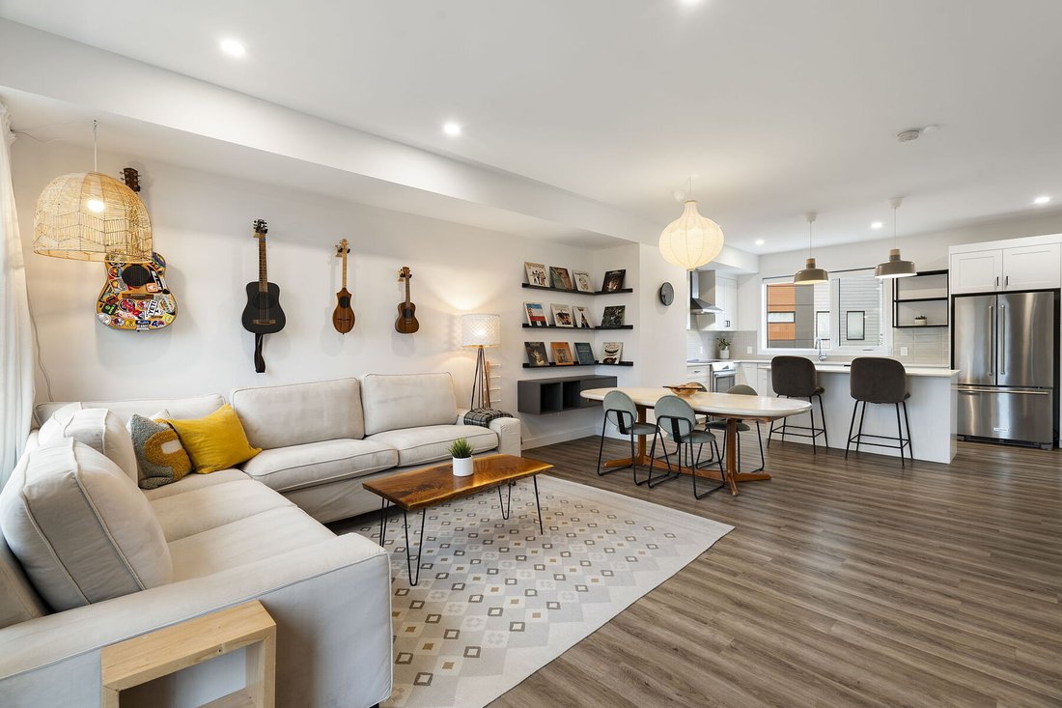
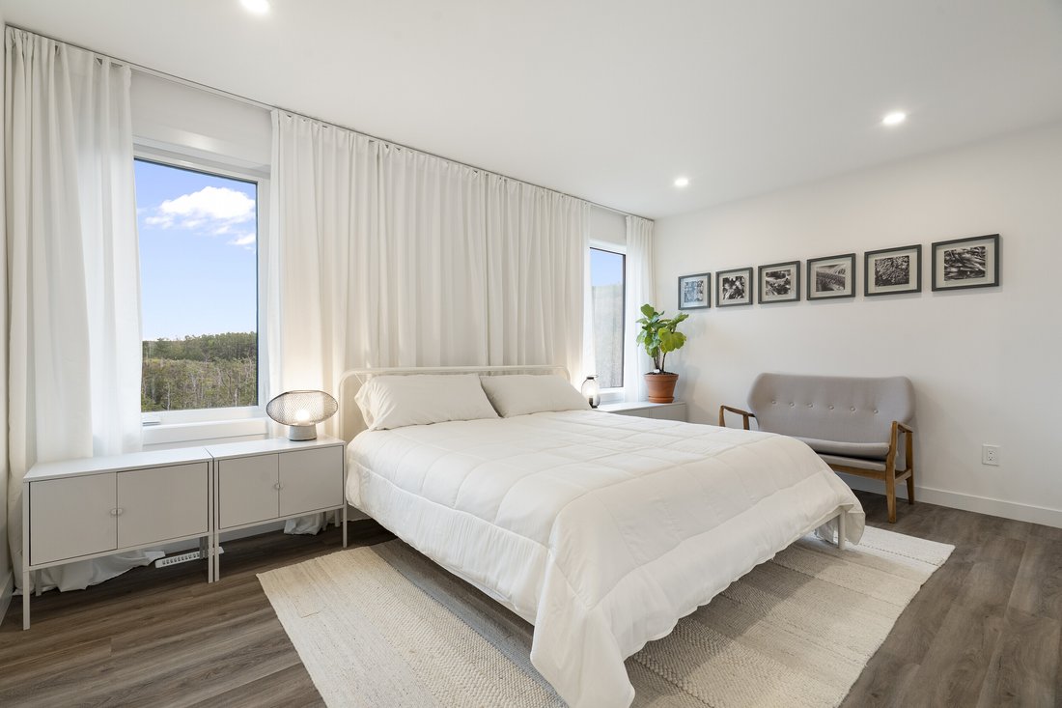
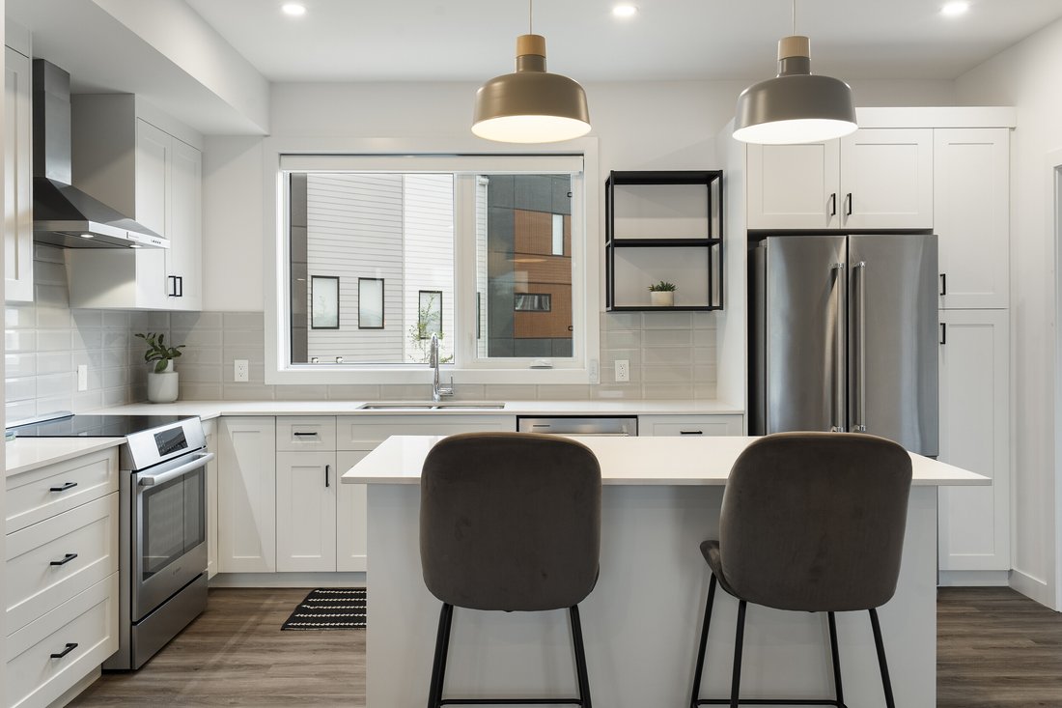
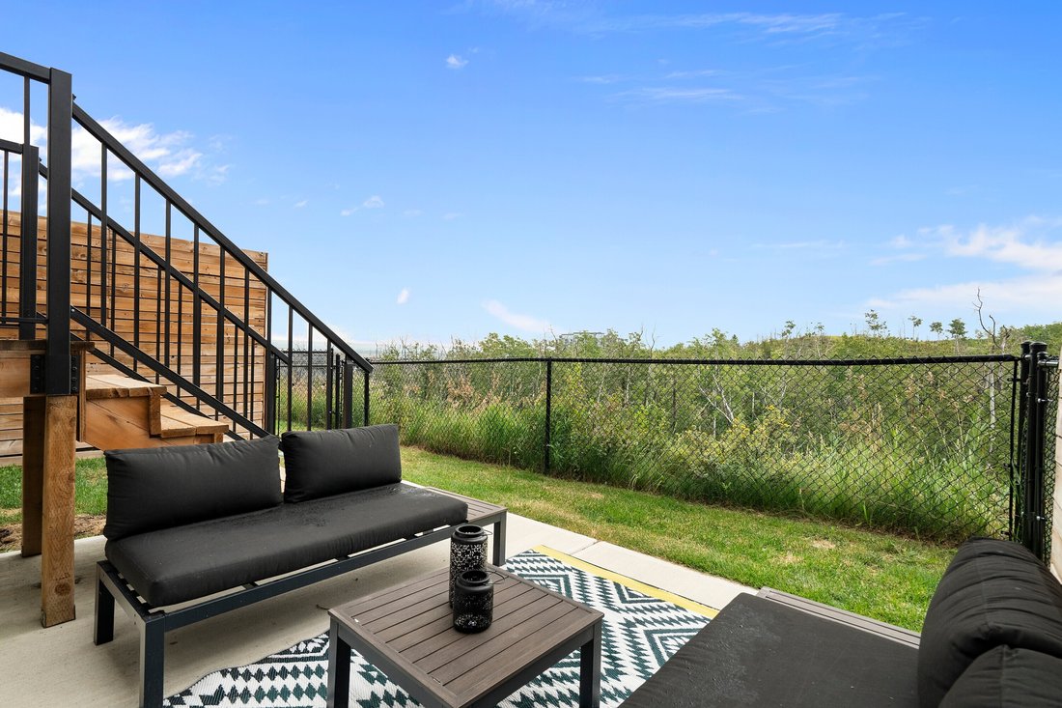
Perched on a premier perimeter lot in The Village at Trinity Hills, this modern 1,882-square-foot executive townhome offers a rare blend of meticulous space planning, sun-drenched interiors, and ultimate low-maintenance living. Positioned off of the Paskapoo Slopes, the residence frames sweeping, peaceful views of over 160 acres of protected green space, combining an active outdoor lifestyle with urban luxury. Stylized design details paired with functional flow create a serene and interesting atmosphere. The ground-level entry greets you with an ultra-versatile flex room—a dream space for an executive home office, private gym, or guest suite—complete with an electric fireplace, sleek built-ins, a daylight transom window, and an acoustic-fabric-wrapped barn door for sound privacy. Up on the main floor, the sun-filled living area captures quiet ravine vistas with peekaboo downtown city views. It flows into an open-concept dining space built to host eight or more, a dedicated den, and a stylish powder room. The kitchen, by Designer’s Edge and NORR Architects, features quartz countertops, soft-close cabinetry, a walk-in pantry, and stainless steel appliances, including an induction cooktop with a gas rough-in. Main and entry level spaces are anchored by 9-foot ceilings and luxury vinyl plank flooring. Step directly outside to your private, SE-facing fenced yard and patio offering an intimate backdrop for morning coffee or casual summer entertaining. Upstairs, the primary retreat serves as a peaceful sanctuary capturing dual city-and-ravine vistas, complete with a walk-in closet with custom organizers and an ensuite featuring dual vanities and full-height glossy tiled shower. Two additional well-appointed bedrooms, a second bath with a frameless glass shower, and a conveniently located laundry closet round out the top floor. The modern exterior of the home is clad with durable LUX wood, manufactured stone, and Hardie board siding. Most importantly, your condo fees handle all the heavy lifting—covering exterior maintenance, driveway snow clearing, and private yard grass cutting, so you can spend your weekends playing instead of working. Complete with an attached oversized double garage and two-car driveway, there is plenty of parking and you’re just steps from 25 km of biking trails and COP, minutes from the Calgary Farmer’s Market and local dining, 15 minutes to downtown, and positioned for effortless weekend getaways straight down Highway 1 to the Rockies.
-
Tipo di proprietà
Condominio
-
Anno di costruzione
2021
-
Prezzo/piede²
$349
Caratteristiche
- Camino
- Giardino
- Garage
- Cabina armadio
- Centro Fitness / Palestra
- Terrazza
- Cancello
- Parcheggio
- Privacy
Caratteristiche
Lot
- Privacy
Interni
- Ufficio
- Camino
- Isola della cucina
- Bar
- Lavanderia
- Seminterrato
- Controsoffitti in pietra
- Cabina armadio
- Centro Fitness / Palestra
Outdoor
- Terrazza
- Parcheggio
- Garage
- Spazio di vita all'aperto
- Cancello
- Giardino
Esplora la zona
52 Na'a Heights SW, Calgary, AB T3H 6C4, Alberta, Canada
Visualizza su Google Maps
Prezzo per sqft
Basso
Alto
Iscritto da 4 anni
Hai chiesto informazioni su questa proprietà
L'agente La contatterà al più presto
Pubblicato da
1
Annunci
2023
Iscritto
Prenota una visita con Taylor Rubert
Scegli una data e indica se preferisci un tour virtuale o di persona con l’agente.
Data preferita
Tipo di tour

Sotheby's International Realty Canada
5111 Elbow Drive SW, 290-815 17th Avenue SW, T2V 1H2, Calgary, Alberta, Canada
Visualizza profilo agenzia
Sotheby’s International Realty Canada is locally owned and operated. We represent the country’s most significant ar
Sotheby’s International Realty Canada is locally owned and operated. We represent the country’s most significant architectural masterpieces and extend top-tier service and marketing to homes across every price range. Our real estate listings include houses, condos and townhomes, as well as the country’s most extraordinary luxury estates and vacation homes for sale.
Our real estate advisors offer in-depth knowledge, exemplify professionalism and deliver attentive service tailored to your needs. Whether you are buying your first home, seeking a Canadian real estate investment, or searching for the luxury home of your dreams, we have top agents in your neighbourhood of interest that can help.
Our real estate advisors offer in-depth knowledge, exemplify professionalism and deliver attentive service tailored to your needs. Whether you are buying your first home, seeking a Canadian real estate investment, or searching for the luxury home of your dreams, we have top agents in your neighbourhood of interest that can help.
Ultimo aggiornamento
Agosto 16
Prima pubblicazione
Aug 13
Link annuncio
Riferimento annuncio
2QLNWZ
Proprietà simili nelle vicinanze
Nuovi annunci a Calgary




Esplora più immobili in vendita
tipi di proprietà Calgary, Canada
Calgary, Canada ricerche popolari
- Proprietà immobiliari con Garage a Calgary, Canada
- Proprietà immobiliari con Terrazza a Calgary, Canada
- Proprietà immobiliari con Balcone a Calgary, Canada
- Proprietà immobiliari con Centro Fitness / Palestra a Calgary, Canada
- Proprietà immobiliari Vista sulle montagne a Calgary, Canada
- Proprietà immobiliari Vista Città a Calgary, Canada
- Proprietà immobiliari Moderno a Calgary, Canada
- Proprietà immobiliari con Piscina a Calgary, Canada
- Proprietà immobiliari Rinnovato a Calgary, Canada
- Proprietà immobiliari con Ascensore a Calgary, Canada
- Proprietà immobiliari Vista panoramica / Scenica a Calgary, Canada
- Proprietà immobiliari con Sauna a Calgary, Canada
- Proprietà immobiliari Lungomare a Calgary, Canada
- Proprietà immobiliari Lungofiume a Calgary, Canada
- Proprietà immobiliari con Cantina a Calgary, Canada
- Proprietà immobiliari Vista sul lago a Calgary, Canada
- Proprietà immobiliari Investimento immobiliare a Calgary, Canada
- Proprietà immobiliari con Libreria a Calgary, Canada
- Proprietà immobiliari Equestre a Calgary, Canada
- Proprietà immobiliari Duplex a Calgary, Canada
- Proprietà immobiliari con Vigneto / Azienda vinicola a Calgary, Canada
- Proprietà immobiliari Lungolago a Calgary, Canada
- Proprietà immobiliari con Piscina coperta a Calgary, Canada
- Proprietà immobiliari Alta quota a Calgary, Canada
Guide e storie correlate
La fiducia dei migliori broker del mondo
Gli agenti dietro le proprietà più straordinarie del mondo pubblicano su JamesEdition.
- Annunci di Sotheby's, Christie's, BARNES ed Engel & Völkers
- Ogni annuncio è verificato prima della pubblicazione
- Si metta in contatto diretto con agenti verificati
Continuando, accetta i nostri Termini e la nostra Informativa sulla privacy.