$1,124,602
113 Ypres Green Sw
- 3 Camere
- 4 Bagni
- 2,238 Sqft
- 3,921 Sqft lot
- 1
- MLS#A2323191
Informazioni sulla proprietà
La descrizione è stata tradotta automaticamente.
La descrizione viene visualizzata nella lingua originale.
OH | Sat & Sun | September 12 & 13 | 2-4:30pm
Set along one of Garrison Woods’ most beautiful and peaceful mature tree-lined streets, this extensively renovated Colonial Revival-inspired residence offers the setting young families dream about; where children can safely play outside, neighbours know one another and everyday life feels connected and wonderfully established. With mor
Set along one of Garrison Woods’ most beautiful and peaceful mature tree-lined streets, this extensively renovated Colonial Revival-inspired residence offers the setting young families dream about; where children can safely play outside, neighbours know one another and everyday life feels connected and wonderfully established. With mor
OH | Sat & Sun | September 12 & 13 | 2-4:30pm
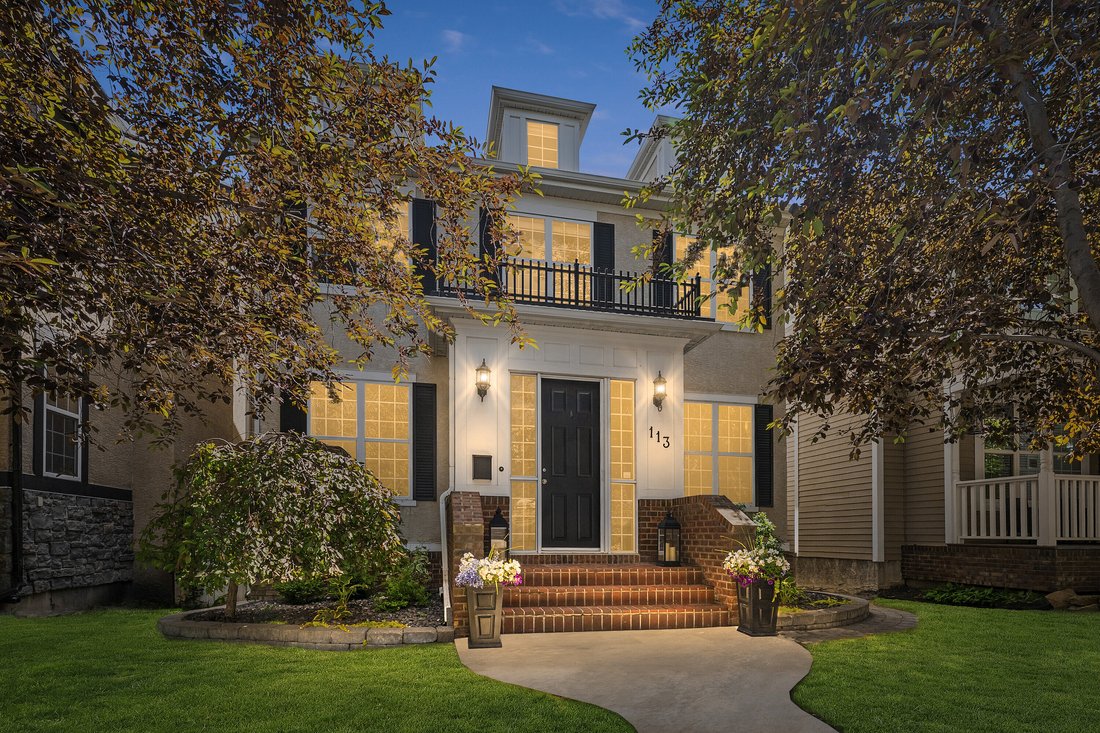
Set along one of Garrison Woods’ most beautiful and peaceful mature tree-lined streets, this extensively renovated Colonial Revival-inspired residence offers the setting young families dream about; where children can safely play outside, neighbours know one another and everyday life feels connected and wonderfully established. With more than 2,238 sqft above grade, 4 bedrooms, 3.5 bathrooms and a fully finished lower level, this move-in-ready home pairs timeless architecture with high-end finishes, thoughtful function and multiple spaces designed for family fun and lasting memories.
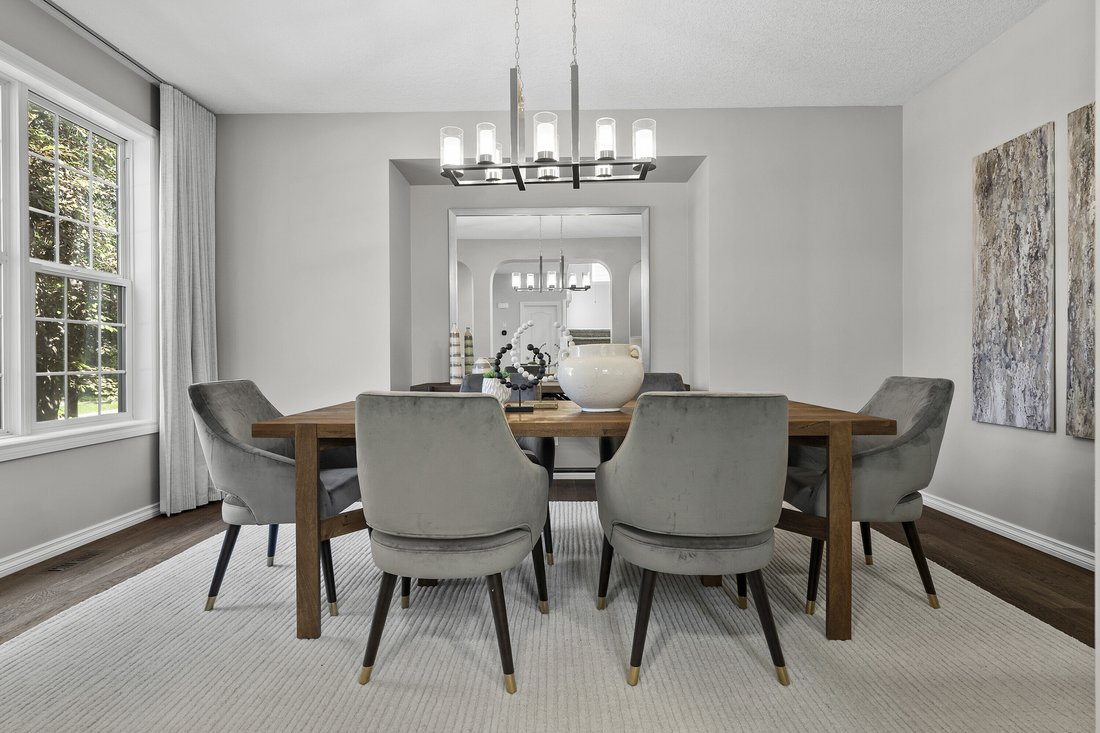
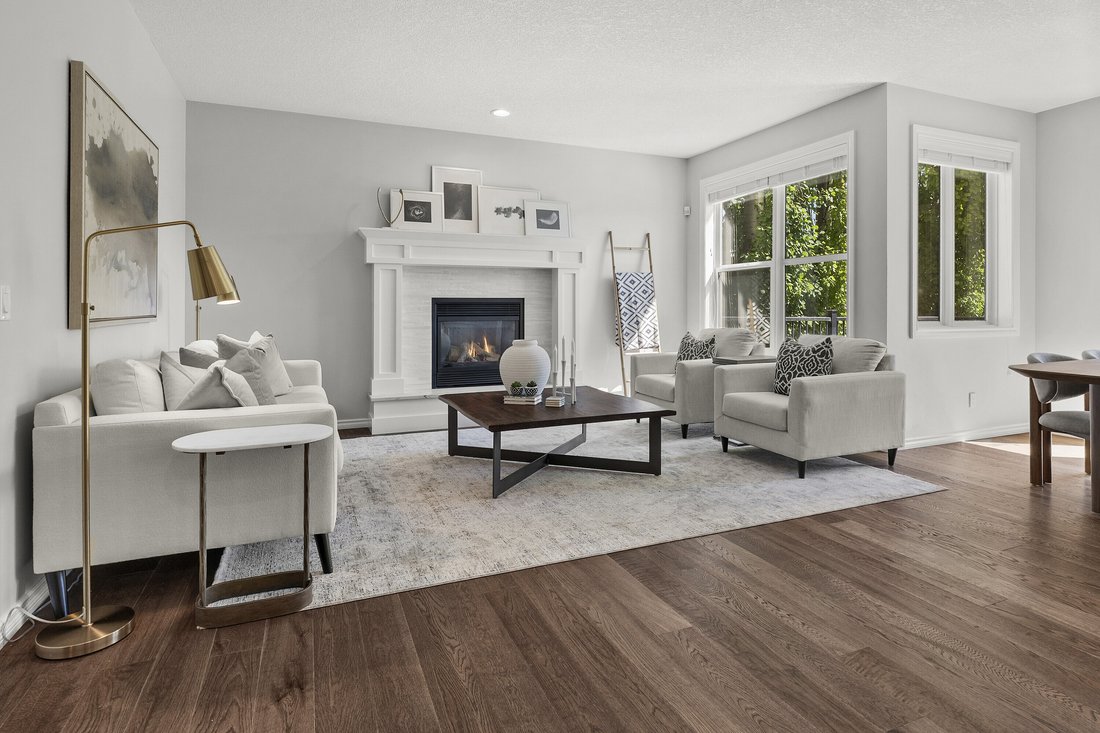
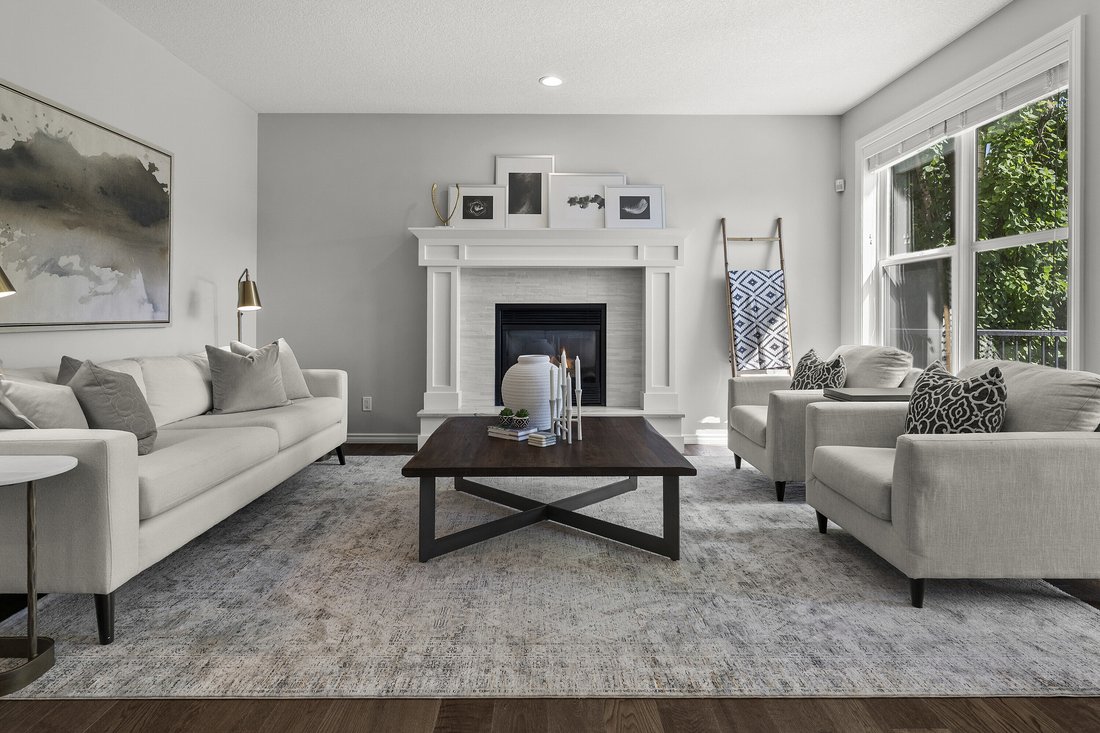
Extensively renovated in 2020, the bright main floor is defined by warm hardwood, graceful archways, tailored millwork and a soft, sophisticated palette. The formal dining room creates an elegant backdrop for holidays and celebrations, while the open-concept kitchen forms the heart of the home. Elevated shaker-style cabinetry touch the 9’ ceilings, quartz surfaces, a generous island, five-burner gas stove, wine fridge and statement lighting deliver a polished custom feel with everyday practicality. It is equally suited to pancake mornings, baking with children and lively gatherings with friends. The casual dining nook with French doors to deck flows into the welcoming living room, where a handsome feature fireplace creates a warm setting for conversation, games and relaxed evenings together.
Upstairs, the layout is beautifully considered for a growing family. A central bonus room illuminated by skylights offers a dedicated space for reading, play or homework. Two bedrooms share an updated full bathroom, while the serene primary retreat features a custom panelled accent wall, walk-in closet and custom California Closets storage. The spa-inspired ensuite offers heated floors, double sinks, a separate shower and freestanding soaker tub. Both upper bathrooms were updated in 2025 with clean, timeless finishes.
The fully finished lower level expands the possibilities for family living with a spacious recreation or theatre room centred around a gas fireplace, ideal sports nights, games and cozy winter weekends. Behind elegant French doors is an additional bedroom with a walk-in closet, a full bathroom and excellent storage.
Outside, the professionally landscaped yard features mature greenery, zoned irrigation and a composite deck installed in 2022 with under-deck storage. The insulated, heated double garage is spray-foamed and finished with a durable Proslat storage system. Key upgrades include newer roofing, furnace, hot water tank, water softener and air conditioning.
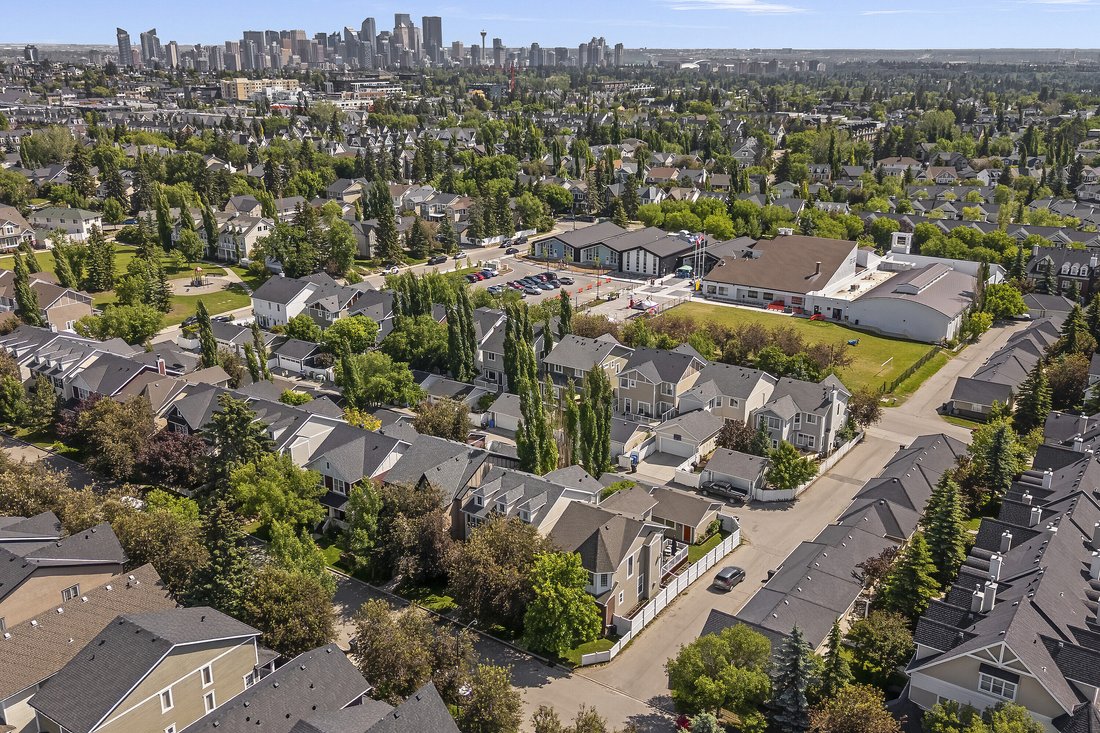
Steps from playgrounds, top-tier schools, boutiques, cafés and local amenities and minutes from downtown and major routes this immaculate home offers the perfect balance of design, comfort and community. Beautifully cared for and ready for its next chapter, it is a home created for everyday joy, family traditions and memories that will last for years to come.
Set along one of Garrison Woods’ most beautiful and peaceful mature tree-lined streets, this extensively renovated Colonial Revival-inspired residence offers the setting young families dream about; where children can safely play outside, neighbours know one another and everyday life feels connected and wonderfully established. With more than 2,238 sqft above grade, 4 bedrooms, 3.5 bathrooms and a fully finished lower level, this move-in-ready home pairs timeless architecture with high-end finishes, thoughtful function and multiple spaces designed for family fun and lasting memories.
Extensively renovated in 2020, the bright main floor is defined by warm hardwood, graceful archways, tailored millwork and a soft, sophisticated palette. The formal dining room creates an elegant backdrop for holidays and celebrations, while the open-concept kitchen forms the heart of the home. Elevated shaker-style cabinetry touch the 9’ ceilings, quartz surfaces, a generous island, five-burner gas stove, wine fridge and statement lighting deliver a polished custom feel with everyday practicality. It is equally suited to pancake mornings, baking with children and lively gatherings with friends. The casual dining nook with French doors to deck flows into the welcoming living room, where a handsome feature fireplace creates a warm setting for conversation, games and relaxed evenings together.
Upstairs, the layout is beautifully considered for a growing family. A central bonus room illuminated by skylights offers a dedicated space for reading, play or homework. Two bedrooms share an updated full bathroom, while the serene primary retreat features a custom panelled accent wall, walk-in closet and custom California Closets storage. The spa-inspired ensuite offers heated floors, double sinks, a separate shower and freestanding soaker tub. Both upper bathrooms were updated in 2025 with clean, timeless finishes.
The fully finished lower level expands the possibilities for family living with a spacious recreation or theatre room centred around a gas fireplace, ideal sports nights, games and cozy winter weekends. Behind elegant French doors is an additional bedroom with a walk-in closet, a full bathroom and excellent storage.
Outside, the professionally landscaped yard features mature greenery, zoned irrigation and a composite deck installed in 2022 with under-deck storage. The insulated, heated double garage is spray-foamed and finished with a durable Proslat storage system. Key upgrades include newer roofing, furnace, hot water tank, water softener and air conditioning.
Steps from playgrounds, top-tier schools, boutiques, cafés and local amenities and minutes from downtown and major routes this immaculate home offers the perfect balance of design, comfort and community. Beautifully cared for and ready for its next chapter, it is a home created for everyday joy, family traditions and memories that will last for years to come.
-
Tipo di proprietà
Casa
-
Anno di costruzione
2003
-
Prezzo/piede²
$502
Caratteristiche
Esplora la zona
113 Ypres Green SW, Calgary, AB T2T6M3, Alberta, Canada
Visualizza su Google Maps
Prezzo per sqft
Basso
Alto
Iscritto da 11 anni
Hai chiesto informazioni su questa proprietà
L'agente La contatterà al più presto
Pubblicato da
3
Annunci
2015
Iscritto
Prenota una visita con Renata Reid
Scegli una data e indica se preferisci un tour virtuale o di persona con l’agente.
Data preferita
Tipo di tour

Sotheby's International Realty Canada
5111 Elbow Drive SW, 290-815 17th Avenue SW, T2V 1H2, Calgary, Alberta, Canada
Visualizza profilo agenzia
Sotheby’s International Realty Canada is locally owned and operated. We represent the country’s most significant ar
Sotheby’s International Realty Canada is locally owned and operated. We represent the country’s most significant architectural masterpieces and extend top-tier service and marketing to homes across every price range. Our real estate listings include houses, condos and townhomes, as well as the country’s most extraordinary luxury estates and vacation homes for sale.
Our real estate advisors offer in-depth knowledge, exemplify professionalism and deliver attentive service tailored to your needs. Whether you are buying your first home, seeking a Canadian real estate investment, or searching for the luxury home of your dreams, we have top agents in your neighbourhood of interest that can help.
Our real estate advisors offer in-depth knowledge, exemplify professionalism and deliver attentive service tailored to your needs. Whether you are buying your first home, seeking a Canadian real estate investment, or searching for the luxury home of your dreams, we have top agents in your neighbourhood of interest that can help.
Ultimo aggiornamento
Settembre 11
Prima pubblicazione
Jun 29
Link annuncio
Riferimento annuncio
GBECGJ
Proprietà simili nelle vicinanze
Nuovi annunci a Calgary

Esplora più immobili in vendita
tipi di proprietà Calgary, Canada
Calgary, Canada ricerche popolari
- Proprietà immobiliari con Garage a Calgary, Canada
- Proprietà immobiliari con Balcone a Calgary, Canada
- Proprietà immobiliari con Terrazza a Calgary, Canada
- Proprietà immobiliari con Centro Fitness / Palestra a Calgary, Canada
- Proprietà immobiliari Vista sulle montagne a Calgary, Canada
- Proprietà immobiliari Vista Città a Calgary, Canada
- Proprietà immobiliari Rinnovato a Calgary, Canada
- Proprietà immobiliari con Ascensore a Calgary, Canada
- Proprietà immobiliari Moderno a Calgary, Canada
- Proprietà immobiliari Vista panoramica / Scenica a Calgary, Canada
- Proprietà immobiliari con Piscina a Calgary, Canada
- Proprietà immobiliari con Sauna a Calgary, Canada
- Proprietà immobiliari Lungomare a Calgary, Canada
- Proprietà immobiliari con Cantina a Calgary, Canada
- Proprietà immobiliari Lungofiume a Calgary, Canada
- Proprietà immobiliari con Piscina coperta a Calgary, Canada
- Proprietà immobiliari con Libreria a Calgary, Canada
- Proprietà immobiliari Vista sul lago a Calgary, Canada
- Proprietà immobiliari con Vigneto / Azienda vinicola a Calgary, Canada
- Proprietà immobiliari Lungolago a Calgary, Canada
- Proprietà immobiliari Duplex a Calgary, Canada
- Proprietà immobiliari Vista Golf a Calgary, Canada
- Proprietà immobiliari Alta quota a Calgary, Canada
- Proprietà immobiliari Equestre a Calgary, Canada
- Proprietà immobiliari Investimento immobiliare a Calgary, Canada
Guide e storie correlate
La fiducia dei migliori broker del mondo
Gli agenti dietro le proprietà più straordinarie del mondo pubblicano su JamesEdition.
- Annunci di Sotheby's, Christie's, BARNES ed Engel & Völkers
- Ogni annuncio è verificato prima della pubblicazione
- Si metta in contatto diretto con agenti verificati
Continuando, accetta i nostri Termini e la nostra Informativa sulla privacy.