

$2,495,425
11 Elveden Place Sw
- 5 Camere
- 5 Bagni
- 8,002 Sqft
- Aggiornato: Agosto 8
-
46
Visualizzazioni degli ultimi 30 giorni
- 4
- MLS#A2322987
Informazioni sulla proprietà
La descrizione è stata tradotta automaticamente.
La descrizione viene visualizzata nella lingua originale.
Welcome to a home that truly has it all-luxury, elegance, and thoughtful design-nestled in a quiet cul-de-sac in Springbank Hill. This expansive residence showcases over 8000 SF of impeccable craftsmanship, high-end finishes, and a layout perfect for both everyday living and grand entertaining. Recent functional renovations have elevated the home further: the main-floor living plan has been opened
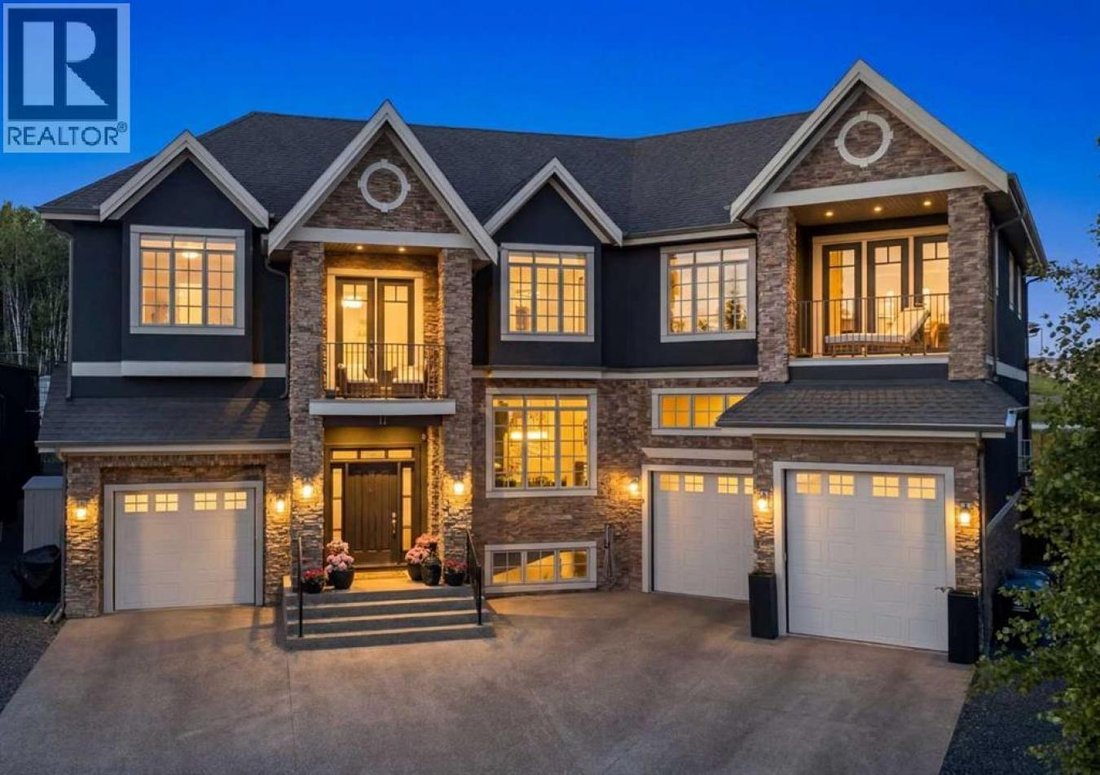
Welcome to a home that truly has it all-luxury, elegance, and thoughtful design-nestled in a quiet cul-de-sac in Springbank Hill. This expansive residence showcases over 8000 SF of impeccable craftsmanship, high-end finishes, and a layout perfect for both everyday living and grand entertaining. Recent functional renovations have elevated the home further: the main-floor living plan has been opened up, a mezzanine added to the single-car garage for a wealth of additional storage, fresh exterior paint applied, extensive landscaping completed to maximize the backyard, and previously unfinished lower-level space converted into a dedicated gym. From the moment you enter, soaring ceilings and striking architectural details set the tone. The open-concept floor plan seamlessly connects a welcoming living room with gas fireplace, a formal dining area with built-in servette and a private home office complete with custom built-ins. The chef’s kitchen impresses with a full-size Sub-Zero fridge and freezer, 6-burner Wolf gas cooktop with flat top, Built-in Wolf convection and steam ovens, and refined leathered granite countertops. A walk-through butler’s pantry-featuring a second dishwasher-flows into the dining area, ideal for dinner parties with friends and family. Additional spaces on this level include two mudrooms with adjacent half baths, an entertainment space, and a bright breakfast nook to start your day off right. Upstairs, the primary suite is a true retreat, offering an adjacent office/flex room, his and her walk-in closets, a personal coffee bar with a beverage fridge, and a spa-inspired en suite with a steam shower, soaking tub, heated floors, and direct access to a private balcony for morning coffees. Three additional large bedrooms each have their own ensuites and walk-in closets. A large flex room with a full wet bar, Sub-Zero bar fridge, drawer dishwasher, additional balcony, and fireplace provides ample space to relax. The fully finished lower level offers a theatre room with a two-sided fireplace, perfect for movie nights. A spacious games/rec area with room for a pool table, seating area, and poker table pairs well with another custom wet bar featuring a beverage fridge and drawer dishwasher. The newly converted fitness room along with an expansive guest suite with its own bath and walk-in closet completes this level. Car lovers will appreciate the two separate garages. High ceilings and plenty of storage-including the new single-car garage mezzanine-with direct access to separate mudrooms are just some of the features you’ll come to love. Outside, fresh exterior paint and extensive new landscaping frame a low-maintenance backyard built for enjoyment, with a spacious patio and built-in gas line, perfect for summer BBQs or quiet evenings. Located on a peaceful cul-de-sac, this home offers quick access to top private schools, upscale shopping, the Westside Recreation Center, scenic walking trails and easy commuting routes via Stoney Trail.
-
Tipo di proprietà
Casa
-
Prezzo/piede²
$311
Caratteristiche
- Camino
- Giardino
- Cabina armadio
- Garage
- Cinema
- Bagno turco
- Sala giochi
- Cucina aperta
- Centro Fitness / Palestra
Esplora la zona
11 Elveden Place SW, Calgary, Alberta, Canada
Visualizza su Google Maps
Prezzo per sqft
Basso
Alto
Iscritto da 2 anni
Hai chiesto informazioni su questa proprietà
L'agente La contatterà al più presto
Pubblicato da
10
Annunci
2024
Iscritto
Prenota una visita con Kyle Dexter -
Scegli una data e indica se preferisci un tour virtuale o di persona con l’agente.
Data preferita
Tipo di tour

Ultimo aggiornamento
Agosto 8
Prima pubblicazione
Jun 24
Riferimento annuncio
228341
Proprietà simili nelle vicinanze
Nuovi annunci a Calgary



Esplora più immobili in vendita
tipi di proprietà Calgary, Canada
Calgary, Canada ricerche popolari
- Proprietà immobiliari con Garage a Calgary, Canada
- Proprietà immobiliari con Terrazza a Calgary, Canada
- Proprietà immobiliari con Balcone a Calgary, Canada
- Proprietà immobiliari con Centro Fitness / Palestra a Calgary, Canada
- Proprietà immobiliari Vista sulle montagne a Calgary, Canada
- Proprietà immobiliari Vista Città a Calgary, Canada
- Proprietà immobiliari Moderno a Calgary, Canada
- Proprietà immobiliari con Piscina a Calgary, Canada
- Proprietà immobiliari Rinnovato a Calgary, Canada
- Proprietà immobiliari con Ascensore a Calgary, Canada
- Proprietà immobiliari Vista panoramica / Scenica a Calgary, Canada
- Proprietà immobiliari Lungofiume a Calgary, Canada
- Proprietà immobiliari con Sauna a Calgary, Canada
- Proprietà immobiliari Lungomare a Calgary, Canada
- Proprietà immobiliari Equestre a Calgary, Canada
- Proprietà immobiliari con Cantina a Calgary, Canada
- Proprietà immobiliari con Libreria a Calgary, Canada
- Proprietà immobiliari Comunità recintata a Calgary, Canada
- Proprietà immobiliari con Piscina coperta a Calgary, Canada
- Proprietà immobiliari Investimento immobiliare a Calgary, Canada
- Proprietà immobiliari Vista sul lago a Calgary, Canada
- Proprietà immobiliari Lungolago a Calgary, Canada
- Proprietà immobiliari con Campo da tennis a Calgary, Canada
Guide e storie correlate
La fiducia dei migliori broker del mondo
Gli agenti dietro le proprietà più straordinarie del mondo pubblicano su JamesEdition.
- Annunci di Sotheby's, Christie's, BARNES ed Engel & Völkers
- Ogni annuncio è verificato prima della pubblicazione
- Si metta in contatto diretto con agenti verificati
Continuando, accetta i nostri Termini e la nostra Informativa sulla privacy.