$1,756,845
Villa Da Ristrutturare In Un Ex Complesso Coloniale Mediceo
- 4 Camere
- 5 Bagni
- 3,230 Sqft
- Aggiornato: Ieri
Informazioni sulla proprietà
La descrizione è stata tradotta automaticamente.
La descrizione viene visualizzata nella lingua originale.
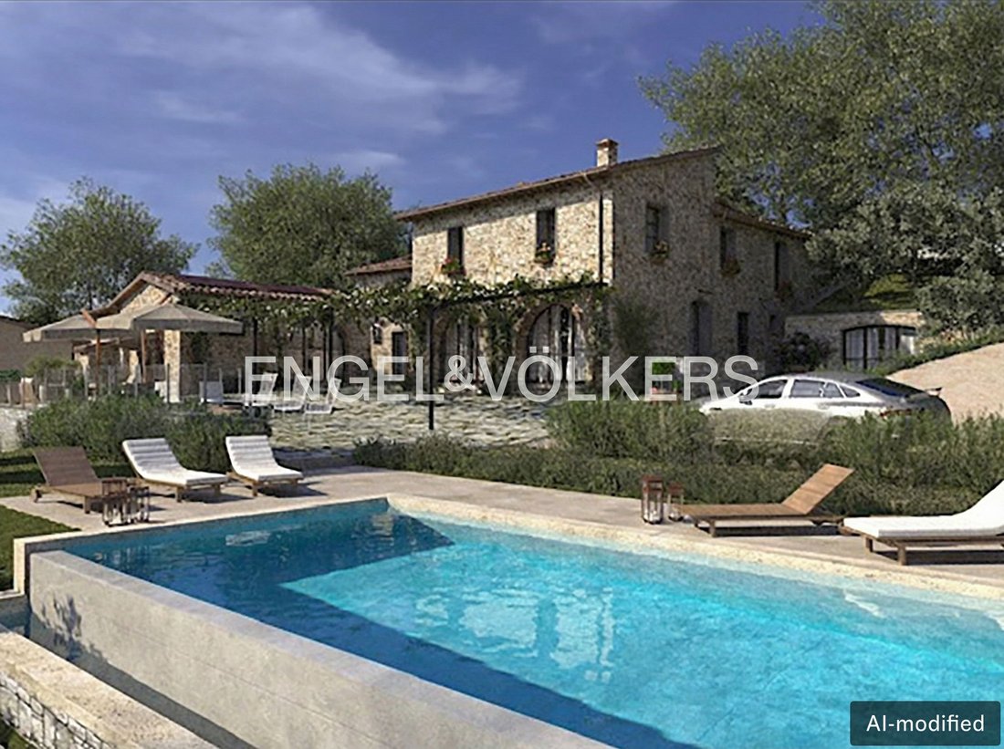
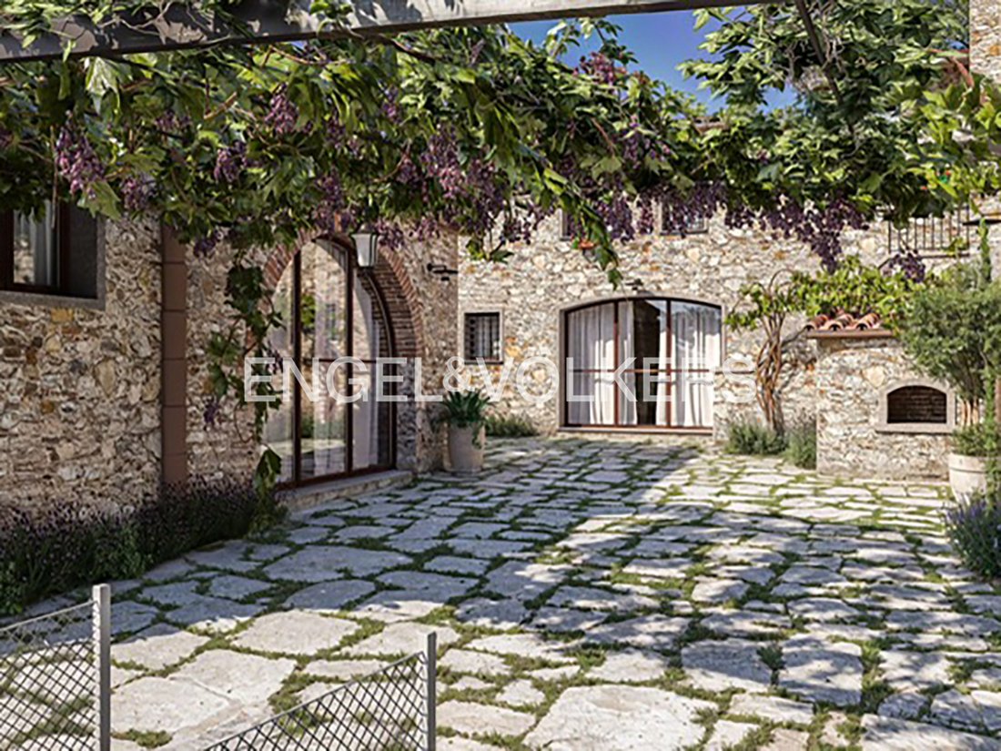
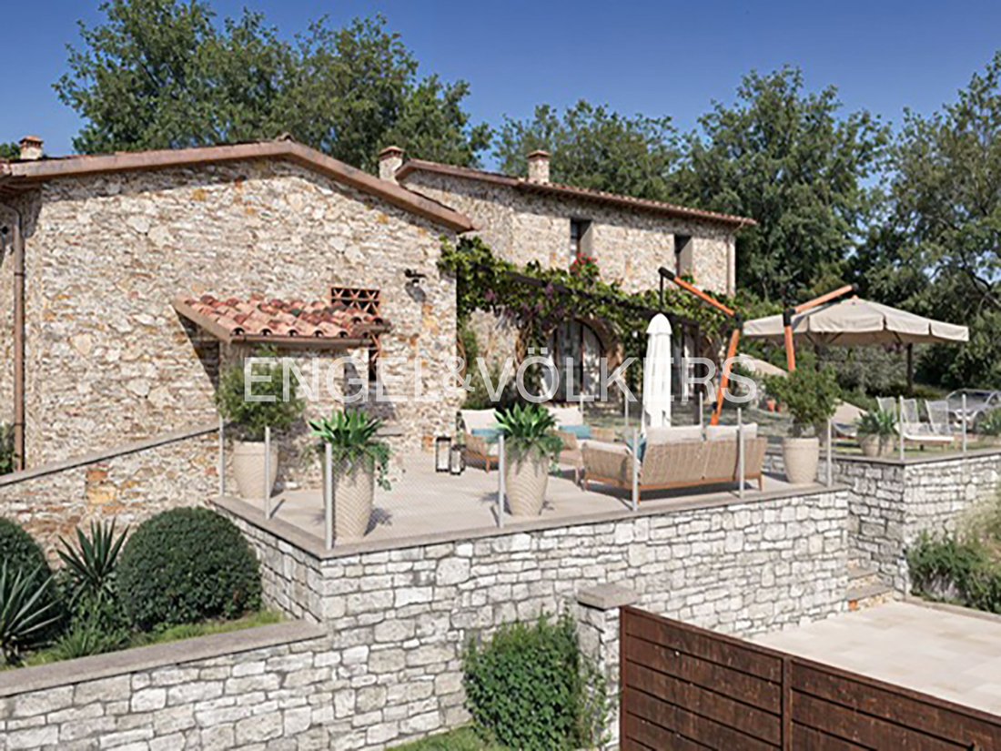
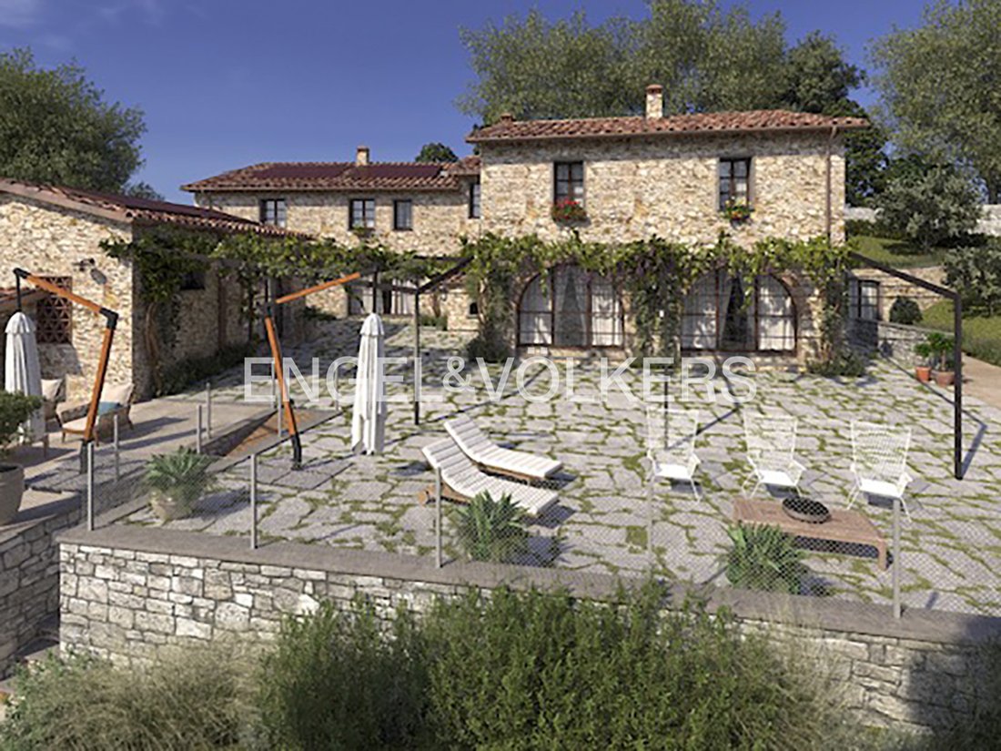
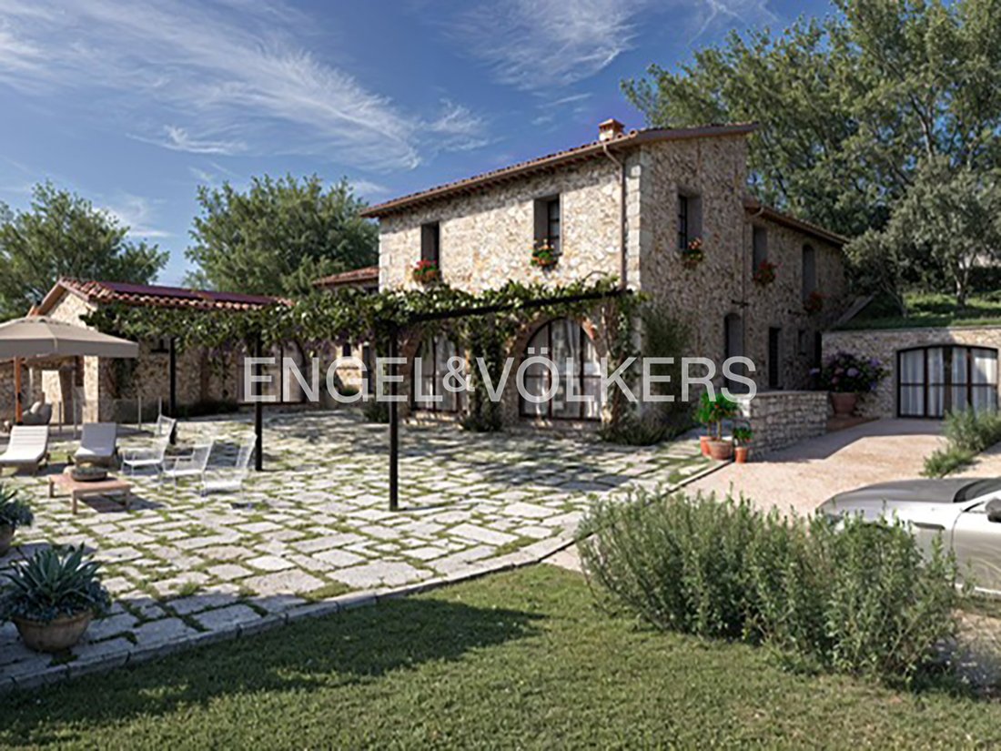
Former rural building completely restored and divided into two prestigious villas, using natural and biocompatible materials, following a Bioarchitecture approach.
The main building, approximately 200 square meters, develops on two levels, ground floor and first floor. On the ground floor, right after the entrance, opens a large living area consisting of an open space kitchen, dining room
The main building, approximately 200 square meters, develops on two levels, ground floor and first floor. On the ground floor, right after the entrance, opens a large living area consisting of an open space kitchen, dining room
Former rural building completely restored and divided into two prestigious villas, using natural and biocompatible materials, following a Bioarchitecture approach.
The main building, approximately 200 square meters, develops on two levels, ground floor and first floor. On the ground floor, right after the entrance, opens a large living area consisting of an open space kitchen, dining room, and lounge, along with a convenient storage room. A corridor leads to the first bathroom, located before the staircase connecting to the upper floor.
On the first floor, there is a distribution corridor leading to three bedrooms, two of which have en suite bathrooms, as well as a third full bathroom accessible from the corridor. All rooms are naturally lit and ventilated.
The property is completed by a former barn designed as a spacious habitable studio of about 60 square meters, equipped with a full bathroom. The villa is surrounded by large green areas and both private and common outdoor spaces, with the possibility of building a swimming pool.
It is also possible to create a 50 square meter “cellar” in the old rainwater collection cistern, making it accessible via an internal staircase from the former barn.
The project also includes four vehicular accesses, two of which are dedicated to each villa, as well as guest parking.
The building is characterized by the adoption of advanced technological solutions, aimed at ensuring comfort and functionality while respecting the environment and with particular attention to energy consumption reduction:
– underfloor heating system,
– photovoltaic system and condensing boiler,
– provision for summer cooling,
– solar and photovoltaic system for the production of domestic hot water.
*The present information and plans are merely indicative and do not constitute contractual elements.
The building is located within a residential neighborhood surrounded by greenery, characterized by low settlement density and high-quality building types, on the hills of Calenzano. The setting holds significant historical and scenic value, perfectly integrated into the historic center, just below the Pieve di San Donato and the picturesque ”atypical” Medici Villa, an identity element that distinguishes the entire hill.
Despite its secluded and panoramic position, the property enjoys excellent accessibility to services: the Calenzano Town Square, along with shops, schools, and essential services, are less than 100 meters away, easily reachable on foot by walking down Via San Donato.
The Calenzano railway station is easily accessible in a few minutes and provides quick and frequent connections to Florence, making the property ideal both as a main residence and as a prestigious home for those who wish to live in a green and historic setting without giving up proximity to the Tuscan capital.
The strategic position also allows for quick access to major road and highway arteries, with easy connections to Florence, Prato, and the entire metropolitan area.
Study, Green view, Mountain view, Open view
The main building, approximately 200 square meters, develops on two levels, ground floor and first floor. On the ground floor, right after the entrance, opens a large living area consisting of an open space kitchen, dining room, and lounge, along with a convenient storage room. A corridor leads to the first bathroom, located before the staircase connecting to the upper floor.
On the first floor, there is a distribution corridor leading to three bedrooms, two of which have en suite bathrooms, as well as a third full bathroom accessible from the corridor. All rooms are naturally lit and ventilated.
The property is completed by a former barn designed as a spacious habitable studio of about 60 square meters, equipped with a full bathroom. The villa is surrounded by large green areas and both private and common outdoor spaces, with the possibility of building a swimming pool.
It is also possible to create a 50 square meter “cellar” in the old rainwater collection cistern, making it accessible via an internal staircase from the former barn.
The project also includes four vehicular accesses, two of which are dedicated to each villa, as well as guest parking.
The building is characterized by the adoption of advanced technological solutions, aimed at ensuring comfort and functionality while respecting the environment and with particular attention to energy consumption reduction:
– underfloor heating system,
– photovoltaic system and condensing boiler,
– provision for summer cooling,
– solar and photovoltaic system for the production of domestic hot water.
*The present information and plans are merely indicative and do not constitute contractual elements.
The building is located within a residential neighborhood surrounded by greenery, characterized by low settlement density and high-quality building types, on the hills of Calenzano. The setting holds significant historical and scenic value, perfectly integrated into the historic center, just below the Pieve di San Donato and the picturesque ”atypical” Medici Villa, an identity element that distinguishes the entire hill.
Despite its secluded and panoramic position, the property enjoys excellent accessibility to services: the Calenzano Town Square, along with shops, schools, and essential services, are less than 100 meters away, easily reachable on foot by walking down Via San Donato.
The Calenzano railway station is easily accessible in a few minutes and provides quick and frequent connections to Florence, making the property ideal both as a main residence and as a prestigious home for those who wish to live in a green and historic setting without giving up proximity to the Tuscan capital.
The strategic position also allows for quick access to major road and highway arteries, with easy connections to Florence, Prato, and the entire metropolitan area.
Study, Green view, Mountain view, Open view
-
Tipo di proprietà
Villa
-
Piani
2
-
Anno di costruzione
1820
-
Prezzo/piede²
$544
Caratteristiche
- Giardino
- Vista sulle montagne
- Cucina aperta
- Vista panoramica / Scenica
- Privacy
- Parcheggio
Esplora la zona
Calenzano, Toscana, Italia
Visualizza su Google Maps
Prezzo per sqft
Basso
Alto
Hai chiesto informazioni su questa proprietà
L'agente La contatterà al più presto
Pubblicato da
89
Annunci
2026
Iscritto
Prenota una visita con Engel & Völkers Firenze
Scegli una data e indica se preferisci un tour virtuale o di persona con l’agente.
Data preferita
Tipo di tour

Engel & Völkers Firenze
Lungarno Guicciardini 25R, 50125, Firenze, Firenze, Italy
Visualizza profilo agenzia
Ultimo aggiornamento
Ieri
Prima pubblicazione
Ottobre 9
Riferimento annuncio
I-047RBX-W-047RBX
Proprietà simili nelle vicinanze
Nuovi annunci a Calenzano



Esplora più immobili in vendita
tipi di proprietà Calenzano, Toscana, Italia
Calenzano, Toscana, Italia ricerche popolari
- Proprietà immobiliari con Ascensore a Calenzano, Toscana, Italia
- Proprietà immobiliari Vista Città a Calenzano, Toscana, Italia
- Proprietà immobiliari Comunità recintata a Calenzano, Toscana, Italia
- Proprietà immobiliari Collina a Calenzano, Toscana, Italia
- Proprietà immobiliari Equestre a Calenzano, Toscana, Italia
- Proprietà immobiliari Nuove costruzioni a Calenzano, Toscana, Italia
- Proprietà immobiliari con Centro Fitness / Palestra a Calenzano, Toscana, Italia
- Proprietà immobiliari con Sauna a Calenzano, Toscana, Italia
- Proprietà immobiliari con Idromassaggio a Calenzano, Toscana, Italia
- Proprietà immobiliari con Vigneto / Azienda vinicola a Calenzano, Toscana, Italia
- Proprietà immobiliari Residenza a Calenzano, Toscana, Italia
- Proprietà immobiliari con Cucina aperta a Calenzano, Toscana, Italia
Guide e storie correlate
La fiducia dei migliori broker del mondo
Gli agenti dietro le proprietà più straordinarie del mondo pubblicano su JamesEdition.
- Annunci di Sotheby's, Christie's, BARNES ed Engel & Völkers
- Ogni annuncio è verificato prima della pubblicazione
- Si metta in contatto diretto con agenti verificati
Continuando, accetta i nostri Termini e la nostra Informativa sulla privacy.