$715,000
Caledonia Unifamiliare Indipendente
- 3 Camere
- 3 Bagni
- 2,036 Sqft
- 1.33 Ac lot
- Aggiornato: Agosto 5
- MLS#70527397
Informazioni sulla proprietà
La descrizione è stata tradotta automaticamente.
La descrizione viene visualizzata nella lingua originale.
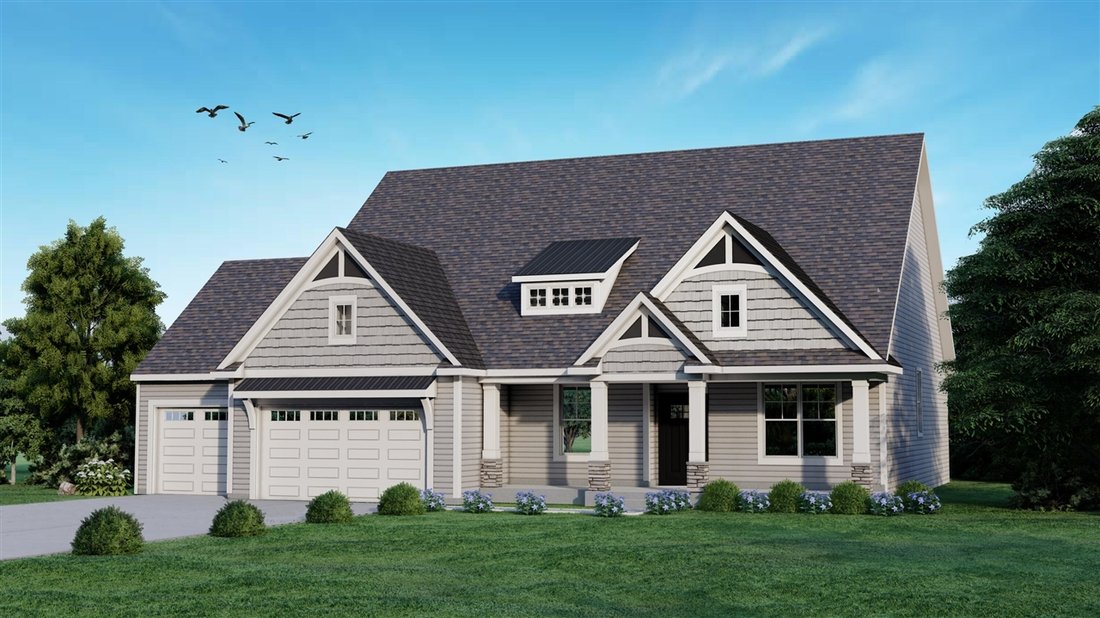
Welcome to the Silverhawk, offering 2,036 square feet of beautifully designed living space in the desirable Kraft Hills development in Caledonia, known for spacious lots and a great location near schools, M-6, the airport, shopping, and dining. This home features a main floor owner’s suite with a large walk-in closet, tile shower, soaking tub, and dual vanities. The open-concept kitchen includes a
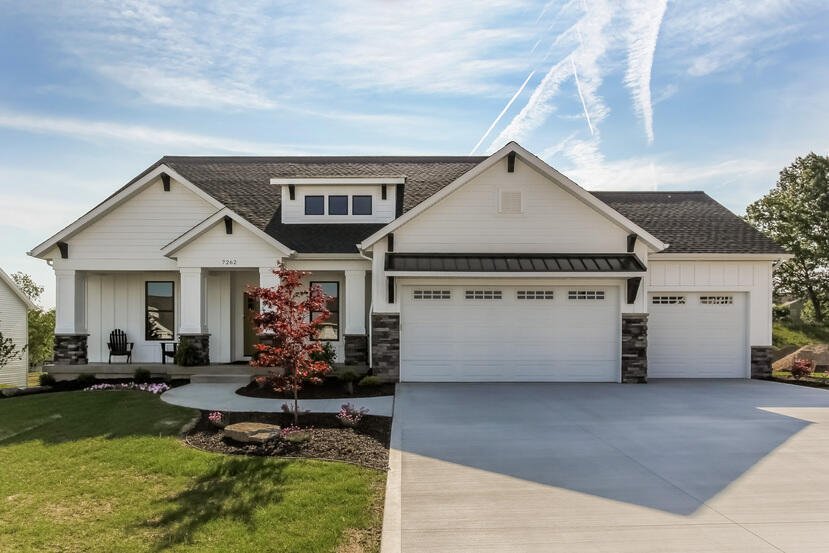
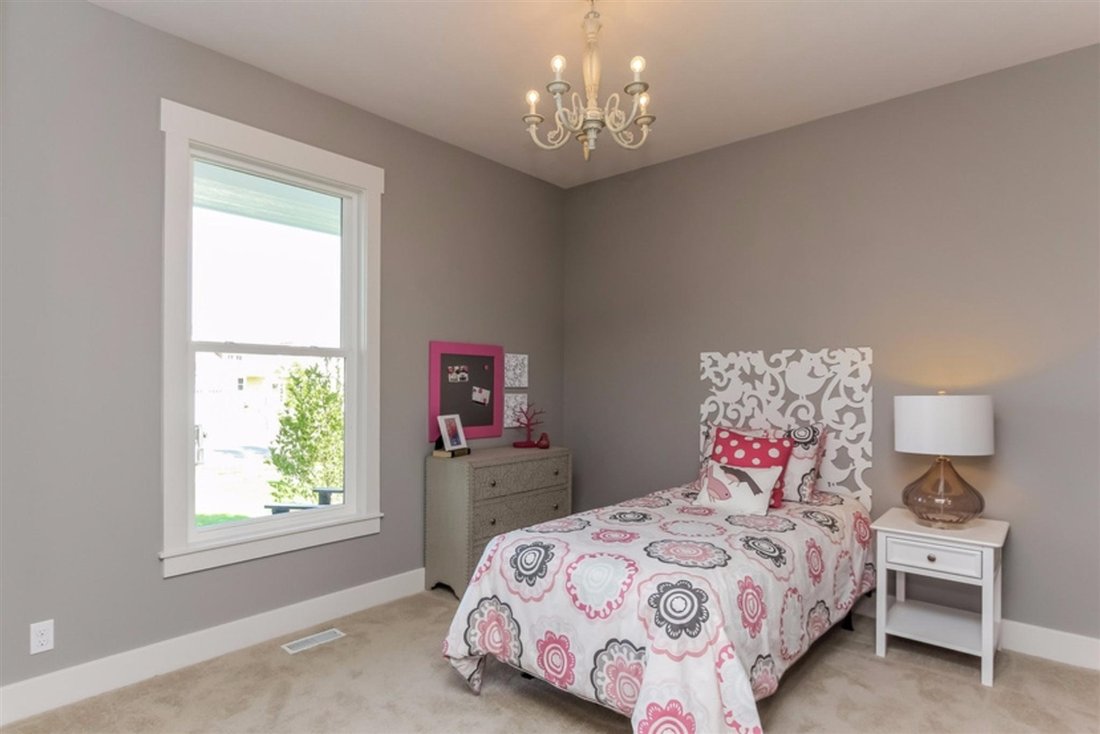
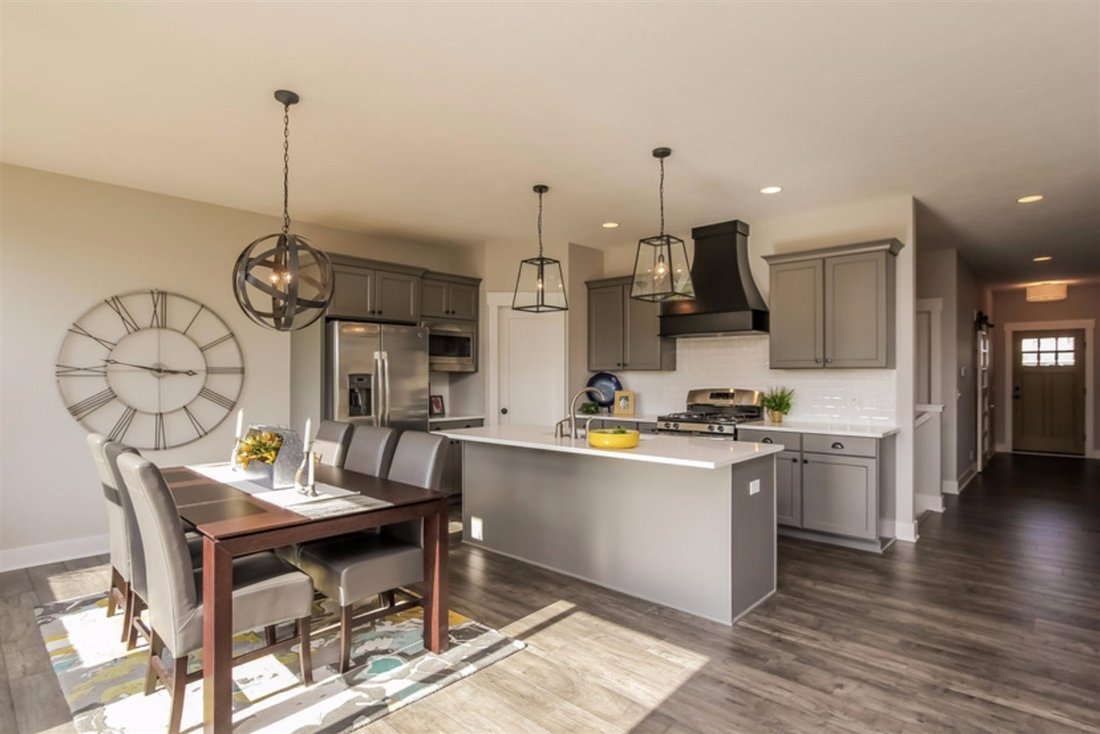
Welcome to the Silverhawk, offering 2,036 square feet of beautifully designed living space in the desirable Kraft Hills development in Caledonia, known for spacious lots and a great location near schools, M-6, the airport, shopping, and dining. This home features a main floor owner’s suite with a large walk-in closet, tile shower, soaking tub, and dual vanities. The open-concept kitchen includes a large center island, eating area, and pantry, ideal for everyday living and entertaining. The main floor also includes a dining room, office, and a great room with an inviting fireplace and tray ceilings in the gathering space. The lower level includes a finished family room and potential for two additional bedrooms plus a craft or exercise room, offering flexible space to grow. Pictures are from a similar build. Anticipated Completion is end of August 2026. Or pick your own lot to build a custom home!
-
Tipo di proprietà
Casa
-
Anno di costruzione
2026
-
Prezzo/piede²
$351
Esplora la zona
8524 Bosque, Caledonia, MI 49316, Michigan, Stati Uniti
Visualizza su Google Maps
Prezzo per sqft
Basso
Alto
Iscritto da 4 anni
Hai chiesto informazioni su questa proprietà
L'agente La contatterà al più presto
Pubblicato da
55
Annunci
2022
Iscritto
Prenota una visita con the agent
Scegli una data e indica se preferisci un tour virtuale o di persona con l’agente.
Data preferita
Tipo di tour

Grand Rapids East
1555 Arboretum SE, Suite 101, 49546, Grand Rapids, United States
Visualizza profilo agenzia
Ultimo aggiornamento
Agosto 5
Prima pubblicazione
Apr 25
Licenza agente
#6506048576
Riferimento annuncio
2108381991732608
Stato dell'annuncio
Proprietà simili nelle vicinanze
Nuovi annunci a Caledonia


Esplora più immobili in vendita
Caledonia, MI, Stati Uniti ricerche popolari
- Proprietà immobiliari con Camino a Caledonia, MI, Stati Uniti
- Proprietà immobiliari con Ufficio a Caledonia, MI, Stati Uniti
- Proprietà immobiliari con Giardino a Caledonia, MI, Stati Uniti
- Proprietà immobiliari con Bar a Caledonia, MI, Stati Uniti
- Proprietà immobiliari Privacy a Caledonia, MI, Stati Uniti
- Proprietà immobiliari Vista sull'acqua a Caledonia, MI, Stati Uniti
- Proprietà immobiliari Vista sul lago a Caledonia, MI, Stati Uniti
- Proprietà immobiliari con Cucina aperta a Caledonia, MI, Stati Uniti
- Proprietà immobiliari Lungomare a Caledonia, MI, Stati Uniti
- Proprietà immobiliari con Terrazza a Caledonia, MI, Stati Uniti
- Proprietà immobiliari Nuove costruzioni a Caledonia, MI, Stati Uniti
- Proprietà immobiliari Vista panoramica / Scenica a Caledonia, MI, Stati Uniti
- Proprietà immobiliari Lungolago a Caledonia, MI, Stati Uniti
- Proprietà immobiliari Moderno a Caledonia, MI, Stati Uniti
- Proprietà immobiliari con Cucina esterna a Caledonia, MI, Stati Uniti
- Proprietà immobiliari con Piscina a Caledonia, MI, Stati Uniti
- Proprietà immobiliari Vista sul fiume a Caledonia, MI, Stati Uniti
- Proprietà immobiliari Rinnovato a Caledonia, MI, Stati Uniti
- Proprietà immobiliari con Idromassaggio a Caledonia, MI, Stati Uniti
- Proprietà immobiliari Lungofiume a Caledonia, MI, Stati Uniti
- Proprietà immobiliari Vista Golf a Caledonia, MI, Stati Uniti
- Proprietà immobiliari con Sauna a Caledonia, MI, Stati Uniti
- Proprietà immobiliari con Balcone a Caledonia, MI, Stati Uniti
- Proprietà immobiliari con Sala giochi a Caledonia, MI, Stati Uniti
- Proprietà immobiliari Residenza a Caledonia, MI, Stati Uniti
- Proprietà immobiliari Equestre a Caledonia, MI, Stati Uniti
- Proprietà immobiliari con Cinema a Caledonia, MI, Stati Uniti
Guide e storie correlate
La fiducia dei migliori broker del mondo
Gli agenti dietro le proprietà più straordinarie del mondo pubblicano su JamesEdition.
- Annunci di Sotheby's, Christie's, BARNES ed Engel & Völkers
- Ogni annuncio è verificato prima della pubblicazione
- Si metta in contatto diretto con agenti verificati
Continuando, accetta i nostri Termini e la nostra Informativa sulla privacy.
brokerages we
partnered with
partnered with