
$1,095,000
4 Camere Da Letto Unifamiliare Indipendente
- 4 Camere
- 5 Bagni
- 4,620 Sqft
- Aggiornato: Agosto 18
- 1
- MLS#12684947
Informazioni sulla proprietà
La descrizione è stata tradotta automaticamente.
La descrizione viene visualizzata nella lingua originale.
Private 5-Acre Estate Just Minutes from I-90 * Imagine a property where complete privacy, exceptional functionality and everyday convenience come together on 5 beautiful acres just minutes from conveniences. Hidden among mature trees and set well back from the road, this extraordinary estate offers a level of seclusion rarely found so close to town. Located approximately one mile from the I-90 int
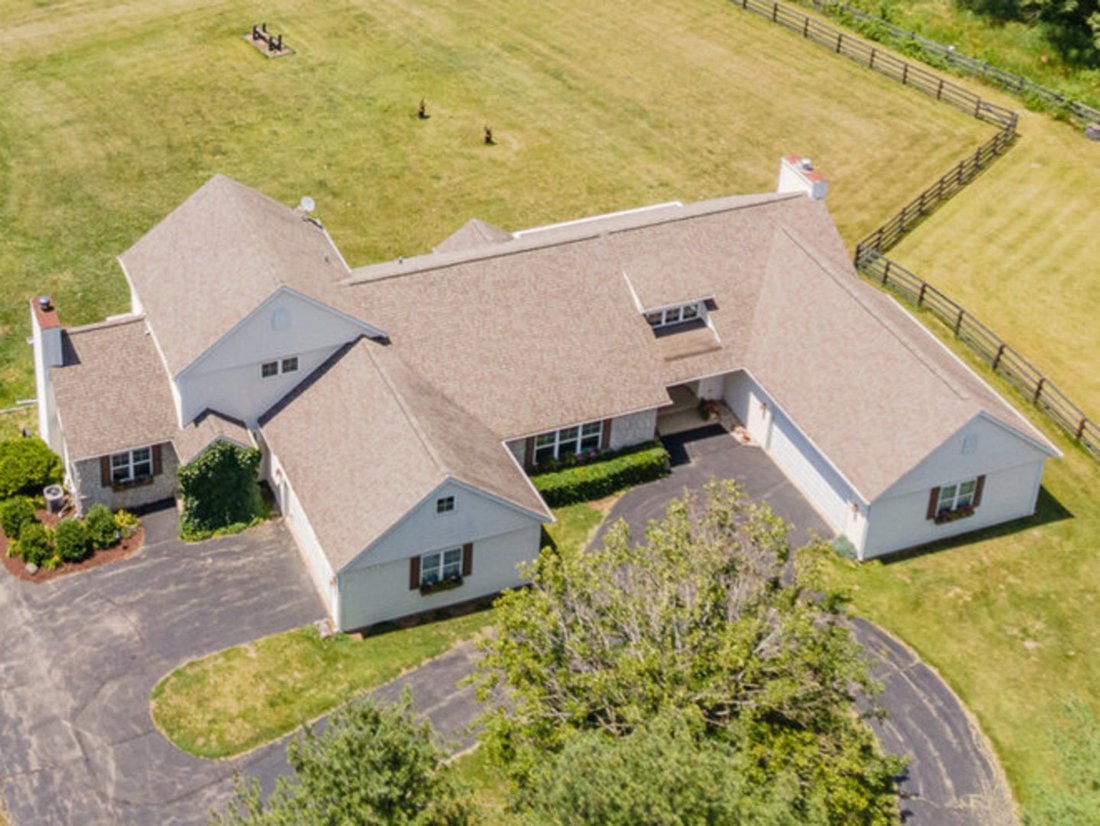
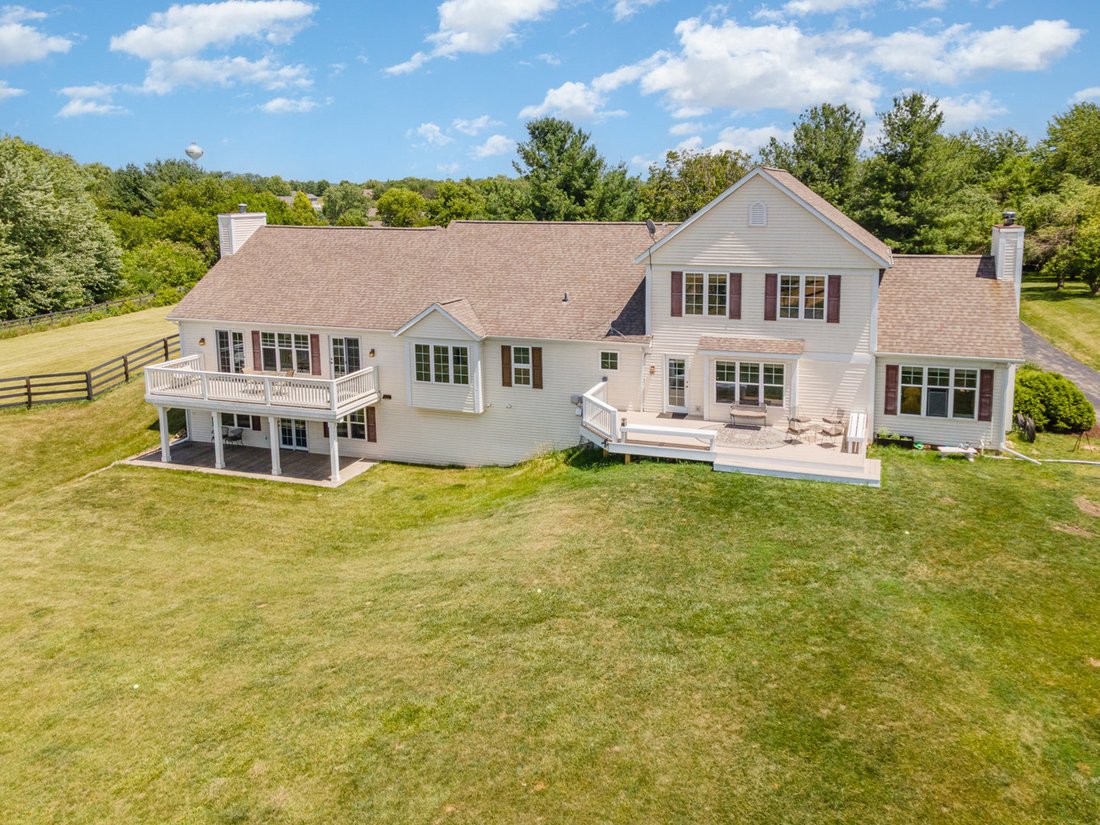
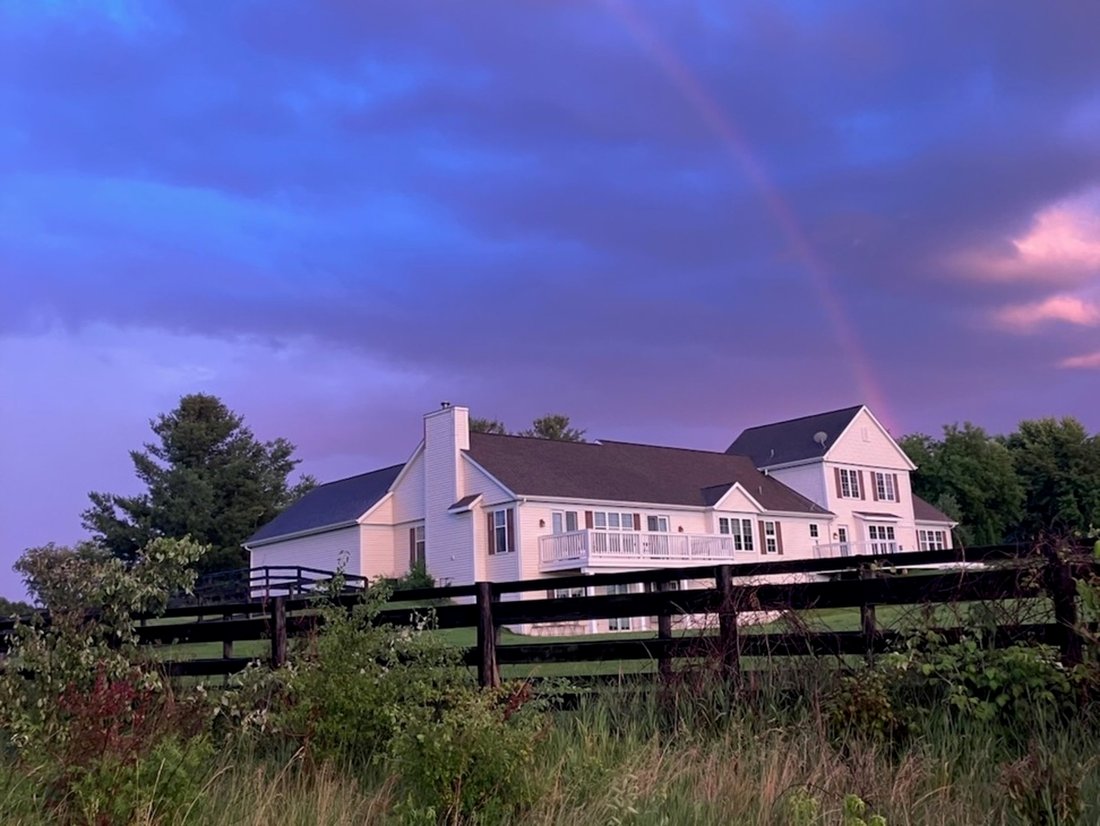
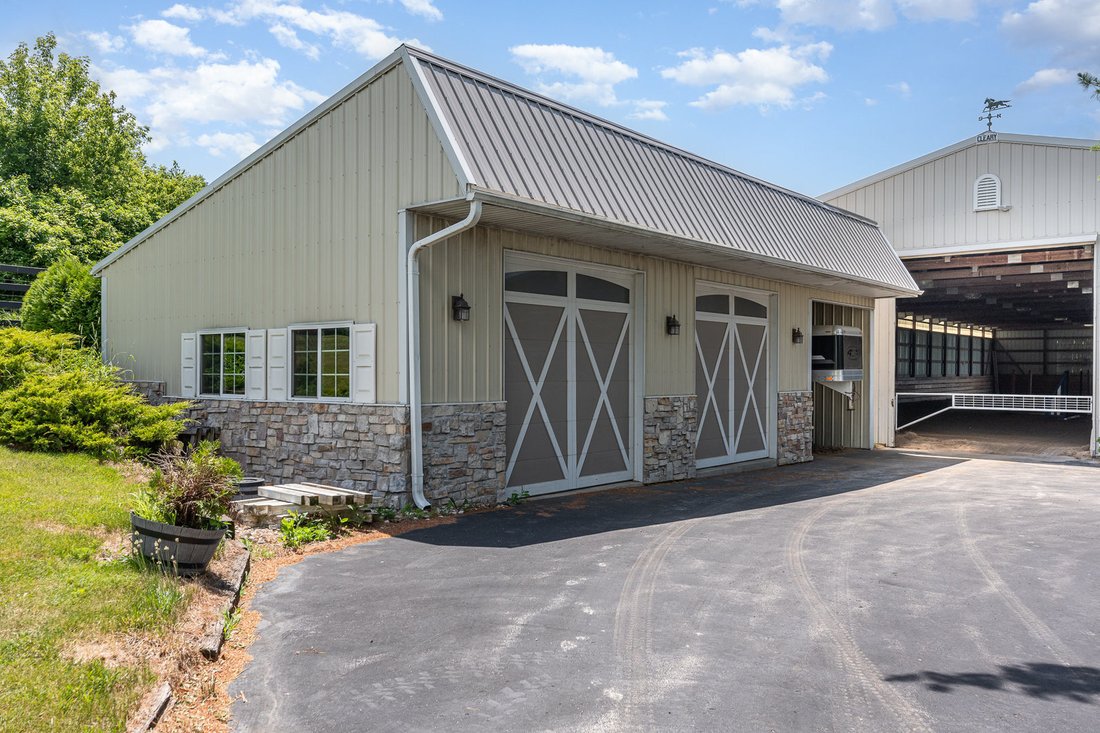
Private 5-Acre Estate Just Minutes from I-90 * Imagine a property where complete privacy, exceptional functionality and everyday convenience come together on 5 beautiful acres just minutes from conveniences. Hidden among mature trees and set well back from the road, this extraordinary estate offers a level of seclusion rarely found so close to town. Located approximately one mile from the I-90 interchange, you’re only minutes from shopping, restaurants, healthcare, schools, and Rock Cut State Park, while remaining just an hour from both Chicago O’Hare International Airport and Madison. Peaceful country living & modern accessibility exist in perfect balance. Purposefully designed as a private family estate, this property offers exceptional flexibility for today’s lifestyle. Whether your vision includes a multi-generational home, executive live-work estate, contractor headquarters, collector’s retreat, hobby farm or simply a private sanctuary, the possibilities are as expansive as the property itself. The custom ranch residence offers more than 4,620 sq ft of finished space thoughtfully designed for both comfort and versatility. Four bedrooms, four-and-a-half baths, an attached four-car garage and a partially finished walkout lower level, the home easily accommodates extended family, guests, or independent living arrangements. The open living, dining and kitchen areas flow seamlessly together before opening onto an expansive deck overlooking the beautifully landscaped grounds. A dramatic secondary gathering space features soaring wood-beamed ceilings, a floor-to-ceiling stone fireplace, Mexican tile flooring, and a fully equipped second kitchen with access to a second deck-creating an exceptional setting for entertaining and holiday gatherings. The main-level primary suite serves as a peaceful retreat with dual bathrooms, a walk-in closet and tranquil views across the property. Upstairs, a private loft suite offers another spacious bedroom, full bath, and an oversized walk-in closet or flexible bonus room. The walkout lower level adds a large family room, bedroom with full bath suite and covered patio, making the home exceptionally well suited for multi-generational living. This estate features a remarkable collection of outbuildings which provide more than 12,000 square feet of well-built enclosed space featuring concrete floors, overhead doors, electric service, natural gas heat, high-speed internet and security systems. Versatility to support a growing business, protect a prized vehicle collection, store recreational equipment or provide workshop and warehouse space. Originally developed to support a first-class private equestrian operation, the buildings can be adapted to meet a wide variety of residential, business, recreational, or hobby uses. Few properties offer this combination of infrastructure, privacy, and flexibility in such a convenient location. For equestrian enthusiasts, the estate remains equipped with a seven-stall barn, a 60’ 135’ indoor riding arena with sand footing and 16-foot sidewalls, a climate-controlled tack room, offices, half bath, wash rack, multiple fenced paddocks, and picturesque pastures framed by mature trees and classic dark wood fencing. The equestrian improvements are outstanding while remaining adaptable to future needs. Properties offering this unique combination of privacy, substantial improvements, business flexibility and interstate access seldom become available-and are becoming increasingly difficult to recreate due to today’s zoning restrictions, escalating construction costs and land development regulations. Thoughtfully planned, carefully constructed and meticulously maintained, this estate represents far more than an exceptional home. It offers the freedom to live, work, create, entertain, and build lasting memories in one extraordinary setting. This is one of those rare places-designed with purpose, maintained with pride, and ready for the next family to make it their own.
-
Tipo di proprietà
Casa
-
Anno di costruzione
1996
-
Prezzo/piede²
$237
Caratteristiche
Esplora la zona
5284 Harvey Road, Caledonia, IL 61011, Illinois, Stati Uniti
Visualizza su Google Maps
Prezzo per sqft
Basso
Alto
Iscritto da 3 anni
Hai chiesto informazioni su questa proprietà
L'agente La contatterà al più presto
Pubblicato da
18
Annunci
2024
Iscritto
Prenota una visita con the agent
Scegli una data e indica se preferisci un tour virtuale o di persona con l’agente.
Data preferita
Tipo di tour

CENTURY 21 Integra
1960 Springbrook Square Dr, Unit 100, 60564, Naperville, Illinois, United States
Visualizza profilo agenzia
Ultimo aggiornamento
Agosto 18
Prima pubblicazione
Giugno 27
Riferimento annuncio
E40F3448-9218-43D4-B222-F39C1CFDC537
La fiducia dei migliori broker del mondo
Gli agenti dietro le proprietà più straordinarie del mondo pubblicano su JamesEdition.
- Annunci di Sotheby's, Christie's, BARNES ed Engel & Völkers
- Ogni annuncio è verificato prima della pubblicazione
- Si metta in contatto diretto con agenti verificati
Continuando, accetta i nostri Termini e la nostra Informativa sulla privacy.
brokerages we
partnered with
partnered with