
Casa Indipendente Con 5 Camere Da Letto In Vendita A Caldicot
- 5 Camere
- 3 Bagni
- Aggiornato: Giugno 18
- 44
Informazioni sulla proprietà
The Old Vicarage is a Grade II-listed Victorian neo-Gothic masterpiece rich in period features and surrounded by beautiful gardens in a private and tranquil spot close to St Mary’s Church.
Designed by the renowned architect Henry Woodyer, who was also responsible for additions to Eton college and building Cranleigh School, it was commissioned by the Rev Edmund Turbeville Williams and comp
The Old Vicarage is a Grade II-listed Victorian neo-Gothic masterpiece rich in period features and surrounded by beautiful gardens in a private and tranquil spot close to St Mary’s Church.
Designed by the renowned architect Henry Woodyer, who was also responsible for additions to Eton college and building Cranleigh School, it was commissioned by the Rev Edmund Turbeville Williams and completed in 1862.
Finished in ashlar stone with Bath stone dressings and Gothic arch windows, along with a striking turret, this impressive five-bedroomed house offers plenty of space for a family home, with high ceilings, period tiles and beautiful fireplaces among its stand-out features.
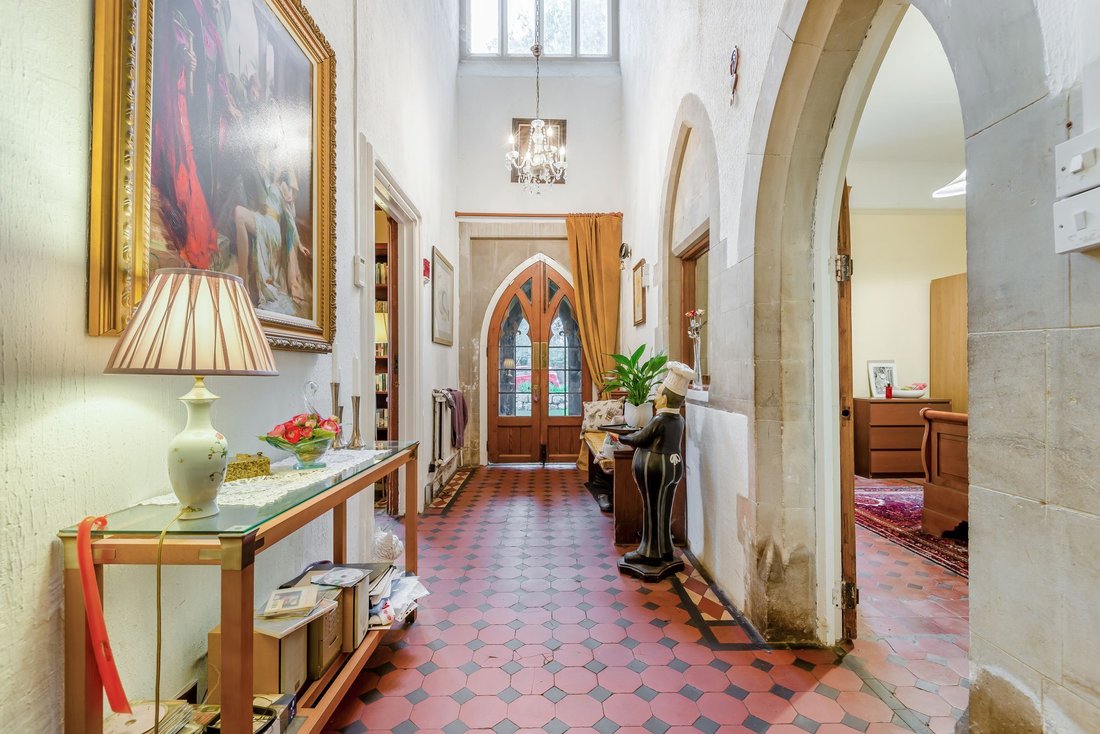
The main entrance is through a large stone porch and double set of arched wood and glass doors that lead into a generous hallway laid with Victorian tiles.
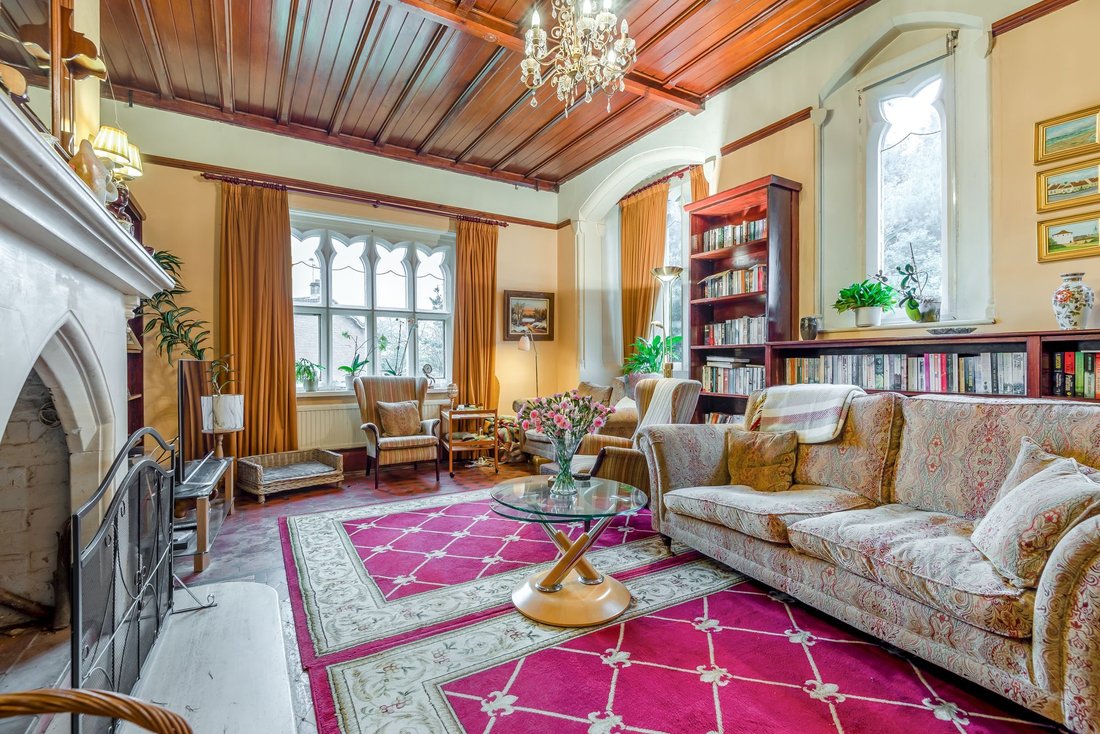
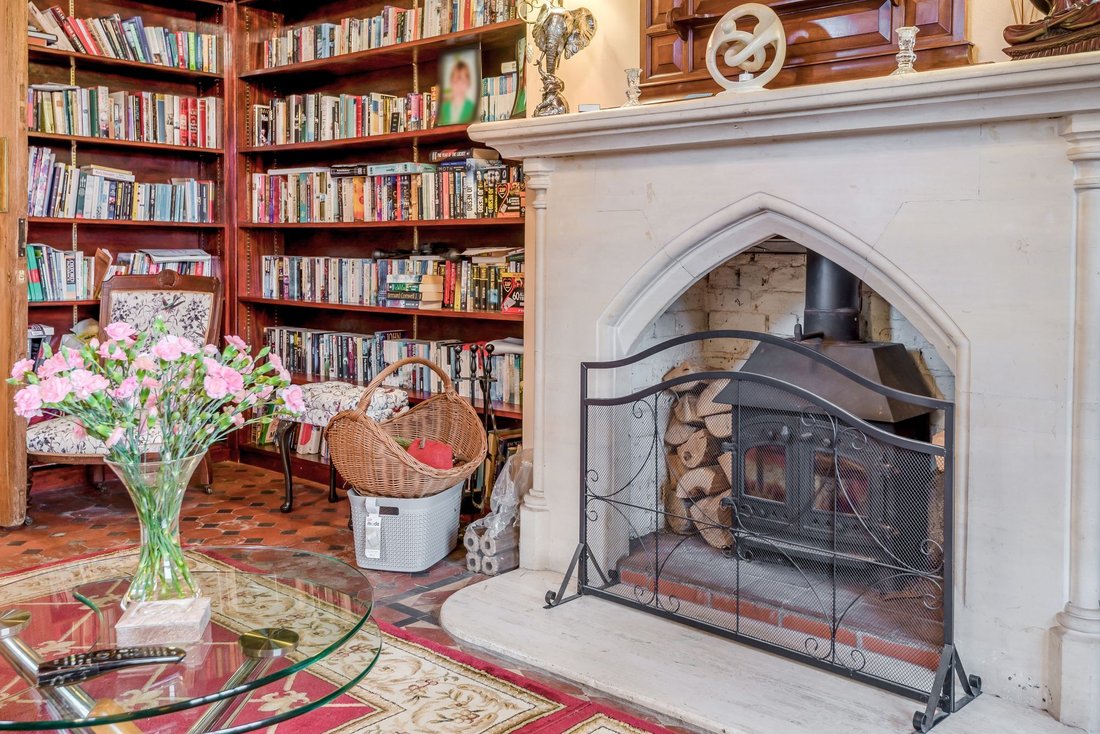
The drawing room to the right of the hall is bathed in light from a large window and offers plenty of space for bookshelves. It has an attractive stone fireplace that’s fitted with a woodburning stove for cosy evenings, and a wood-panelled ceiling.
Further along the hall is a large sitting room, with a bow window looking out over the garden and a door leading outside.
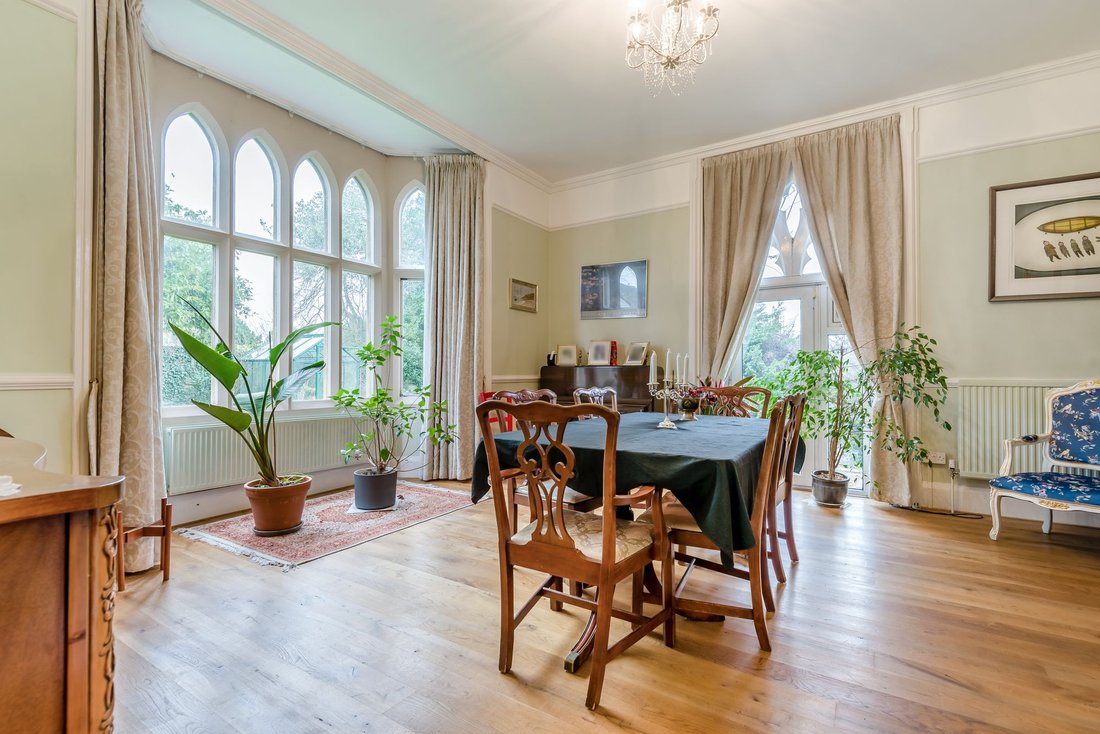
The spacious dining room comfortably accommodates a large table and two attractive sets of windows, one of which contains a door leading to the garden. It has a brick-inlaid fireplace and a wooden floor.
The kitchen/breakfast room is filled with light from its large window and offers a wide range of attractive cream-coloured, fitted cabinets topped with a wooden worktop. There’s a Rangemaster oven and fitted appliances such as a dishwasher. Next to the kitchen is a large utility room with a sink and plumbing for a washing machine.
At the far end of the ground floor is a lofty area, once a private chapel, bringing an extra dimension to the house.
Other rooms on the ground floor include a study, two WCs and a boot room, the latter leading to a light-filled Amdega conservatory, carefully designed to be in keeping with the house, which looks out over the gardens.
Beneath the house is a large cellar.
Two stairways, including one contained in the turret, lead to the upper floor. There’s also a passenger lift close to the main bedroom.
All the bedrooms are a generous size and look out over the gardens, with some providing a wonderful view of the church. Two have en suite facilities. There’s also a large family bathroom.
Attic space could be used to provide further accommodation with the relevant consents.
The Old Vicarage is tucked away in a peaceful and private spot at the end of a tree-lined no-through lane, with double gates opening into its driveway that leads to a large space in front of the house with plenty of space for parking and access to a double garage. There’s also a small wooded embankment offering increased privacy.
The house is surrounded by gardens to the east, south and west, which catch most of the day’s sunshine. These are mostly laid to lawns, with the south side on two levels with stone steps leading down. A large patio on the east side is perfect for dining and entertaining. It overlooks a pond, gardens to the south of the house and St Mary’s Church, which the architect Henry Woodyer also helped to restore.
Sellers Insight
Caldicot is conveniently located at the mouth of the Severn Estuary, yet it enjoys a distinctly rural ambience. This rare combination of accessibility and countryside charm was a major attraction for Andy and Karla when they were searching for their new home.
‘’Visually beautifully in its setting, this Gothic style vicarage built in 1853 and designed by a renowned architect, immediately captivated us. Its architectural elegance both inside and out, plus its sense of grandeur ticked every box and we came to live here in 2015. The property has been cherished throughout its history and retains a wealth of fascinating traditions and architectural features. High ceilings, stunning Gothic windows, beautiful flooring, plus its exceptional, church style, internal doors all contribute to its character and presence. Whilst great care has been taken to preserve its heritage, thoughtful upgrades have been made to enhance comfort and modern living. Many of these improvements are unseen but highly practical, together with our refurbishment kitchen and bathrooms that blend functionality with quality.”
“Our accommodation is both generous and flexible, offering spaces perfectly suited for family life as well as quieter areas for relaxation or home working. First and foremost, this is a family home, but it also boasts several unique features that make our home truly special. These include the much admired spiral staircase and the former chapel, now a wonderfully distinctive and versatile space. Together with its large area and unique character, our internal layout is highly practical and with our internal lift, our home offers additional functionality when we have an elderly relative to stay. A beautiful conservatory further enhances the adaptability of our living space, providing a light filled area that connects seamlessly with our garden.”
“Externally, the spacious grounds are mainly laid to lawn, offering both openness and privacy. There are exceptional areas for relaxing outdoors and for hosting gatherings with friends and family. Our garden has also been enjoyed as a venue for events supporting various village organisations reflecting a strong connection to our local community.’’
“Caldicot itself has a warm and welcoming atmosphere with a strong sense of community. It benefits from outstanding amenities, highly regarded schools, excellent sport and leisure facilities, alongside a good range of shops, including a much loved independent butcher. There are also several places in which to dine, especially the local pub just minutes from our house. Road and rail links are excellent, allowing easy access to Newport, Cardiff and beyond, whilst the surrounding area offers a wealth of interesting places to visit.”
“We have loved every second of our life here; we do feel we have been custodians of this remarkable property. However, it is time for a new family to create their own memorise an enjoy all that this wonderful home has to offer.”
-
Tipo di proprietà
Casa
-
Anno di costruzione
1862
Caratteristiche
Esplora la zona
L'agente La contatterà al più presto
Pubblicato da
Prenota una visita con the agent
Scegli una data e indica se preferisci un tour virtuale o di persona con l’agente.

Proprietà simili nelle vicinanze
Nuovi annunci a Caldicot
Esplora più immobili in vendita
Guide e storie correlate
La fiducia dei migliori broker del mondo
Gli agenti dietro le proprietà più straordinarie del mondo pubblicano su JamesEdition.
- Annunci di Sotheby's, Christie's, BARNES ed Engel & Völkers
- Ogni annuncio è verificato prima della pubblicazione
- Si metta in contatto diretto con agenti verificati
Continuando, accetta i nostri Termini e la nostra Informativa sulla privacy.