

$561,225
Villa Tradizionale E Dependance A Serra Do Bouro
- 4 Camere
- 4 Bagni
- 2,099 Sqft
- 17,223 Sqft lot
- Aggiornato: Novembre 1
- 1
Informazioni sulla proprietà
La descrizione è stata tradotta automaticamente.
La descrizione viene visualizzata nella lingua originale.
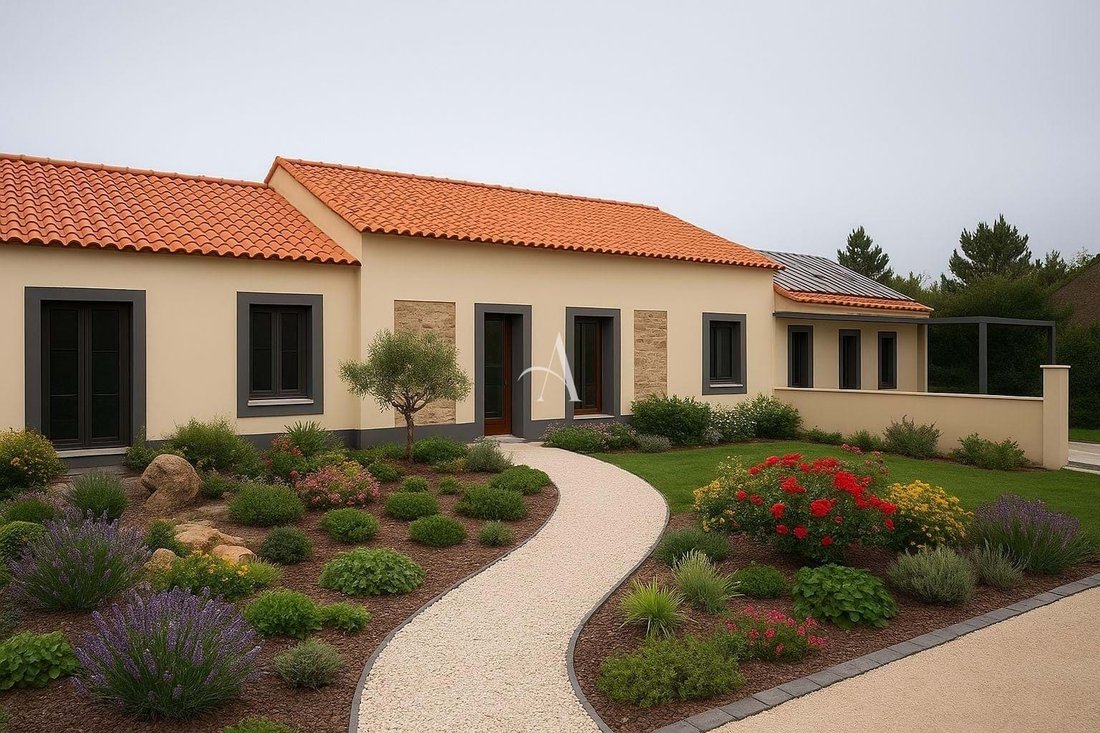
A renovated traditional property in Serra do Bouro, Caldas da Rainha, comprising two independent houses on a 1,600m² plot. The main home and separate annex provide four bedrooms in total and flexible space for family and guests.
High ceilings, a mezzanine and traditional details give the property character, while pellet heating, ventilation and photovoltaic panels add practical modern fea
High ceilings, a mezzanine and traditional details give the property character, while pellet heating, ventilation and photovoltaic panels add practical modern fea
A renovated traditional property in Serra do Bouro, Caldas da Rainha, comprising two independent houses on a 1,600m² plot. The main home and separate annex provide four bedrooms in total and flexible space for family and guests.
High ceilings, a mezzanine and traditional details give the property character, while pellet heating, ventilation and photovoltaic panels add practical modern features.
LAYOUT / INTERIOR
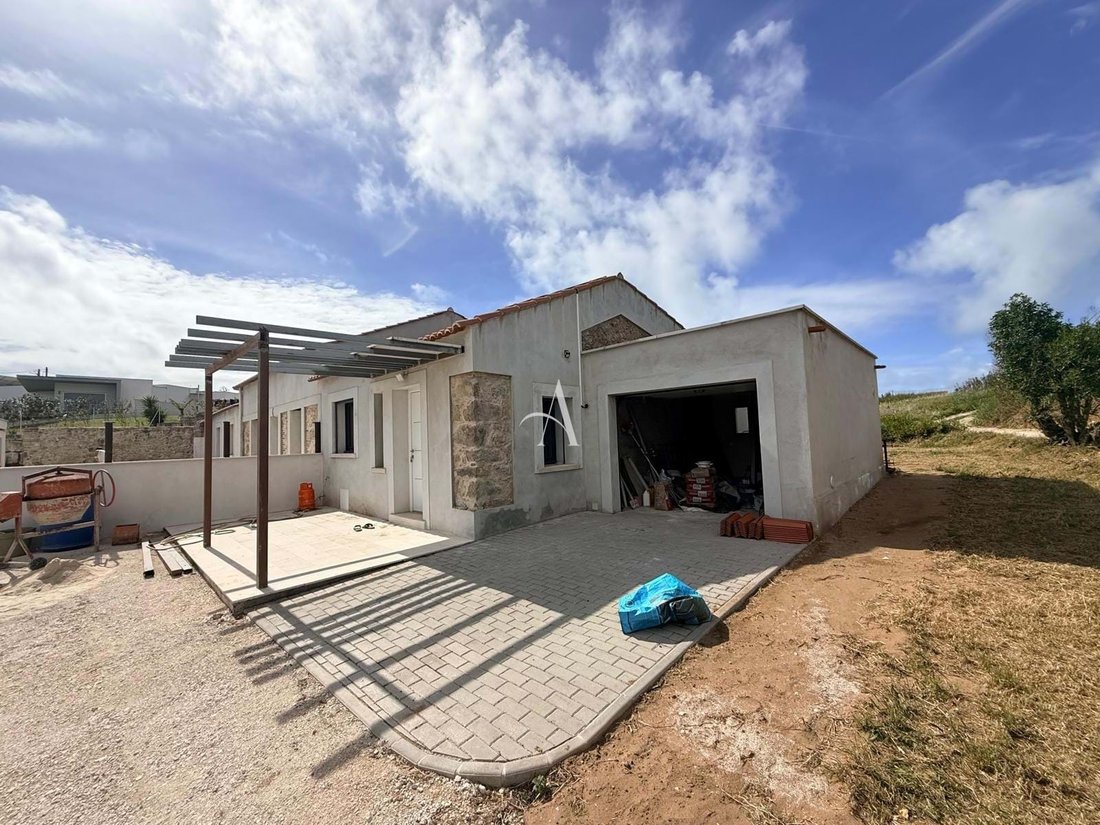
The main house, approximately 120m², has an open plan kitchen, living and dining area with high ceilings and a mezzanine. It includes two bedrooms, two bathrooms, a garage and a large technical room suitable for laundry or utility use. The approximately 75m² annex has two bedrooms, a bathroom, a separate WC and an open plan living area. Pellet heating, VMC ventilation, double glazing and photovoltaic panels support year round living. Energy Rating C.
OUTSIDE / GARDENS
The 1,600m² plot provides private outdoor space around the two houses, with room to arrange gardens and outdoor seating. The garage adds covered parking and storage.
LOCATION
Serra do Bouro is a village near Caldas da Rainha, within a short drive of the beaches of Portugal’s Silver Coast. The setting combines countryside surroundings with access to town services and the coast.
TECHNICAL
The listing includes pellet heating, mechanical ventilation, double glazing and photovoltaic panels. Further construction of approximately 100 m² may be possible, subject to approval; any tourism or rental use requires confirmation of the relevant permissions.
KEY FEATURES
• Two independent houses on one plot
• Main house with high ceilings and mezzanine
• Approximately 75m² guest annex
• 1,600m² private plot
• Photovoltaic panels and pellet heating
• Garage and large technical room
• Further build potential subject to approval
ENERGY RATING
C as listed.
PRICE
€499,900
Property by Calvin
Contact us for further information or to arrange your viewing.
AMI Licensed 12086.
High ceilings, a mezzanine and traditional details give the property character, while pellet heating, ventilation and photovoltaic panels add practical modern features.
LAYOUT / INTERIOR
The main house, approximately 120m², has an open plan kitchen, living and dining area with high ceilings and a mezzanine. It includes two bedrooms, two bathrooms, a garage and a large technical room suitable for laundry or utility use. The approximately 75m² annex has two bedrooms, a bathroom, a separate WC and an open plan living area. Pellet heating, VMC ventilation, double glazing and photovoltaic panels support year round living. Energy Rating C.
OUTSIDE / GARDENS
The 1,600m² plot provides private outdoor space around the two houses, with room to arrange gardens and outdoor seating. The garage adds covered parking and storage.
LOCATION
Serra do Bouro is a village near Caldas da Rainha, within a short drive of the beaches of Portugal’s Silver Coast. The setting combines countryside surroundings with access to town services and the coast.
TECHNICAL
The listing includes pellet heating, mechanical ventilation, double glazing and photovoltaic panels. Further construction of approximately 100 m² may be possible, subject to approval; any tourism or rental use requires confirmation of the relevant permissions.
KEY FEATURES
• Two independent houses on one plot
• Main house with high ceilings and mezzanine
• Approximately 75m² guest annex
• 1,600m² private plot
• Photovoltaic panels and pellet heating
• Garage and large technical room
• Further build potential subject to approval
ENERGY RATING
C as listed.
PRICE
€499,900
Property by Calvin
Contact us for further information or to arrange your viewing.
AMI Licensed 12086.
-
Tipo di proprietà
Villa
-
Prezzo/piede²
$267
-
Consumo
C
Caratteristiche
- Giardino
- Garage
- Cucina aperta
- Pergola
- Rinnovato
- Lavanderia
- Soffitto alto
- Parcheggio
Esplora la zona
Nossa Senhora do Populo, Coto e Sao Gregorio, Distretto di Leiria, Portogallo
Visualizza su Google Maps
Prezzo per sqft
Basso
Alto
Vedi altri 67 annunci a Nossa Senhora do Populo, Coto e Sao Gregorio
Iscritto da 6 anni
Hai chiesto informazioni su questa proprietà
L'agente La contatterà al più presto
Pubblicato da
35
Annunci
2020
Iscritto
Prenota una visita con the agent
Scegli una data e indica se preferisci un tour virtuale o di persona con l’agente.
Data preferita
Tipo di tour
Ultimo aggiornamento
Novembre 1
Prima pubblicazione
Aprile 20
Riferimento annuncio
ACPS10894
Proprietà simili nelle vicinanze
Nuovi annunci a Nossa Senhora do Populo, Coto e Sao Gregorio

Esplora più immobili in vendita
tipi di proprietà Nossa Senhora do Populo, Coto e Sao Gregorio, Distretto di Leiria, Portogallo
- Case in vendita in Nossa Senhora do Populo, Coto e Sao Gregorio, Distretto di Leiria, Portogallo
- Ville in vendita in Nossa Senhora do Populo, Coto e Sao Gregorio, Distretto di Leiria, Portogallo
- Tenute agricole in vendita in Nossa Senhora do Populo, Coto e Sao Gregorio, Distretto di Leiria, Portogallo
- Terreno in vendita in Nossa Senhora do Populo, Coto e Sao Gregorio, Distretto di Leiria, Portogallo
- Appartamenti in vendita in Nossa Senhora do Populo, Coto e Sao Gregorio, Distretto di Leiria, Portogallo
- Fincas in vendita in Nossa Senhora do Populo, Coto e Sao Gregorio, Distretto di Leiria, Portogallo
- Case in vendita in Nossa Senhora do Populo, Coto e Sao Gregorio, Distretto di Leiria, Portogallo
- Proprietà in vendita in Nossa Senhora do Populo, Coto e Sao Gregorio, Distretto di Leiria, Portogallo
Nossa Senhora do Populo, Coto e Sao Gregorio, Distretto di Leiria, Portogallo ricerche popolari
- Proprietà immobiliari Vista panoramica / Scenica a Nossa Senhora do Populo, Coto e Sao Gregorio, Distretto di Leiria, Portogallo
- Proprietà immobiliari con Terrazza a Nossa Senhora do Populo, Coto e Sao Gregorio, Distretto di Leiria, Portogallo
- Proprietà immobiliari con Bar a Nossa Senhora do Populo, Coto e Sao Gregorio, Distretto di Leiria, Portogallo
- Proprietà immobiliari con Sala giochi a Nossa Senhora do Populo, Coto e Sao Gregorio, Distretto di Leiria, Portogallo
- Proprietà immobiliari con Ufficio a Nossa Senhora do Populo, Coto e Sao Gregorio, Distretto di Leiria, Portogallo
- Proprietà immobiliari con Ascensore a Nossa Senhora do Populo, Coto e Sao Gregorio, Distretto di Leiria, Portogallo
- Proprietà immobiliari Vista Città a Nossa Senhora do Populo, Coto e Sao Gregorio, Distretto di Leiria, Portogallo
- Proprietà immobiliari Vista sulle montagne a Nossa Senhora do Populo, Coto e Sao Gregorio, Distretto di Leiria, Portogallo
- Proprietà immobiliari con Giardino a Nossa Senhora do Populo, Coto e Sao Gregorio, Distretto di Leiria, Portogallo
- Proprietà immobiliari con Cucina esterna a Nossa Senhora do Populo, Coto e Sao Gregorio, Distretto di Leiria, Portogallo
- Proprietà immobiliari Vista Golf a Nossa Senhora do Populo, Coto e Sao Gregorio, Distretto di Leiria, Portogallo
- Proprietà immobiliari Duplex a Nossa Senhora do Populo, Coto e Sao Gregorio, Distretto di Leiria, Portogallo
- Proprietà immobiliari Costiera a Nossa Senhora do Populo, Coto e Sao Gregorio, Distretto di Leiria, Portogallo
- Proprietà immobiliari Comunità recintata a Nossa Senhora do Populo, Coto e Sao Gregorio, Distretto di Leiria, Portogallo
- Proprietà immobiliari Privacy a Nossa Senhora do Populo, Coto e Sao Gregorio, Distretto di Leiria, Portogallo
- Proprietà immobiliari Lungomare a Nossa Senhora do Populo, Coto e Sao Gregorio, Distretto di Leiria, Portogallo
- Proprietà immobiliari Investimento immobiliare a Nossa Senhora do Populo, Coto e Sao Gregorio, Distretto di Leiria, Portogallo
- Proprietà immobiliari Moderno a Nossa Senhora do Populo, Coto e Sao Gregorio, Distretto di Leiria, Portogallo
- Proprietà immobiliari Nuove costruzioni a Nossa Senhora do Populo, Coto e Sao Gregorio, Distretto di Leiria, Portogallo
- Proprietà immobiliari con Centro Fitness / Palestra a Nossa Senhora do Populo, Coto e Sao Gregorio, Distretto di Leiria, Portogallo
- Proprietà immobiliari con Sauna a Nossa Senhora do Populo, Coto e Sao Gregorio, Distretto di Leiria, Portogallo
- Proprietà immobiliari con Libreria a Nossa Senhora do Populo, Coto e Sao Gregorio, Distretto di Leiria, Portogallo
- Proprietà immobiliari con Aria condizionata a Nossa Senhora do Populo, Coto e Sao Gregorio, Distretto di Leiria, Portogallo
- Proprietà immobiliari Fronte oceano a Nossa Senhora do Populo, Coto e Sao Gregorio, Distretto di Leiria, Portogallo
- Proprietà immobiliari con Cantina a Nossa Senhora do Populo, Coto e Sao Gregorio, Distretto di Leiria, Portogallo
- Proprietà immobiliari con Idromassaggio a Nossa Senhora do Populo, Coto e Sao Gregorio, Distretto di Leiria, Portogallo
- Proprietà immobiliari con Camino a Nossa Senhora do Populo, Coto e Sao Gregorio, Distretto di Leiria, Portogallo
- Proprietà immobiliari con Piscina a Nossa Senhora do Populo, Coto e Sao Gregorio, Distretto di Leiria, Portogallo
- Proprietà immobiliari con Garage a Nossa Senhora do Populo, Coto e Sao Gregorio, Distretto di Leiria, Portogallo
- Proprietà immobiliari con Balcone a Nossa Senhora do Populo, Coto e Sao Gregorio, Distretto di Leiria, Portogallo
- Proprietà immobiliari con Campo da tennis a Nossa Senhora do Populo, Coto e Sao Gregorio, Distretto di Leiria, Portogallo
- Proprietà immobiliari con Vigneto / Azienda vinicola a Nossa Senhora do Populo, Coto e Sao Gregorio, Distretto di Leiria, Portogallo
- Proprietà immobiliari Residenza a Nossa Senhora do Populo, Coto e Sao Gregorio, Distretto di Leiria, Portogallo
- Proprietà immobiliari con Cucina aperta a Nossa Senhora do Populo, Coto e Sao Gregorio, Distretto di Leiria, Portogallo
- Proprietà immobiliari Rinnovato a Nossa Senhora do Populo, Coto e Sao Gregorio, Distretto di Leiria, Portogallo
- Proprietà immobiliari con Cinema a Nossa Senhora do Populo, Coto e Sao Gregorio, Distretto di Leiria, Portogallo
- Proprietà immobiliari Fronte mare a Nossa Senhora do Populo, Coto e Sao Gregorio, Distretto di Leiria, Portogallo
- Proprietà immobiliari con Piscina coperta a Nossa Senhora do Populo, Coto e Sao Gregorio, Distretto di Leiria, Portogallo
- Proprietà immobiliari Vista sull'acqua a Nossa Senhora do Populo, Coto e Sao Gregorio, Distretto di Leiria, Portogallo
Nossa Senhora do Populo, Coto e Sao Gregorio, Distretto di Leiria, Portogallo Quartieri
Guide e storie correlate
La fiducia dei migliori broker del mondo
Gli agenti dietro le proprietà più straordinarie del mondo pubblicano su JamesEdition.
- Annunci di Sotheby's, Christie's, BARNES ed Engel & Völkers
- Ogni annuncio è verificato prima della pubblicazione
- Si metta in contatto diretto con agenti verificati
Continuando, accetta i nostri Termini e la nostra Informativa sulla privacy.