$716,823
'Serenity Villas', Boavista Serra Do Bouro. Trama 3
- 4 Camere
- 4 Bagni
- 2,799 Sqft
- 8,332 Sqft lot
- Aggiornato: Giugno 18
- 1
Informazioni sulla proprietà
La descrizione è stata tradotta automaticamente.
La descrizione viene visualizzata nella lingua originale.
Lot 3
774.27 m2
€640,000
Serenity Villas
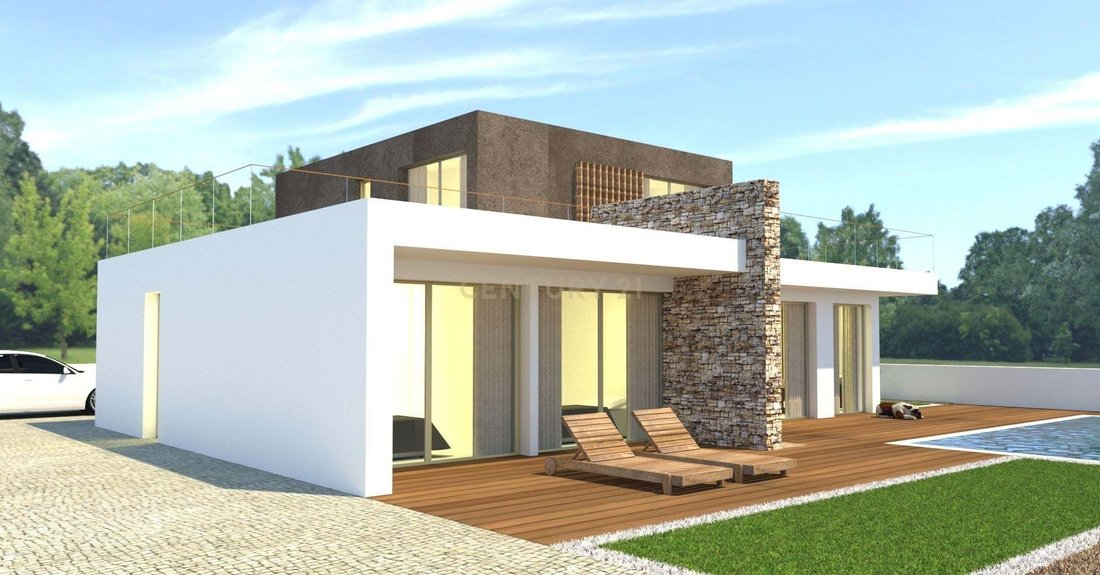
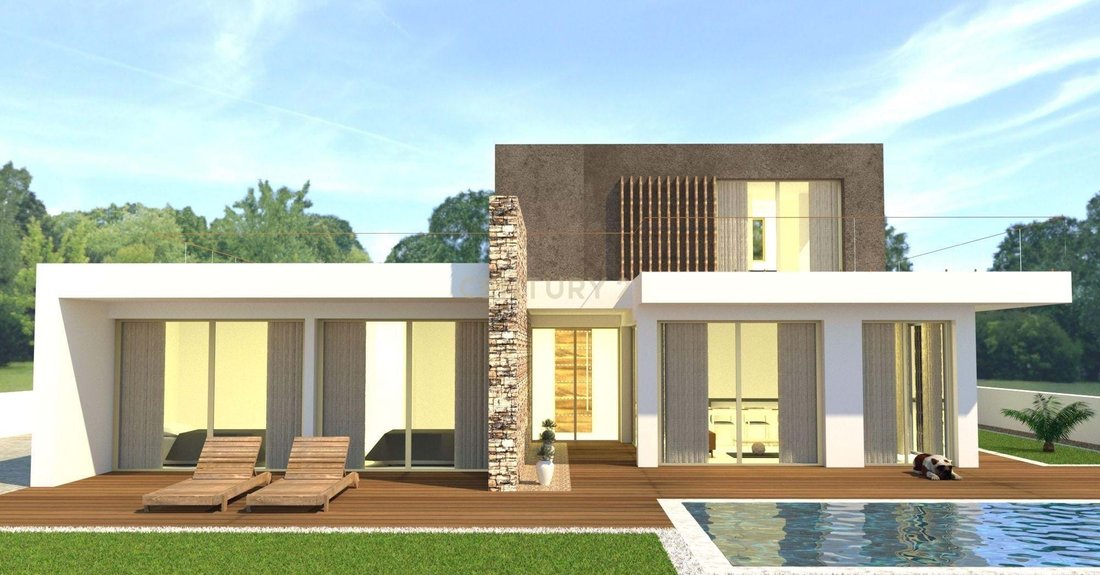
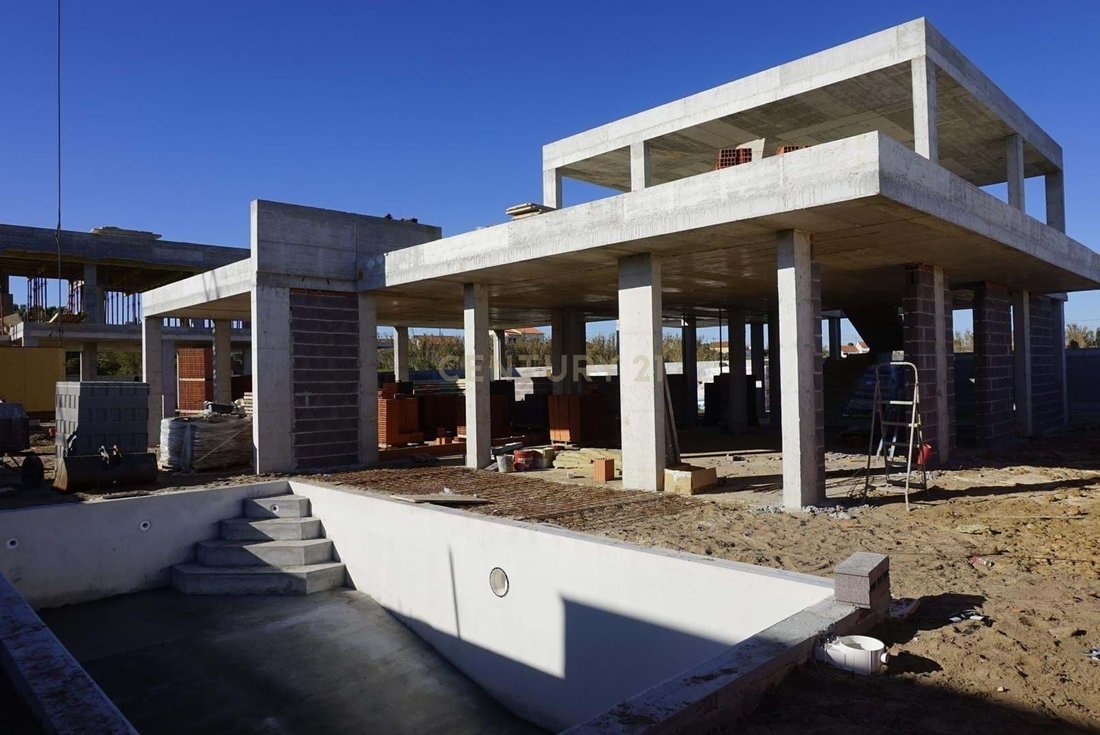
Live in the countryside, by the sea, in a villa with contemporary architecture, built with the most modern and efficient construction techniques.
A set of 4 independent houses, two T3 and two T4, overlooking the countryside, with terrace and swimming pool. This allotment is located in the West zone, in Boavista, Serra do Bouro (Caldas d
774.27 m2
€640,000
Serenity Villas
Live in the countryside, by the sea, in a villa with contemporary architecture, built with the most modern and efficient construction techniques.
A set of 4 independent houses, two T3 and two T4, overlooking the countryside, with terrace and swimming pool. This allotment is located in the West zone, in Boavista, Serra do Bouro (Caldas d
Lot 3
774.27 m2
€640,000
Serenity Villas
Live in the countryside, by the sea, in a villa with contemporary architecture, built with the most modern and efficient construction techniques.
A set of 4 independent houses, two T3 and two T4, overlooking the countryside, with terrace and swimming pool. This allotment is located in the West zone, in Boavista, Serra do Bouro (Caldas da Rainha). About 7 km from the beach of São Martinho do Porto and 5 km from Foz do Arelho, 10 minutes from Caldas da Rainha, 20 minutes from Nazaré, Alcobaça or Óbidos and approximately 45 minutes from Lisbon Airport.
They are distinguished by the high level of construction quality, with innovative techniques and materials, namely with regard to interior and exterior insulation, motto of Arte Vital Construções.
Equipment and technical characteristics:
Solar panels and solar water heater for water heating
Air conditioning, electric blinds, high performance sound and thermal frames with oscilobatente.
Superior efficiency VMC system.
Fully equipped kitchen with Bosch or Whirlpool appliances.
Lot 3
The villa is located on a plot of 774.27 m2, with a construction area of 260 m2. It has a swimming pool with 28 m2, porches with 22 m2, balconies with 99.20 and parking for 1 car.
FLOOR 0 (171.25 m2)
Hall with 7 m2,
1 Suite with 15.10 m2 with walk in closet
1 Bedroom with 13.3 m2
1 WC
Living/dining room and kitchen, in ’open space’ with about 60 m2 and pantry
Service WC with 3.70 m2 and pantry/laundry with 5.50 m2, Interior gardens.
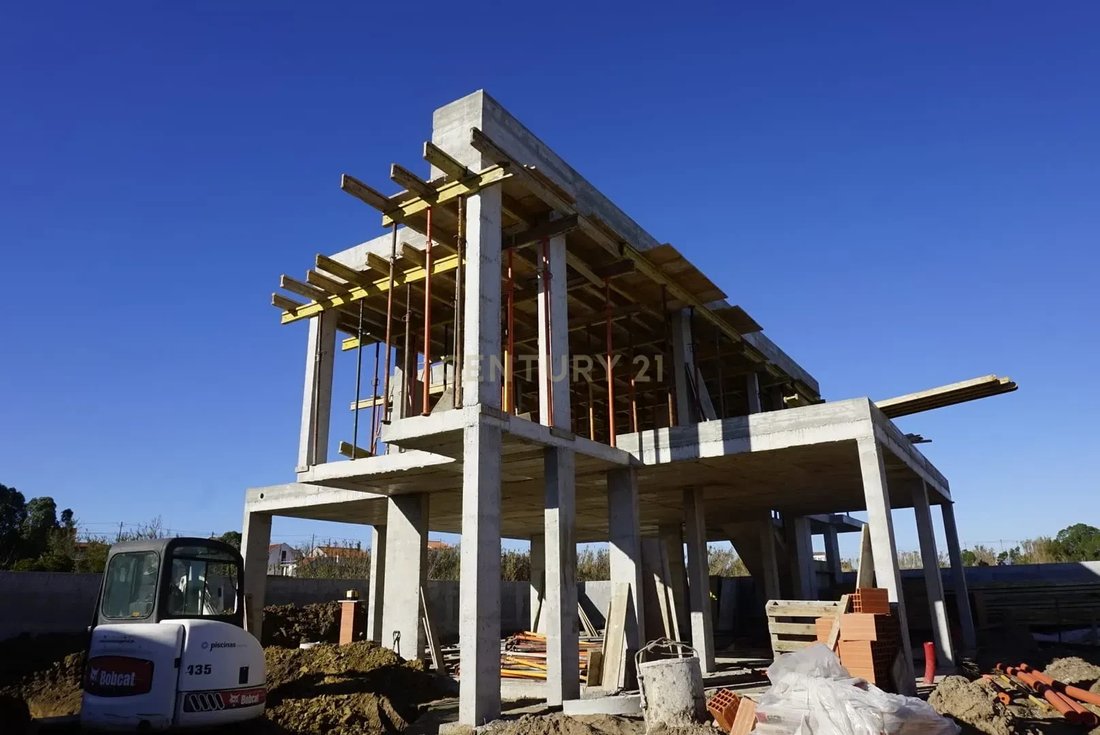
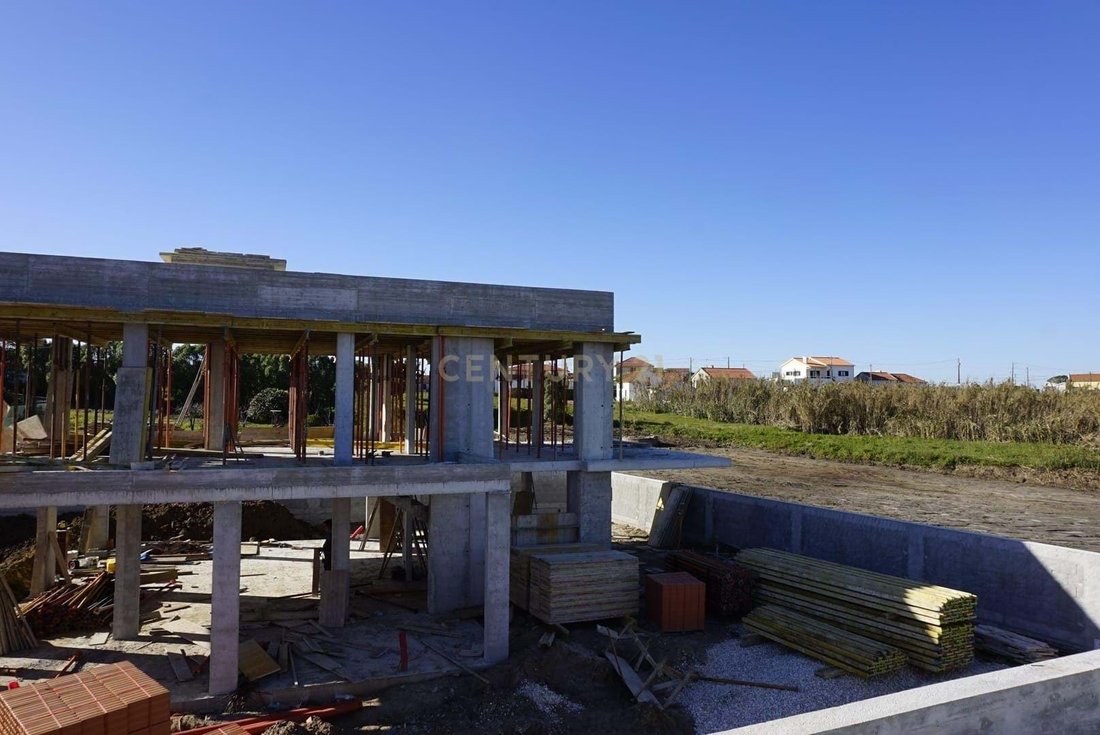
Expected completion date of the works: September 2023
774.27 m2
€640,000
Serenity Villas
Live in the countryside, by the sea, in a villa with contemporary architecture, built with the most modern and efficient construction techniques.
A set of 4 independent houses, two T3 and two T4, overlooking the countryside, with terrace and swimming pool. This allotment is located in the West zone, in Boavista, Serra do Bouro (Caldas da Rainha). About 7 km from the beach of São Martinho do Porto and 5 km from Foz do Arelho, 10 minutes from Caldas da Rainha, 20 minutes from Nazaré, Alcobaça or Óbidos and approximately 45 minutes from Lisbon Airport.
They are distinguished by the high level of construction quality, with innovative techniques and materials, namely with regard to interior and exterior insulation, motto of Arte Vital Construções.
Equipment and technical characteristics:
Solar panels and solar water heater for water heating
Air conditioning, electric blinds, high performance sound and thermal frames with oscilobatente.
Superior efficiency VMC system.
Fully equipped kitchen with Bosch or Whirlpool appliances.
Lot 3
The villa is located on a plot of 774.27 m2, with a construction area of 260 m2. It has a swimming pool with 28 m2, porches with 22 m2, balconies with 99.20 and parking for 1 car.
FLOOR 0 (171.25 m2)
Hall with 7 m2,
1 Suite with 15.10 m2 with walk in closet
1 Bedroom with 13.3 m2
1 WC
Living/dining room and kitchen, in ’open space’ with about 60 m2 and pantry
Service WC with 3.70 m2 and pantry/laundry with 5.50 m2, Interior gardens.
Expected completion date of the works: September 2023
-
Tipo di proprietà
Villa
-
Prezzo/piede²
$256
Caratteristiche
Esplora la zona
Rua das Laranjeiras, Santo Onofre e Serra do Bouro, Distretto di Leiria, Portogallo
Visualizza su Google Maps
Prezzo per sqft
Basso
Alto
Iscritto da 5 anni
Hai chiesto informazioni su questa proprietà
L'agente La contatterà al più presto
Pubblicato da
17
Annunci
2022
Iscritto
Prenota una visita con the agent
Scegli una data e indica se preferisci un tour virtuale o di persona con l’agente.
Data preferita
Tipo di tour
Ultimo aggiornamento
Giugno 18
Prima pubblicazione
Febbraio 4, 2023
Riferimento annuncio
0897-01902
Proprietà simili nelle vicinanze
Nuovi annunci a Santo Onofre e Serra do Bouro

Esplora più immobili in vendita
tipi di proprietà Santo Onofre e Serra do Bouro, Distretto di Leiria, Portogallo
- Case in vendita in Santo Onofre e Serra do Bouro, Distretto di Leiria, Portogallo
- Ville in vendita in Santo Onofre e Serra do Bouro, Distretto di Leiria, Portogallo
- Case in vendita in Santo Onofre e Serra do Bouro, Distretto di Leiria, Portogallo
- Terreno in vendita in Santo Onofre e Serra do Bouro, Distretto di Leiria, Portogallo
- Appartamenti in vendita in Santo Onofre e Serra do Bouro, Distretto di Leiria, Portogallo
- Tenute agricole in vendita in Santo Onofre e Serra do Bouro, Distretto di Leiria, Portogallo
Santo Onofre e Serra do Bouro, Distretto di Leiria, Portogallo ricerche popolari
- Proprietà immobiliari Vista panoramica / Scenica a Santo Onofre e Serra do Bouro, Distretto di Leiria, Portogallo
- Proprietà immobiliari Vista mare a Santo Onofre e Serra do Bouro, Distretto di Leiria, Portogallo
- Proprietà immobiliari con Terrazza a Santo Onofre e Serra do Bouro, Distretto di Leiria, Portogallo
- Proprietà immobiliari con Bar a Santo Onofre e Serra do Bouro, Distretto di Leiria, Portogallo
- Proprietà immobiliari con Sala giochi a Santo Onofre e Serra do Bouro, Distretto di Leiria, Portogallo
- Proprietà immobiliari con Ufficio a Santo Onofre e Serra do Bouro, Distretto di Leiria, Portogallo
- Proprietà immobiliari con Ascensore a Santo Onofre e Serra do Bouro, Distretto di Leiria, Portogallo
- Proprietà immobiliari Vista Città a Santo Onofre e Serra do Bouro, Distretto di Leiria, Portogallo
- Proprietà immobiliari Vista sulle montagne a Santo Onofre e Serra do Bouro, Distretto di Leiria, Portogallo
- Proprietà immobiliari con Giardino a Santo Onofre e Serra do Bouro, Distretto di Leiria, Portogallo
- Proprietà immobiliari con Cucina esterna a Santo Onofre e Serra do Bouro, Distretto di Leiria, Portogallo
- Proprietà immobiliari Duplex a Santo Onofre e Serra do Bouro, Distretto di Leiria, Portogallo
- Proprietà immobiliari Costiera a Santo Onofre e Serra do Bouro, Distretto di Leiria, Portogallo
- Proprietà immobiliari Comunità recintata a Santo Onofre e Serra do Bouro, Distretto di Leiria, Portogallo
- Proprietà immobiliari Privacy a Santo Onofre e Serra do Bouro, Distretto di Leiria, Portogallo
- Proprietà immobiliari Investimento immobiliare a Santo Onofre e Serra do Bouro, Distretto di Leiria, Portogallo
- Proprietà immobiliari Moderno a Santo Onofre e Serra do Bouro, Distretto di Leiria, Portogallo
- Proprietà immobiliari Equestre a Santo Onofre e Serra do Bouro, Distretto di Leiria, Portogallo
- Proprietà immobiliari Nuove costruzioni a Santo Onofre e Serra do Bouro, Distretto di Leiria, Portogallo
- Proprietà immobiliari con Centro Fitness / Palestra a Santo Onofre e Serra do Bouro, Distretto di Leiria, Portogallo
- Proprietà immobiliari con Aria condizionata a Santo Onofre e Serra do Bouro, Distretto di Leiria, Portogallo
- Proprietà immobiliari con Cantina a Santo Onofre e Serra do Bouro, Distretto di Leiria, Portogallo
- Proprietà immobiliari con Idromassaggio a Santo Onofre e Serra do Bouro, Distretto di Leiria, Portogallo
- Proprietà immobiliari con Camino a Santo Onofre e Serra do Bouro, Distretto di Leiria, Portogallo
- Proprietà immobiliari con Piscina a Santo Onofre e Serra do Bouro, Distretto di Leiria, Portogallo
- Proprietà immobiliari con Garage a Santo Onofre e Serra do Bouro, Distretto di Leiria, Portogallo
- Proprietà immobiliari con Balcone a Santo Onofre e Serra do Bouro, Distretto di Leiria, Portogallo
- Proprietà immobiliari con Campo da tennis a Santo Onofre e Serra do Bouro, Distretto di Leiria, Portogallo
- Proprietà immobiliari Lungomare a Santo Onofre e Serra do Bouro, Distretto di Leiria, Portogallo
- Proprietà immobiliari con Vigneto / Azienda vinicola a Santo Onofre e Serra do Bouro, Distretto di Leiria, Portogallo
- Proprietà immobiliari con Cucina aperta a Santo Onofre e Serra do Bouro, Distretto di Leiria, Portogallo
- Proprietà immobiliari Rinnovato a Santo Onofre e Serra do Bouro, Distretto di Leiria, Portogallo
- Proprietà immobiliari con Cinema a Santo Onofre e Serra do Bouro, Distretto di Leiria, Portogallo
- Proprietà immobiliari Fronte mare a Santo Onofre e Serra do Bouro, Distretto di Leiria, Portogallo
- Proprietà immobiliari Vista sull'acqua a Santo Onofre e Serra do Bouro, Distretto di Leiria, Portogallo
- Proprietà immobiliari Vista sull'oceano a Santo Onofre e Serra do Bouro, Distretto di Leiria, Portogallo
Santo Onofre e Serra do Bouro, Distretto di Leiria, Portogallo Quartieri
Guide e storie correlate
La fiducia dei migliori broker del mondo
Gli agenti dietro le proprietà più straordinarie del mondo pubblicano su JamesEdition.
- Annunci di Sotheby's, Christie's, BARNES ed Engel & Völkers
- Ogni annuncio è verificato prima della pubblicazione
- Si metta in contatto diretto con agenti verificati
Continuando, accetta i nostri Termini e la nostra Informativa sulla privacy.