
$619,052
Prezzo diminuito di $33,766 il Oct 02, 2026
Casa Con 4 Camere Da Letto A 100 Metri Dal Parco D. Carlos I, Con Garage Per 2 Auto, Soffitta E Grande Potenziale.
- 5 Camere
- 2 Bagni
- 3,165 Sqft
- Aggiornato: Ottobre 2
Informazioni sulla proprietà
La descrizione è stata tradotta automaticamente.
La descrizione viene visualizzata nella lingua originale.
What if you lived in a house 100 meters from Parque D. Carlos I in Caldas da Rainha?
A 4-bedroom house with a garage for two cars, large areas, and the possibility of converting it into a 1-bedroom apartment with a separate entrance.
This is not a gray and white, cubic house with plasterboard partitions located on the outskirts of the city, in a neighborhood with identical houses
A 4-bedroom house with a garage for two cars, large areas, and the possibility of converting it into a 1-bedroom apartment with a separate entrance.
This is not a gray and white, cubic house with plasterboard partitions located on the outskirts of the city, in a neighborhood with identical houses
What if you lived in a house 100 meters from Parque D. Carlos I in Caldas da Rainha?
A 4-bedroom house with a garage for two cars, large areas, and the possibility of converting it into a 1-bedroom apartment with a separate entrance.
This is not a gray and white, cubic house with plasterboard partitions located on the outskirts of the city, in a neighborhood with identical houses. It stands out for its solid construction, recent plumbing and remodeled electrical system, and of course, for its location that allows walking access to the entire city.
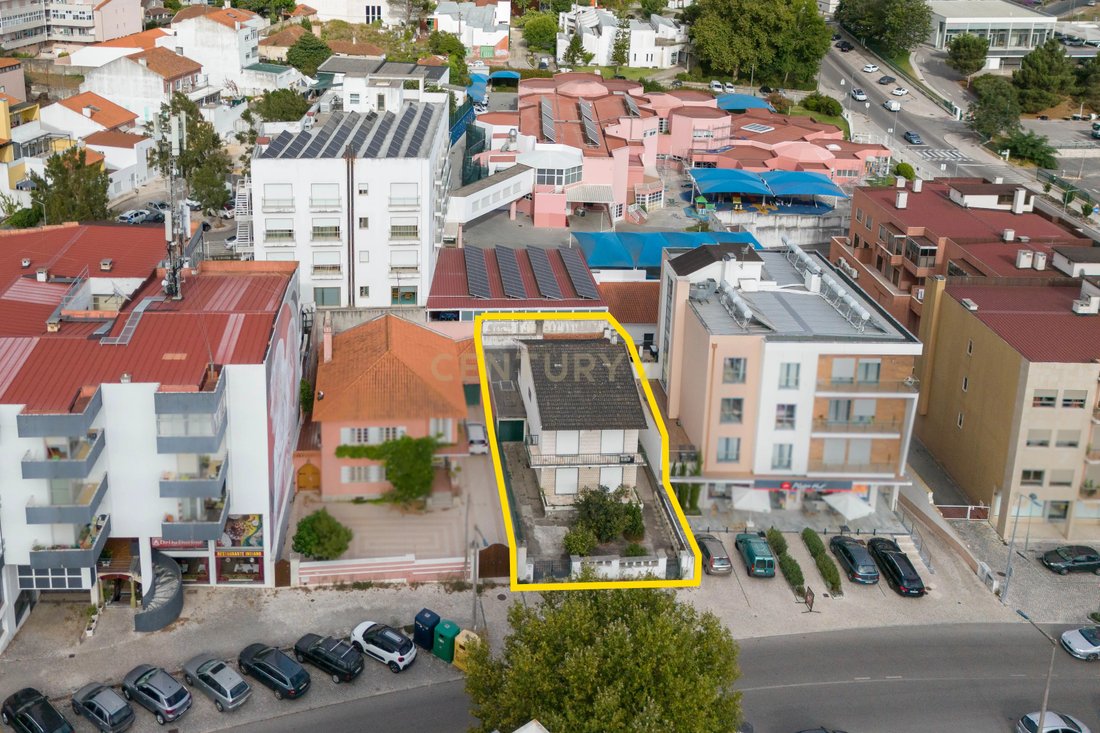
The property also has good road access, close to the main roads and with the ‘Toma’ bus stop right outside.
Classic construction house: social area on the ground floor and private area on the 1st floor. It also has a large attic.
Access to the interior of the property is through a gate, with a paved front yard, an area for circulation and parking, and entrances to the garage and the house.
It has the right characteristics for both residential use and real estate investment.
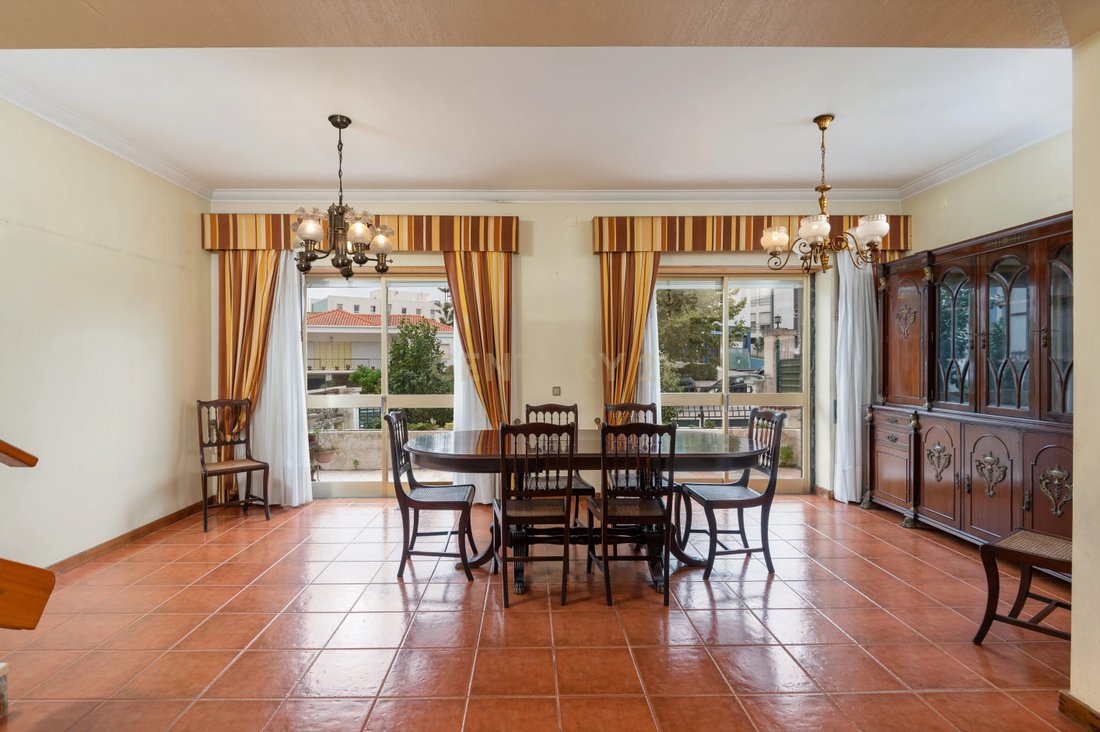
The living room faces the street, with a huge balcony overlooking the backyard.
It has two large French doors, which provide good lighting.
On the ground floor there is a bathroom and the kitchen.
The kitchen already has an island, which was not very common at the time, it has large marble countertops and numerous wooden cabinets that provide plenty of storage, not forgetting the pantry, which is also not very common in current constructions. It is worth noting that the kitchen also has a huge space with a fireplace, where we can easily imagine spending pleasant evenings.
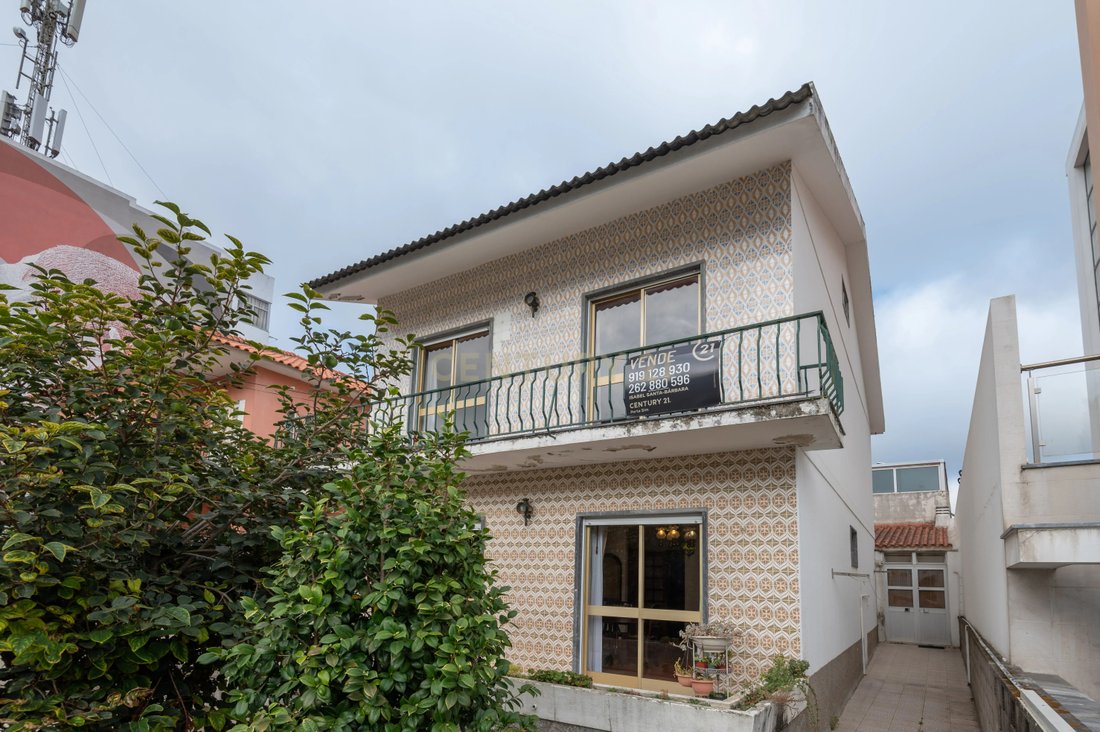
This area provides direct access, from the inside, to the garage, for two cars, and to another area, with great potential, which could be transformed into a one-bedroom apartment (to generate income, to accommodate a family member, or a caregiver, while maintaining the privacy and independence of both units, since it has an independent entrance through the gate on the right side of the house).
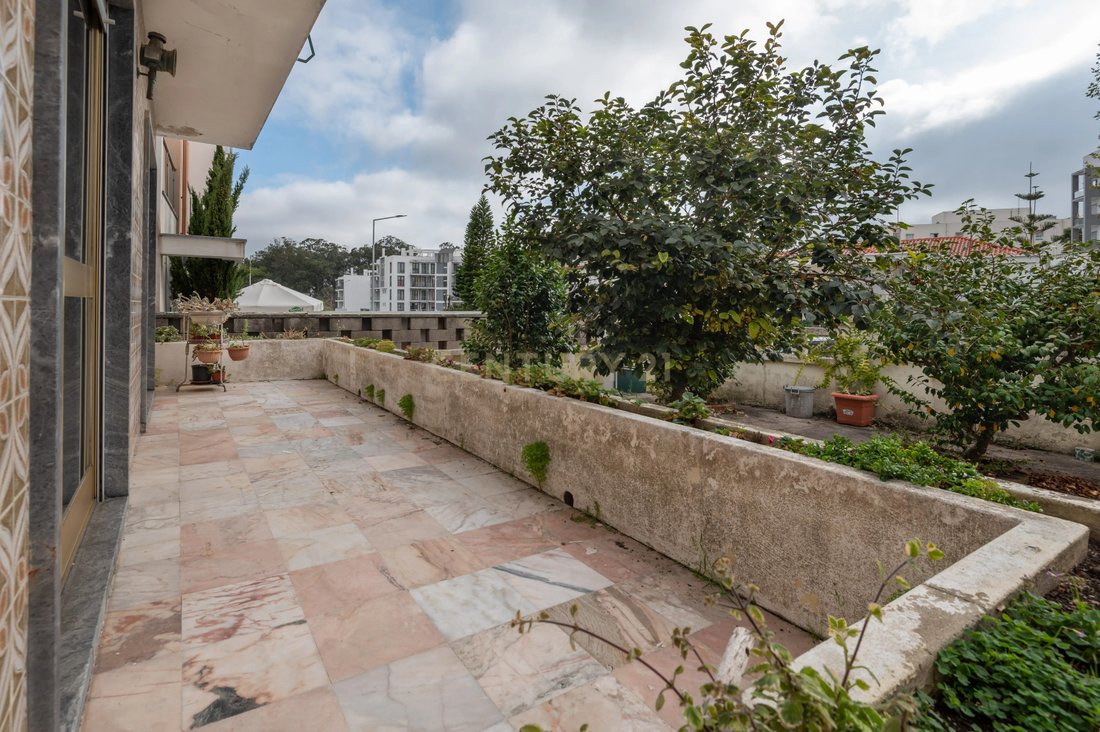
On the bedroom floor, two face the front, served by a continuous balcony with a metal railing; Two of them face the back and have access to an excellent sunroom.
On this floor there is a full bathroom, also with a window, and there is the possibility of adding another bathroom if desired.
It is also worth mentioning the attic, with a high ceiling, which can be a leisure space or office, with storage on both sides.
In the vicinity there is a school, gym, hypermarkets (Lidl, Continente, Auchan), the La Vie Shopping Centre, restaurants and the D. Carlos I Park.
Crossing or going around the Park, you are at Praça da Fruta and within a few minutes you have all the traditional shops, services, train and bus station.
For families with school-age children, journeys can be made on foot, avoiding the hustle and bustle of traffic.
Schedule a visit and imagine yourself living in a place with these characteristics
A 4-bedroom house with a garage for two cars, large areas, and the possibility of converting it into a 1-bedroom apartment with a separate entrance.
This is not a gray and white, cubic house with plasterboard partitions located on the outskirts of the city, in a neighborhood with identical houses. It stands out for its solid construction, recent plumbing and remodeled electrical system, and of course, for its location that allows walking access to the entire city.
The property also has good road access, close to the main roads and with the ‘Toma’ bus stop right outside.
Classic construction house: social area on the ground floor and private area on the 1st floor. It also has a large attic.
Access to the interior of the property is through a gate, with a paved front yard, an area for circulation and parking, and entrances to the garage and the house.
It has the right characteristics for both residential use and real estate investment.
The living room faces the street, with a huge balcony overlooking the backyard.
It has two large French doors, which provide good lighting.
On the ground floor there is a bathroom and the kitchen.
The kitchen already has an island, which was not very common at the time, it has large marble countertops and numerous wooden cabinets that provide plenty of storage, not forgetting the pantry, which is also not very common in current constructions. It is worth noting that the kitchen also has a huge space with a fireplace, where we can easily imagine spending pleasant evenings.
This area provides direct access, from the inside, to the garage, for two cars, and to another area, with great potential, which could be transformed into a one-bedroom apartment (to generate income, to accommodate a family member, or a caregiver, while maintaining the privacy and independence of both units, since it has an independent entrance through the gate on the right side of the house).
On the bedroom floor, two face the front, served by a continuous balcony with a metal railing; Two of them face the back and have access to an excellent sunroom.
On this floor there is a full bathroom, also with a window, and there is the possibility of adding another bathroom if desired.
It is also worth mentioning the attic, with a high ceiling, which can be a leisure space or office, with storage on both sides.
In the vicinity there is a school, gym, hypermarkets (Lidl, Continente, Auchan), the La Vie Shopping Centre, restaurants and the D. Carlos I Park.
Crossing or going around the Park, you are at Praça da Fruta and within a few minutes you have all the traditional shops, services, train and bus station.
For families with school-age children, journeys can be made on foot, avoiding the hustle and bustle of traffic.
Schedule a visit and imagine yourself living in a place with these characteristics
-
Tipo di proprietà
Villa
-
Anno di costruzione
1976
-
Prezzo/piede²
$195
Caratteristiche
Esplora la zona
R. Gen. Amílcar Mota 27, Caldas da Rainha, Portugal, Nossa Senhora do Populo, Coto e Sao Gregorio, Distretto di Leiria, Portogallo
Visualizza su Google Maps
Prezzo per sqft
Basso
Alto
Vedi altri 64 annunci a Nossa Senhora do Populo, Coto e Sao Gregorio
Iscritto da 5 anni
Hai chiesto informazioni su questa proprietà
L'agente La contatterà al più presto
Pubblicato da
17
Annunci
2022
Iscritto
Prenota una visita con the agent
Scegli una data e indica se preferisci un tour virtuale o di persona con l’agente.
Data preferita
Tipo di tour
Ultimo aggiornamento
Ottobre 2
Prima pubblicazione
Agosto 11
Riferimento annuncio
0897-02206
La fiducia dei migliori broker del mondo
Gli agenti dietro le proprietà più straordinarie del mondo pubblicano su JamesEdition.
- Annunci di Sotheby's, Christie's, BARNES ed Engel & Völkers
- Ogni annuncio è verificato prima della pubblicazione
- Si metta in contatto diretto con agenti verificati
Continuando, accetta i nostri Termini e la nostra Informativa sulla privacy.