$2,024,282
Casale In Vendita A Caldarola
- 11 Camere
- 15 Bagni
- 8,805 Sqft
- Aggiornato: Maggio 30
- 6
Informazioni sulla proprietà
La descrizione è stata tradotta automaticamente.
La descrizione viene visualizzata nella lingua originale.
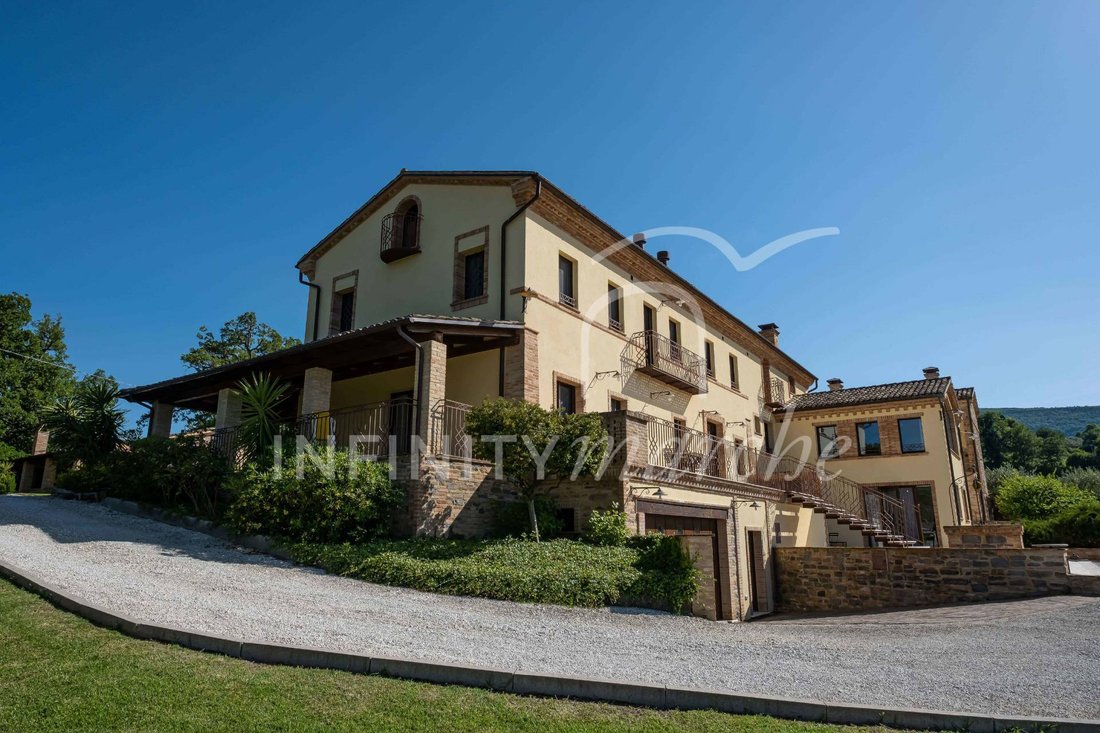
Villa with seven apartments and a swimming pool in Caldarola.
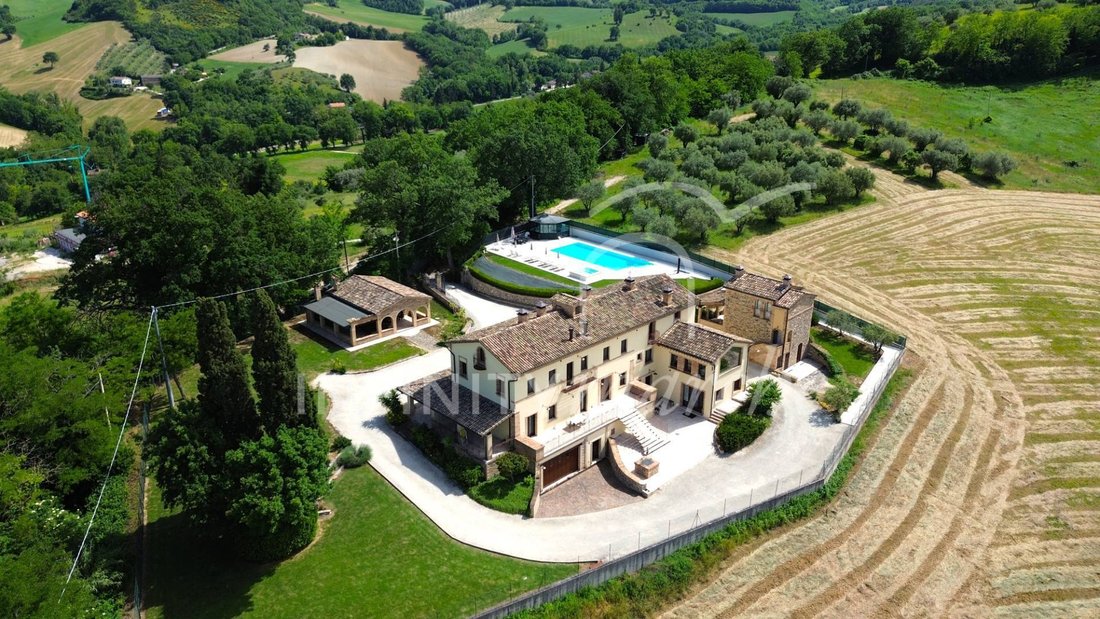
Situated in the immediate vicinity of the medieval village of Caldarola, commanding views over the valley, this estate offers a rare residential opportunity in terms of size, versatility of use and build quality.
The property, situated a short distance from the motorway exit, is also connected to all main amenities wh
Situated in the immediate vicinity of the medieval village of Caldarola, commanding views over the valley, this estate offers a rare residential opportunity in terms of size, versatility of use and build quality.
The property, situated a short distance from the motorway exit, is also connected to all main amenities wh
Villa with seven apartments and a swimming pool in Caldarola.
Situated in the immediate vicinity of the medieval village of Caldarola, commanding views over the valley, this estate offers a rare residential opportunity in terms of size, versatility of use and build quality.
The property, situated a short distance from the motorway exit, is also connected to all main amenities whilst maintaining privacy and tranquillity.
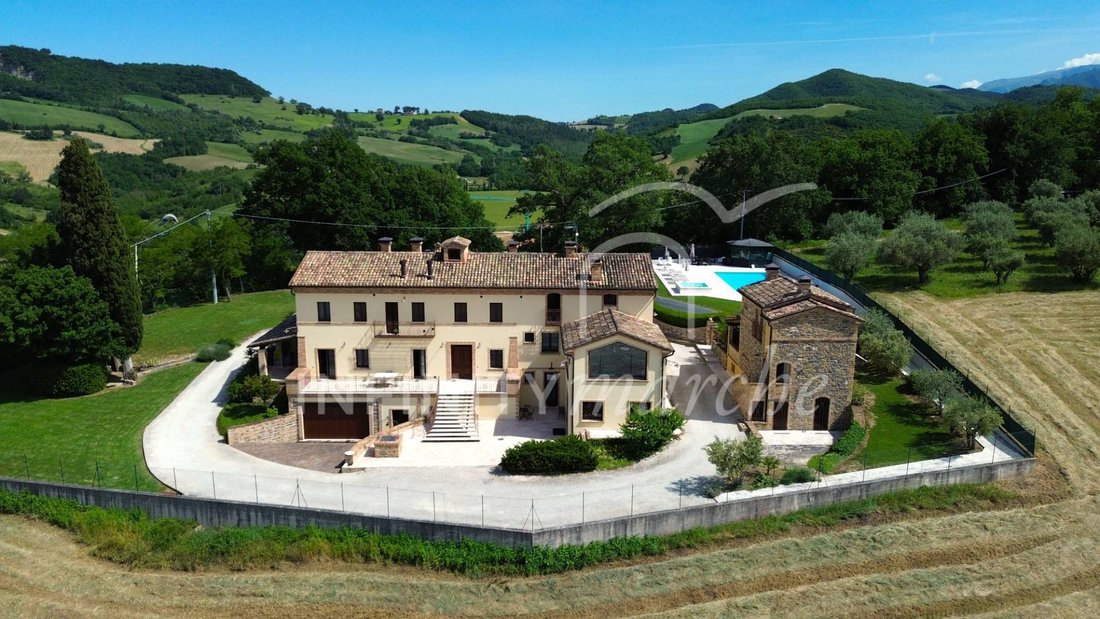
The residential complex, set in lush greenery, covers approximately 818 square metres spread across three separate buildings, comprising a total of seven independent residential units, with a 4,400-square-metre garden and a swimming pool. An ideal solution both as a private multi-family residence and as an investment for a high-end accommodation business.
The layout of the seven independent residential units makes this property particularly suitable for high-end co-living: each apartment has its own entrances, spaces and facilities, ensuring full autonomy and privacy for each household or guest, without sacrificing the use of shared spaces such as the garden, swimming pool and verandas. The flexibility of the structure also allows the spaces to be adapted to current needs: the units can be used individually, combined or managed completely independently, adapting naturally to both a multi-family residence and a hospitality facility.
MAIN FARMHOUSE on three levels
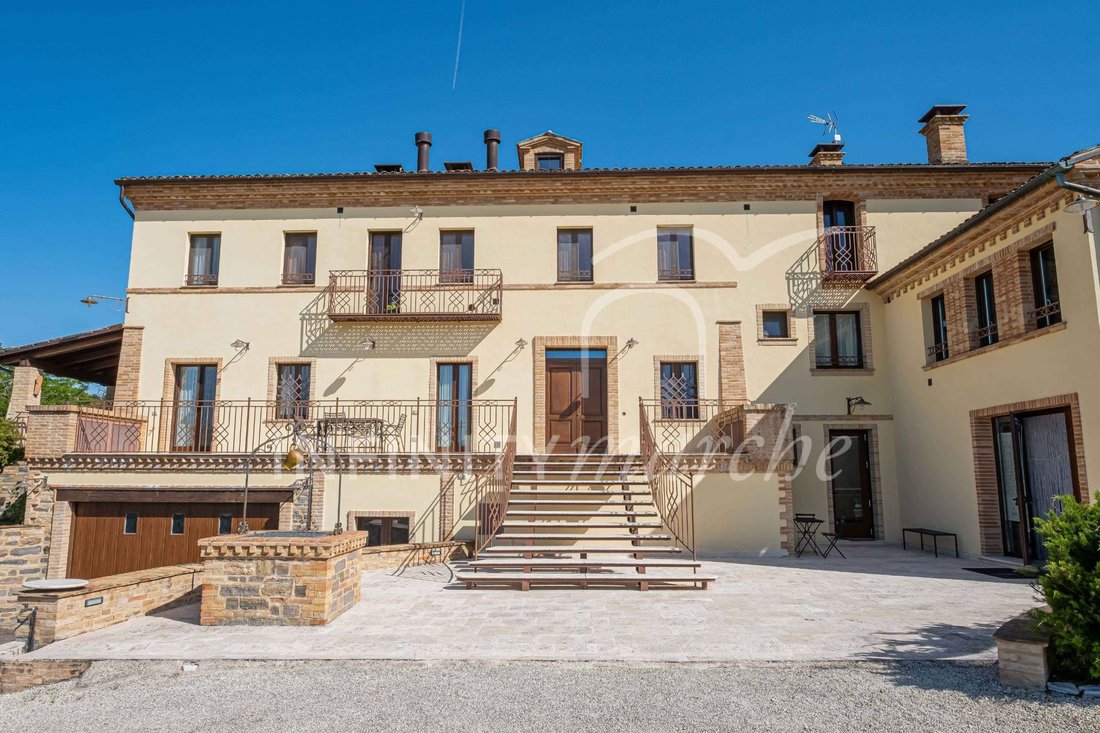
The main building comprises four apartments featuring wrought-iron balconies, exposed beams, wooden window frames and bedrooms with parquet flooring.
BASEMENT: a large storage room with a bathroom and a garage measuring 100 square metres gross.
GROUND FLOOR: two apartments.
-The first is a studio flat with a hallway and bathroom, measuring approximately 123 sq m gross.
-The second, measuring 85 sq m gross, features a living-dining-kitchen area, two double bedrooms with bathrooms (one en suite) and direct access to an 82 sq m covered terrace, allowing you to enjoy the outdoor spaces in every season, plus a 22 sq m terrace.
FIRST FLOOR: two apartments.
-The first offers a spacious living area with a kitchen featuring a large window overlooking the landscape, three bedrooms and three bathrooms (two en suite and one shared) totalling 123 square metres gross, plus a small balcony of 3.5 square metres.
-The second, with a gross floor area of 99 m², features a living room with kitchen and a 1.9 m² balcony, two bedrooms, a bathroom, a storage room and a large mezzanine.
SECOND FLOOR: an 83 sq m flat comprising a living room with open-plan kitchen, two bedrooms and a spacious bathroom; all rooms have balconies totalling 2.4 sq m.
The split-level layout, connected by an elegant wrought-iron staircase, is pre-wired for the installation of a lift. Heating is by natural gas; the system is also pre-wired for air conditioning.
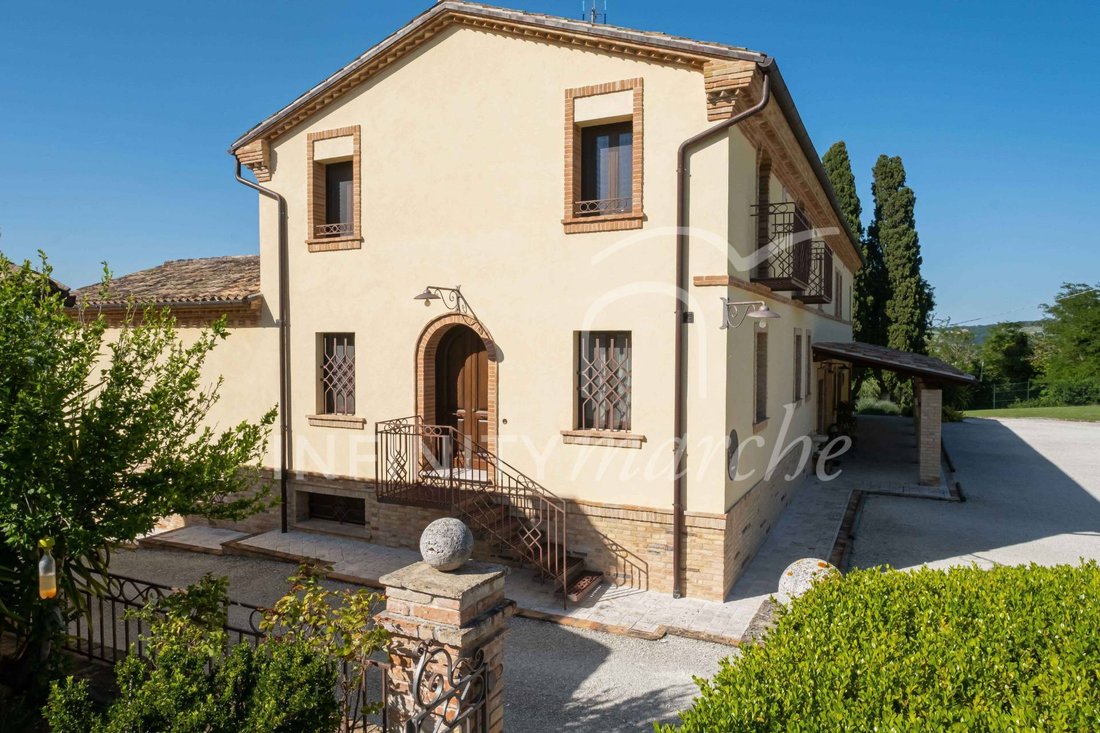
THREE-STOREY HOUSE (Second building) of approximately 120 m² spread over three levels with exposed brickwork
Basement: 53 m² gross floor area with a changing room, toilets and showers serving the swimming pool.
Ground floor: 34 sq m comprising a living room and open-plan kitchen opening onto a 17 sq m porch leading to the garden, whilst ensuring privacy, and a small 4.3 sq m loggia.
First floor: master bedroom with en-suite bathroom, covering an area of 34 sq m.
ANNEX (third building) of approximately 42 sq m gross
Set out on a single level, the annex comprises an open-plan space with a living area, kitchen, and sleeping area, plus a bathroom. The 58 sq m gross porch is equipped with a wood-fired oven and barbecue, features underfloor heating, and is already fitted out to be enclosed.
The property is completed by a beautiful, fully fenced garden of 4,400 square metres, including outdoor lighting and irrigation systems, with a 7x16-metre swimming pool, hot tub, sun deck, and a service kiosk.
The restoration, completed in 2016, has...
Situated in the immediate vicinity of the medieval village of Caldarola, commanding views over the valley, this estate offers a rare residential opportunity in terms of size, versatility of use and build quality.
The property, situated a short distance from the motorway exit, is also connected to all main amenities whilst maintaining privacy and tranquillity.
The residential complex, set in lush greenery, covers approximately 818 square metres spread across three separate buildings, comprising a total of seven independent residential units, with a 4,400-square-metre garden and a swimming pool. An ideal solution both as a private multi-family residence and as an investment for a high-end accommodation business.
The layout of the seven independent residential units makes this property particularly suitable for high-end co-living: each apartment has its own entrances, spaces and facilities, ensuring full autonomy and privacy for each household or guest, without sacrificing the use of shared spaces such as the garden, swimming pool and verandas. The flexibility of the structure also allows the spaces to be adapted to current needs: the units can be used individually, combined or managed completely independently, adapting naturally to both a multi-family residence and a hospitality facility.
MAIN FARMHOUSE on three levels
The main building comprises four apartments featuring wrought-iron balconies, exposed beams, wooden window frames and bedrooms with parquet flooring.
BASEMENT: a large storage room with a bathroom and a garage measuring 100 square metres gross.
GROUND FLOOR: two apartments.
-The first is a studio flat with a hallway and bathroom, measuring approximately 123 sq m gross.
-The second, measuring 85 sq m gross, features a living-dining-kitchen area, two double bedrooms with bathrooms (one en suite) and direct access to an 82 sq m covered terrace, allowing you to enjoy the outdoor spaces in every season, plus a 22 sq m terrace.
FIRST FLOOR: two apartments.
-The first offers a spacious living area with a kitchen featuring a large window overlooking the landscape, three bedrooms and three bathrooms (two en suite and one shared) totalling 123 square metres gross, plus a small balcony of 3.5 square metres.
-The second, with a gross floor area of 99 m², features a living room with kitchen and a 1.9 m² balcony, two bedrooms, a bathroom, a storage room and a large mezzanine.
SECOND FLOOR: an 83 sq m flat comprising a living room with open-plan kitchen, two bedrooms and a spacious bathroom; all rooms have balconies totalling 2.4 sq m.
The split-level layout, connected by an elegant wrought-iron staircase, is pre-wired for the installation of a lift. Heating is by natural gas; the system is also pre-wired for air conditioning.
THREE-STOREY HOUSE (Second building) of approximately 120 m² spread over three levels with exposed brickwork
Basement: 53 m² gross floor area with a changing room, toilets and showers serving the swimming pool.
Ground floor: 34 sq m comprising a living room and open-plan kitchen opening onto a 17 sq m porch leading to the garden, whilst ensuring privacy, and a small 4.3 sq m loggia.
First floor: master bedroom with en-suite bathroom, covering an area of 34 sq m.
ANNEX (third building) of approximately 42 sq m gross
Set out on a single level, the annex comprises an open-plan space with a living area, kitchen, and sleeping area, plus a bathroom. The 58 sq m gross porch is equipped with a wood-fired oven and barbecue, features underfloor heating, and is already fitted out to be enclosed.
The property is completed by a beautiful, fully fenced garden of 4,400 square metres, including outdoor lighting and irrigation systems, with a 7x16-metre swimming pool, hot tub, sun deck, and a service kiosk.
The restoration, completed in 2016, has...
-
Tipo di proprietà
Casa di campagna
-
Prezzo/piede²
$229
-
Emissioni
D
-
Consumo
D
Caratteristiche
Caratteristiche
Lot
Interni
- Soffitto alto
- Camino
- Aria condizionata
- Piano cottura a gas
- Idromassaggio
- Ascensore
- Seminterrato
Outdoor
Esplora la zona
Contrada Panicale 1, Caldarola, Marche, Italia
Visualizza su Google Maps
Prezzo per sqft
Basso
Alto
Situata nella pittoresca regione delle Marche, Caldarola offre uno stile di vita sereno con facile accesso alla bellezza naturale e alla ricchezza culturale. A breve distanza in auto si possono esplorare città storiche, ristoranti raffinati e splendidi paesaggi rurali. Questa area è ideale per chi cerca un’armonia tra cultura, storia e tranquillità vicino alla costa adriatica e ai principali collegamenti di trasporto.
Ottieni luoghi vicini
Attrazioni
Scuole
Aeroporto di Ancona
Aeroporto
69 min
Stazione di Civitanova Marche
Stazione ferroviaria
50 min
Parco Nazionale dei Monti Sibillini
Natura e paesaggio
45 min
Arena Sferisterio di Macerata
Cultura e Patrimonio
35 min
Scuola Internazionale di Macerata
Scuola Internazionale
32 min
Iscritto da 7 anni
Hai chiesto informazioni su questa proprietà
L'agente La contatterà al più presto
Pubblicato da
7
Annunci
2019
Iscritto
Prenota una visita con the agent
Scegli una data e indica se preferisci un tour virtuale o di persona con l’agente.
Data preferita
Tipo di tour
Ultimo aggiornamento
Maggio 30
Prima pubblicazione
Aprile 22
Riferimento annuncio
266
La fiducia dei migliori broker del mondo
Gli agenti dietro le proprietà più straordinarie del mondo pubblicano su JamesEdition.
- Annunci di Sotheby's, Christie's, BARNES ed Engel & Völkers
- Ogni annuncio è verificato prima della pubblicazione
- Si metta in contatto diretto con agenti verificati
Continuando, accetta i nostri Termini e la nostra Informativa sulla privacy.