$967,972
Appartamento Quadrilocale Con Giardino
- 3 Camere
- 2 Bagni
- 1,669 Sqft
- Aggiornato: Agosto 7
- 1
Informazioni sulla proprietà
La descrizione è stata tradotta automaticamente.
La descrizione viene visualizzata nella lingua originale.
Rf. nr. K141
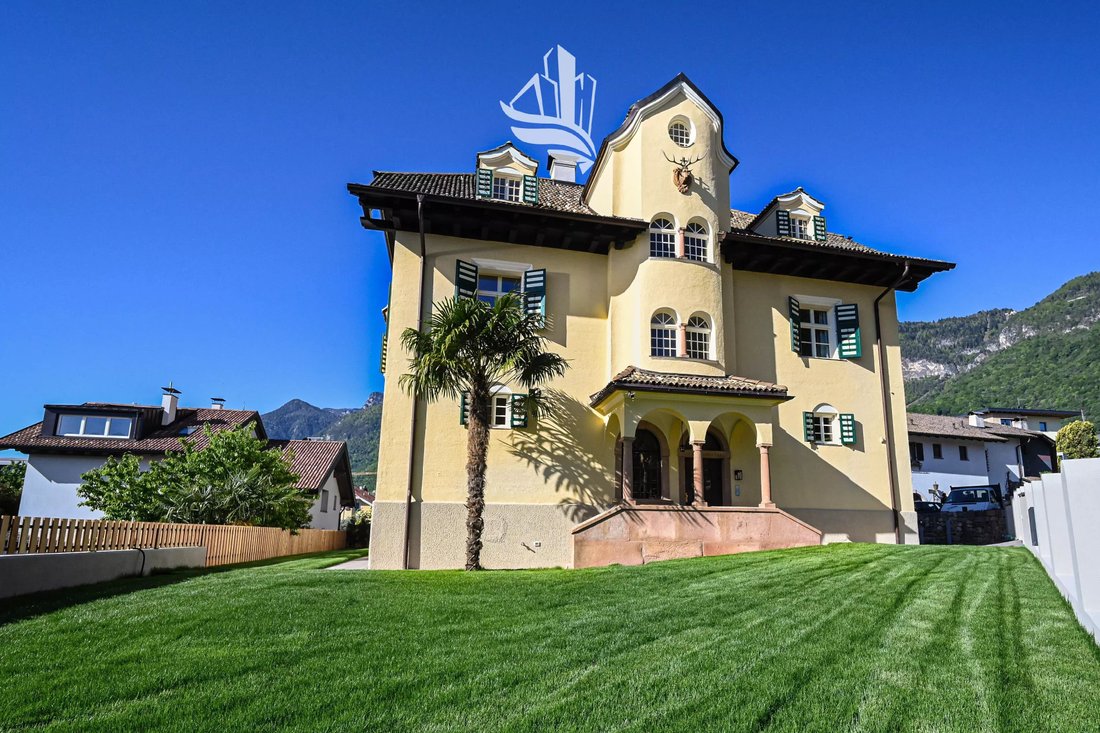
In a central and highly desirable location in Kaltern, on Gunganoweg, this 4-room apartment is situated within a historic building dating back to 1925, which was completely renovated in 2026 to a high standard of quality. The property combines the charm of historic architecture with modern living comfort and represents a rare opportunity on the local market.
The centerpie
In a central and highly desirable location in Kaltern, on Gunganoweg, this 4-room apartment is situated within a historic building dating back to 1925, which was completely renovated in 2026 to a high standard of quality. The property combines the charm of historic architecture with modern living comfort and represents a rare opportunity on the local market.
The centerpie
Rf. nr. K141
In a central and highly desirable location in Kaltern, on Gunganoweg, this 4-room apartment is situated within a historic building dating back to 1925, which was completely renovated in 2026 to a high standard of quality. The property combines the charm of historic architecture with modern living comfort and represents a rare opportunity on the local market.
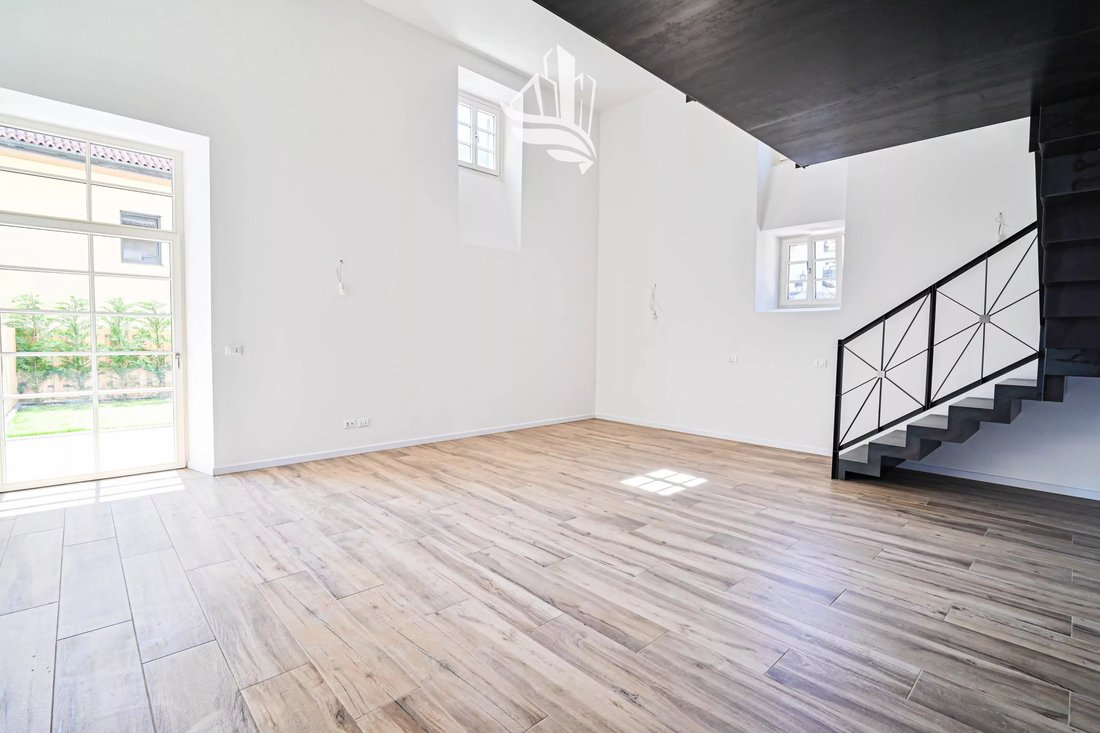
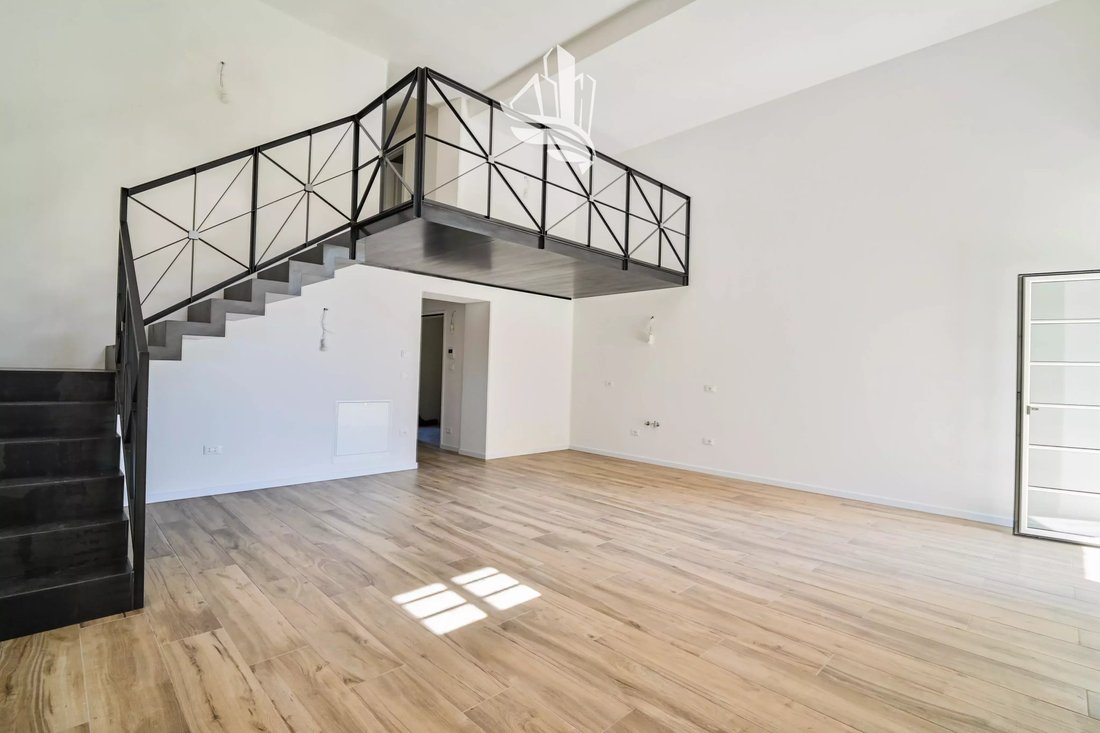
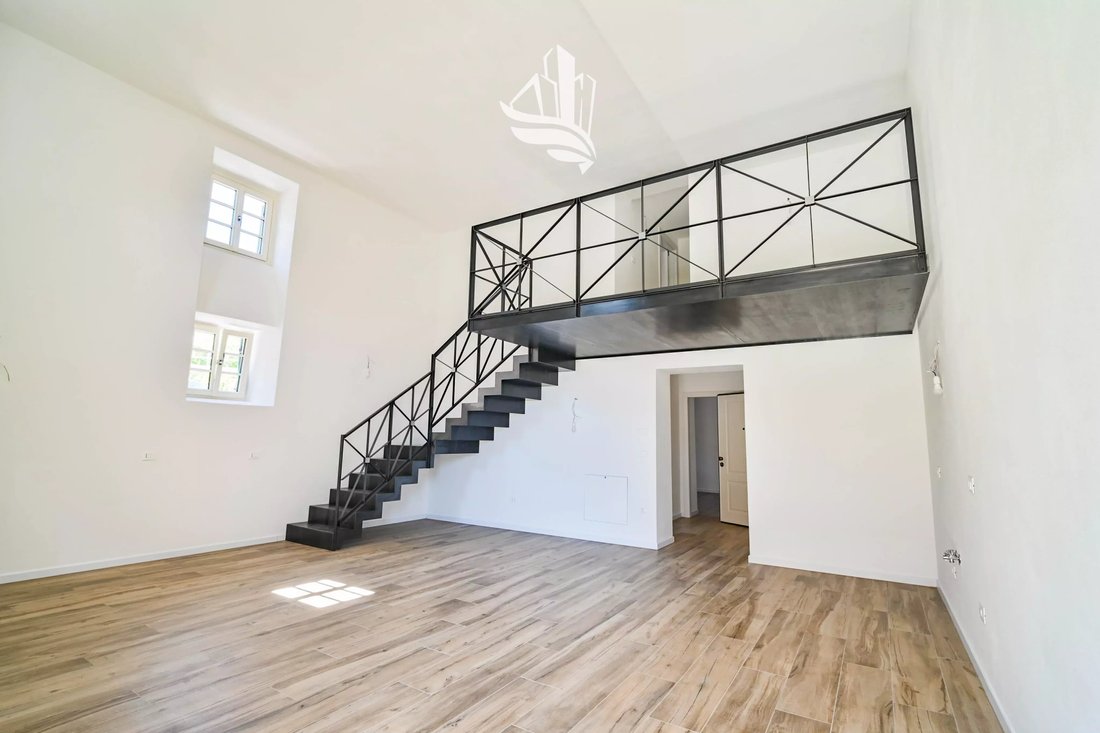
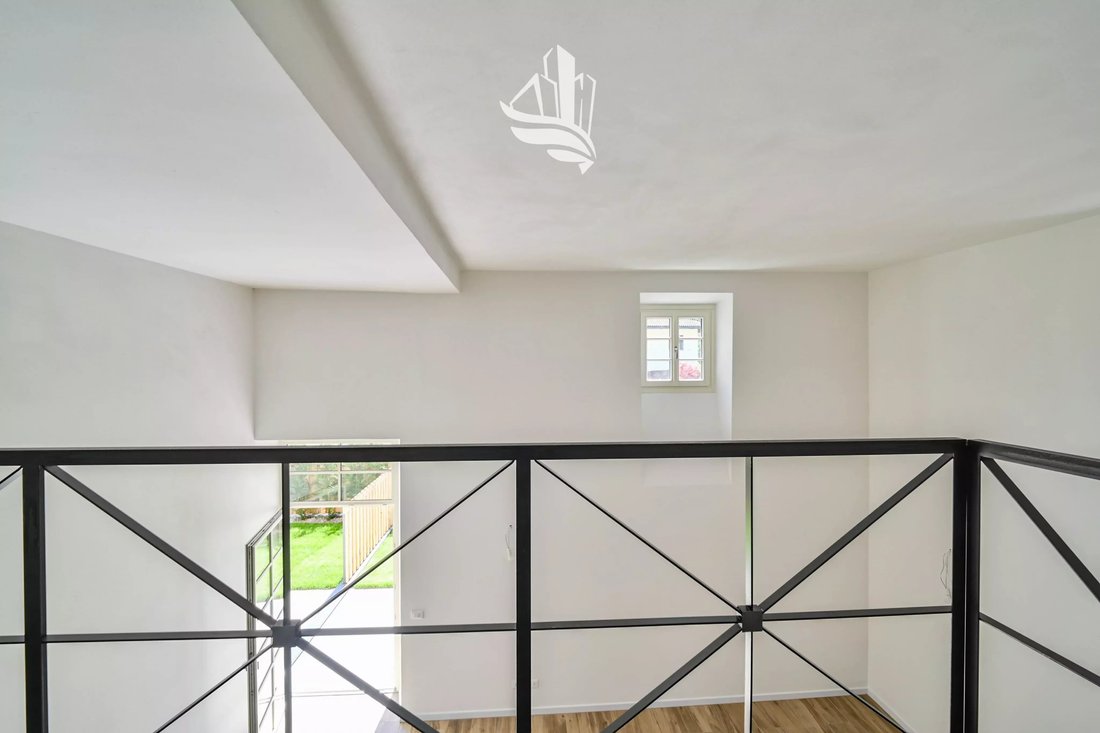
The centerpiece of the apartment is the spacious living area with integrated kitchen and an impressive ceiling height of approximately 4.5 meters. The open layout, together with the gallery, creates a bright, airy, and elegant living atmosphere. From here, there is direct access to the south-facing terrace and garden, offering a combined area of approximately 50 m².
The apartment is arranged over two levels. On the ground floor, in addition to the living area, there is a comfortable double bedroom and a bathroom with window. The custom-made gallery leads to the upper floor, which includes a second double bedroom, a study/office, and a second bathroom.
The renovation included the complete renewal of all technical systems, installation of new double-glazed windows, and full acoustic insulation of the ceilings.
The property is not subject to occupancy restrictions, making it suitable both as a primary residence and as a holiday home. Due to the historic protection status, the property tax is reduced by 50%.
The well-maintained residential complex, consisting of only six units, features a water softening system, rainwater tank, and preparation for fiber optic connection. The outdoor area is equipped with an automatic irrigation system.
A double garage is available for an additional €70,000.
Commercial area: 155 m²
Net living area: 108.94 m²
Cellar: 7.78 m²
Year of construction: 1925
Renovation: fully completed in 2026
Heating: centralized gas heating
Handover: immediate
Condominium fees: approx. €200/month
Energy class: E
Subject to restrictions: No
Exclusive sale.
This property is offered by HOME IMMOBILIEN, a real estate agency specialized in buying and selling properties throughout South Tyrol, with a strong focus on transparency, expertise, and personalized service.
We support our clients throughout the entire process, from the initial offer to the notarial deed.
We also provide free and non-binding property valuations.
In a central and highly desirable location in Kaltern, on Gunganoweg, this 4-room apartment is situated within a historic building dating back to 1925, which was completely renovated in 2026 to a high standard of quality. The property combines the charm of historic architecture with modern living comfort and represents a rare opportunity on the local market.
The centerpiece of the apartment is the spacious living area with integrated kitchen and an impressive ceiling height of approximately 4.5 meters. The open layout, together with the gallery, creates a bright, airy, and elegant living atmosphere. From here, there is direct access to the south-facing terrace and garden, offering a combined area of approximately 50 m².
The apartment is arranged over two levels. On the ground floor, in addition to the living area, there is a comfortable double bedroom and a bathroom with window. The custom-made gallery leads to the upper floor, which includes a second double bedroom, a study/office, and a second bathroom.
The renovation included the complete renewal of all technical systems, installation of new double-glazed windows, and full acoustic insulation of the ceilings.
The property is not subject to occupancy restrictions, making it suitable both as a primary residence and as a holiday home. Due to the historic protection status, the property tax is reduced by 50%.
The well-maintained residential complex, consisting of only six units, features a water softening system, rainwater tank, and preparation for fiber optic connection. The outdoor area is equipped with an automatic irrigation system.
A double garage is available for an additional €70,000.
Commercial area: 155 m²
Net living area: 108.94 m²
Cellar: 7.78 m²
Year of construction: 1925
Renovation: fully completed in 2026
Heating: centralized gas heating
Handover: immediate
Condominium fees: approx. €200/month
Energy class: E
Subject to restrictions: No
Exclusive sale.
This property is offered by HOME IMMOBILIEN, a real estate agency specialized in buying and selling properties throughout South Tyrol, with a strong focus on transparency, expertise, and personalized service.
We support our clients throughout the entire process, from the initial offer to the notarial deed.
We also provide free and non-binding property valuations.
-
Tipo di proprietà
Appartamento
-
Piani
3
-
Anno di costruzione
1925
-
Prezzo/piede²
$580
-
Emissioni
E
Caratteristiche
Esplora la zona
Via Gungano, 13, Caldaro sulla Strada del Vino, Trentino-Alto Adige, Italia
Visualizza su Google Maps
Prezzo per sqft
Basso
Alto
Situata nel pittoresco villaggio di Caldaro sulla strada del vino, questa proprietà offre uno stile di vita idilliaco tra vigneti e dolci colline. Comoda alla Strada del Vino dell’Alto Adige, eccellenti opzioni di ristorazione e attività all’aperto sono a portata di mano. Il centro di Bolzano è a breve distanza in auto, offrendo esperienze culturali e shopping di lusso. Perfetto per appassionati di vino e natura.
Ottieni luoghi vicini
Attrazioni
Scuole
Aeroporto di Bolzano
Aeroporto
23 min
Museo del vino dell'Alto Adige
Cultura & Patrimonio
6 min
Passo della Mendola
Outdoor & Natura
18 min
Scuola Internazionale di Bolzano
Scuola Internazionale
25 min
Iscritto da 3 anni
Hai chiesto informazioni su questa proprietà
L'agente La contatterà al più presto
Pubblicato da
239
Annunci
2024
Iscritto
Prenota una visita con the agent
Scegli una data e indica se preferisci un tour virtuale o di persona con l’agente.
Data preferita
Tipo di tour
Ultimo aggiornamento
Agosto 7
Prima pubblicazione
Aprile 26
Riferimento annuncio
K141
Proprietà simili nelle vicinanze
Nuovi annunci a Caldaro sulla Strada del Vino


Esplora più immobili in vendita
tipi di proprietà Caldaro sulla Strada del Vino, Trentino-Alto Adige, Italia
- Appartamenti in vendita in Caldaro sulla Strada del Vino, Trentino-Alto Adige, Italia
- Terreno in vendita in Caldaro sulla Strada del Vino, Trentino-Alto Adige, Italia
- Attici in vendita in Caldaro sulla Strada del Vino, Trentino-Alto Adige, Italia
- Ville in vendita in Caldaro sulla Strada del Vino, Trentino-Alto Adige, Italia
- Case in vendita in Caldaro sulla Strada del Vino, Trentino-Alto Adige, Italia
Caldaro sulla Strada del Vino, Trentino-Alto Adige, Italia ricerche popolari
- Proprietà immobiliari Vista mare a Caldaro sulla Strada del Vino, Trentino-Alto Adige, Italia
- Proprietà immobiliari Vista sul lago a Caldaro sulla Strada del Vino, Trentino-Alto Adige, Italia
- Proprietà immobiliari Investimento immobiliare a Caldaro sulla Strada del Vino, Trentino-Alto Adige, Italia
- Proprietà immobiliari Moderno a Caldaro sulla Strada del Vino, Trentino-Alto Adige, Italia
- Proprietà immobiliari Nuove costruzioni a Caldaro sulla Strada del Vino, Trentino-Alto Adige, Italia
- Proprietà immobiliari con Centro Fitness / Palestra a Caldaro sulla Strada del Vino, Trentino-Alto Adige, Italia
- Proprietà immobiliari con Sauna a Caldaro sulla Strada del Vino, Trentino-Alto Adige, Italia
- Proprietà immobiliari con Bagno turco a Caldaro sulla Strada del Vino, Trentino-Alto Adige, Italia
- Proprietà immobiliari con Libreria a Caldaro sulla Strada del Vino, Trentino-Alto Adige, Italia
- Proprietà immobiliari con Cantina a Caldaro sulla Strada del Vino, Trentino-Alto Adige, Italia
- Proprietà immobiliari con Idromassaggio a Caldaro sulla Strada del Vino, Trentino-Alto Adige, Italia
- Proprietà immobiliari Residenza a Caldaro sulla Strada del Vino, Trentino-Alto Adige, Italia
- Proprietà immobiliari con Cucina aperta a Caldaro sulla Strada del Vino, Trentino-Alto Adige, Italia
- Proprietà immobiliari Rinnovato a Caldaro sulla Strada del Vino, Trentino-Alto Adige, Italia
- Proprietà immobiliari Lungolago a Caldaro sulla Strada del Vino, Trentino-Alto Adige, Italia
- Proprietà immobiliari con Piscina coperta a Caldaro sulla Strada del Vino, Trentino-Alto Adige, Italia
Guide e storie correlate
La fiducia dei migliori broker del mondo
Gli agenti dietro le proprietà più straordinarie del mondo pubblicano su JamesEdition.
- Annunci di Sotheby's, Christie's, BARNES ed Engel & Völkers
- Ogni annuncio è verificato prima della pubblicazione
- Si metta in contatto diretto con agenti verificati
Continuando, accetta i nostri Termini e la nostra Informativa sulla privacy.