$3,890,000
4 Camere Da Letto Unifamiliare Indipendente
- 4 Camere
- 5 Bagni
- 6,158 Sqft
- 16,902 Sqft lot
- Aggiornato: Settembre 29
- 1
- MLS#26858119
Informazioni sulla proprietà
La descrizione è stata tradotta automaticamente.
La descrizione viene visualizzata nella lingua originale.
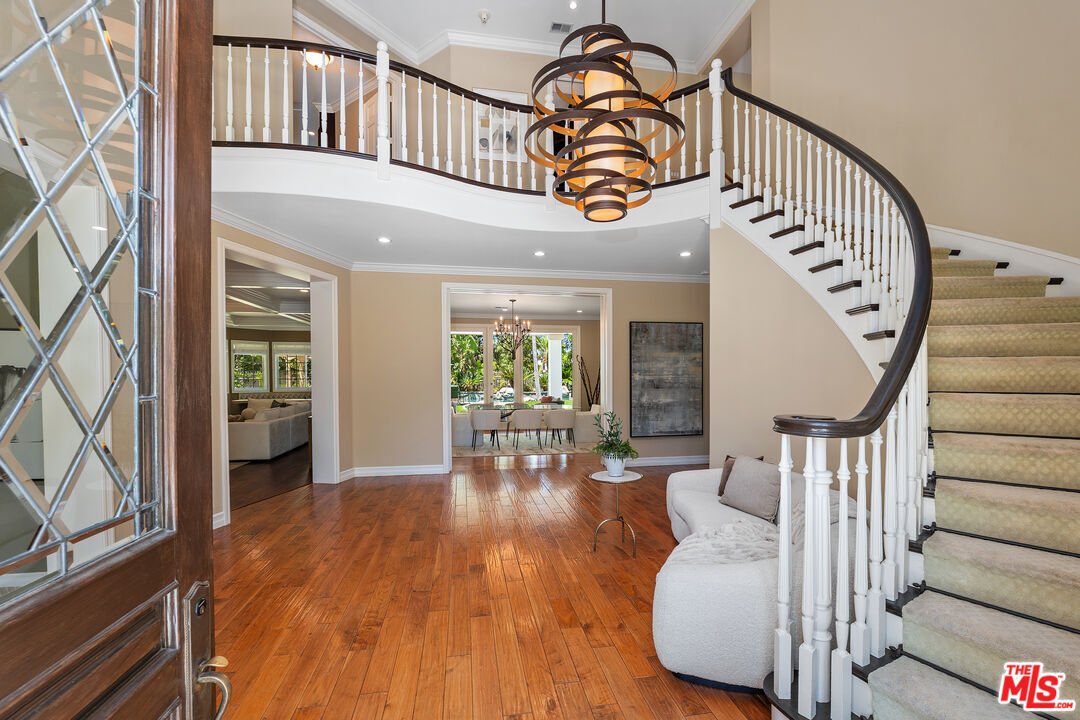
Two Spacious Primary Suites! Experience the grandeur of this exceptional French Chateau nestled within the prestigious guard-gated Mountain View Estates. Recently remodeled and offering approximately 6,200 square feet of refined luxury, this remarkable estate sits on over two-thirds of an acre and features 4 bedrooms and 5 bathrooms, including two expansive primary suites. The original primary sui
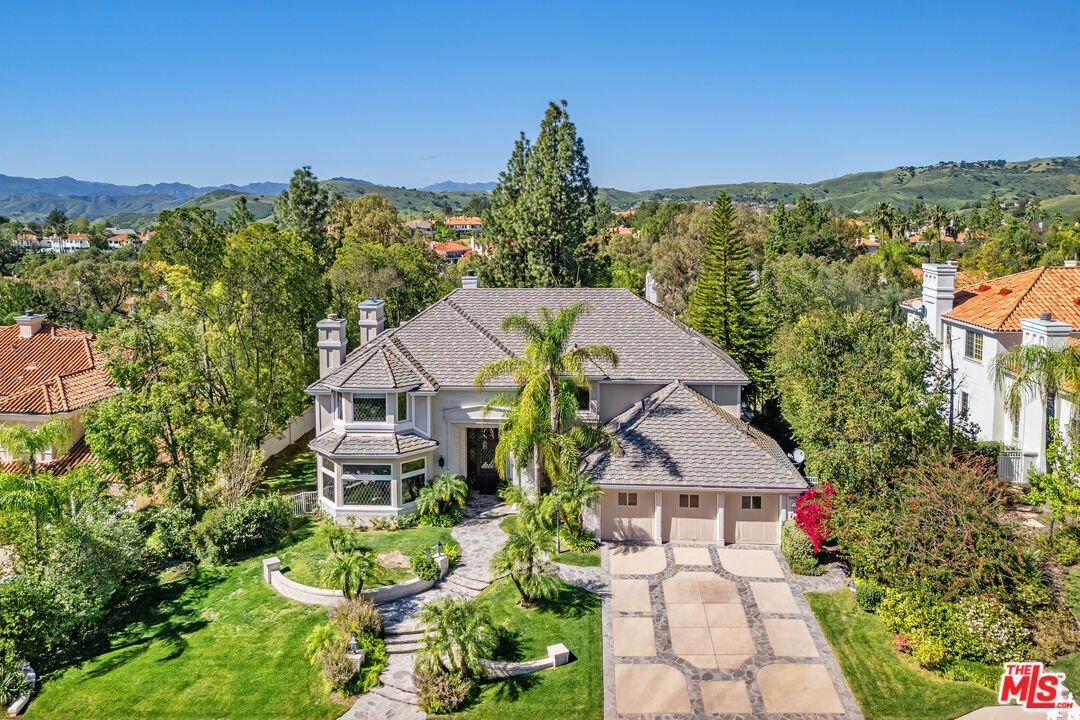
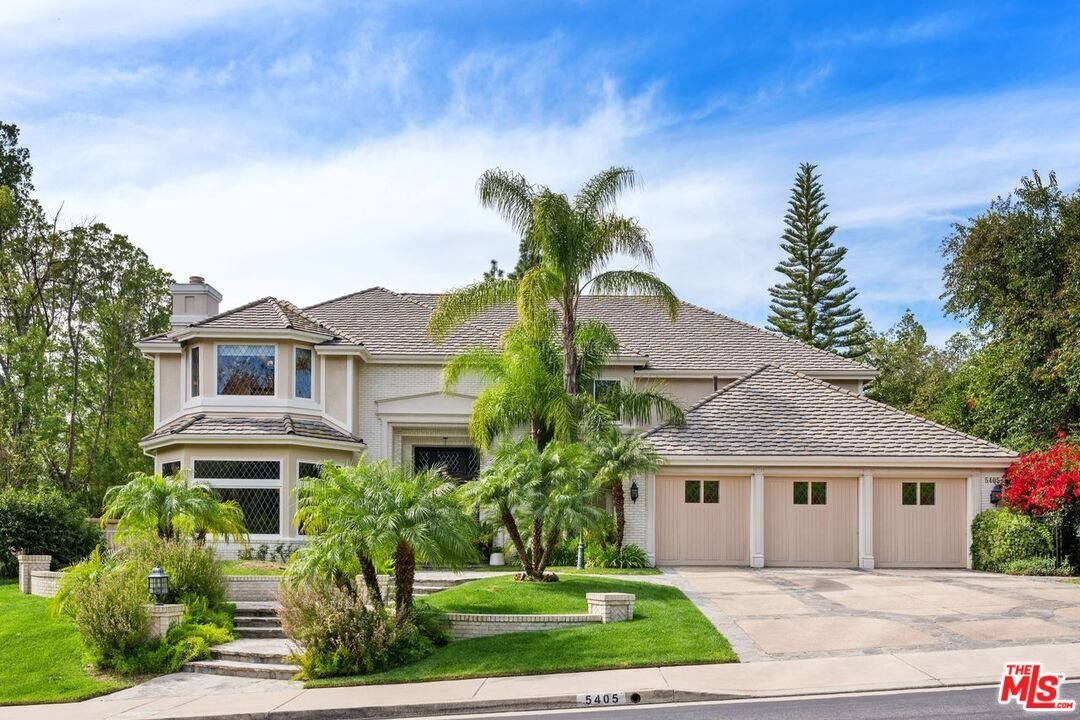
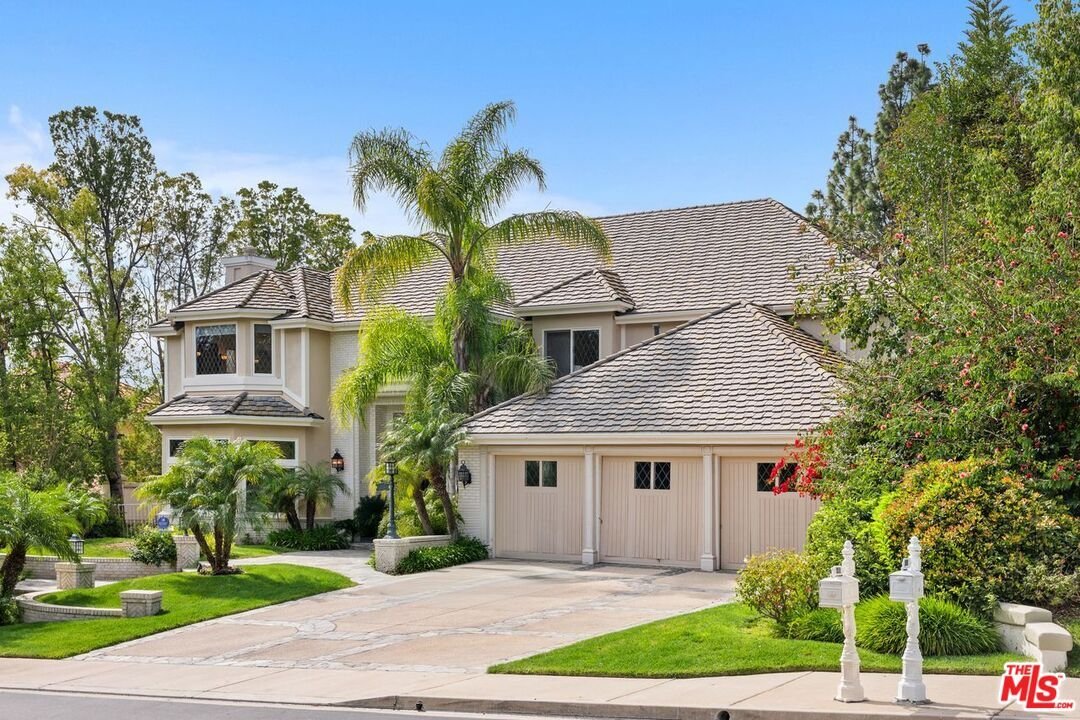
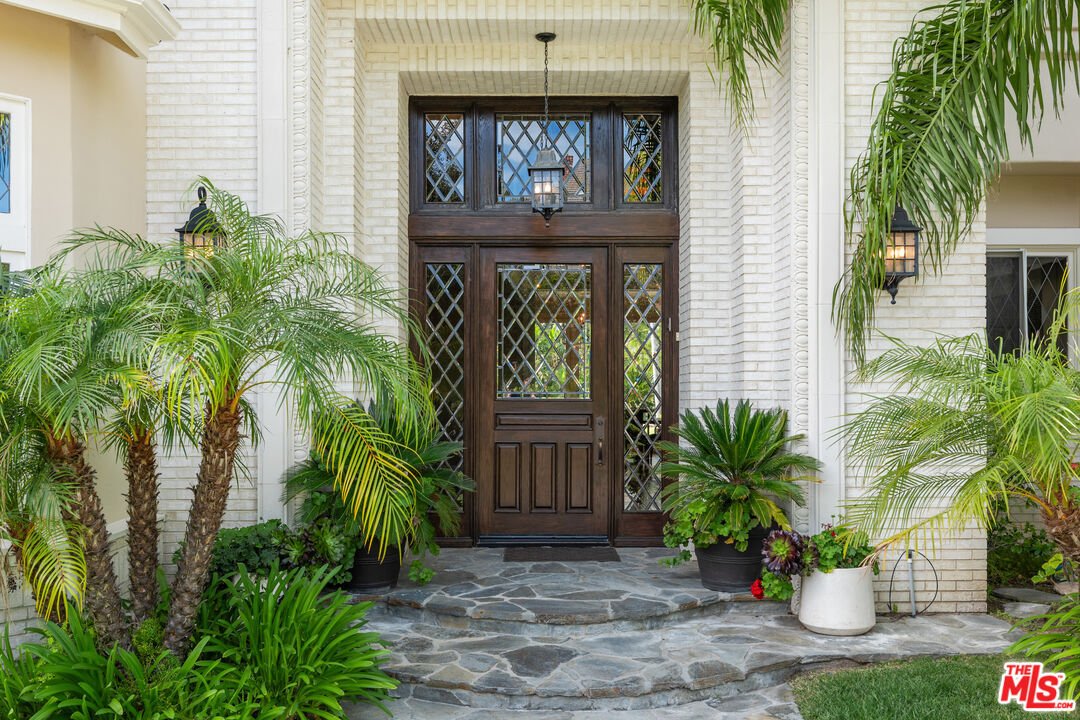
Two Spacious Primary Suites! Experience the grandeur of this exceptional French Chateau nestled within the prestigious guard-gated Mountain View Estates. Recently remodeled and offering approximately 6,200 square feet of refined luxury, this remarkable estate sits on over two-thirds of an acre and features 4 bedrooms and 5 bathrooms, including two expansive primary suites. The original primary suite is a true retreat, showcasing a fireplace, private balcony access, and a spa-inspired bath complete with generous his-and-hers walk-in closets. The newly enhanced second primary suite offers a contemporary aesthetic with an oversized walk-in closet, dedicated sitting area, desk space, and a serene ambiance ideal for guests or multi generational living. The gourmet chef’s kitchen has been thoughtfully updated with Viking appliances, a farmhouse sink, custom cabinetry, dual dishwashers, double ovens, and an open wine cellar, butler’s area with large wine fridge and rack. Adjacent to the kitchen, a charming breakfast nook with its own fireplace creates an inviting everyday gathering space. The formal living room exudes warmth and architectural charm with a fireplace and elegant detailing, while the expansive family/great room is designed for entertaining, offering a fireplace and wet bar with beverage refrigerator. French doors from the formal dining room open directly to the backyard, creating seamless indoor-outdoor flow. The home features five fireplaces, vaulted ceilings, and a private office with its own wet bar. A maid’s quarters downstairs includes its own bathroom and direct side-yard access. The spacious laundry room is equipped with built-in cabinetry and a utility sink for added functionality. The backyard unfolds as a private resort-style retreat, thoughtfully designed for both grand entertaining and everyday relaxation. A fully equipped outdoor kitchen with built-in BBQ and smoker anchors the space, complemented by bar seating, refrigeration, and an outdoor television lounge. The lagoon-style pool with baja shelf and cascading waterfall creates a tranquil focal point, while the spa, outdoor gas fireplace, and covered gazebo with ceiling fan offer year-round comfort. Mature landscaping, professional lighting, and a dedicated dog run complete the grounds, all enhanced by the rare privacy of having no neighbors in front or behind. Located within the award-winning Las Virgenes School District. Please note the dining room ceiling light fixture is not included in the sale price.
-
Tipo di proprietà
Casa
-
Anno di costruzione
1990
-
Prezzo/piede²
$631
Caratteristiche
- Piscina
- Camino
- Giardino
- Garage
- Vista sull'acqua
- Cantina
- Moderno
- Terrazza
- Cucina esterna
Caratteristiche
Lot
- Vista sulle montagne
- Vista sull'acqua
- Privacy
- Moderno
Interni
- Soffitto alto
- Ufficio
- Camino
- Isola della cucina
- Idromassaggio
- Bar
- Lavanderia
- Cantina
- Controsoffitti in pietra
- Cabina armadio
Outdoor
- Terrazza
- Balcone
- Piscina
- Garage
- Cucina esterna
- Giardino
Esplora la zona
5405 Fremantle Ln, Calabasas, CA 91302, Hidden Hills, California, Stati Uniti
Visualizza su Google Maps
Prezzo per sqft
Basso
Alto
Iscritto da 6 anni
Hai chiesto informazioni su questa proprietà
L'agente La contatterà al più presto
Pubblicato da
10
Annunci
2021
Iscritto
Prenota una visita con the agent
Scegli una data e indica se preferisci un tour virtuale o di persona con l’agente.
Data preferita
Tipo di tour

Coldwell Banker Realty - Santa Monica
1608 Montana Ave, 90403, Santa Monica, California, United States
Visualizza profilo agenzia
Nestled between Montana Avenue’s vibrant cafes and charming boutiques, Coldwell
Banker Santa Monica represents
Banker Santa Monica represents
Nestled between Montana Avenue’s vibrant cafes and charming boutiques, Coldwell
Banker Santa Monica represents buyers and sellers in the purchase and sale of
the most prestigious luxury homes on the Westside. For those interested in an
active outdoor lifestyle, white sandy beaches, great shopping, entertainment and
restaurants, contact one of our experienced professionals today.
Banker Santa Monica represents buyers and sellers in the purchase and sale of
the most prestigious luxury homes on the Westside. For those interested in an
active outdoor lifestyle, white sandy beaches, great shopping, entertainment and
restaurants, contact one of our experienced professionals today.
Ultimo aggiornamento
Settembre 29
Prima pubblicazione
Luglio 17
Riferimento annuncio
xdzey9
Proprietà simili nelle vicinanze
Nuovi annunci a Hidden Hills


Esplora più immobili in vendita
tipi di proprietà Hidden Hills, CA, Stati Uniti
- Case in vendita in Hidden Hills, CA, Stati Uniti
- Terreno in vendita in Hidden Hills, CA, Stati Uniti
- Proprietà in vendita in Hidden Hills, CA, Stati Uniti
- Condomini in vendita in Hidden Hills, CA, Stati Uniti
- Tenute agricole in vendita in Hidden Hills, CA, Stati Uniti
- Case in vendita in Hidden Hills, CA, Stati Uniti
Hidden Hills, CA, Stati Uniti ricerche popolari
- Proprietà immobiliari con Piscina a Hidden Hills, CA, Stati Uniti
- Proprietà immobiliari con Garage a Hidden Hills, CA, Stati Uniti
- Proprietà immobiliari Vista sulle montagne a Hidden Hills, CA, Stati Uniti
- Proprietà immobiliari Comunità recintata a Hidden Hills, CA, Stati Uniti
- Proprietà immobiliari con Terrazza a Hidden Hills, CA, Stati Uniti
- Proprietà immobiliari con Centro Fitness / Palestra a Hidden Hills, CA, Stati Uniti
- Proprietà immobiliari Vista panoramica / Scenica a Hidden Hills, CA, Stati Uniti
- Proprietà immobiliari con Sauna a Hidden Hills, CA, Stati Uniti
- Proprietà immobiliari Equestre a Hidden Hills, CA, Stati Uniti
- Proprietà immobiliari con Campo da tennis a Hidden Hills, CA, Stati Uniti
- Proprietà immobiliari con Ascensore a Hidden Hills, CA, Stati Uniti
- Proprietà immobiliari con Libreria a Hidden Hills, CA, Stati Uniti
- Proprietà immobiliari Vista sull'acqua a Hidden Hills, CA, Stati Uniti
- Proprietà immobiliari Vista Città a Hidden Hills, CA, Stati Uniti
- Proprietà immobiliari con Piscina coperta a Hidden Hills, CA, Stati Uniti
- Proprietà immobiliari Vista Golf a Hidden Hills, CA, Stati Uniti
- Proprietà immobiliari con Vigneto / Azienda vinicola a Hidden Hills, CA, Stati Uniti
- Proprietà immobiliari Collina a Hidden Hills, CA, Stati Uniti
- Proprietà immobiliari Vista sul lago a Hidden Hills, CA, Stati Uniti
- Proprietà immobiliari Lungolago a Hidden Hills, CA, Stati Uniti
- Proprietà immobiliari Vista sull'oceano a Hidden Hills, CA, Stati Uniti
- Proprietà immobiliari Lungomare a Hidden Hills, CA, Stati Uniti
Guide e storie correlate
La fiducia dei migliori broker del mondo
Gli agenti dietro le proprietà più straordinarie del mondo pubblicano su JamesEdition.
- Annunci di Sotheby's, Christie's, BARNES ed Engel & Völkers
- Ogni annuncio è verificato prima della pubblicazione
- Si metta in contatto diretto con agenti verificati
Continuando, accetta i nostri Termini e la nostra Informativa sulla privacy.
brokerages we
partnered with
partnered with