$18,375,175
Lussuosa Villa Con Accesso Privato Alla Spiaggia A Cala Santanyi
- 5 Camere
- 8 Bagni
- 8,289 Sqft
- 12,164 Sqft lot
- Aggiornato: Agosto 25
- 23
Informazioni sulla proprietà
La descrizione è stata tradotta automaticamente.
La descrizione viene visualizzata nella lingua originale.
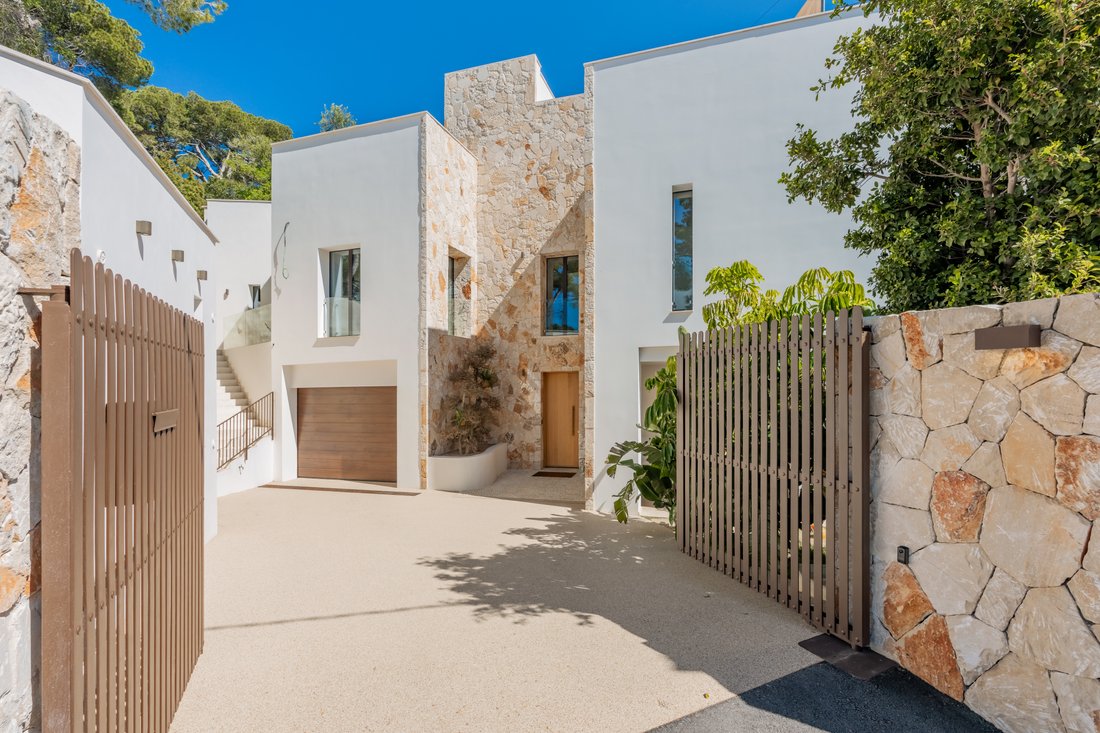
This exceptional newly built beachfront villa is far more than just a vacation home... it is a place to unwind, breathe deeply, and savor life. Here, modern architecture and stylish Mallorcan elements blend with the highest standards of construction to create a unique living experience.
Situated on a 1,137 m² (12,238 square feet) plot above the stunning Cala Santanyí, the property offers unobs
Situated on a 1,137 m² (12,238 square feet) plot above the stunning Cala Santanyí, the property offers unobs
This exceptional newly built beachfront villa is far more than just a vacation home... it is a place to unwind, breathe deeply, and savor life. Here, modern architecture and stylish Mallorcan elements blend with the highest standards of construction to create a unique living experience.
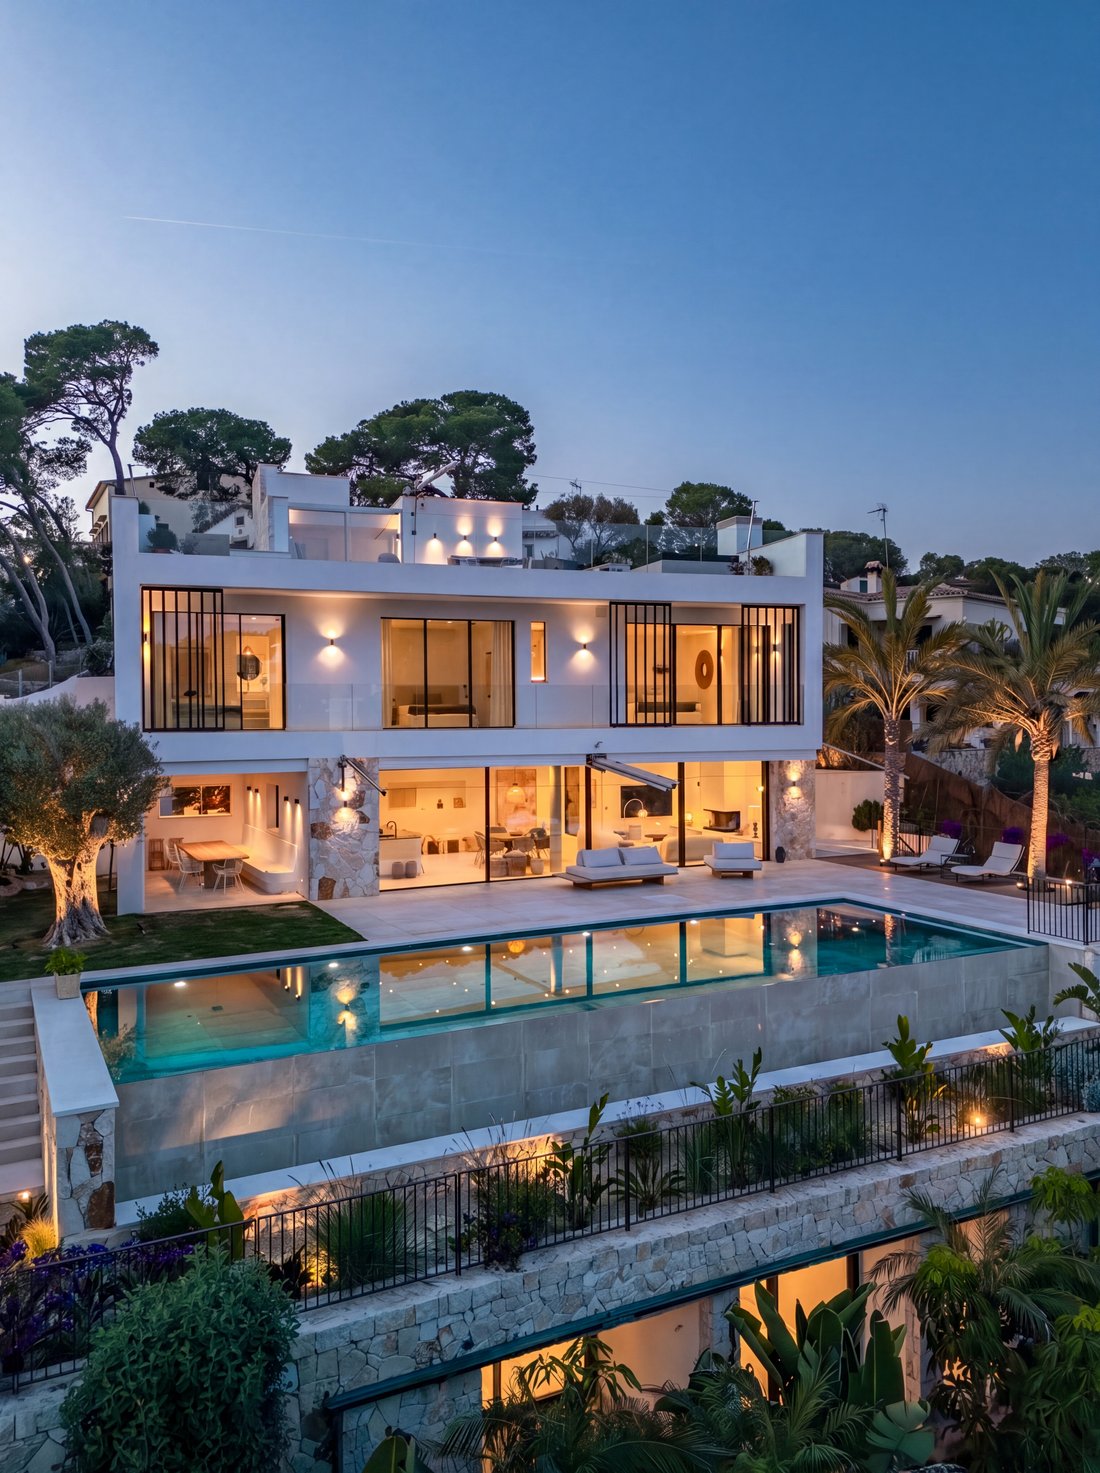
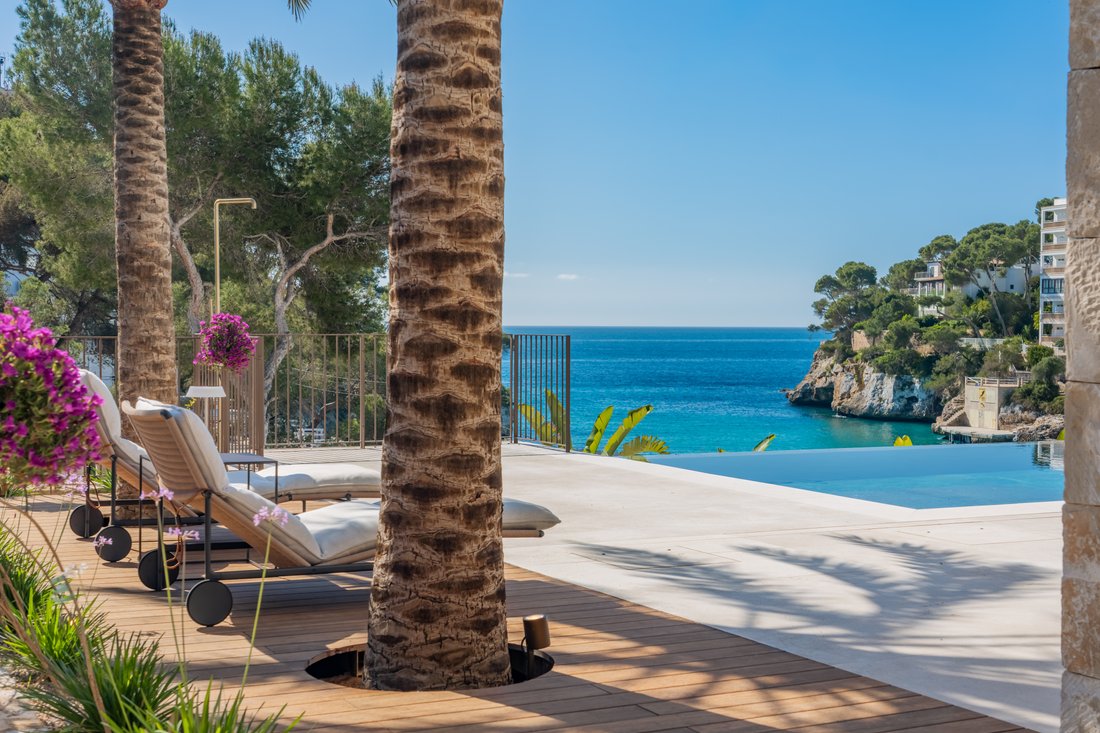
Situated on a 1,137 m² (12,238 square feet) plot above the stunning Cala Santanyí, the property offers unobstructed panoramic views of the turquoise bay. A private staircase leads directly down to the fine sandy beach. With approximately 770 m² (8,288 square feet) of living and usable space, this property meets the highest standards of comfort, design, and exclusivity.
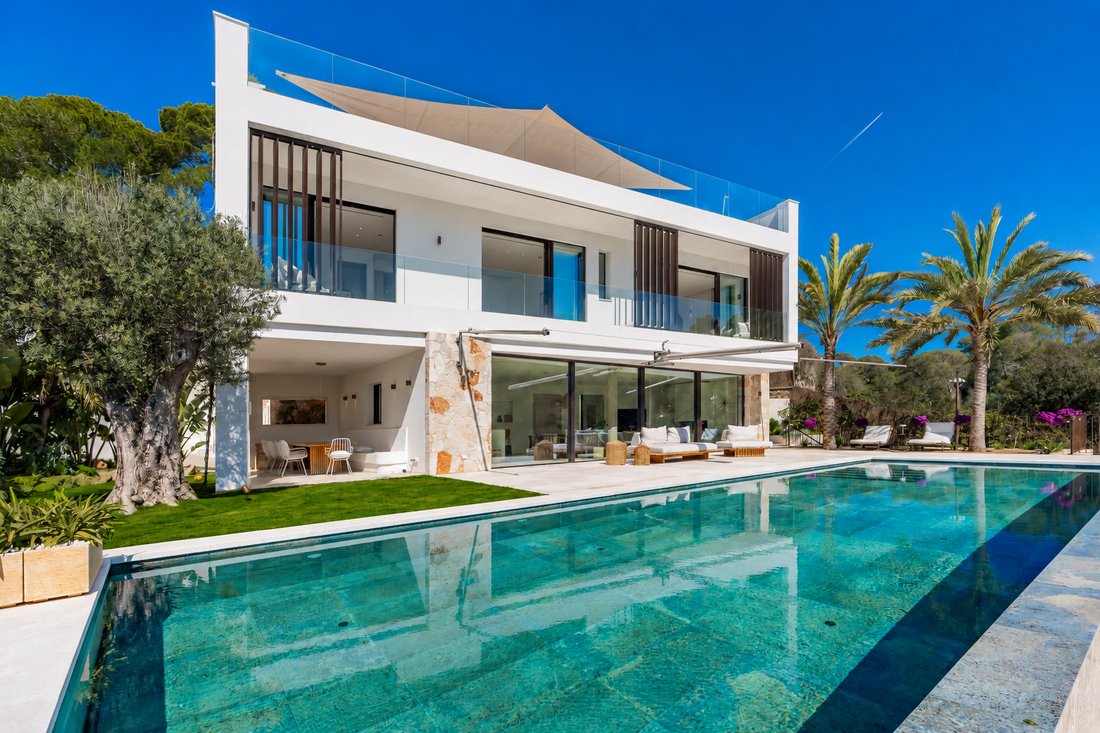
The moment you step inside, you can feel the special atmosphere of this home. The spacious living and dining area, with its floor-toceiling windows, is flooded with light and offers an unobstructed view of the sparkling sea. Thanks to the sliding windows, which are approximately eleven meters long, the indoor and outdoor spaces blend together almost seamlessly, creating a sense of living filled with freedom and lightness. The elegantly integrated fireplace provides warmth and comfort on cooler evenings.
The custom-built kitchen, crafted from fine oak, features a spacious cooking island and stylish bar stools. Elegant quartzite countertops, a Quooker system with an osmosis unit, and high-quality Miele appliances combine design with the utmost comfort. Whether cooking together with the family, enjoying a glass of wine with friends, or spending relaxed evenings in good company, this kitchen is the heart of the home.
The bright and airy entryway welcomes you with ist spacious layout and elegantly integrated cabinets, which offer plenty of storage space. A charming guest bathroom stylishly complements this area. The adjacent utility kitchen impresses with its thoughtful design: a laundry chute from the upper floor, a Miele washer and dryer, and a freezer help keep things organized and make daily life easier. This utility kitchen can be easily transformed into another kitchen.
The approximately 52 m² (560 square feet) garage offers two parking spaces and additional storage, generously planned and extremely practical in design.
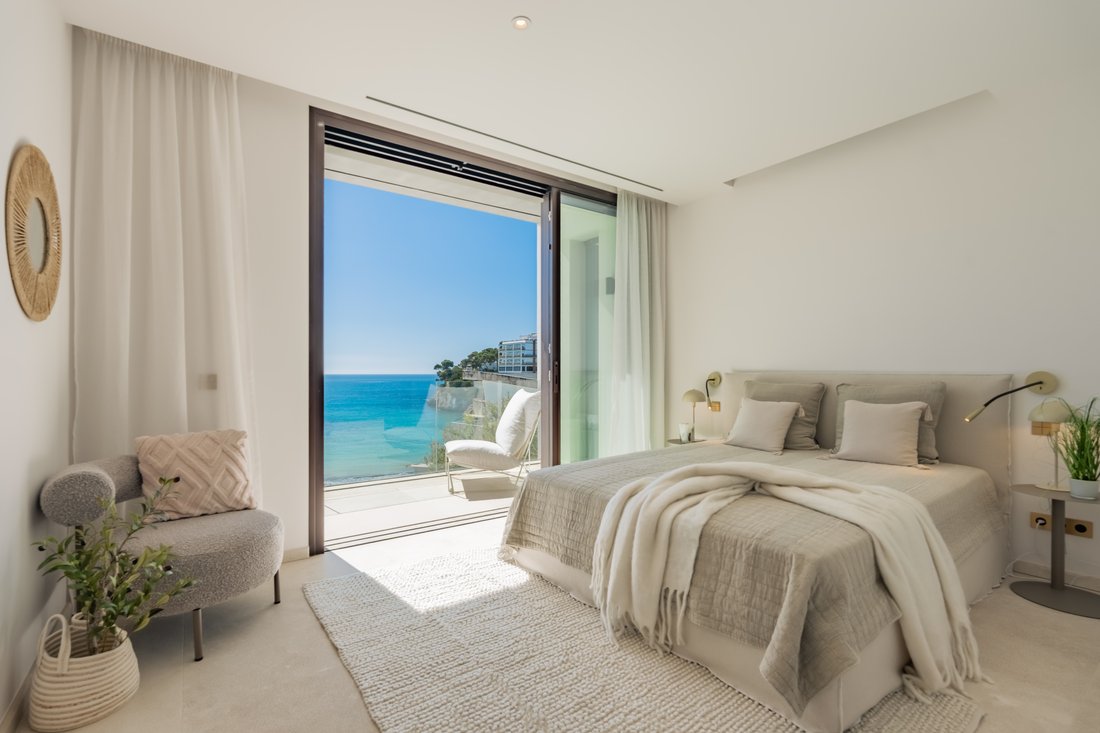
The upper floor features a total of five spacious bedrooms, each with an en-suite bathroom and a balcony. Three of them offer a particularly spectacular view of the bay. Waking up in the morning to the first light over the sea is a daily treat here.
The guest apartment, featuring a private entrance, living area with a kitchenette, bedroom, en-suite bathroom, and terrace, offers maximum privacy for guests or staff.
The high-quality natural stone used for the indoor and outdoor flooring flows seamlessly into the sinks and showers, lending the house a special sense of harmony and elegance.
The basement impresses with its generous ceiling height and opens up a world of indulgence and relaxation. Here you’ll find an exclusive, nearly 40 m² / 430 square feet, wine cellar housed in a traditional Mares stone vault with controlled humidity and temperature - perfect for discerning collectors. This level is complemented by a home theater or fitness room, a stylish spa area with a designer sauna by Effegibi, a wellness shower, a changing room, and a separate restroom, as well as another large, bright room that is ideal as an office or studio.
Thanks to state-of-the-art building services, the villa offers the highest level of living comfort and achieves energy efficiency class A.
The outdoor area on the ground floor is equally impressive. The 15 x 5-meter (50 x 16,5 feet) heated infinity pool seems to blend seamlessly with the horizon, inviting you to relax while enjoying the view of the sea. An outdoor shower, a covered dining area, several terraces, an automatic awning, an exclusive outdoor kitchen with Flammkraft barbecue, and a poolside lounge create the perfect setting for Mediterranean days and long summer evenings.
Another highlight is the spacious rooftop terrace – a private retreat overlooking the sea. Here you’ll find a sheltered garden area offering plenty of privacy, an outdoor shower, an additional outdoor kitchen with a Flammkraft barbecue, a spacious dining area under a motorized awning, a stylish lounge area, and a hot tub for six people. From here, you can enjoy spectacular sunrises and the play of light on the sea: moments you’ll never forget.
A special property for those seeking something truly unique - right on the water, with uncompromising standards of quality, style, and lifestyle.
LOCATION
The villa is located directly on the beachfront, offering breathtaking views of Cala Santanyí and private access to the sandy beach.
Cala Santanyí is one of Mallorca’s most beautiful coves, featuring crystal-clear waters, a light sandy beach, and Mediterranean charm. The charming town of Santanyí, with its historic center, weekly market, boutiques, galleries, and excellent restaurants, is just a few minutes away.
BUILDING SERVICES
Underfloor heating and hot water (Viessmann heat pumps)
Integrated air conditioning (Daikin)
Central ventilation system (Zehnder)
Quooker-system in kitchen (drinking water)
KNX home automation
Alarm system with cameras
Infinity saltwater pool (15x5 meter / 50x16,5 feet), heated (BWT heat pumps) with automated pool technology (Ospa) and polycarbonate cover
Aluminum windows (Cortizo) with reed contacts and Sun-Guard glazing
Fiber-optic internetConnection to public electricity and water supply
Freshwater cisterns (municipal, service, and rainwater)
Separate utility garage with emergency power generator and fuel tank
Elevator (Otis)
COMPLETE DOCUMENTATION
Energy certificate: A
Certificate of habitability (cédula de habitabilidad), valid until September 26, 2035
Completion: September 2025
HOUSE
Upper Floor
5 bedrooms, each with an en-suite bathroom and balcony, including one separate apartment with a
kitchenette and terrace
Ground Floor
High-quality oak kitchen with durable quartzite countertops, Quooker (with reverse osmosis system), Miele appliances, kitchen island with bar stools
Dining and living area with fireplace
Guest restroom
Laundry room with Miele washer, dryer and freezer, and ample storage space
Garage, 52 m² / 560 square feet, with two parking spaces and a large storage closet
Basement
Nearly 40 m² / 430 square feet wine cellar in a Mares stone vault with climate control for perfect humidity and temperature for fine wines
Home theater or spacious gym
Big office
Concealed speakers integrated into the ceiling in the kitchen/living room and home theater
Designer sauna (Effegibi), spacious sauna showers, changing room, and restroom
OUTDOOR AREA
Ground Floor
Shade sails, covered terrace, various seating areas, outdoor kitchen, heated infinity pool, outdoor shower
Roof Terrace
Shade sails, outdoor kitchen, lounge area, 6-person jacuzzi, privacy in the roof terrace garden, outdoor shower, and spectacular views of the bay
Private beach access and lush landscaping on the terraces
Situated on a 1,137 m² (12,238 square feet) plot above the stunning Cala Santanyí, the property offers unobstructed panoramic views of the turquoise bay. A private staircase leads directly down to the fine sandy beach. With approximately 770 m² (8,288 square feet) of living and usable space, this property meets the highest standards of comfort, design, and exclusivity.
The moment you step inside, you can feel the special atmosphere of this home. The spacious living and dining area, with its floor-toceiling windows, is flooded with light and offers an unobstructed view of the sparkling sea. Thanks to the sliding windows, which are approximately eleven meters long, the indoor and outdoor spaces blend together almost seamlessly, creating a sense of living filled with freedom and lightness. The elegantly integrated fireplace provides warmth and comfort on cooler evenings.
The custom-built kitchen, crafted from fine oak, features a spacious cooking island and stylish bar stools. Elegant quartzite countertops, a Quooker system with an osmosis unit, and high-quality Miele appliances combine design with the utmost comfort. Whether cooking together with the family, enjoying a glass of wine with friends, or spending relaxed evenings in good company, this kitchen is the heart of the home.
The bright and airy entryway welcomes you with ist spacious layout and elegantly integrated cabinets, which offer plenty of storage space. A charming guest bathroom stylishly complements this area. The adjacent utility kitchen impresses with its thoughtful design: a laundry chute from the upper floor, a Miele washer and dryer, and a freezer help keep things organized and make daily life easier. This utility kitchen can be easily transformed into another kitchen.
The approximately 52 m² (560 square feet) garage offers two parking spaces and additional storage, generously planned and extremely practical in design.
The upper floor features a total of five spacious bedrooms, each with an en-suite bathroom and a balcony. Three of them offer a particularly spectacular view of the bay. Waking up in the morning to the first light over the sea is a daily treat here.
The guest apartment, featuring a private entrance, living area with a kitchenette, bedroom, en-suite bathroom, and terrace, offers maximum privacy for guests or staff.
The high-quality natural stone used for the indoor and outdoor flooring flows seamlessly into the sinks and showers, lending the house a special sense of harmony and elegance.
The basement impresses with its generous ceiling height and opens up a world of indulgence and relaxation. Here you’ll find an exclusive, nearly 40 m² / 430 square feet, wine cellar housed in a traditional Mares stone vault with controlled humidity and temperature - perfect for discerning collectors. This level is complemented by a home theater or fitness room, a stylish spa area with a designer sauna by Effegibi, a wellness shower, a changing room, and a separate restroom, as well as another large, bright room that is ideal as an office or studio.
Thanks to state-of-the-art building services, the villa offers the highest level of living comfort and achieves energy efficiency class A.
The outdoor area on the ground floor is equally impressive. The 15 x 5-meter (50 x 16,5 feet) heated infinity pool seems to blend seamlessly with the horizon, inviting you to relax while enjoying the view of the sea. An outdoor shower, a covered dining area, several terraces, an automatic awning, an exclusive outdoor kitchen with Flammkraft barbecue, and a poolside lounge create the perfect setting for Mediterranean days and long summer evenings.
Another highlight is the spacious rooftop terrace – a private retreat overlooking the sea. Here you’ll find a sheltered garden area offering plenty of privacy, an outdoor shower, an additional outdoor kitchen with a Flammkraft barbecue, a spacious dining area under a motorized awning, a stylish lounge area, and a hot tub for six people. From here, you can enjoy spectacular sunrises and the play of light on the sea: moments you’ll never forget.
A special property for those seeking something truly unique - right on the water, with uncompromising standards of quality, style, and lifestyle.
LOCATION
The villa is located directly on the beachfront, offering breathtaking views of Cala Santanyí and private access to the sandy beach.
Cala Santanyí is one of Mallorca’s most beautiful coves, featuring crystal-clear waters, a light sandy beach, and Mediterranean charm. The charming town of Santanyí, with its historic center, weekly market, boutiques, galleries, and excellent restaurants, is just a few minutes away.
BUILDING SERVICES
Underfloor heating and hot water (Viessmann heat pumps)
Integrated air conditioning (Daikin)
Central ventilation system (Zehnder)
Quooker-system in kitchen (drinking water)
KNX home automation
Alarm system with cameras
Infinity saltwater pool (15x5 meter / 50x16,5 feet), heated (BWT heat pumps) with automated pool technology (Ospa) and polycarbonate cover
Aluminum windows (Cortizo) with reed contacts and Sun-Guard glazing
Fiber-optic internetConnection to public electricity and water supply
Freshwater cisterns (municipal, service, and rainwater)
Separate utility garage with emergency power generator and fuel tank
Elevator (Otis)
COMPLETE DOCUMENTATION
Energy certificate: A
Certificate of habitability (cédula de habitabilidad), valid until September 26, 2035
Completion: September 2025
HOUSE
Upper Floor
5 bedrooms, each with an en-suite bathroom and balcony, including one separate apartment with a
kitchenette and terrace
Ground Floor
High-quality oak kitchen with durable quartzite countertops, Quooker (with reverse osmosis system), Miele appliances, kitchen island with bar stools
Dining and living area with fireplace
Guest restroom
Laundry room with Miele washer, dryer and freezer, and ample storage space
Garage, 52 m² / 560 square feet, with two parking spaces and a large storage closet
Basement
Nearly 40 m² / 430 square feet wine cellar in a Mares stone vault with climate control for perfect humidity and temperature for fine wines
Home theater or spacious gym
Big office
Concealed speakers integrated into the ceiling in the kitchen/living room and home theater
Designer sauna (Effegibi), spacious sauna showers, changing room, and restroom
OUTDOOR AREA
Ground Floor
Shade sails, covered terrace, various seating areas, outdoor kitchen, heated infinity pool, outdoor shower
Roof Terrace
Shade sails, outdoor kitchen, lounge area, 6-person jacuzzi, privacy in the roof terrace garden, outdoor shower, and spectacular views of the bay
Private beach access and lush landscaping on the terraces
-
Tipo di proprietà
Villa
-
Piani
4
-
Anno di costruzione
2025
-
Prezzo/piede²
$2,217
-
Emissioni
A
-
Consumo
A
Caratteristiche
- Giardino
- Piscina
- Terrazza
- Garage
- Fronte mare
- Cinema
- Sauna
- Cucina esterna
- Lungomare
Caratteristiche
Lot
- Vista mare
- Fronte mare
- Lungomare
- Nuove costruzioni
- Residenza
- Moderno
Interni
- Ufficio
- Camino
- Aria condizionata
- Isola della cucina
- Idromassaggio
- Lavasciuga
- Lavanderia
- Sauna
- Cinema
- Ascensore
- Cucina aperta
- Seminterrato
- Controsoffitti in pietra
- Centro Fitness / Palestra
Outdoor
- Terrazza
- Balcone
- Parcheggio
- Piscina
- Garage
- Cucina esterna
- Spazio di vita all'aperto
- Cancello
- Giardino
Esplora la zona
Carrer sa Costa Dets Ètics 8, Cala Santanyí, 07659, Spain
Visualizza su Google Maps
Prezzo per sqft
Basso
Alto
Located in Cala Santanyí, this luxury property offers tranquil coastal living in the Balearic Islands. Enjoy close access to major marinas and the regional Santanyí Golf Club. The area provides easy drives to Palma de Mallorca Airport and local international schools. Nestled near scenic Mediterranean beaches and cultural sites, it balances lifestyle with accessibility to shopping, dining, and outdoor activities.
Ottieni luoghi vicini
Attrazioni
Scuole
Palma de Mallorca Airport
Airport
45 min
Santanyí Train Station
Train Station
10 min
Puerto de Cala Figuera Marina
Port / Marina
10 min
Santanyí Golf Club
Golf & Country Clubs
8 min
Cala Santanyí Beach
Outdoor & Nature
5 min
Es Pontàs Rock Formation
Outdoor & Nature
15 min
Santanyí Market
Shopping & Lifestyle
10 min
International School Mallorca
International School
40 min
CEIP Cala Santanyí
Public School
5 min
Iscritto da 2 anni
Hai chiesto informazioni su questa proprietà
L'agente La contatterà al più presto
Pubblicato da
Islas Baleares, Spain
Visualizza profilo agenzia
44
Annunci
2024
Iscritto
Prenota una visita con
Scegli una data e indica se preferisci un tour virtuale o di persona con l’agente.
Data preferita
Tipo di tour
Proyectos Santanyi SL
Carrer Fra Romeu Burguera 14, Mallorca, 07650, Santanyí, Islas Baleares, Spain
Visualizza profilo agenzia
Proyectos Santanyí - a team of skilled architecture specialists who have been the go-to construction experts for ex
Proyectos Santanyí - a team of skilled architecture specialists who have been the go-to construction experts for exceptional projects for over 25 years on Mallorca, Spain.
Proyectos Santanyí is a creative team of skilled specialists in architecture, construction supervision, project management, structural engineering, interior design, and landscape design.
We build and restore unique homes and estates with exceptional charm, using select materials and high-quality technology for the discerning client. Sustainability is important to us.
In the southeast of the island, and especially in the expansive area around Santanyi, we are the experienced experts. This is particularly true for complex structures built from Mares, the natural stone so typical of this region, a local sandstone.
Our engineering services include customized planning and construction execution at the highest level, in compliance with building biology requirements and the latest state-of-the-art technology. For over 25 years, we have been providing turnkey construction and handling all permits through to the successful final building inspection (final de obra). We specialize in complex and demanding renovations. Our expertise is rooted in 40 years of professional experience. Our clients appreciate the worry-free, comprehensive support and the thoughtful professionalism of our team throughout the planning and construction phases, as well as after completion.
Take advantage of our network, which has been refined over many years. It guarantees you the highest level of perfection and quality in all the major and numerous minor requirements involved in bringing your dream property to life.
Planning
Proyectos Santanyi possesses the key elements of successful planning and design: creative sensitivity, experience in execution, and an instinct for perfectly combining the old with the new. Today’s comfort and technology merge with the inimitable charm of the past to create a harmonious symbiosis that sets our work apart.
Construction Management
Reliability, responsibility, and creative and technical expertise in all areas of construction are prerequisites for the “worry-free” experience we offer our clients. Professional construction management, project management, and coordination, along with effective organization and administration, guarantee the successful execution of your construction project. Quality and comprehensive documentation are a given.
Real Estate
Are you looking for that special piece of land, a unique renovation project, or an exclusive, turnkey dream home? We have it, we’ll find it, and we’ll make it a reality for you. Harmonious architecture, quality down to the last detail, and professional solutions are important to you. We’re your partner!
Proyectos Santanyí is a creative team of skilled specialists in architecture, construction supervision, project management, structural engineering, interior design, and landscape design.
We build and restore unique homes and estates with exceptional charm, using select materials and high-quality technology for the discerning client. Sustainability is important to us.
In the southeast of the island, and especially in the expansive area around Santanyi, we are the experienced experts. This is particularly true for complex structures built from Mares, the natural stone so typical of this region, a local sandstone.
Our engineering services include customized planning and construction execution at the highest level, in compliance with building biology requirements and the latest state-of-the-art technology. For over 25 years, we have been providing turnkey construction and handling all permits through to the successful final building inspection (final de obra). We specialize in complex and demanding renovations. Our expertise is rooted in 40 years of professional experience. Our clients appreciate the worry-free, comprehensive support and the thoughtful professionalism of our team throughout the planning and construction phases, as well as after completion.
Take advantage of our network, which has been refined over many years. It guarantees you the highest level of perfection and quality in all the major and numerous minor requirements involved in bringing your dream property to life.
Planning
Proyectos Santanyi possesses the key elements of successful planning and design: creative sensitivity, experience in execution, and an instinct for perfectly combining the old with the new. Today’s comfort and technology merge with the inimitable charm of the past to create a harmonious symbiosis that sets our work apart.
Construction Management
Reliability, responsibility, and creative and technical expertise in all areas of construction are prerequisites for the “worry-free” experience we offer our clients. Professional construction management, project management, and coordination, along with effective organization and administration, guarantee the successful execution of your construction project. Quality and comprehensive documentation are a given.
Real Estate
Are you looking for that special piece of land, a unique renovation project, or an exclusive, turnkey dream home? We have it, we’ll find it, and we’ll make it a reality for you. Harmonious architecture, quality down to the last detail, and professional solutions are important to you. We’re your partner!
Ultimo aggiornamento
Agosto 25
Prima pubblicazione
Jul 7
Proprietà simili nelle vicinanze
Nuovi annunci a Santanyí


Esplora più immobili in vendita
tipi di proprietà Santanyí, Isole Baleari, Spagna
Santanyí, Isole Baleari, Spagna ricerche popolari
- Proprietà immobiliari Vista Golf a Santanyí, Isole Baleari, Spagna
- Proprietà immobiliari Nuove costruzioni a Santanyí, Isole Baleari, Spagna
- Proprietà immobiliari con Centro Fitness / Palestra a Santanyí, Isole Baleari, Spagna
- Proprietà immobiliari Fronte oceano a Santanyí, Isole Baleari, Spagna
- Proprietà immobiliari con Campo da tennis a Santanyí, Isole Baleari, Spagna
- Proprietà immobiliari con Eliporto a Santanyí, Isole Baleari, Spagna
Santanyí, Isole Baleari, Spagna Quartieri
Guide e storie correlate
La fiducia dei migliori broker del mondo
Gli agenti dietro le proprietà più straordinarie del mondo pubblicano su JamesEdition.
- Annunci di Sotheby's, Christie's, BARNES ed Engel & Völkers
- Ogni annuncio è verificato prima della pubblicazione
- Si metta in contatto diretto con agenti verificati
Continuando, accetta i nostri Termini e la nostra Informativa sulla privacy.