$3,472,541
Prezzo aumentato di $392,061 il Oct 02, 2026
Cala De Bou Villa
- 4 Camere
- 4 Bagni
- 5,705 Sqft
- 10,764 Sqft lot
- Aggiornato: Ottobre 2
- 9
Informazioni sulla proprietà
La descrizione è stata tradotta automaticamente.
La descrizione viene visualizzata nella lingua originale.
La nostra offerta «Villas Deluxe» è composta da quattro ville da sogno, attualmente in costruzione. Ogni villa è leggermente diversa dall’altra, nella disposizione e nelle dimensioni delle terrazze, ma hanno tutte una cosa in comune, una combinazione riuscita di eleganza e design mediterraneo. La zona residenziale è tranquilla e ci sono supermercati, ristoranti e altri servizi nelle vicinanze. Ci
Our listing ”Villas Deluxe” consists of four dream villas, which are currently under construction. Each villa is slightly different from the other, in the layout and the size of the terraces, but they all have one thing in common, a successful combination of elegance and Mediterranean design. The residential area is quiet and there are supermarkets, restaurants as well as other services nearby. It
La nostra offerta «Villas Deluxe» è composta da quattro ville da sogno, attualmente in costruzione. Ogni villa è leggermente diversa dall’altra, nella disposizione e nelle dimensioni delle terrazze, ma hanno tutte una cosa in comune, una combinazione riuscita di eleganza e design mediterraneo. La zona residenziale è tranquilla e ci sono supermercati, ristoranti e altri servizi nelle vicinanze. Ci vogliono circa 8 minuti per raggiungere a piedi il mare. L’Alma Beach Club di Port des Torrent dista circa 8 minuti in auto. E le migliori spiagge come Cala Tarida, Cala Bassa e Cala Conta sono raggiungibili in circa 15 minuti di auto. Le ville sono situate su un terreno di circa 1.000 m2 ciascuna e hanno una superficie costruita di circa 530 m2. Le ville hanno diverse fasi di completamento, con una villa quasi pronta per essere abitata, le altre hanno ancora bisogno di alcune settimane o mesi per essere completate.
ACCESSO E PARCHEGGIO
L’accesso alla casa avviene attraverso una strada residenziale tranquilla e asfaltata. Ogni villa dispone di un parcheggio privato sul proprio terreno e di un garage sotterraneo privato nel seminterrato. C’è anche un ampio parcheggio sulla strada per gli ospiti.
DISPOSIZIONE DELLA STANZA
Piano terra:
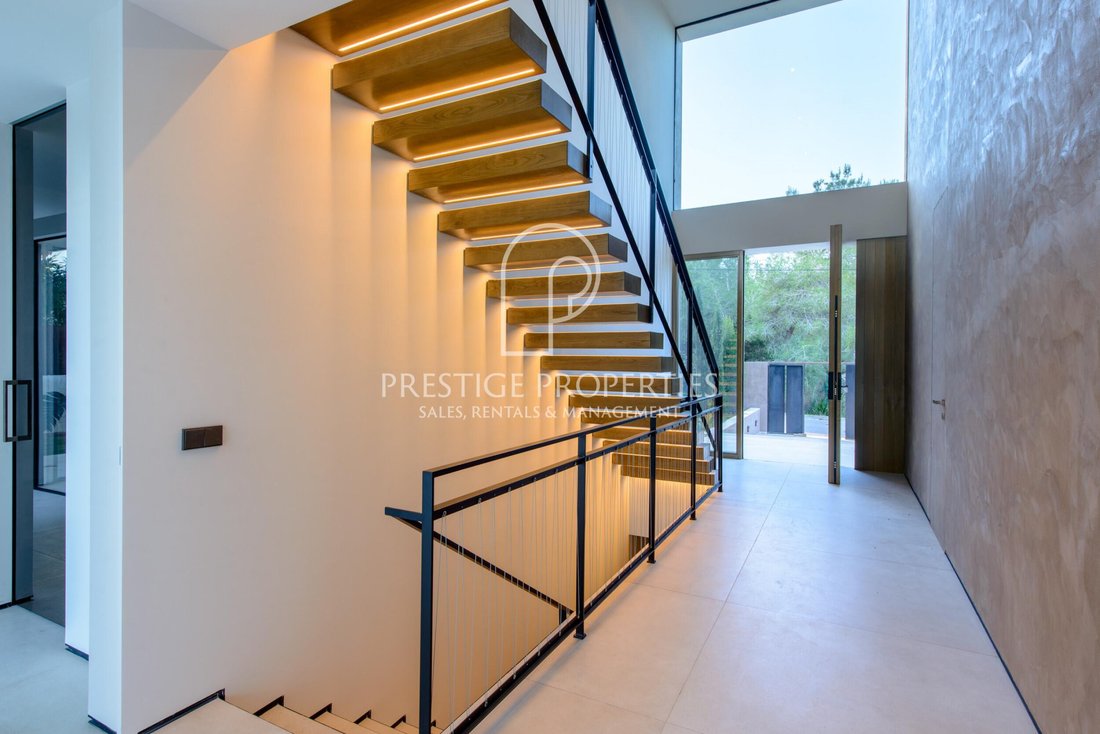
Si entra nella villa attraverso un atrio, con imponenti soffitti a doppia altezza. Ecco un bagno per gli ospiti e la scala che collega i diversi piani.
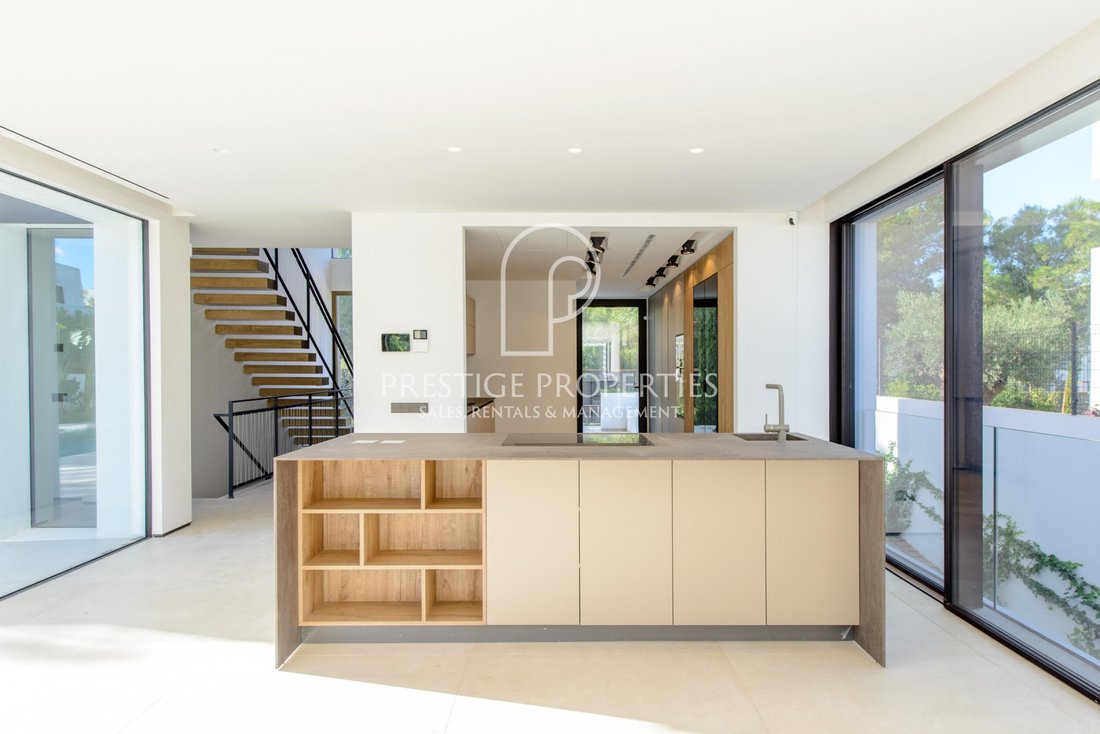
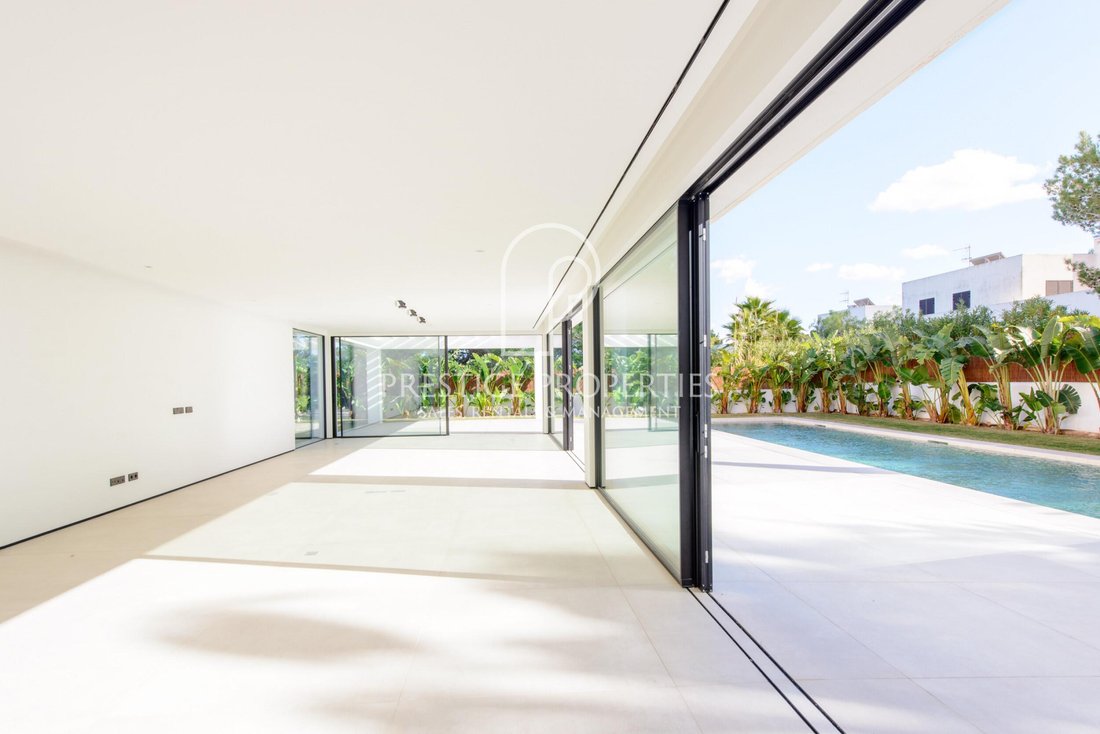
Inoltre, al piano terra c’è un soggiorno molto spazioso che si apre sul giardino e sulla grande terrazza della piscina. Collegata alla zona giorno si trova la cucina di design aperta dotata di elettrodomestici Gaggenau, un’isola di cottura con bar per la colazione separa visivamente la zona giorno e la cucina. Su questo livello c’è anche una camera matrimoniale, con zona spogliatoio e bagno privato con vasca.
Piano superiore:
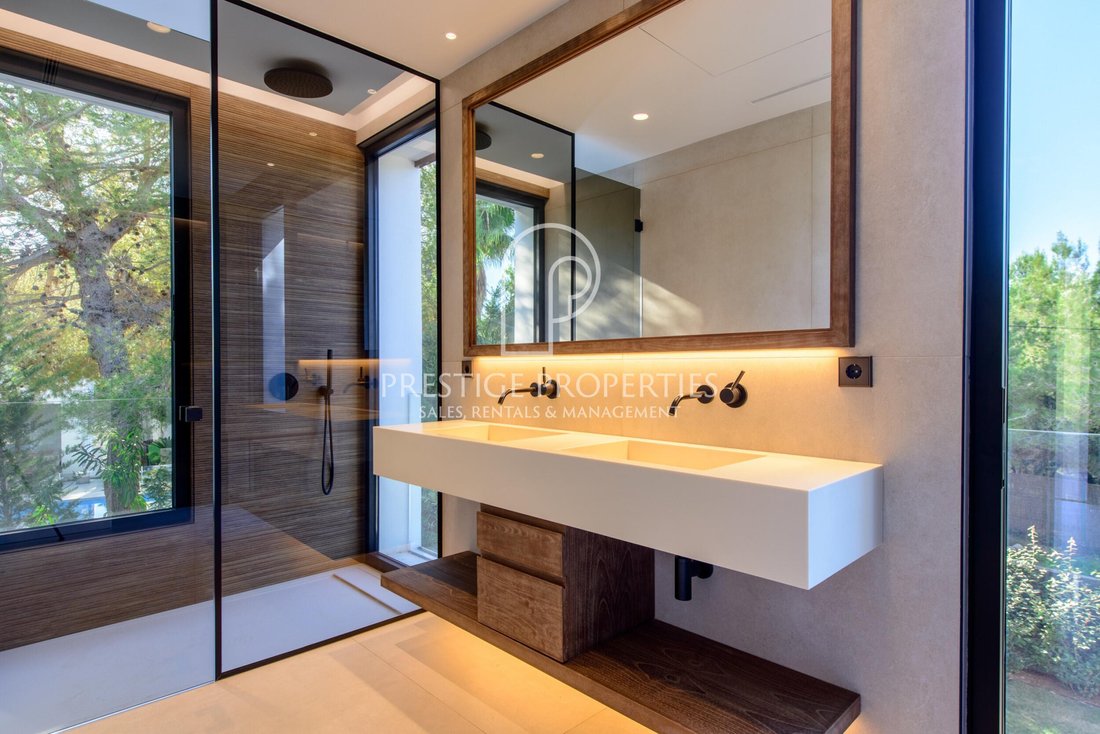
Al piano superiore ci sono tre camere matrimoniali, tutte con bagno privato e alcune con balcone. Una spaziosa terrazza solarium completa questo piano. Dalla terrazza è possibile accedere alla terrazza privata sul tetto da cui si ha una vista su Bahia San Antonio, sul mare e sui tramonti.
Seminterrato:
Nel piano più basso della casa c’è da un lato un garage molto grande con molto spazio per i veicoli. Inoltre, ci sono magazzini, un locale tecnico e una lavanderia.
ESTERNO E GIARDINO
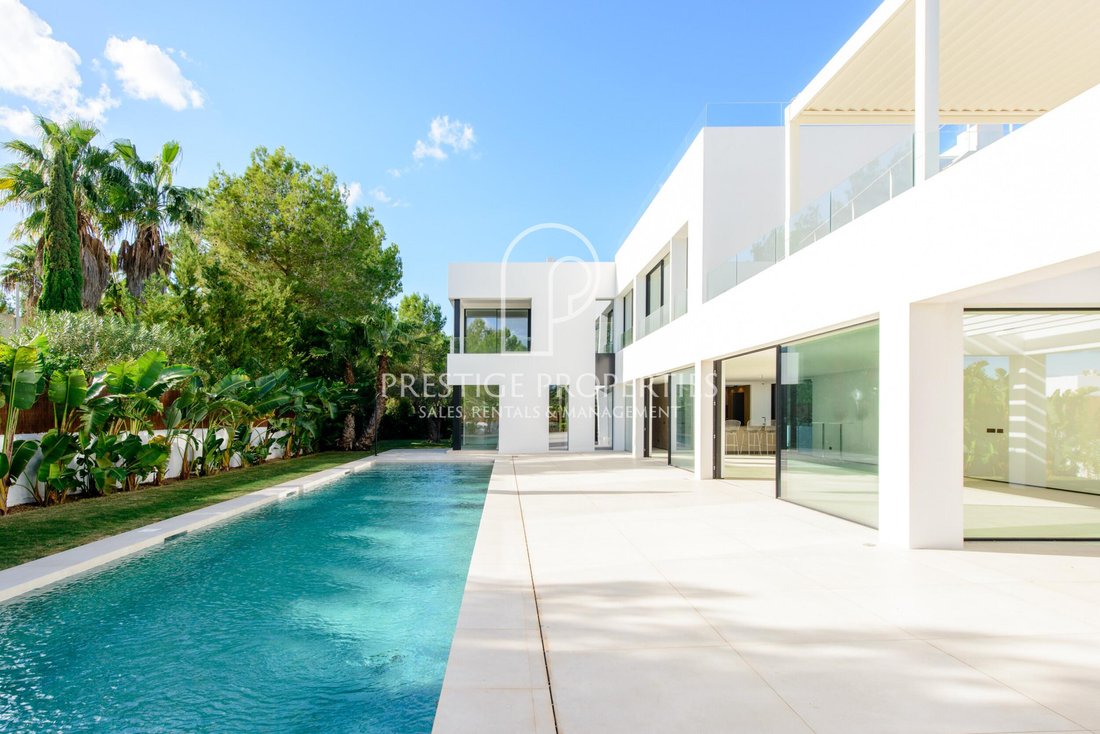
Le aree esterne degli immobili sono curate e suddivise in giardino anteriore, nella zona di ingresso della casa, rampa di accesso al garage sotterraneo e nella zona posteriore più privata della casa dove si trovano la piscina, i prati e le terrazze solarium parzialmente coperte.
POSIZIONE, VISTA E ORIENTAMENTO
Le ville di nuova costruzione si trovano nel comune di San Jose - San Augustin. Si ha un buon accesso alle infrastrutture come supermercati, ristoranti, scuole e allo stesso tempo a luoghi ricreativi come la spiaggia a due passi. La vista dal piano inferiore della casa è sul giardino privato. Dal primo piano si ha una vista sul mare, che è ancora meglio vedere dalla terrazza sul tetto. Le piscine private e le terrazze solarium delle ville sono tutte rivolte a sud.
ATTREZZATURA TECNICA
L’elettricità e l’acqua sono fornite da fornitori pubblici. Le acque reflue vengono smaltite attraverso la rete municipale. Un sistema di aria condizionata centralizzato (caldo/freddo) garantisce un clima interno piacevole in tutte le stagioni. Una connessione a Internet veloce in fibra ottica non è un problema.
IDEALE PER
Il nuovo sviluppo costruito «Villas Deluxe» offre condizioni ideali per l’uso durante tutto l’anno, grazie ai buoni collegamenti e alle infrastrutture, nonché alle attrezzature tecniche delle ville. Ma anche come casa vacanze o seconda casa, le case eleganti e moderne sono molto adatte. Chi apprezza la buona qualità e il design moderno apprezzerà molto queste proprietà.
Se sei curioso e vuoi saperne di più su questo annuncio, non esitare e contattaci oggi stesso. Saremo lieti di organizzare una visita della proprietà e fornirti maggiori informazioni. Chiamaci e fissa subito un appuntamento: [informazioni nascoste]
ACCESSO E PARCHEGGIO
L’accesso alla casa avviene attraverso una strada residenziale tranquilla e asfaltata. Ogni villa dispone di un parcheggio privato sul proprio terreno e di un garage sotterraneo privato nel seminterrato. C’è anche un ampio parcheggio sulla strada per gli ospiti.
DISPOSIZIONE DELLA STANZA
Piano terra:
Si entra nella villa attraverso un atrio, con imponenti soffitti a doppia altezza. Ecco un bagno per gli ospiti e la scala che collega i diversi piani.
Inoltre, al piano terra c’è un soggiorno molto spazioso che si apre sul giardino e sulla grande terrazza della piscina. Collegata alla zona giorno si trova la cucina di design aperta dotata di elettrodomestici Gaggenau, un’isola di cottura con bar per la colazione separa visivamente la zona giorno e la cucina. Su questo livello c’è anche una camera matrimoniale, con zona spogliatoio e bagno privato con vasca.
Piano superiore:
Al piano superiore ci sono tre camere matrimoniali, tutte con bagno privato e alcune con balcone. Una spaziosa terrazza solarium completa questo piano. Dalla terrazza è possibile accedere alla terrazza privata sul tetto da cui si ha una vista su Bahia San Antonio, sul mare e sui tramonti.
Seminterrato:
Nel piano più basso della casa c’è da un lato un garage molto grande con molto spazio per i veicoli. Inoltre, ci sono magazzini, un locale tecnico e una lavanderia.
ESTERNO E GIARDINO
Le aree esterne degli immobili sono curate e suddivise in giardino anteriore, nella zona di ingresso della casa, rampa di accesso al garage sotterraneo e nella zona posteriore più privata della casa dove si trovano la piscina, i prati e le terrazze solarium parzialmente coperte.
POSIZIONE, VISTA E ORIENTAMENTO
Le ville di nuova costruzione si trovano nel comune di San Jose - San Augustin. Si ha un buon accesso alle infrastrutture come supermercati, ristoranti, scuole e allo stesso tempo a luoghi ricreativi come la spiaggia a due passi. La vista dal piano inferiore della casa è sul giardino privato. Dal primo piano si ha una vista sul mare, che è ancora meglio vedere dalla terrazza sul tetto. Le piscine private e le terrazze solarium delle ville sono tutte rivolte a sud.
ATTREZZATURA TECNICA
L’elettricità e l’acqua sono fornite da fornitori pubblici. Le acque reflue vengono smaltite attraverso la rete municipale. Un sistema di aria condizionata centralizzato (caldo/freddo) garantisce un clima interno piacevole in tutte le stagioni. Una connessione a Internet veloce in fibra ottica non è un problema.
IDEALE PER
Il nuovo sviluppo costruito «Villas Deluxe» offre condizioni ideali per l’uso durante tutto l’anno, grazie ai buoni collegamenti e alle infrastrutture, nonché alle attrezzature tecniche delle ville. Ma anche come casa vacanze o seconda casa, le case eleganti e moderne sono molto adatte. Chi apprezza la buona qualità e il design moderno apprezzerà molto queste proprietà.
Se sei curioso e vuoi saperne di più su questo annuncio, non esitare e contattaci oggi stesso. Saremo lieti di organizzare una visita della proprietà e fornirti maggiori informazioni. Chiamaci e fissa subito un appuntamento: [informazioni nascoste]
Our listing ”Villas Deluxe” consists of four dream villas, which are currently under construction. Each villa is slightly different from the other, in the layout and the size of the terraces, but they all have one thing in common, a successful combination of elegance and Mediterranean design. The residential area is quiet and there are supermarkets, restaurants as well as other services nearby. It takes about 8 minutes to walk to the sea. The Alma Beach Club in Port des Torrent is about 8 minutes away by car. And the best beaches like Cala Tarida, Cala Bassa and Cala Conta can be reached in about 15 minutes by car. The villas are located on a plot of about 1,000 m2 each and have a built area of about 530 m2. The villas have different stages of completion, with one villa almost ready to move in, the other houses still need a few weeks or months to be completed.
ACCESS AND PARKING
The access to the house is through a quiet and asphalted residential road. Each villa has a private parking space on its own plot, as well as a private underground garage in the basement. There is also ample parking space on the street for guests.
ROOM LAYOUT
Ground floor:
One enters the villa through an entrance hall, with impressive double height ceilings. Here is a guest toilet and the staircase that connects the different floors.
Furthermore, on the ground floor there is a very spacious living room which opens to the garden and the large pool terrace. Connected to the living area is the open designer kitchen equipped with Gaggenau appliances, a cooking island with breakfast bar visually separates the living and kitchen area. On this level there is also a double bedroom, with dressing area and private bathroom with bathtub.
Upper Floor:
On the upper floor there are three double bedrooms, all with private bathrooms and some with balconies. A spacious sun terrace completes this floor. From the terrace you can access the private roof terrace from which you have views of Bahia San Antonio, the sea and the sunsets.
Basement:
In the lowest floor of the house is on the one hand a very large garage with plenty of space for your vehicles. Furthermore, there are storage rooms, a technical room and a laundry room.
EXTERIOR AND GARDEN
The exterior areas of the properties are landscaped and divided into front garden, in the entrance area of the house, access ramp to the underground garage and the more private rear area of the house where the swimming pool, lawns and partially covered sun terraces are located.
LOCATION, VIEW, AND ORIENTATION
The new construction villas are located in the municipality of San Jose - San Augustin. One has good access to infrastructure such as supermarkets, restaurants, schools and at the same time recreational places such as the beach at the doorstep. The view from the lower floor of the house is into the own garden. From the 1st floor you have some view to the sea, which is even better to see from the roof terrace. The private swimming pools as well as the sun terraces from the villas are all facing south.
TECHNICAL EQUIPMENT
Electricity and water are supplied by public providers. Sewage is disposed of through the municipal network. A central air-conditioning system (hot/cold) ensures a pleasant indoor climate in all seasons. A connection to the fast fibre optic internet is no problem.
EXTRA
Sales Prices vary:
Villa [hidden information] € (corner unit)
Villa [hidden information] €
Villa [hidden information] €
Villa [hidden information] € (corner unit)
PLEASE NOTE: The sale of this property is subject to VAT (IVA) and Stamp Duty (AJD). Buyers should factor these taxes into their budget when considering the total acquisition cost. It is recommended to consult with a tax advisor or legal representative to obtain an accurate breakdown of applicable charges and ensure full compliance with current fiscal regulations.
IDEAL FOR
The new built development ”Villas Deluxe” offers ideal conditions for year-round use, due to the good connections and infrastructure as well as the technical equipment of the villas. But also as a holiday home or second home, the elegant and modern houses are very suitable. Who appreciates good quality and modern design will enjoy these properties very much.
Don’t miss this opportunity and make an appointment for a viewing. We also offer virtual tours on request. Contact us today to request a viewing or more information by phone: [hidden information], by email: [hidden information] or by filling out the contact form below.
ACCESS AND PARKING
The access to the house is through a quiet and asphalted residential road. Each villa has a private parking space on its own plot, as well as a private underground garage in the basement. There is also ample parking space on the street for guests.
ROOM LAYOUT
Ground floor:
One enters the villa through an entrance hall, with impressive double height ceilings. Here is a guest toilet and the staircase that connects the different floors.
Furthermore, on the ground floor there is a very spacious living room which opens to the garden and the large pool terrace. Connected to the living area is the open designer kitchen equipped with Gaggenau appliances, a cooking island with breakfast bar visually separates the living and kitchen area. On this level there is also a double bedroom, with dressing area and private bathroom with bathtub.
Upper Floor:
On the upper floor there are three double bedrooms, all with private bathrooms and some with balconies. A spacious sun terrace completes this floor. From the terrace you can access the private roof terrace from which you have views of Bahia San Antonio, the sea and the sunsets.
Basement:
In the lowest floor of the house is on the one hand a very large garage with plenty of space for your vehicles. Furthermore, there are storage rooms, a technical room and a laundry room.
EXTERIOR AND GARDEN
The exterior areas of the properties are landscaped and divided into front garden, in the entrance area of the house, access ramp to the underground garage and the more private rear area of the house where the swimming pool, lawns and partially covered sun terraces are located.
LOCATION, VIEW, AND ORIENTATION
The new construction villas are located in the municipality of San Jose - San Augustin. One has good access to infrastructure such as supermarkets, restaurants, schools and at the same time recreational places such as the beach at the doorstep. The view from the lower floor of the house is into the own garden. From the 1st floor you have some view to the sea, which is even better to see from the roof terrace. The private swimming pools as well as the sun terraces from the villas are all facing south.
TECHNICAL EQUIPMENT
Electricity and water are supplied by public providers. Sewage is disposed of through the municipal network. A central air-conditioning system (hot/cold) ensures a pleasant indoor climate in all seasons. A connection to the fast fibre optic internet is no problem.
EXTRA
Sales Prices vary:
Villa [hidden information] € (corner unit)
Villa [hidden information] €
Villa [hidden information] €
Villa [hidden information] € (corner unit)
PLEASE NOTE: The sale of this property is subject to VAT (IVA) and Stamp Duty (AJD). Buyers should factor these taxes into their budget when considering the total acquisition cost. It is recommended to consult with a tax advisor or legal representative to obtain an accurate breakdown of applicable charges and ensure full compliance with current fiscal regulations.
IDEAL FOR
The new built development ”Villas Deluxe” offers ideal conditions for year-round use, due to the good connections and infrastructure as well as the technical equipment of the villas. But also as a holiday home or second home, the elegant and modern houses are very suitable. Who appreciates good quality and modern design will enjoy these properties very much.
Don’t miss this opportunity and make an appointment for a viewing. We also offer virtual tours on request. Contact us today to request a viewing or more information by phone: [hidden information], by email: [hidden information] or by filling out the contact form below.
-
Tipo di proprietà
Villa
-
Anno di costruzione
2022
-
Prezzo/piede²
$608
Caratteristiche
- Giardino
- Piscina
- Terrazza
- Garage
- Ascensore
- Vista sulle montagne
- Cabina armadio
- Pergola
- Nuove costruzioni
Caratteristiche
Lot
- Vista sulle montagne
- Nuove costruzioni
Interni
- Soffitto alto
- Isola della cucina
- Bar
- Lavanderia
- Ascensore
- Seminterrato
- Cabina armadio
Outdoor
- Terrazza
- Balcone
- Parcheggio
- Piscina
- Garage
- Pergola
- Giardino
Esplora la zona
Ibiza, Sant Josep de sa Talaia, Isole Baleari, Spagna
Visualizza su Google Maps
Prezzo per sqft
Basso
Alto
Sant Josep de sa Talaia is the largest municipality in Ibiza by area, occupying the southwestern quarter of the island and encompassing some of its most sought-after coastline and interior landscape. The area carries a reputation for discretion and natural quality, with pine-covered hills, protected agricultural land, and a concentration of high-end residential development that has made it the preferred address for buyers seeking privacy without sacrificing access to the island’s best assets.
The beaches of Cala Conta, Cala Bassa, and Cala Tarida are all within a 15-minute drive and rank among the finest on the island. Port des Torrent and San Agustín offer local restaurants and supermarkets for daily needs. Ibiza Town, with its full range of dining, marina, and cultural life, is approximately 20 minutes by car.
Ibiza Airport (IBZ) is located roughly 10 to 15 minutes from most parts of Sant Josep de sa Talaia and operates direct flights to major European cities including London, Paris, Amsterdam, Berlin, and Zurich, with particularly strong connectivity from April through October. Year-round scheduled services connect to Madrid and Barcelona, from which high-speed rail links the Spanish mainland. Ferry services from Ibiza Town reach Valencia, Barcelona, and Palma de Mallorca.
The beaches of Cala Conta, Cala Bassa, and Cala Tarida are all within a 15-minute drive and rank among the finest on the island. Port des Torrent and San Agustín offer local restaurants and supermarkets for daily needs. Ibiza Town, with its full range of dining, marina, and cultural life, is approximately 20 minutes by car.
Ibiza Airport (IBZ) is located roughly 10 to 15 minutes from most parts of Sant Josep de sa Talaia and operates direct flights to major European cities including London, Paris, Amsterdam, Berlin, and Zurich, with particularly strong connectivity from April through October. Year-round scheduled services connect to Madrid and Barcelona, from which high-speed rail links the Spanish mainland. Ferry services from Ibiza Town reach Valencia, Barcelona, and Palma de Mallorca.
Ottieni luoghi vicini
Attrazioni
Scuole
Ibiza Airport
Airport
23 min
Ibiza Ferry Terminal
Port / Marina
25 min
Cala Comte
Outdoor & Nature
14 min
Cala Bassa Beach
Outdoor & Nature
12 min
Es Ventall
Dining & Wine
14 min
Pacha Ibiza
Culture & Heritage
20 min
Morna International College
International School
30 min

Iscritto da 2 anni
Hai chiesto informazioni su questa proprietà
L'agente La contatterà al più presto
Pubblicato da
22
Annunci
2024
Iscritto
Prenota una visita con Nina Negru
Scegli una data e indica se preferisci un tour virtuale o di persona con l’agente.
Data preferita
Tipo di tour

Since 1983 Prestige Properties has been the real estate agency of choice for prime real estate in Ibiza. With over
Since 1983 Prestige Properties has been the real estate agency of choice for prime real estate in Ibiza. With over 40 years of local experience, networks, and relationships, we are ideally placed to assist you, whether you may be a buyer or a seller, in all the important stages of the purchase/sale of your property. Thanks to our competent and polyglot team of local professionals, our multichannel communication tools and digital marketing strategies, we continually succeed in the ideal matching of buyers and sellers. With specialised Sales, Rental, and Marketing Departments, we pride ourselves in delivering the most comprehensive and personalised service to all parties. The satisfaction of our clients and enabling both sides to achieve their goals are our highest priority in everything we do. Follow us on our social media channels and sign up to our monthly newsletter to keep up to date with Ibiza’s property market, and to find out about what Prestige Properties can do for you today. Official Register of Estate Agents of the Baleraic Island: GOIBE620404/2024
Ultimo aggiornamento
Ottobre 2
Prima pubblicazione
Dicembre 3, 2022
Riferimento annuncio
7158
Proprietà simili nelle vicinanze
Nuovi annunci a Sant Josep de sa Talaia









Esplora più immobili in vendita
tipi di proprietà Sant Josep de sa Talaia, Isole Baleari, Spagna
Sant Josep de sa Talaia, Isole Baleari, Spagna ricerche popolari
- Proprietà immobiliari Vista mare a Sant Josep de sa Talaia, Isole Baleari, Spagna
- Proprietà immobiliari Vista sul fiume a Sant Josep de sa Talaia, Isole Baleari, Spagna
- Proprietà immobiliari Costiera a Sant Josep de sa Talaia, Isole Baleari, Spagna
- Proprietà immobiliari Comunità recintata a Sant Josep de sa Talaia, Isole Baleari, Spagna
- Proprietà immobiliari con Bagno turco a Sant Josep de sa Talaia, Isole Baleari, Spagna
- Proprietà immobiliari con Eliporto a Sant Josep de sa Talaia, Isole Baleari, Spagna
- Proprietà immobiliari con Piscina coperta a Sant Josep de sa Talaia, Isole Baleari, Spagna
Sant Josep de sa Talaia, Isole Baleari, Spagna Quartieri
- Case in vendita in Es Cubells, Sant Josep de sa Talaia, Isole Baleari
- Case in vendita in Sant Jordi de ses Salines, Sant Josep de sa Talaia, Isole Baleari
- Case in vendita in Cala Vadella, Sant Josep de sa Talaia, Isole Baleari
- Case in vendita in Sant Agusti des Vedra, Sant Josep de sa Talaia, Isole Baleari
- Case in vendita in Cala Moli, Sant Josep de sa Talaia, Spagna
- Case in vendita in Cala Carbo, Sant Josep de sa Talaia, Isole Baleari
- Case in vendita in Platja des Jondal, Sant Josep de sa Talaia, Spagna
- Case in vendita in Calo d'en Real, Sant Josep de sa Talaia, Spagna
Guide e storie correlate
La fiducia dei migliori broker del mondo
Gli agenti dietro le proprietà più straordinarie del mondo pubblicano su JamesEdition.
- Annunci di Sotheby's, Christie's, BARNES ed Engel & Völkers
- Ogni annuncio è verificato prima della pubblicazione
- Si metta in contatto diretto con agenti verificati
Continuando, accetta i nostri Termini e la nostra Informativa sulla privacy.