$1,145,694
Caen | Casa Contemporanea Progettata Da Un Architetto | 210 Mq | Giardino Paesaggistico | Piscina | Premium F
- 4 Camere
- 1 Bagni
- 2,261 Sqft
- 7,933 Sqft lot
- Aggiornato: Giugno 10
- 1
Informazioni sulla proprietà
La descrizione è stata tradotta automaticamente.
La descrizione viene visualizzata nella lingua originale.
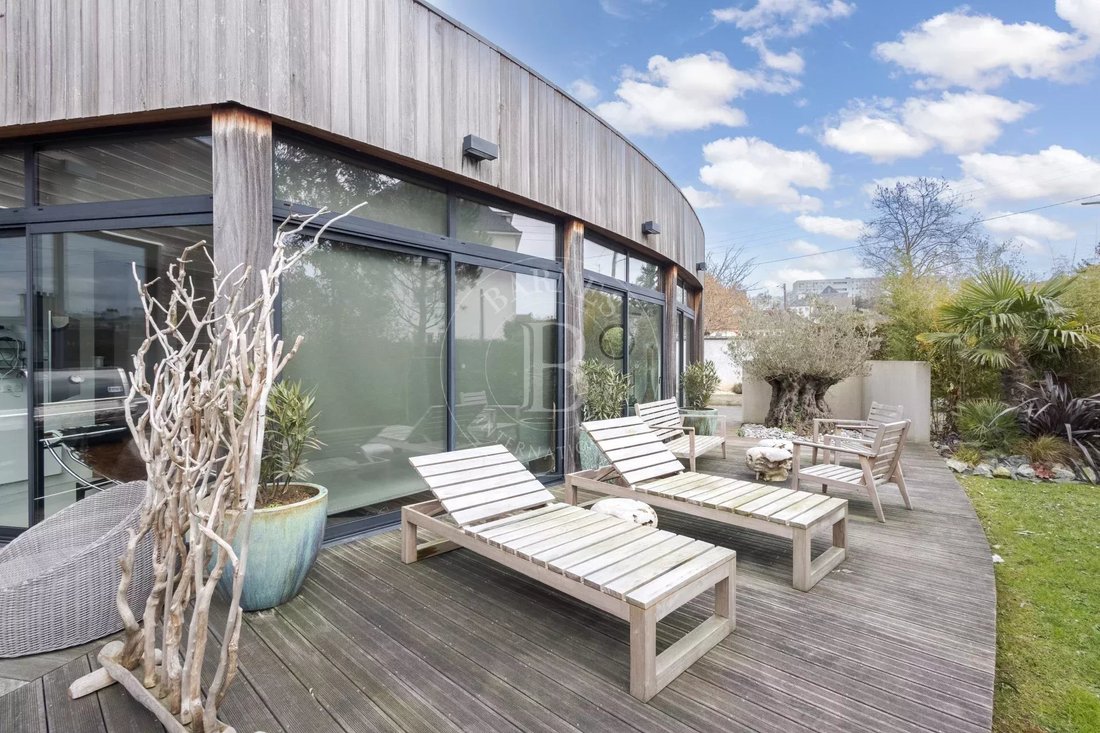
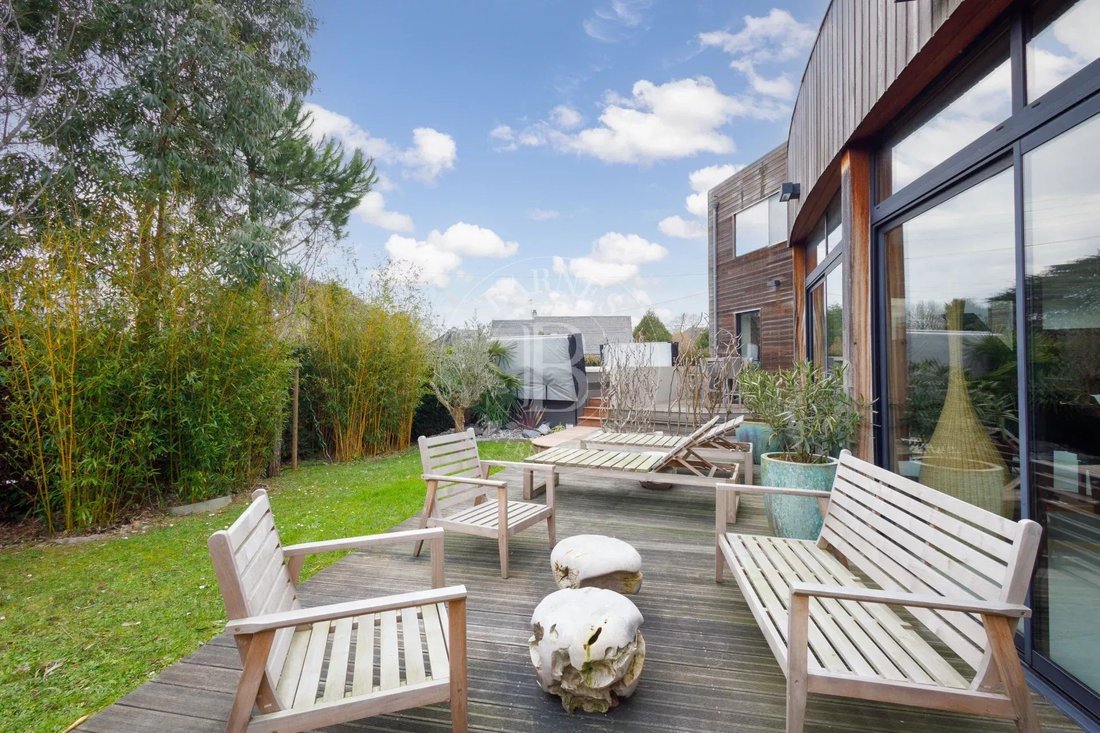
Located in one of Caen’s most desirable residential neighbourhoods, this architect-designed contemporary home, built in 2011, makes an immediate statement through the boldness of its architecture and the uncompromising quality of its finishes. Its timber-clad façade, floor-to-ceiling glazing and clean geometric lines give the property a rare architectural signature on the local market.
Living
Living
Located in one of Caen’s most desirable residential neighbourhoods, this architect-designed contemporary home, built in 2011, makes an immediate statement through the boldness of its architecture and the uncompromising quality of its finishes. Its timber-clad façade, floor-to-ceiling glazing and clean geometric lines give the property a rare architectural signature on the local market.
Living spaces that open onto the outdoors
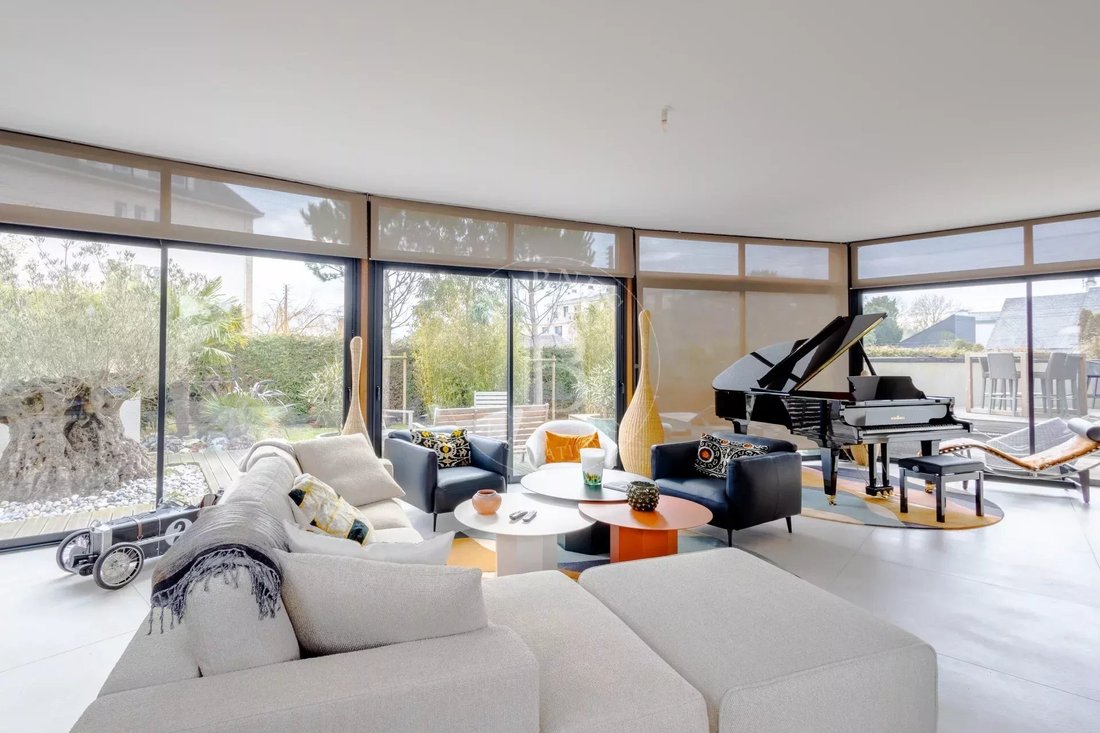
The ground floor unfolds as a vast, fluid and light-filled living space, fully opened onto the garden through wide sliding glass doors. The designer fireplace lounge and dining area flow naturally around a fully fitted open-plan kitchen with a central island and premium finishes. The quality of materials throughout — polished concrete floors, solid parquet and glass partitions — lends the whole interior a confident contemporary elegance. A ground-floor bedroom, directly accessible from the main living area, benefits from its own bathroom and dressing room. A bright study completes this level, perfectly suited for a home office or personal library.
Restful and refined sleeping quarters
The upper level offers three carefully designed bedrooms, including a principal suite with dressing room and a private en-suite bathroom of the highest standard. A shared bathroom, elegantly appointed, serves the remaining bedrooms.
An outdoor space designed as a true living room
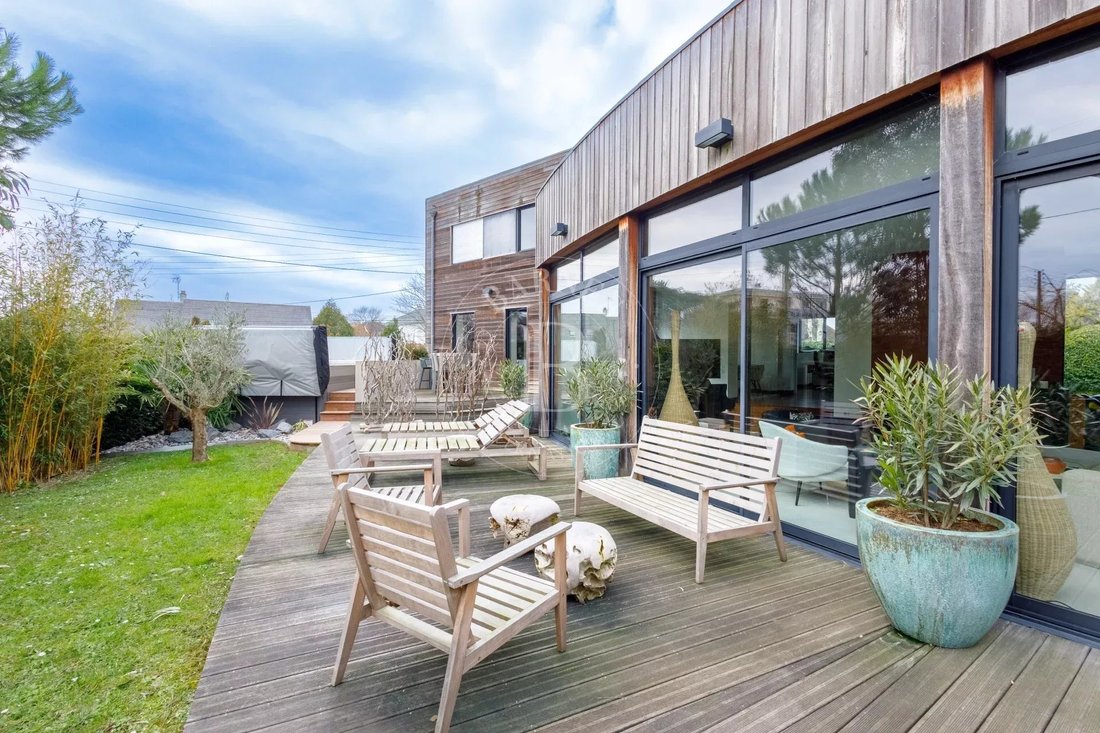
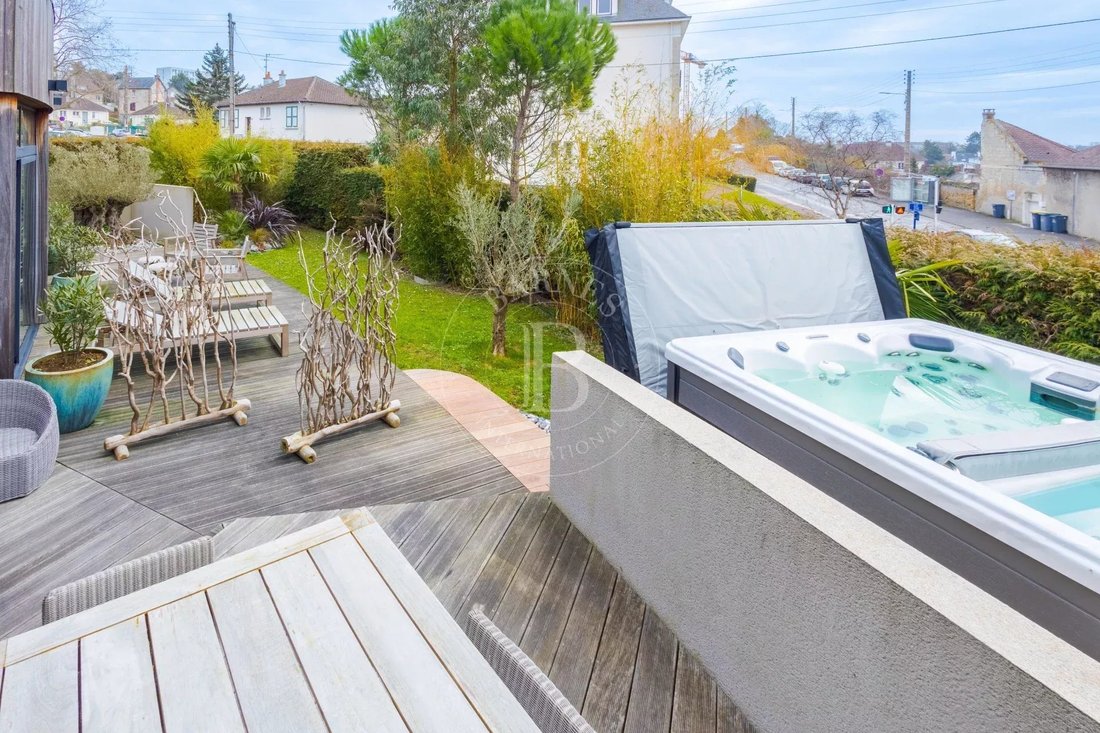
The terrace, a natural extension of the interior living spaces, opens onto a fully private landscaped garden of 737 sqm, bathed in sunlight thanks to the due South aspect. A swimming spa transforms this outdoor space into a genuine wellness retreat. A pétanque court adds a convivial touch for moments of relaxed enjoyment.
Finishes that leave nothing to chance
Electric roller shutters, alarm system, electric gate, wine cellar, laundry room and double garage — every detail has been considered to combine everyday comfort with security.
Immediately available. South-facing aspect. EPC C / Climate class A. Estimated annual energy costs: €1,994 to €2,698. Agency fees payable by vendor - Montant estimé des dépenses annuelles d’énergie pour un usage standard, établi à partir des prix de l’énergie de l’année 2021 : 1994€ ~ 2698€
Le informazioni sui rischi a cui è esposta questa proprietà sono disponibili sul sito web di Géorisques: https://www.georisques.gouv.fr/
Living spaces that open onto the outdoors
The ground floor unfolds as a vast, fluid and light-filled living space, fully opened onto the garden through wide sliding glass doors. The designer fireplace lounge and dining area flow naturally around a fully fitted open-plan kitchen with a central island and premium finishes. The quality of materials throughout — polished concrete floors, solid parquet and glass partitions — lends the whole interior a confident contemporary elegance. A ground-floor bedroom, directly accessible from the main living area, benefits from its own bathroom and dressing room. A bright study completes this level, perfectly suited for a home office or personal library.
Restful and refined sleeping quarters
The upper level offers three carefully designed bedrooms, including a principal suite with dressing room and a private en-suite bathroom of the highest standard. A shared bathroom, elegantly appointed, serves the remaining bedrooms.
An outdoor space designed as a true living room
The terrace, a natural extension of the interior living spaces, opens onto a fully private landscaped garden of 737 sqm, bathed in sunlight thanks to the due South aspect. A swimming spa transforms this outdoor space into a genuine wellness retreat. A pétanque court adds a convivial touch for moments of relaxed enjoyment.
Finishes that leave nothing to chance
Electric roller shutters, alarm system, electric gate, wine cellar, laundry room and double garage — every detail has been considered to combine everyday comfort with security.
Immediately available. South-facing aspect. EPC C / Climate class A. Estimated annual energy costs: €1,994 to €2,698. Agency fees payable by vendor - Montant estimé des dépenses annuelles d’énergie pour un usage standard, établi à partir des prix de l’énergie de l’année 2021 : 1994€ ~ 2698€
Le informazioni sui rischi a cui è esposta questa proprietà sono disponibili sul sito web di Géorisques: https://www.georisques.gouv.fr/
-
Tipo di proprietà
Casa
-
Piani
2
-
Prezzo/piede²
$506
Caratteristiche
Esplora la zona
La Verte Vallée, Caen, Francia
Visualizza su Google Maps
Prezzo per sqft
Basso
Alto
Hai chiesto informazioni su questa proprietà
L'agente La contatterà al più presto
Pubblicato da
6
Annunci
2026
Iscritto
Prenota una visita con François Jacquelin
Scegli una data e indica se preferisci un tour virtuale o di persona con l’agente.
Data preferita
Tipo di tour

Ultimo aggiornamento
Giugno 10
Prima pubblicazione
Sep 26, 2025
Riferimento annuncio
85656008
La fiducia dei migliori broker del mondo
Gli agenti dietro le proprietà più straordinarie del mondo pubblicano su JamesEdition.
- Annunci di Sotheby's, Christie's, BARNES ed Engel & Völkers
- Ogni annuncio è verificato prima della pubblicazione
- Si metta in contatto diretto con agenti verificati
Continuando, accetta i nostri Termini e la nostra Informativa sulla privacy.