$13,989,160
Villa Cadice
- 7 Camere
- 9 Bagni
- 24,757 Sqft
- 1.1 Ac lot
- Aggiornato: Aprile 22
- 1
Informazioni sulla proprietà
La descrizione è stata tradotta automaticamente.
La descrizione viene visualizzata nella lingua originale.
With more than 2,300.50 m² of built space on a 4,447.65 m² plot, this pioneering development is the result of over 25 years of experience by one of the world’s leading architectural studios, renowned for creating iconic residences in destinations such as Marbella, Abu Dhabi, New York, and Milan. This villa is much more than a home: it is a statement of intent, where architecture comes to life thro
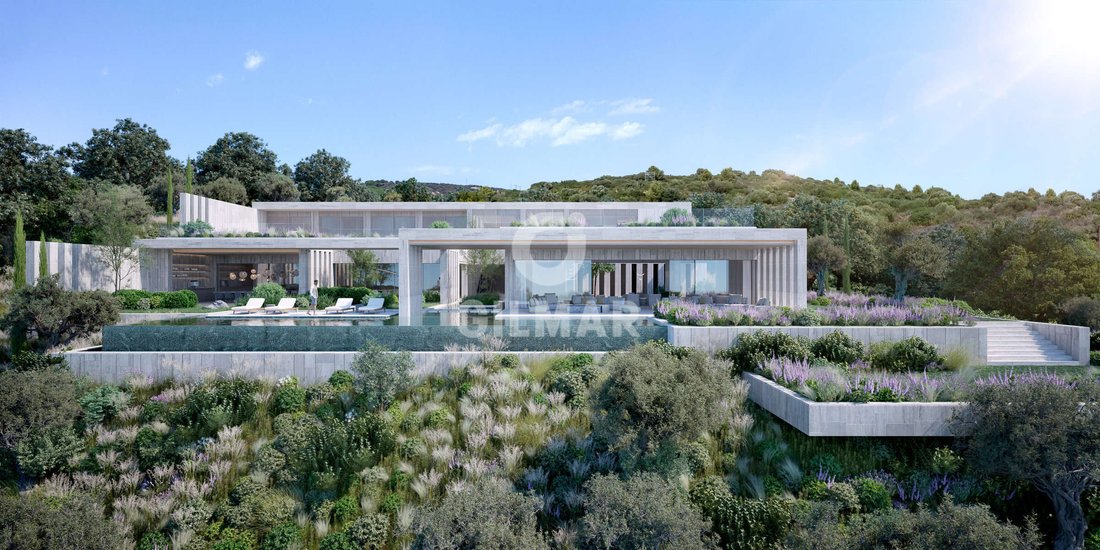
With more than 2,300.50 m² of built space on a 4,447.65 m² plot, this pioneering development is the result of over 25 years of experience by one of the world’s leading architectural studios, renowned for creating iconic residences in destinations such as Marbella, Abu Dhabi, New York, and Milan. This villa is much more than a home: it is a statement of intent, where architecture comes to life through light, noble materials, and a constant dialogue with the Mediterranean landscape.
This project is born from the foundations of my architectural philosophy—humanistic in nature and rooted in a love for natural materials and their relationship with light. This passion for creating homes, always placing the people who will inhabit them at the heart of the process, requires a deep understanding of the location, orientation, lifestyle, spatial relationships, and the powerful light of our region.
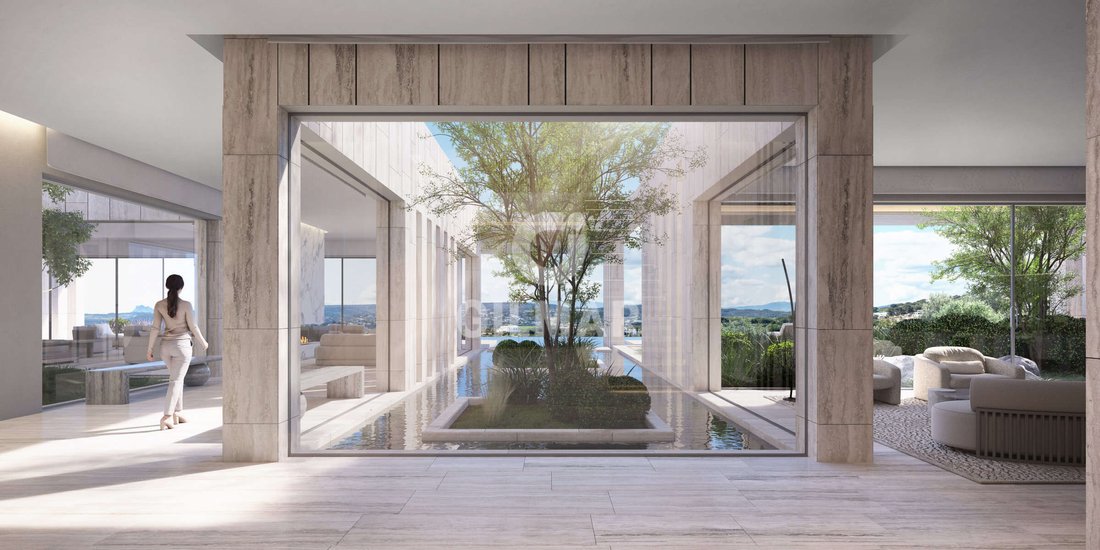
In this villa, architecture is conceived as an experience in which the inhabitants are always the focus. Upon crossing the threshold, a spacious entrance hall unfolds like an interior courtyard, where natural light casts shifting patterns over stone, wood, and glass. Natural stones such as travertine and granite are combined with limestones, marbles, cobblestones, and gravels to create a timeless atmosphere that conveys strength and character. Wood paneling and natural plasters enhance the guiding lines of the project, adding texture and visual coherence.
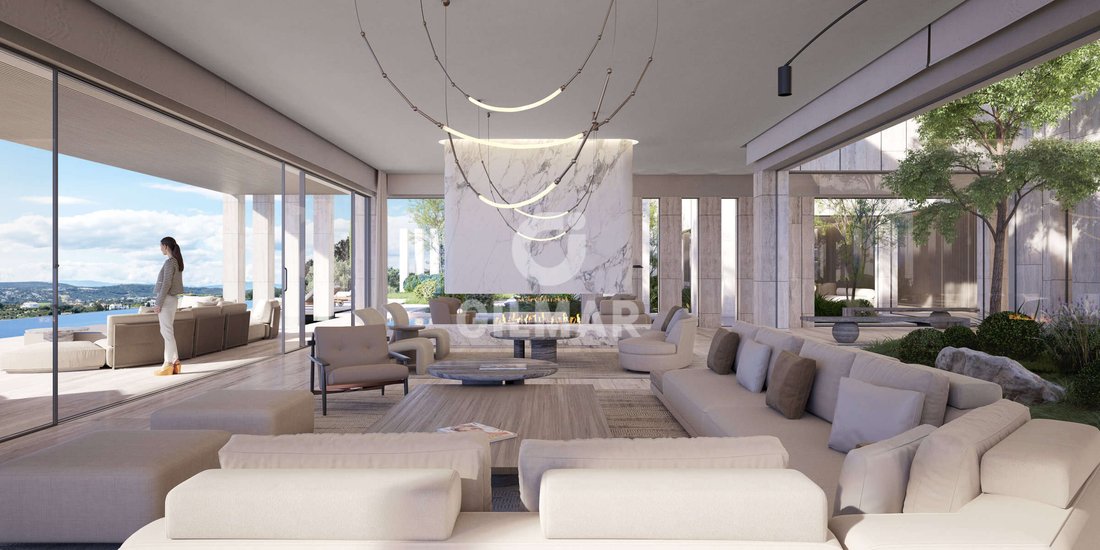
Moving into the living area, the boundaries between indoors and outdoors dissolve in a seamless blend of light, landscape, and architecture. The main kitchen, envisioned as the heart of the home, combines noble materials with cutting-edge technology to deliver a unique sensory experience. The dining area continues this aesthetic flow, inviting one to savor each moment in a serene environment.
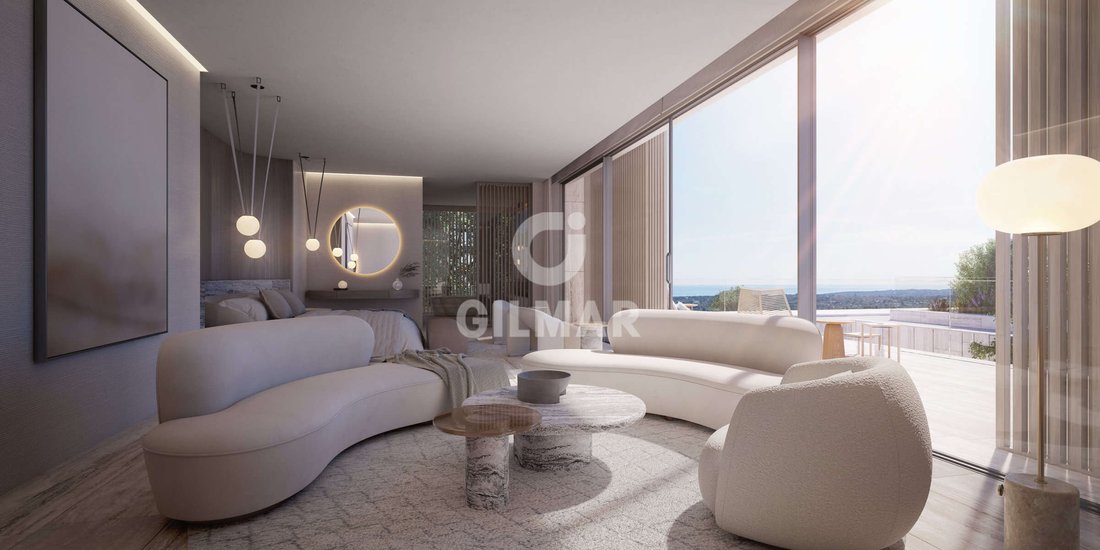
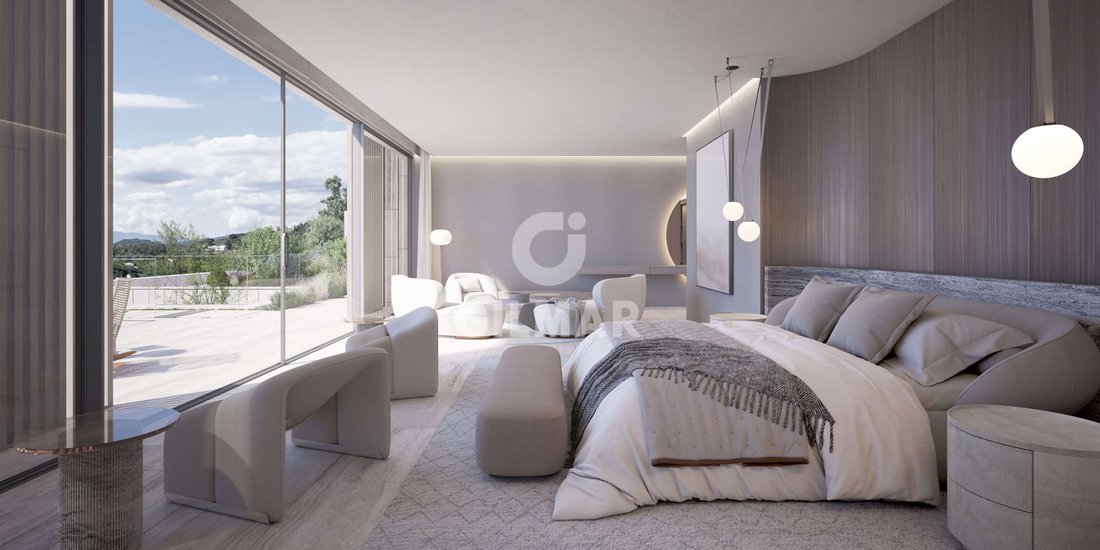
Ascending to the master suite, we discover a sanctuary of absolute tranquility, where every detail—the light, the materials, the views—is designed to foster reconnection with oneself. The bathroom, featuring a handcrafted marble bathtub and smart showers, embodies discreet luxury and functionality. A custom walk-in wardrobe and a refined home office open to nature complete this intimate, sophisticated space.
On the lower floor, an impressive wellness area with a gym, spa, and indoor pool offers a haven of wellbeing and relaxation. A dedicated wine cellar and a subterranean garage for four vehicles are crafted with the same level of detail and design that defines the entire villa.
In this project, bioarchitecture is the central concept. “A holistic solution where nature, materials, emotion, and a passion for architecture converge to form a unique language that only this studio knows how to interpret. Understanding luxury through spatial freedom, sustainability, energy efficiency, and above all, a reconnection with nature and tradition, is what makes this property much more than a house—it is timeless architecture.”
Achieving complete efficiency and energy self-sufficiency is one of the core goals of this mansion. In fact, the home maintains a comfortable temperature year-round without relying on conventional climate systems or polluting energy sources. “This type of construction allows for a constant indoor temperature close to 21°C, aiming for total efficiency and energy independence for most of the year, contributing to environmental preservation and healthier living.” The property is equipped with an integrated home automation system for lighting, climate control, and security—all manageable from mobile devices. “Every detail—from solar orientation to material selection—has been carefully considered to promote a healthy, sustainable, and comfortable lifestyle.”
This project is born from the foundations of my architectural philosophy—humanistic in nature and rooted in a love for natural materials and their relationship with light. This passion for creating homes, always placing the people who will inhabit them at the heart of the process, requires a deep understanding of the location, orientation, lifestyle, spatial relationships, and the powerful light of our region.
In this villa, architecture is conceived as an experience in which the inhabitants are always the focus. Upon crossing the threshold, a spacious entrance hall unfolds like an interior courtyard, where natural light casts shifting patterns over stone, wood, and glass. Natural stones such as travertine and granite are combined with limestones, marbles, cobblestones, and gravels to create a timeless atmosphere that conveys strength and character. Wood paneling and natural plasters enhance the guiding lines of the project, adding texture and visual coherence.
Moving into the living area, the boundaries between indoors and outdoors dissolve in a seamless blend of light, landscape, and architecture. The main kitchen, envisioned as the heart of the home, combines noble materials with cutting-edge technology to deliver a unique sensory experience. The dining area continues this aesthetic flow, inviting one to savor each moment in a serene environment.
Ascending to the master suite, we discover a sanctuary of absolute tranquility, where every detail—the light, the materials, the views—is designed to foster reconnection with oneself. The bathroom, featuring a handcrafted marble bathtub and smart showers, embodies discreet luxury and functionality. A custom walk-in wardrobe and a refined home office open to nature complete this intimate, sophisticated space.
On the lower floor, an impressive wellness area with a gym, spa, and indoor pool offers a haven of wellbeing and relaxation. A dedicated wine cellar and a subterranean garage for four vehicles are crafted with the same level of detail and design that defines the entire villa.
In this project, bioarchitecture is the central concept. “A holistic solution where nature, materials, emotion, and a passion for architecture converge to form a unique language that only this studio knows how to interpret. Understanding luxury through spatial freedom, sustainability, energy efficiency, and above all, a reconnection with nature and tradition, is what makes this property much more than a house—it is timeless architecture.”
Achieving complete efficiency and energy self-sufficiency is one of the core goals of this mansion. In fact, the home maintains a comfortable temperature year-round without relying on conventional climate systems or polluting energy sources. “This type of construction allows for a constant indoor temperature close to 21°C, aiming for total efficiency and energy independence for most of the year, contributing to environmental preservation and healthier living.” The property is equipped with an integrated home automation system for lighting, climate control, and security—all manageable from mobile devices. “Every detail—from solar orientation to material selection—has been carefully considered to promote a healthy, sustainable, and comfortable lifestyle.”
-
Tipo di proprietà
Villa
-
Prezzo/piede²
$565
Caratteristiche
- Piscina
- Terrazza
- Garage
- Camino
- Piscina coperta
- Cinema
- Cantina
- Centro Fitness / Palestra
- Vista sulle montagne
Caratteristiche
Lot
- Vista sulle montagne
- Vista sull'acqua
- Residenza
Interni
- Ufficio
- Camino
- Cantina
- Cinema
- Piscina coperta
- Centro Fitness / Palestra
Outdoor
- Terrazza
- Parcheggio
- Piscina
- Garage
- Spazio di vita all'aperto
Esplora la zona
Cádiz, Sotogrande, San Roque, Andalusia
Visualizza su Google Maps
Prezzo per sqft
Basso
Alto
Sotogrande is one of the most established private residential estates in Europe, occupying a stretch of the Costa del Sol’s western edge in the municipality of San Roque, Cádiz province. Developed from the 1960s onward, it has maintained a consistent identity built around low-density planning, mature pine and cork oak landscapes, and a culture of discretion that distinguishes it sharply from the more commercial resorts to the north. The estate is home to Valderrama, one of Europe’s most respected golf courses, and carries a reputation that attracts an international ownership base.
Daily life in Sotogrande centres on the marina, which offers a concentration of restaurants, cafés, and boutiques within a short drive of most residential zones. El Octógono shopping centre covers everyday retail needs. The beach clubs at La Reserva and the Sotogrande port provide structured leisure. Gibraltar is approximately 20 minutes by car for international shopping and financial services.
Málaga Airport is roughly 90 kilometres to the northeast, typically under an hour by motorway via the AP-7, and serves an extensive network of European and international routes. Gibraltar Airport, around 20 kilometres away, offers additional connectivity with direct services to London. Marbella is approximately 45 minutes by car, and Seville, the regional capital, is reachable in under two hours via the A-381 and A-4 motorways.
Daily life in Sotogrande centres on the marina, which offers a concentration of restaurants, cafés, and boutiques within a short drive of most residential zones. El Octógono shopping centre covers everyday retail needs. The beach clubs at La Reserva and the Sotogrande port provide structured leisure. Gibraltar is approximately 20 minutes by car for international shopping and financial services.
Málaga Airport is roughly 90 kilometres to the northeast, typically under an hour by motorway via the AP-7, and serves an extensive network of European and international routes. Gibraltar Airport, around 20 kilometres away, offers additional connectivity with direct services to London. Marbella is approximately 45 minutes by car, and Seville, the regional capital, is reachable in under two hours via the A-381 and A-4 motorways.
Ottieni luoghi vicini
Attrazioni
Scuole
Jerez Airport
Airport
29 min
Real Club de Golf Sotogrande
Golf & Country Clubs
10 min
Playa de la Barrosa
Outdoor & Nature
28 min
Puerto Banús
Shopping & Lifestyle
45 min
Sotogrande International School
International School
18 min
Iscritto da 2 anni
Hai chiesto informazioni su questa proprietà
L'agente La contatterà al più presto
Pubblicato da
182
Annunci
2024
Iscritto
Prenota una visita con the agent
Scegli una data e indica se preferisci un tour virtuale o di persona con l’agente.
Data preferita
Tipo di tour
Gilmar - Estepona
Avda. España, 190, Edif. Alborán, 29680, Estepona, Spain
Visualizza profilo agenzia
Ultimo aggiornamento
Aprile 22
Prima pubblicazione
Maggio 8, 2025
Riferimento annuncio
207427
Proprietà simili nelle vicinanze
Nuovi annunci a Sotogrande






Esplora più immobili in vendita
Sotogrande, San Roque, Andalusia Città
tipi di proprietà Sotogrande, San Roque, Andalusia
- Ville in vendita in Sotogrande, San Roque, Andalusia
- Appartamenti in vendita in Sotogrande, San Roque, Andalusia
- Case in vendita in Sotogrande, San Roque, Andalusia
- Terreno in vendita in Sotogrande, San Roque, Andalusia
- Attici in vendita in Sotogrande, San Roque, Andalusia
- Chalet in vendita in Sotogrande, San Roque, Andalusia
- Fincas in vendita in Sotogrande, San Roque, Andalusia
- Tenute agricole in vendita in Sotogrande, San Roque, Andalusia
Sotogrande, San Roque, Andalusia ricerche popolari
- Proprietà immobiliari Vista mare a Sotogrande, San Roque, Andalusia
- Proprietà immobiliari Vista Golf a Sotogrande, San Roque, Andalusia
- Proprietà immobiliari Comunità recintata a Sotogrande, San Roque, Andalusia
- Proprietà immobiliari Collina a Sotogrande, San Roque, Andalusia
- Proprietà immobiliari Moderno a Sotogrande, San Roque, Andalusia
- Proprietà immobiliari Equestre a Sotogrande, San Roque, Andalusia
- Proprietà immobiliari Fronte oceano a Sotogrande, San Roque, Andalusia
- Proprietà immobiliari con Campo da tennis a Sotogrande, San Roque, Andalusia
- Proprietà immobiliari con Eliporto a Sotogrande, San Roque, Andalusia
- Proprietà immobiliari con Vigneto / Azienda vinicola a Sotogrande, San Roque, Andalusia
- Proprietà immobiliari Residenza a Sotogrande, San Roque, Andalusia
- Proprietà immobiliari con Spiaggia Privata a Sotogrande, San Roque, Andalusia
- Proprietà immobiliari Rinnovato a Sotogrande, San Roque, Andalusia
- Proprietà immobiliari Lungofiume a Sotogrande, San Roque, Andalusia
- Proprietà immobiliari Fronte mare a Sotogrande, San Roque, Andalusia
- Proprietà immobiliari Vista sull'acqua a Sotogrande, San Roque, Andalusia
Sotogrande, San Roque, Andalusia Quartieri
Guide e storie correlate
La fiducia dei migliori broker del mondo
Gli agenti dietro le proprietà più straordinarie del mondo pubblicano su JamesEdition.
- Annunci di Sotheby's, Christie's, BARNES ed Engel & Völkers
- Ogni annuncio è verificato prima della pubblicazione
- Si metta in contatto diretto con agenti verificati
Continuando, accetta i nostri Termini e la nostra Informativa sulla privacy.