Prezzo su richiesta
Villa Con Ampio Giardino E Vista Sulla Vallata
- 5,382 Sqft
- Aggiornato: Aprile 13
- 4
Informazioni sulla proprietà
La descrizione è stata tradotta automaticamente.
La descrizione viene visualizzata nella lingua originale.
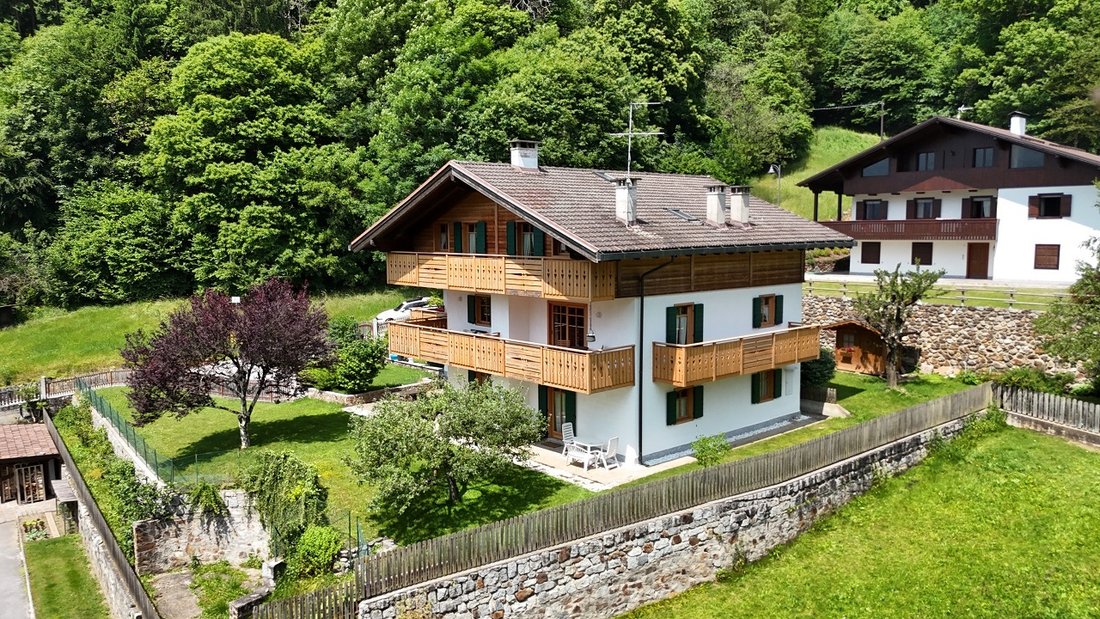
In an elevated, sunny, and peaceful location, just a few kilometers from the renowned ski resort of Pinzolo, we offer for sale an independent villa in authentic Alpine style, located in the Mortaso hamlet, in the municipality of Spiazzo Rendena.
The property was renovated in 2012 and consists of three separate apartments surrounded by a large private garden of about 900 sqm: a true green
The property was renovated in 2012 and consists of three separate apartments surrounded by a large private garden of about 900 sqm: a true green
In an elevated, sunny, and peaceful location, just a few kilometers from the renowned ski resort of Pinzolo, we offer for sale an independent villa in authentic Alpine style, located in the Mortaso hamlet, in the municipality of Spiazzo Rendena.
The property was renovated in 2012 and consists of three separate apartments surrounded by a large private garden of about 900 sqm: a true green gem, carefully maintained. The land gently follows the natural landscape and features fruit trees, shaded areas, and a charming pond that reflects the sky and surrounding vegetation, creating a unique atmosphere.
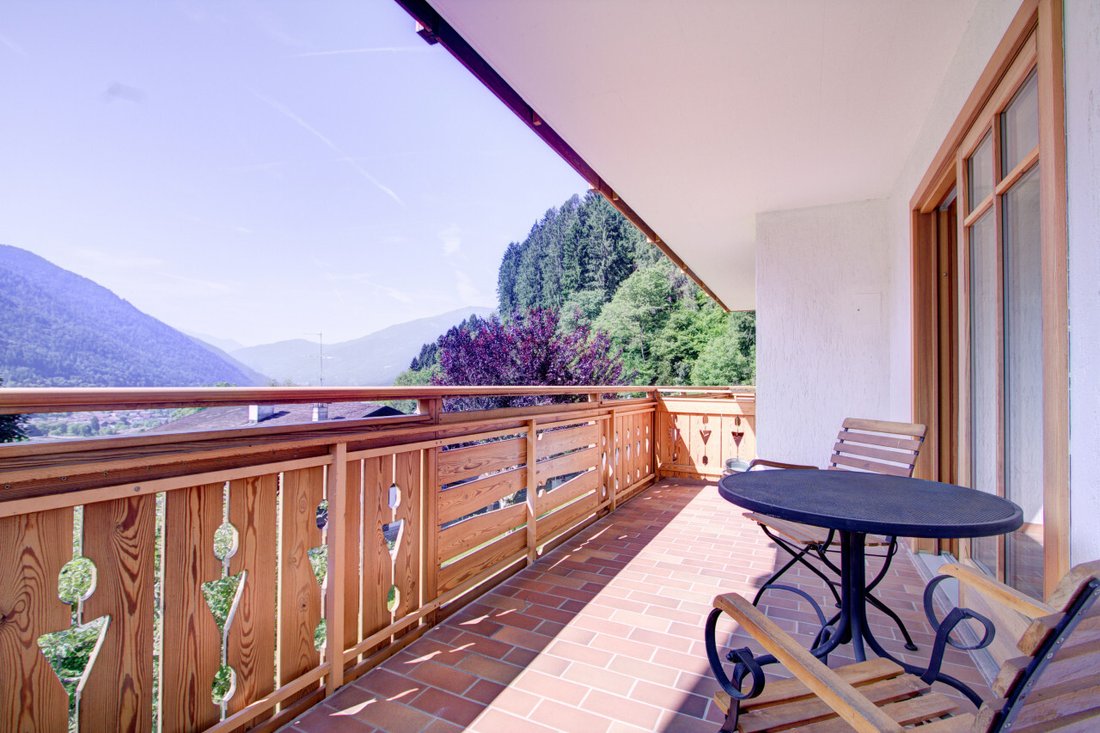
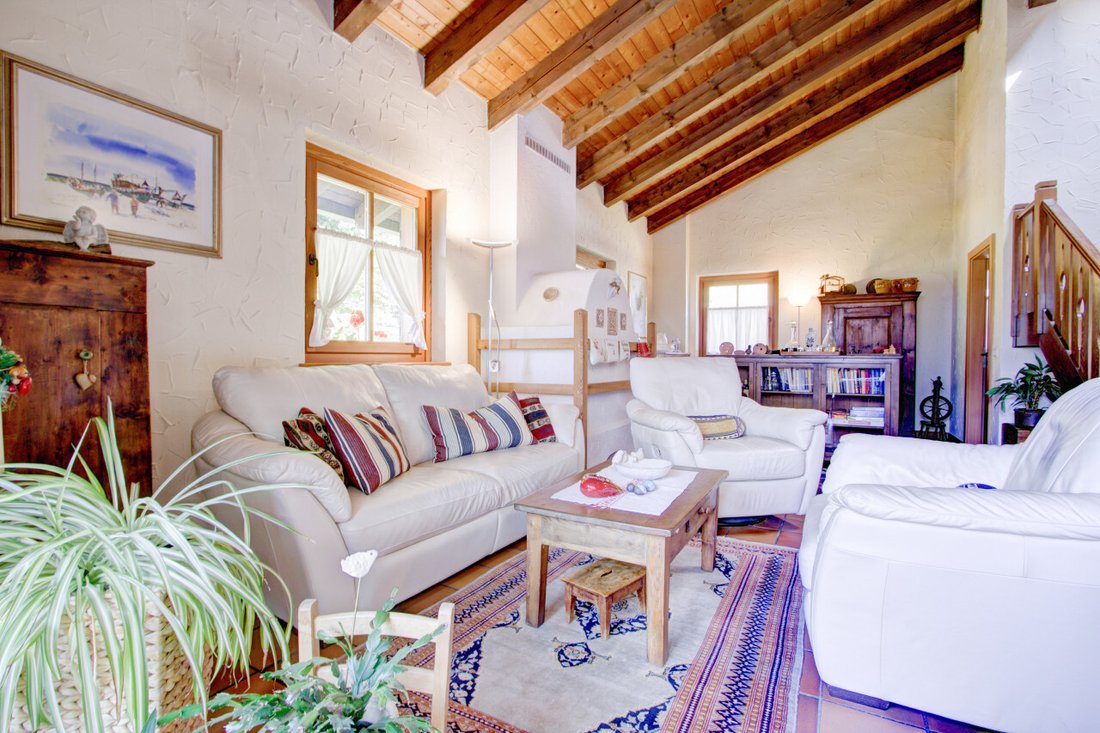
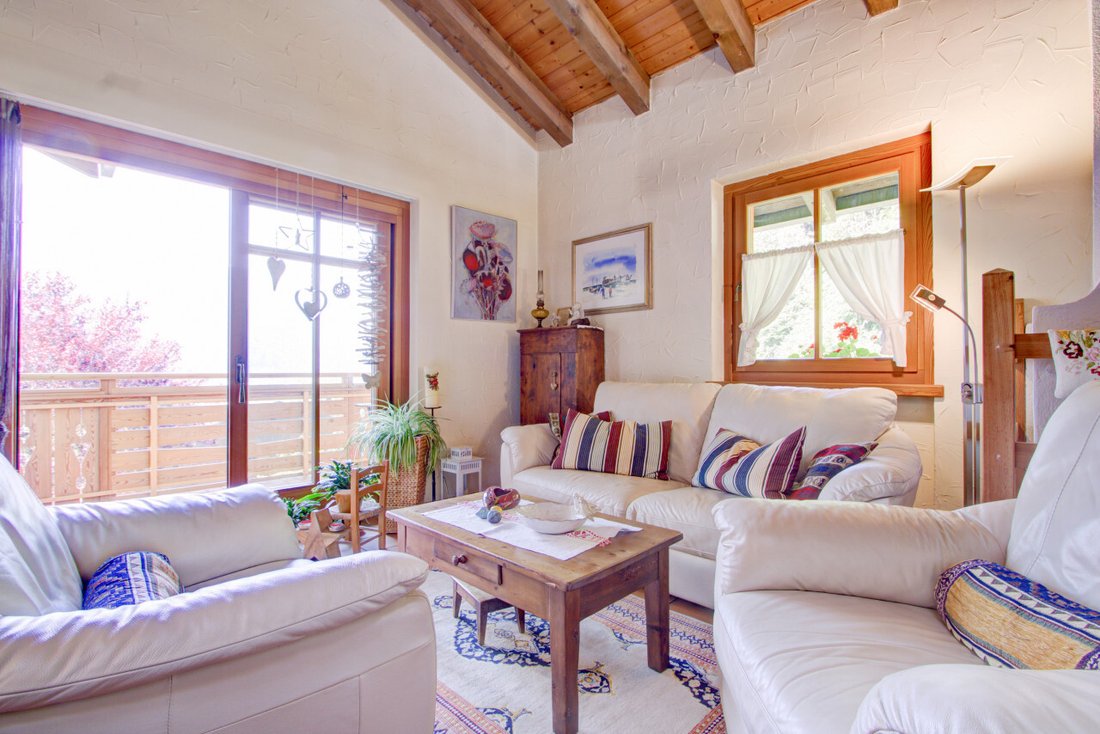
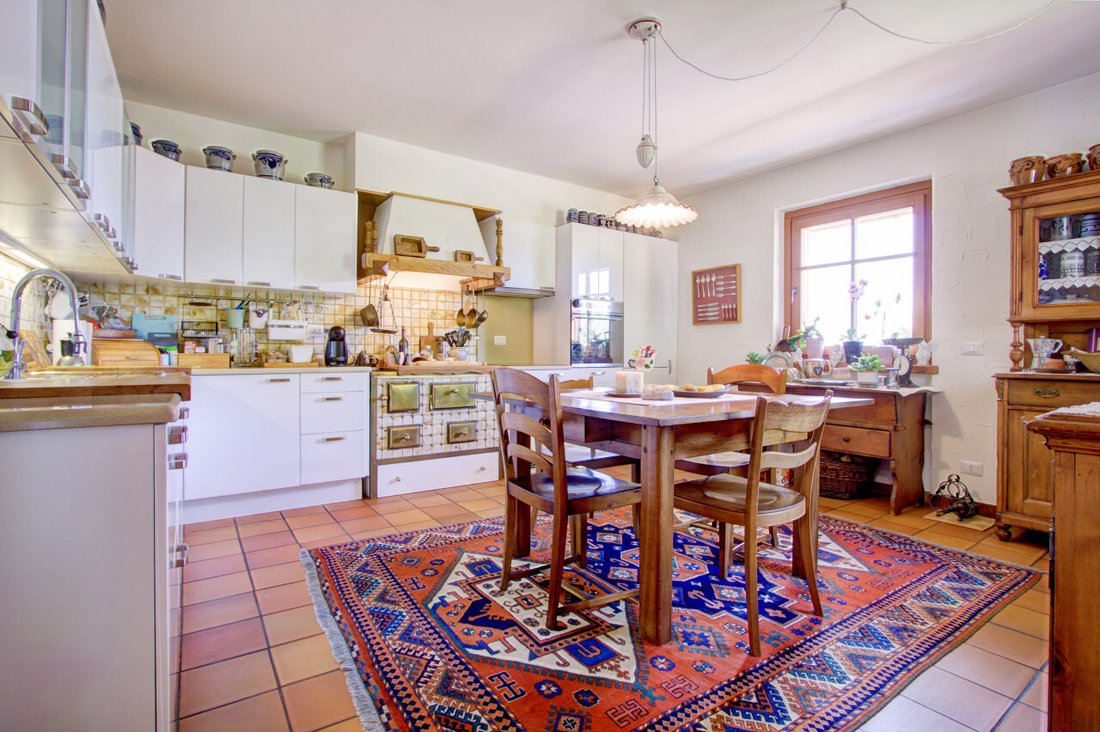
The main apartment spans two levels, the first and second floors. Upon entering, you are welcomed by a large, bright living room warmed by a traditional tiled stove and enriched by direct access to the panoramic terrace. The kitchen is spacious, fully equipped, and also enhanced by a stove. On the same level, there is a convenient windowed bathroom. The sleeping area, located on the upper floor and accessible via a significant wooden staircase, includes a master bedroom with a private sitting area and two additional double bedrooms, both with access to the east/south-facing balcony. The floor is completed by two windowed bathrooms, both equipped with skylights.
The second apartment, also on the first floor, is a cozy studio consisting of an entrance equipped with wardrobes, a spacious living area with a kitchenette and stove, and direct access to the terrace and balcony. The bathroom has a window, and the presence of a light well allows for the possible installation of a fireplace or stove.
The third apartment is on the ground floor and can be accessed either via the common staircase or directly from the garden. The living area includes a large living room with a tiled stove and a kitchen with a dining area, both with direct access to the garden. The sleeping area has two bedrooms and a windowed bathroom.
For the last two apartments described above, there is the possibility to unify them via an internal staircase, creating a single two-level living unit of about 200 sqm.
All apartments are finished with high-quality materials chosen to combine aesthetics and functionality. The living areas feature elegant klinker floors, which add warmth and a rustic touch while ensuring durability and practicality. The sleeping areas have wooden floors, ideal for creating a warm, cozy, and relaxing atmosphere, perfectly in line with the Alpine style of the house.
The basement includes a large garage with a bathroom and laundry room, as well as a technical room. The garden is already prepared for the installation of solar panels. Additionally, the municipality allows for volumetric expansion of the property.
This villa is the ideal solution for those seeking tranquility, space, and nature without giving up the convenience of services and proximity to the ski slopes.
For more information, contact us at 0464/514425 or email us at [hidden information]. --- listing published with [hidden information]
The property was renovated in 2012 and consists of three separate apartments surrounded by a large private garden of about 900 sqm: a true green gem, carefully maintained. The land gently follows the natural landscape and features fruit trees, shaded areas, and a charming pond that reflects the sky and surrounding vegetation, creating a unique atmosphere.
The main apartment spans two levels, the first and second floors. Upon entering, you are welcomed by a large, bright living room warmed by a traditional tiled stove and enriched by direct access to the panoramic terrace. The kitchen is spacious, fully equipped, and also enhanced by a stove. On the same level, there is a convenient windowed bathroom. The sleeping area, located on the upper floor and accessible via a significant wooden staircase, includes a master bedroom with a private sitting area and two additional double bedrooms, both with access to the east/south-facing balcony. The floor is completed by two windowed bathrooms, both equipped with skylights.
The second apartment, also on the first floor, is a cozy studio consisting of an entrance equipped with wardrobes, a spacious living area with a kitchenette and stove, and direct access to the terrace and balcony. The bathroom has a window, and the presence of a light well allows for the possible installation of a fireplace or stove.
The third apartment is on the ground floor and can be accessed either via the common staircase or directly from the garden. The living area includes a large living room with a tiled stove and a kitchen with a dining area, both with direct access to the garden. The sleeping area has two bedrooms and a windowed bathroom.
For the last two apartments described above, there is the possibility to unify them via an internal staircase, creating a single two-level living unit of about 200 sqm.
All apartments are finished with high-quality materials chosen to combine aesthetics and functionality. The living areas feature elegant klinker floors, which add warmth and a rustic touch while ensuring durability and practicality. The sleeping areas have wooden floors, ideal for creating a warm, cozy, and relaxing atmosphere, perfectly in line with the Alpine style of the house.
The basement includes a large garage with a bathroom and laundry room, as well as a technical room. The garden is already prepared for the installation of solar panels. Additionally, the municipality allows for volumetric expansion of the property.
This villa is the ideal solution for those seeking tranquility, space, and nature without giving up the convenience of services and proximity to the ski slopes.
For more information, contact us at 0464/514425 or email us at [hidden information]. --- listing published with [hidden information]
-
Tipo di proprietà
Villa
-
Anno di costruzione
1980
Caratteristiche
Esplora la zona
Via delle Capre, Spiazzo, Trentino-Alto Adige, Italia
Visualizza su Google Maps
Prezzo per sqft
Basso
Alto
Situata nella pittoresca regione di Trento, Via delle Capre offre un comodo accesso alle attività all’aperto con paesaggi alpini vicini. L’Aeroporto di Bolzano è a 45 minuti. La zona è rinomata per il patrimonio culturale e la cucina locale. Il centro di Trento, con la sua architettura storica, è a 30 minuti. Ideale per chi cerca un mix di natura e comfort urbani.
Ottieni luoghi vicini
Aeroporto di Bolzano
Aeroporto
45 min
Iscritto da 4 anni
Hai chiesto informazioni su questa proprietà
L'agente La contatterà al più presto
Pubblicato da
27
Annunci
2022
Iscritto
Prenota una visita con the agent
Scegli una data e indica se preferisci un tour virtuale o di persona con l’agente.
Data preferita
Tipo di tour
Ultimo aggiornamento
Aprile 13
Prima pubblicazione
Giugno 20, 2025
Riferimento annuncio
4536716
La fiducia dei migliori broker del mondo
Gli agenti dietro le proprietà più straordinarie del mondo pubblicano su JamesEdition.
- Annunci di Sotheby's, Christie's, BARNES ed Engel & Völkers
- Ogni annuncio è verificato prima della pubblicazione
- Si metta in contatto diretto con agenti verificati
Continuando, accetta i nostri Termini e la nostra Informativa sulla privacy.