$694,317
Casa Familiare Ensoleillée DI 126m² Abitabile (161m² Au Sol) Su Terreno DI 294 M² A Cachan
- 4 Camere
- 1 Bagni
- 1,357 Sqft
- 3,165 Sqft lot
- Aggiornato: Oggi
Informazioni sulla proprietà
La descrizione è stata tradotta automaticamente.
La descrizione viene visualizzata nella lingua originale.
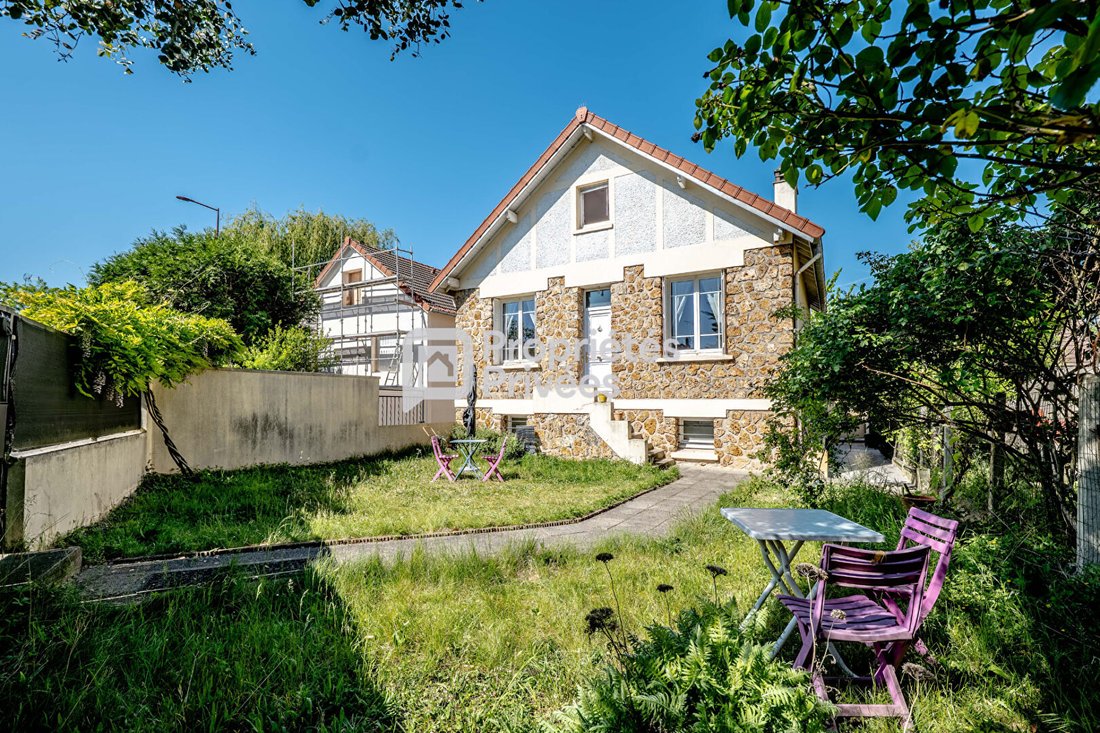
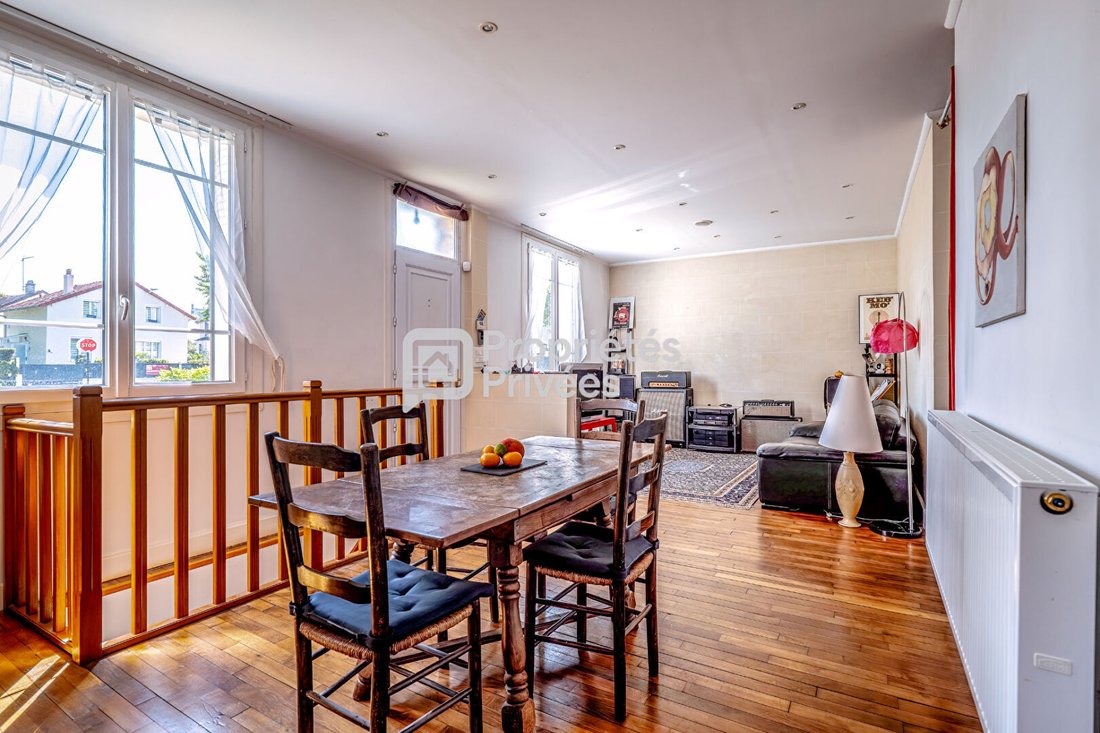
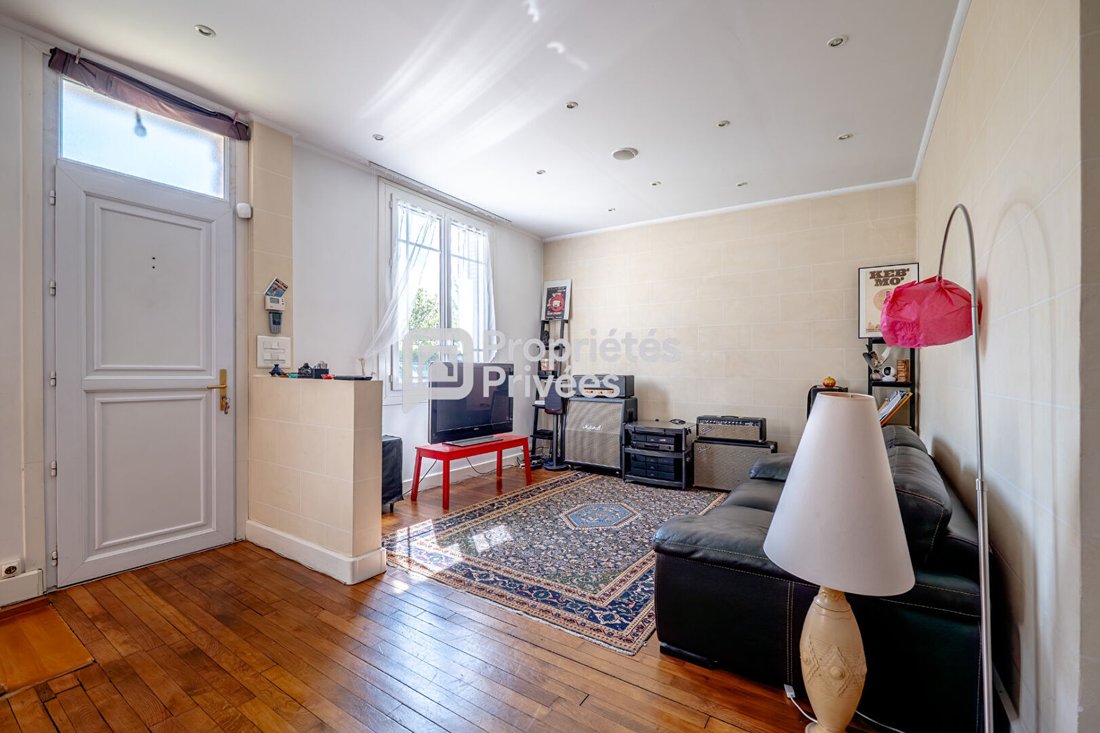
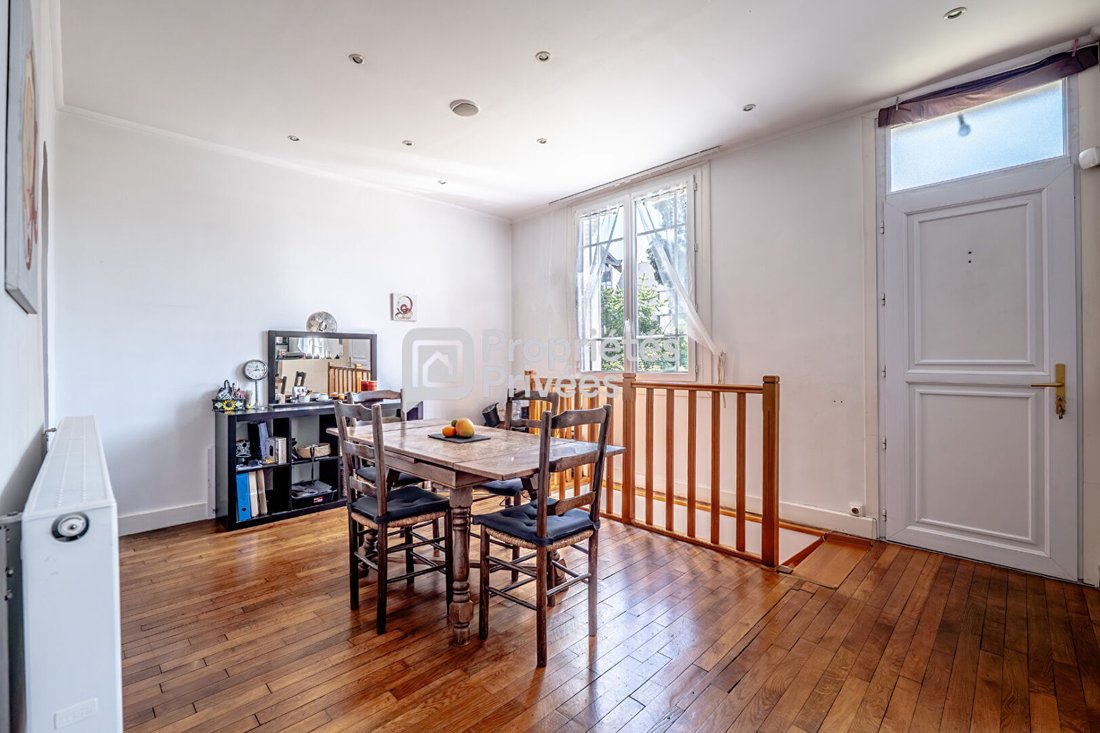
Located in a quiet and sought-after neighborhood of Cachan, this beautiful east-west facing through house, bathed in light all day, offers a pleasant and functional living environment across three levels. With a living area of approximately 126m² (161m² floor area), it is built on a 294 m² plot, including 217 m² of land and 30 m² of adjacent parking (two private spaces). Layout: - Lower level (sem
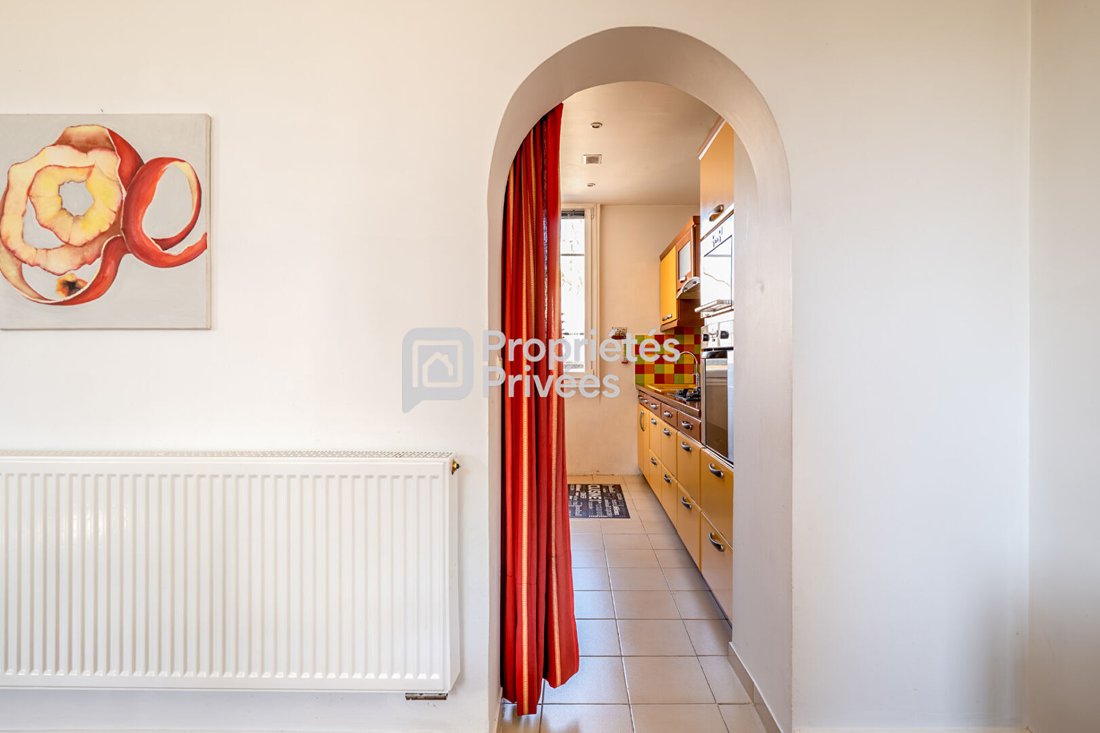
Located in a quiet and sought-after neighborhood of Cachan, this beautiful east-west facing through house, bathed in light all day, offers a pleasant and functional living environment across three levels. With a living area of approximately 126m² (161m² floor area), it is built on a 294 m² plot, including 217 m² of land and 30 m² of adjacent parking (two private spaces). Layout: - Lower level (semi-basement) An independent space ideal for a studio, a teenager, or rental. It includes: - A living room with kitchenette, - A toilet (with the possibility to create a full bathroom), - A separate office. - Raised ground floor A large, bright, and welcoming living area: - Double through living room, - Separate kitchen, - Large bedroom with shower, - Toilet - First floor - A bedroom/office, - A bathroom with toilet, - A large master bedroom. Highlights: - Excellent brightness thanks to east-west exposure, - Well-maintained through house, - Pleasant outdoor space with a front garden and rear terrace, - Two adjacent parking spaces, - Rental income potential thanks to the independent studio. - Recently renovated roof and boiler This functional and charming house will appeal to families looking for a bright, well-designed property offering multiple layout possibilities. Price: 599,000 euros with agency fees of 4.5% payable by the buyer (net seller price 573,000 euros). Energy rating: DPE E, GES E. Estimated annual energy expenses for standard use between 3,290€ and 4,500€, indexed to 2021, 2022, and 2023. To visit and assist you with your project, contact Matthieu and Ny Tsiky DABOUIS at [hidden information] or by email at [hidden information]. According to article [hidden information].5 of the Monetary and Financial Code, an identity document will be requested for organizing the visit. This announcement was written under the editorial responsibility of Matthieu and Ny Tsiky DABOUIS acting as commercial agents registered with RSAC NANTERRE [hidden information] at SAS PROPRIETES PRIVEES, with a capital of 44,920€, ZAC LE CHÊNE FERRÉ - 44 ALLÉE DES CINQ CONTINENTS 44120 VERTOU; SIRET [hidden information], RCS Nantes. Professional card for real estate transactions and property management n°CPI [hidden information] issued by CCI Nantes - Saint Nazaire. Escrow account no. 30932508467 BPA SAINT-SEBASTIEN-SUR-LOIRE (44230). GALIAN-SMABTP guarantee - 89 rue de la Boétie, 75008 Paris - no. 28137 J for 2,000,000€ for transactions and 120,000€ for management. Professional liability insurance by GALIAN-SMABTP policy no. 28137. J Mandate ref: 448052 - The professional guarantees and secures your real estate project. (4.54% including tax fees payable by the buyer.) Matthieu and Ny Tsiky DABOUIS (EI) Commercial Agent - RSAC Number: NANTERRE [hidden information].
Le informazioni sui rischi a cui è esposta questa proprietà sono disponibili sul sito web di Géorisques: https://www.georisques.gouv.fr/
Le informazioni sui rischi a cui è esposta questa proprietà sono disponibili sul sito web di Géorisques: https://www.georisques.gouv.fr/
-
Tipo di proprietà
Villa
-
Prezzo/piede²
$511
Caratteristiche
- Giardino
- Piano cottura a gas
- Parcheggio
Esplora la zona
Cachan, Isola di Francia, Francia
Visualizza su Google Maps
Prezzo per sqft
Basso
Alto
Iscritto da 4 mesi
Hai chiesto informazioni su questa proprietà
L'agente La contatterà al più presto
Pubblicato da
1
Annunci
2026
Iscritto
Prenota una visita con the agent
Scegli una data e indica se preferisci un tour virtuale o di persona con l’agente.
Data preferita
Tipo di tour
Ultimo aggiornamento
Oggi
Prima pubblicazione
May 18
Riferimento annuncio
2448052DBM
La fiducia dei migliori broker del mondo
Gli agenti dietro le proprietà più straordinarie del mondo pubblicano su JamesEdition.
- Annunci di Sotheby's, Christie's, BARNES ed Engel & Völkers
- Ogni annuncio è verificato prima della pubblicazione
- Si metta in contatto diretto con agenti verificati
Continuando, accetta i nostri Termini e la nostra Informativa sulla privacy.