$2,488,254
Exclusiva Casa Mediterránea De Obra Nueva Con Vistas Al Mar Esclusiva Casa Mediterranea DI Nuova Costruzione Wi
- 5 Camere
- 4 Bagni
- 4,877 Sqft
- 13,961 Sqft lot
- Aggiornato: Oggi
- 1
Informazioni sulla proprietà
La descrizione è stata tradotta automaticamente.
La descrizione viene visualizzata nella lingua originale.
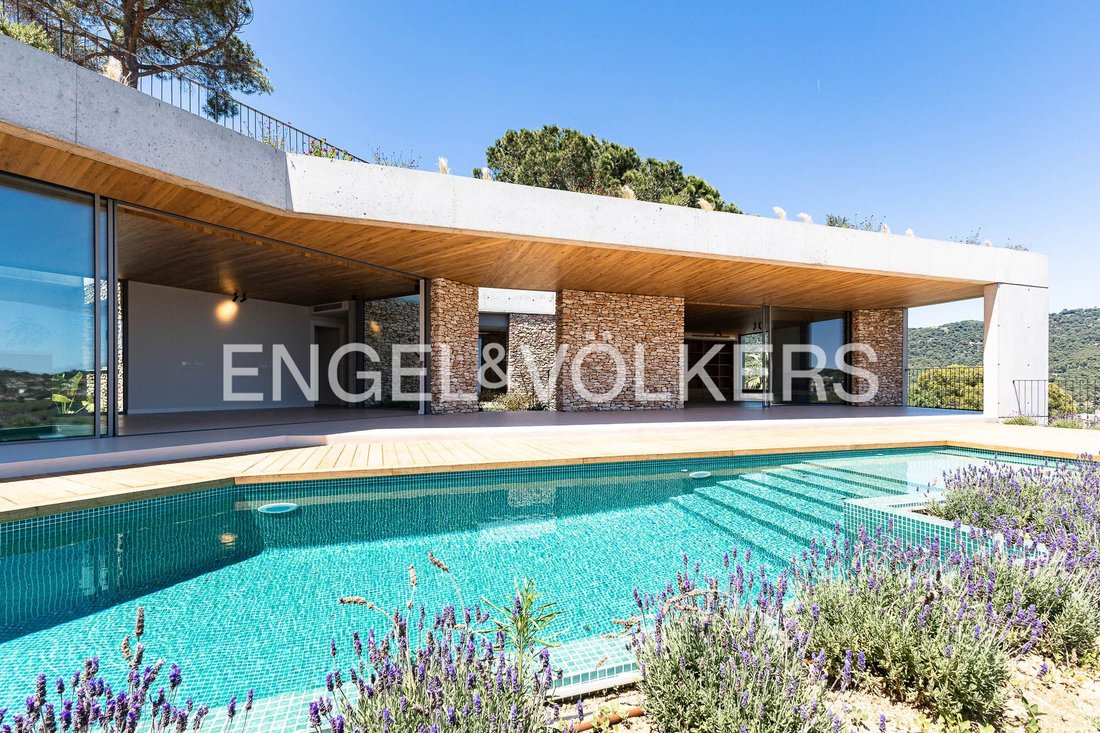
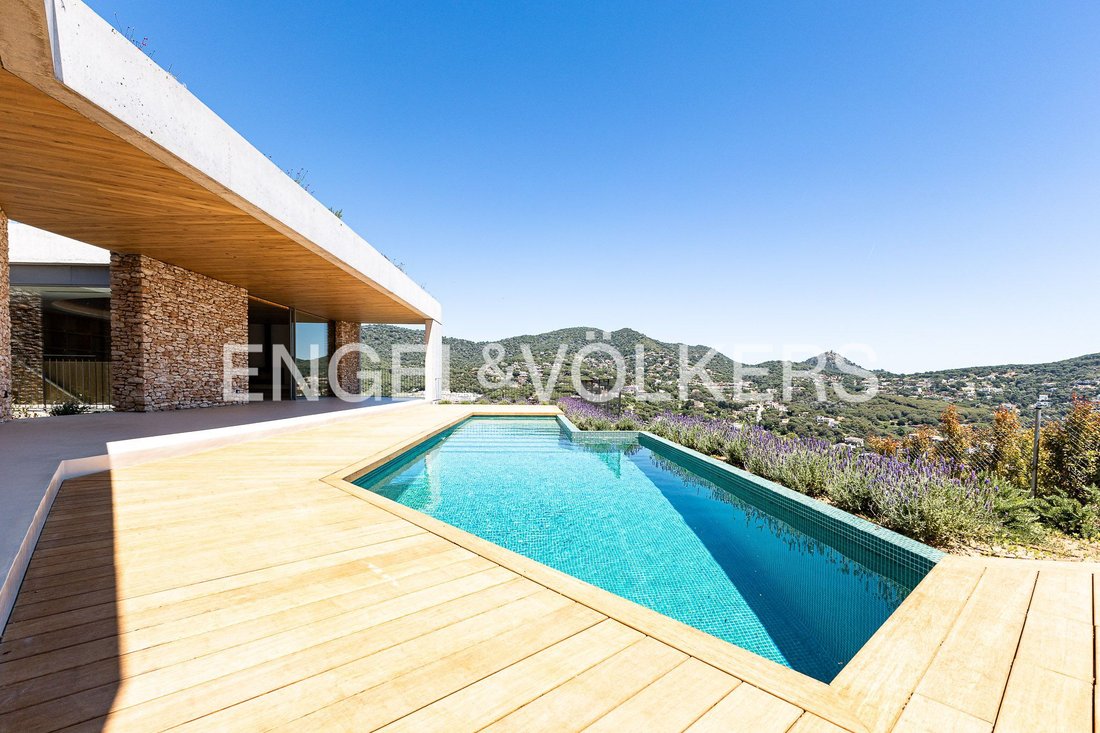
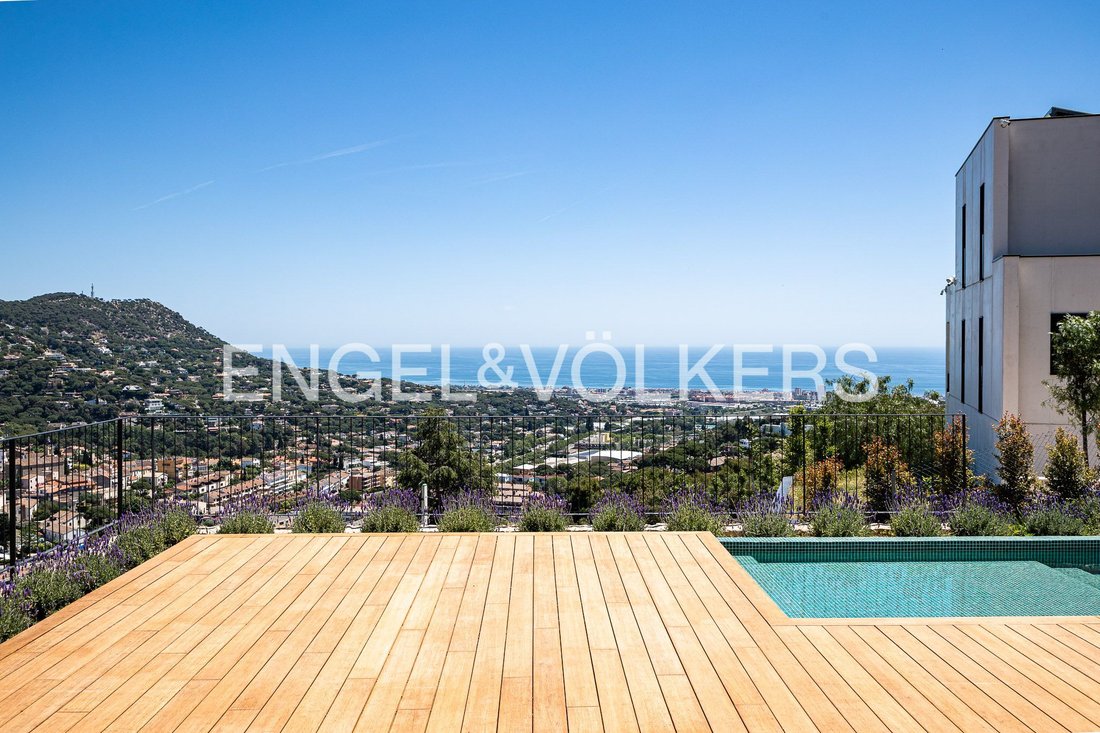
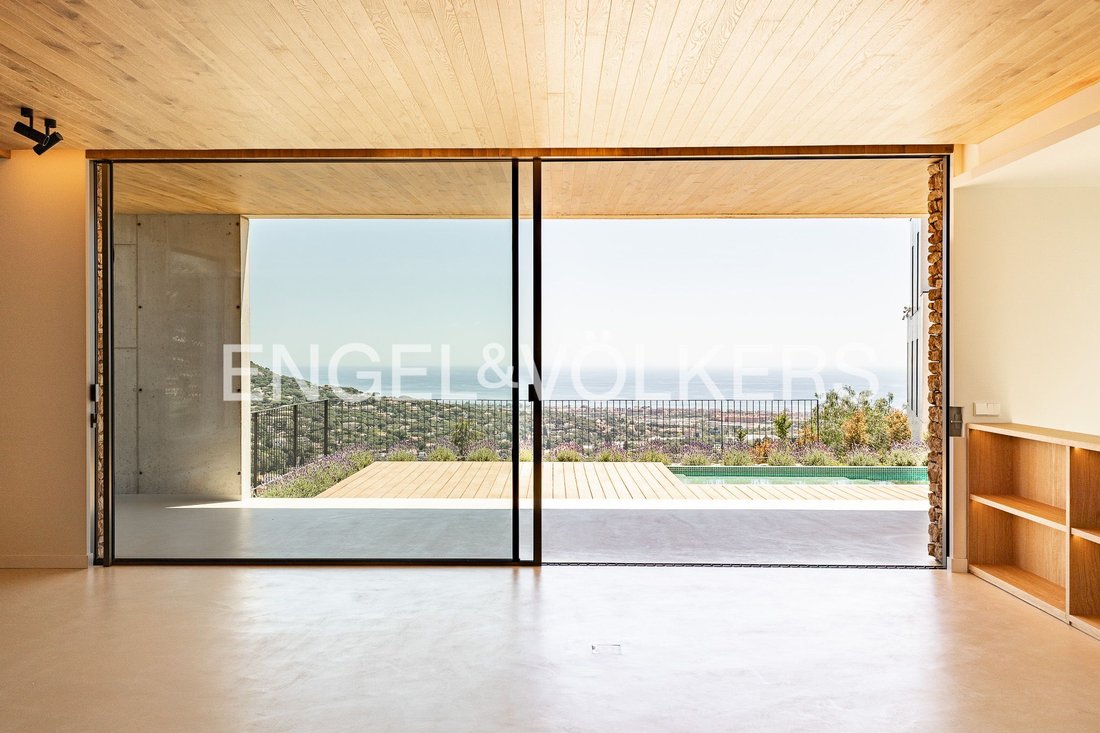
This exclusive newly built property stands out for its modern Mediterranean-style design, meticulously planned to provide maximum comfort. The home is spread over three floors, all fully connected by a state-of-the-art elevator, and offers incredible views of the sea and mountains, combining luxury, technology, and location perfectly.
Access to the property is through an impressive corten
Access to the property is through an impressive corten
This exclusive newly built property stands out for its modern Mediterranean-style design, meticulously planned to provide maximum comfort. The home is spread over three floors, all fully connected by a state-of-the-art elevator, and offers incredible views of the sea and mountains, combining luxury, technology, and location perfectly.
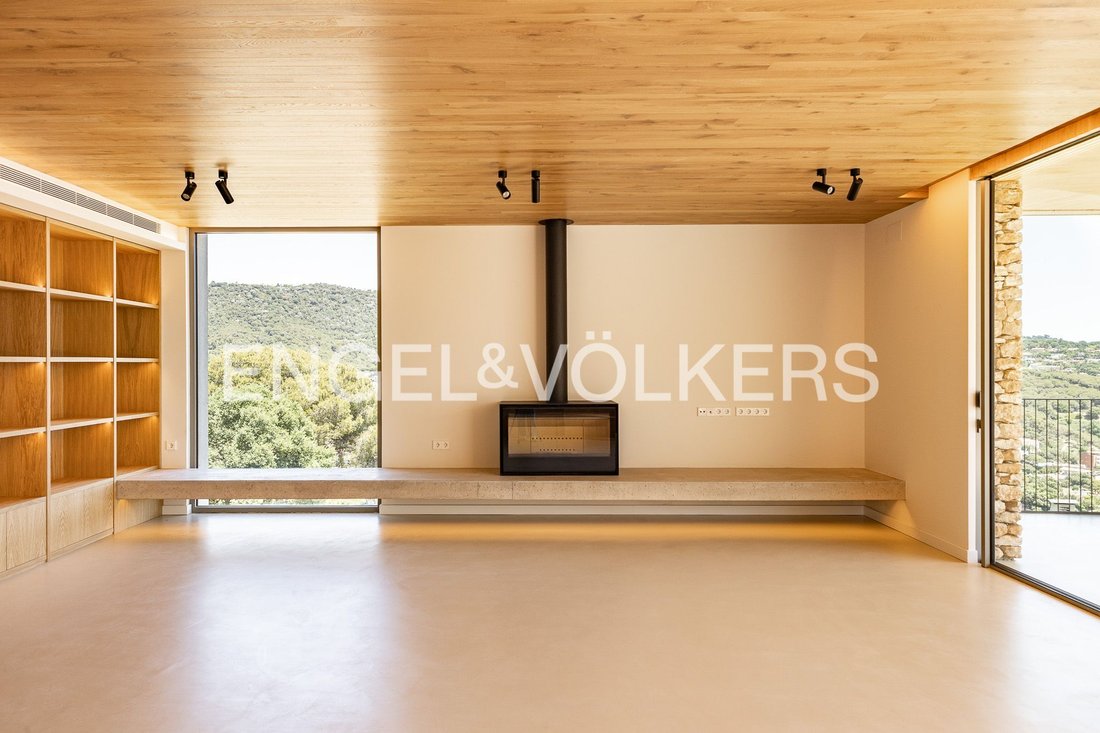
Access to the property is through an impressive corten steel entrance leading to a spacious garage with room for three cars. From this level, you reach the main floor, characterized by a very open-plan concept. Large Technal windows transform the rooms into spaces fully integrated with the outdoors and filled with natural light. Inside, polished microcement floors blend attractively with natural oak wood ceilings and custom-made furniture in the same material. The living room features a modern Rocal fireplace, while the open kitchen stands out with its highly durable Dekton countertop, custom cabinetry, and high-end Siemens appliances. Next to the kitchen is a separate laundry room. This day area is completed by a bedroom and a full bathroom equipped with an elegant skylight that provides overhead light.
The lower floor houses the private sleeping area, with four bedrooms all featuring custom built-in wardrobes. This floor offers the great advantage of direct, level access to the garden from any room. The layout includes two en-suite bedrooms with private bathrooms and two double bedrooms sharing a third full bathroom with contemporary design.
The outdoor area has been fully planned with a carefully designed landscaping project, planting over 1,000 plants adapted to each space according to sun exposure. This natural setting surrounds a magnificent saltwater pool perfectly oriented toward the sea. In terms of technology and sustainability, the villa is equipped with top-of-the-line features: underfloor heating, aerothermal climate control, a photovoltaic system with twelve solar panels, and an underground rainwater collection tank with a 20,000-liter capacity for automatic irrigation. A high-end property where design and premium materials stand out in every corner.
Cabrils is a charming municipality in the Maresme region, located just 25 km from Barcelona, making it an ideal place for those seeking tranquility without giving up proximity to the city. The town lies between mountains and the sea, offering a privileged natural environment with panoramic views and clean air. Its closeness to the coast allows enjoying the Maresme beaches in just 10 minutes by car.
Cabrils is well known for its gastronomy, with a wide range of prestigious restaurants. The surroundings invite hiking, cycling, and outdoor activities thanks to its natural spaces. It has all necessary services: schools, shops, sports facilities, and a health center. It is very well connected by road, with quick access to the C-32 and the N-II.
The area combines tradition and modernity, maintaining the essence of a town with an active cultural life. Its family-friendly and safe atmosphere makes it a highly valued place to live year-round. In summary, Cabrils offers an exceptional quality of life, combining nature, the sea, and proximity to Barcelona.
Access to the property is through an impressive corten steel entrance leading to a spacious garage with room for three cars. From this level, you reach the main floor, characterized by a very open-plan concept. Large Technal windows transform the rooms into spaces fully integrated with the outdoors and filled with natural light. Inside, polished microcement floors blend attractively with natural oak wood ceilings and custom-made furniture in the same material. The living room features a modern Rocal fireplace, while the open kitchen stands out with its highly durable Dekton countertop, custom cabinetry, and high-end Siemens appliances. Next to the kitchen is a separate laundry room. This day area is completed by a bedroom and a full bathroom equipped with an elegant skylight that provides overhead light.
The lower floor houses the private sleeping area, with four bedrooms all featuring custom built-in wardrobes. This floor offers the great advantage of direct, level access to the garden from any room. The layout includes two en-suite bedrooms with private bathrooms and two double bedrooms sharing a third full bathroom with contemporary design.
The outdoor area has been fully planned with a carefully designed landscaping project, planting over 1,000 plants adapted to each space according to sun exposure. This natural setting surrounds a magnificent saltwater pool perfectly oriented toward the sea. In terms of technology and sustainability, the villa is equipped with top-of-the-line features: underfloor heating, aerothermal climate control, a photovoltaic system with twelve solar panels, and an underground rainwater collection tank with a 20,000-liter capacity for automatic irrigation. A high-end property where design and premium materials stand out in every corner.
Cabrils is a charming municipality in the Maresme region, located just 25 km from Barcelona, making it an ideal place for those seeking tranquility without giving up proximity to the city. The town lies between mountains and the sea, offering a privileged natural environment with panoramic views and clean air. Its closeness to the coast allows enjoying the Maresme beaches in just 10 minutes by car.
Cabrils is well known for its gastronomy, with a wide range of prestigious restaurants. The surroundings invite hiking, cycling, and outdoor activities thanks to its natural spaces. It has all necessary services: schools, shops, sports facilities, and a health center. It is very well connected by road, with quick access to the C-32 and the N-II.
The area combines tradition and modernity, maintaining the essence of a town with an active cultural life. Its family-friendly and safe atmosphere makes it a highly valued place to live year-round. In summary, Cabrils offers an exceptional quality of life, combining nature, the sea, and proximity to Barcelona.
-
Tipo di proprietà
Casa
-
Piani
3
-
Anno di costruzione
2026
-
Prezzo/piede²
$510
Caratteristiche
- Giardino
- Piscina
- Terrazza
- Garage
- Cucina aperta
- Moderno
- Ascensore
- Vista sulle montagne
- Vista sull'acqua
Caratteristiche
Lot
- Vista panoramica / Scenica
- Vista sulle montagne
- Vista sull'acqua
- Nuove costruzioni
- Moderno
Interni
- Camino
- Isola della cucina
- Lavanderia
- Ascensore
- Cucina aperta
- Controsoffitti in pietra
Outdoor
- Terrazza
- Balcone
- Parcheggio
- Piscina
- Garage
- Giardino
Esplora la zona
Cabrils, 08348, Spain
Visualizza su Google Maps
Prezzo per sqft
Basso
Alto
Iscritto da 3 anni
Hai chiesto informazioni su questa proprietà
L'agente La contatterà al più presto
Pubblicato da
2715
Annunci
2023
Iscritto
Prenota una visita con the agent
Scegli una data e indica se preferisci un tour virtuale o di persona con l’agente.
Data preferita
Tipo di tour
Ultimo aggiornamento
Oggi
Prima pubblicazione
Maggio 28
Riferimento annuncio
I-049T6D-W-049T6D
Proprietà simili nelle vicinanze
Nuovi annunci a Cabrils





Esplora più immobili in vendita
tipi di proprietà Cabrils, Catalogna, Spagna
Cabrils, Catalogna, Spagna ricerche popolari
- Proprietà immobiliari Duplex a Cabrils, Catalogna, Spagna
- Proprietà immobiliari Alta quota a Cabrils, Catalogna, Spagna
- Proprietà immobiliari Lungomare a Cabrils, Catalogna, Spagna
- Proprietà immobiliari Collina a Cabrils, Catalogna, Spagna
- Proprietà immobiliari Fronte oceano a Cabrils, Catalogna, Spagna
Guide e storie correlate
La fiducia dei migliori broker del mondo
Gli agenti dietro le proprietà più straordinarie del mondo pubblicano su JamesEdition.
- Annunci di Sotheby's, Christie's, BARNES ed Engel & Völkers
- Ogni annuncio è verificato prima della pubblicazione
- Si metta in contatto diretto con agenti verificati
Continuando, accetta i nostri Termini e la nostra Informativa sulla privacy.